614 Fieldcrest Drive, Dover, DE 19904


Property Details
2
Description
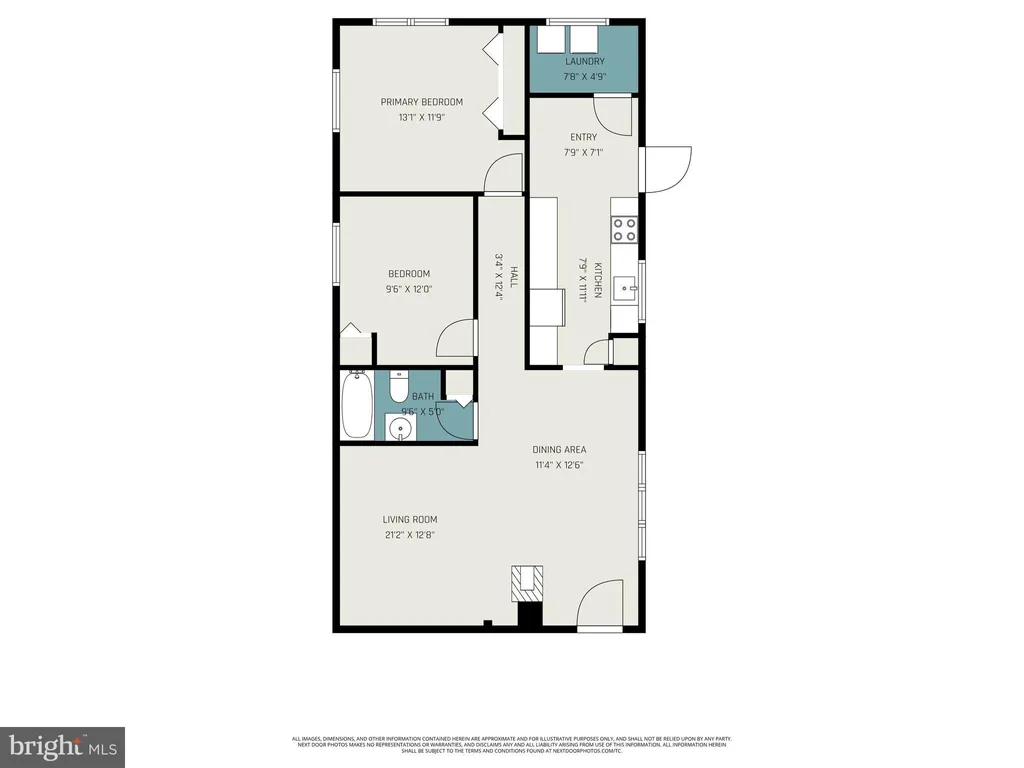
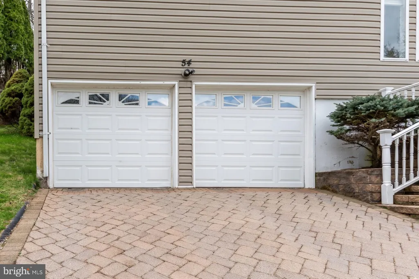
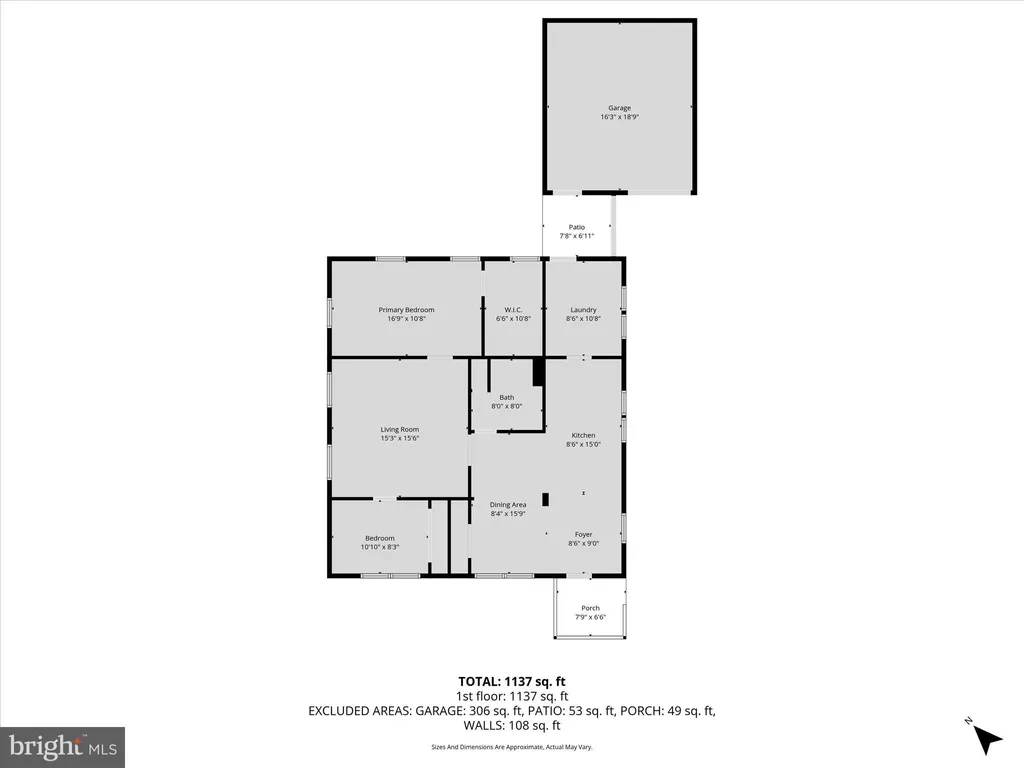
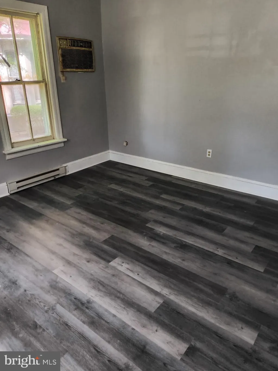
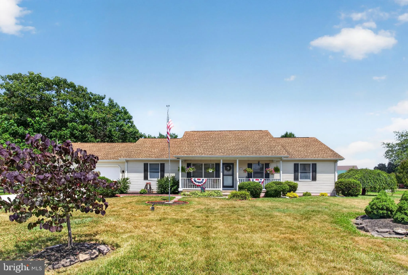
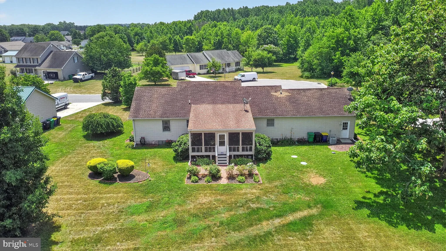
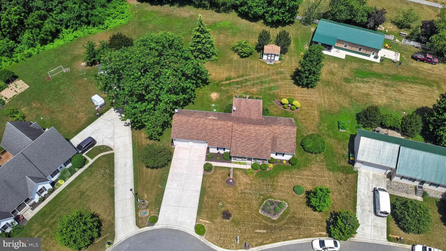
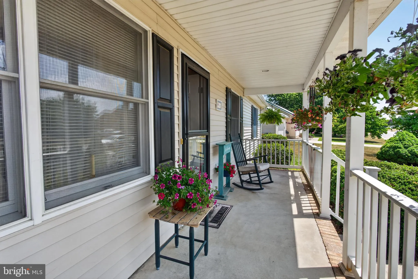
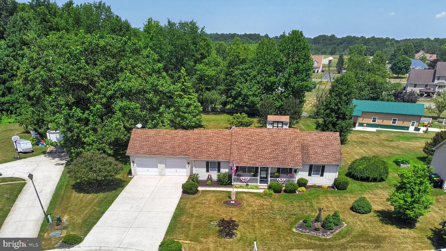
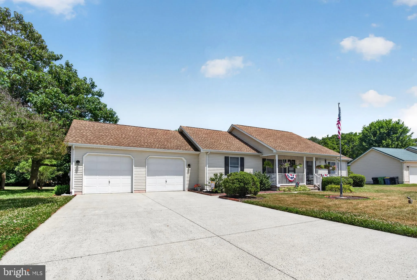
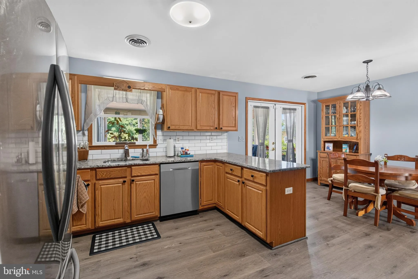
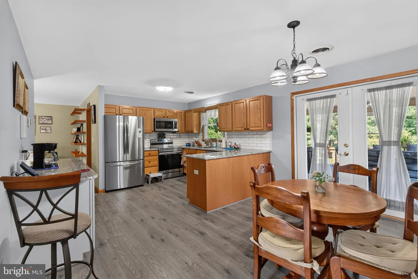
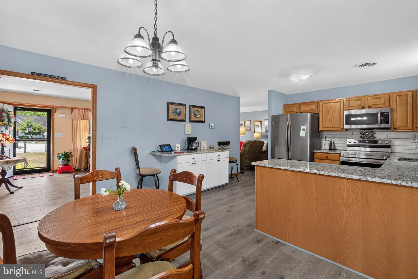
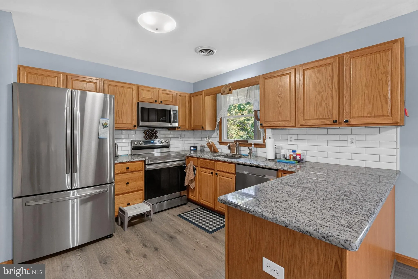
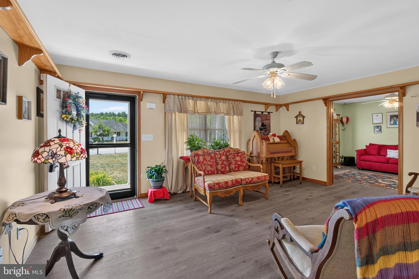
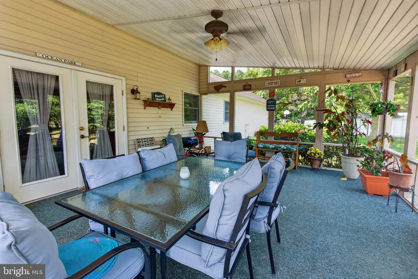
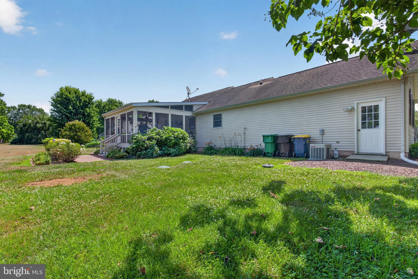
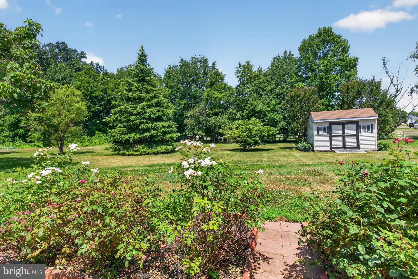
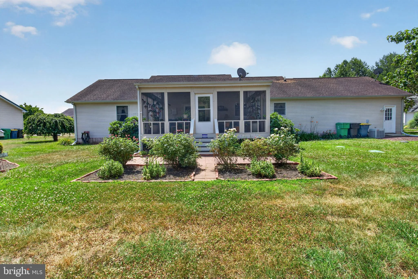
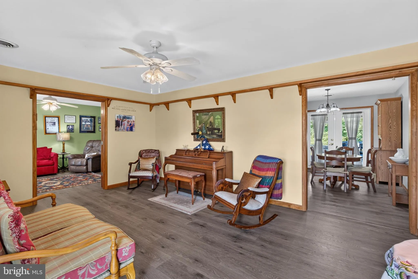
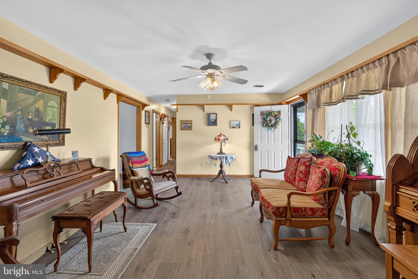
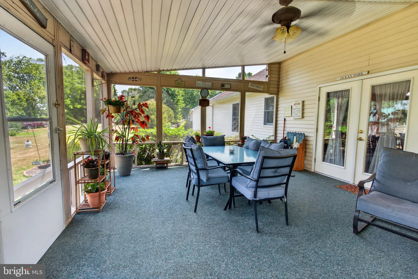
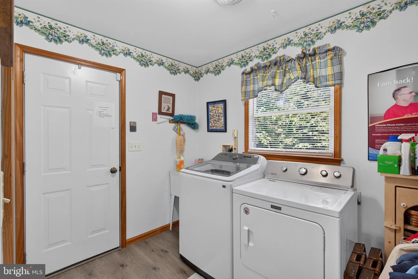
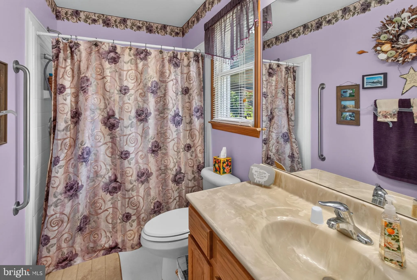
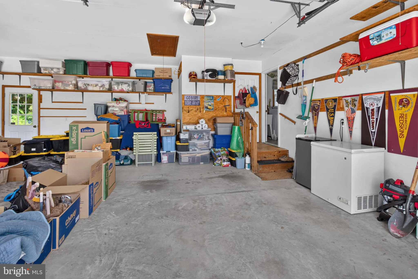
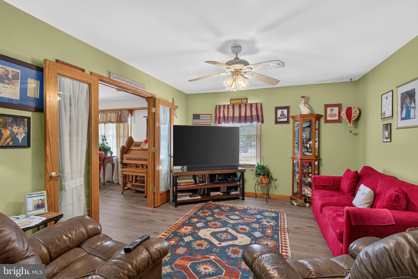
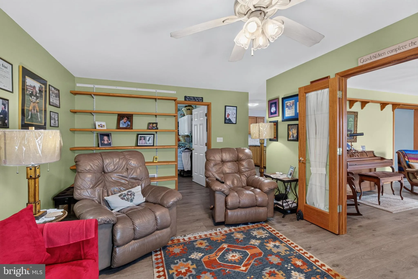
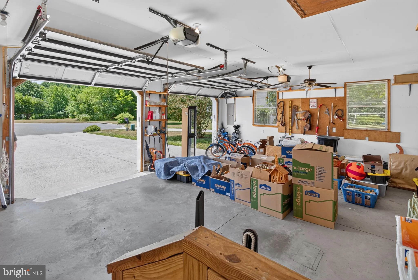
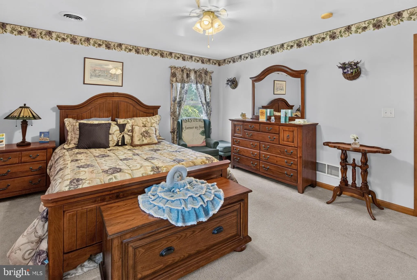
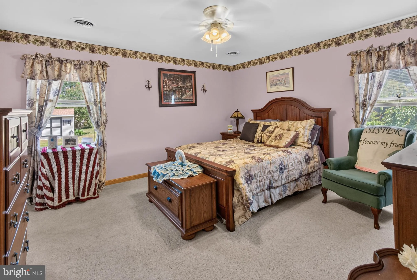
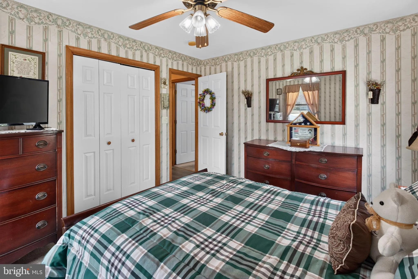
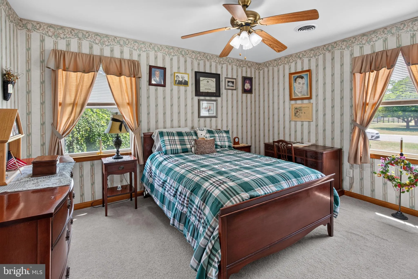
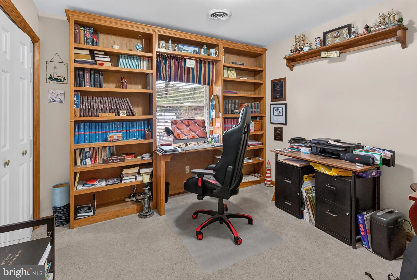
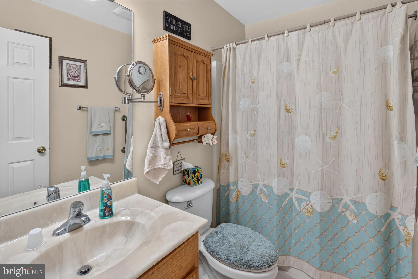
Welcome to easy, one-level living in this beautifully maintained 3-bedroom, 2-bath home, ideally situated on a quiet cul-de-sac with peaceful country views. Designed for both comfort and functionality, this home features an inviting open layout with a spacious primary suite, upgraded countertops, a stylish tile backsplash, and a kitchen equipped with approximately 3-year-old appliances. A versatile flex room offers endless possibilities - use it as a formal dining room, home office, playroom, fitness room, or hobby space to fit your lifestyle. The true showstopper is the expansive screened porch, where you can relax while overlooking the beautifully landscaped yard filled with gorgeous trees and established plantings. Additional features include a cozy covered front porch, an attached two-car garage, and a paved driveway. Conveniently located just minutes from Dover, shopping, dining, and everyday amenities, with easy access to major highways for commuting. If you've been searching for low-maintenance living with modern updates, flexible living space, and a peaceful setting, this home is one you won't want to miss!
PROPERTY DETAILS: Square Feet: 1568 | Bathrooms: 2
INTERIOR FEATURES: • Square Footage (approx): 1,568 Sq. Ft. Above Ground, Sq. Ft. Below Ground • Cooling: Central Air, Gas • Heating: Propane, Forced Air • Plumbing: Electric Water Heater • Basement: Crawl Space
EXTERIOR FEATURES: • Parking: 2 Garage Spaces, 2 Parking Spaces, Garage, Driveway, Attached Garage. • Exterior: Vinyl • Patio: Deck, Porch • Roof: Shingle • Pool Description: None • Lot Dimensions: 122.50 x 185.00 • Zoning: AC • Additional Exterior/Lot Features: Porch, Deck Cul-De-Sac, Cleared
LISTING AGENT: Agent: Kristina Hyland | Office: Coldwell Banker Chesapeake Real Estate Company | Phone: 4107780330 | Email: [email protected]
LISTING INFORMATION: MLS#: DEKT2048370 | Status: FOR SALE
Location
Address
614 Fieldcrest Drive
City
Dover
Features and Finishes
Interior Features:
• Square Footage
(approx): 1,568 Sq. Ft. Above Ground, Sq. Ft. Below Ground
• Cooling: Central Air, Gas
• Heating: Propane, Forced Air
• Plumbing: Electric Water Heater
• Basement: Crawl Space
Exterior Features:
• Parking: 2 Garage Spaces, 2 Parking Spaces, Garage, Driveway, Attached Garage.
• Exterior: Vinyl
• Patio: Deck, Porch
• Roof: Shingle
• Pool Description: None
• Lot Dimensions: 122.50 x 185.00
• Zoning: AC
• Additional Exterior/Lot Features: Porch, Deck Cul-De-Sac, Cleared
Legal Notice
Our comprehensive database is populated by our meticulous research and analysis of public data. MirrorRealEstate strives for accuracy and we make every effort to verify the information. However, MirrorRealEstate is not liable for the use or misuse of the site's information. The information displayed on MirrorRealEstate.com is for reference only.