43 Boone Court, Magnolia, DE 19962
Property Details
3
Description
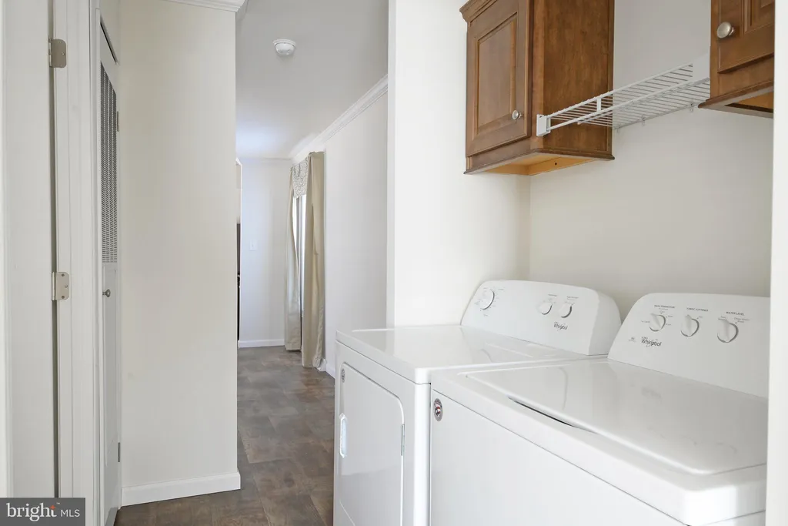
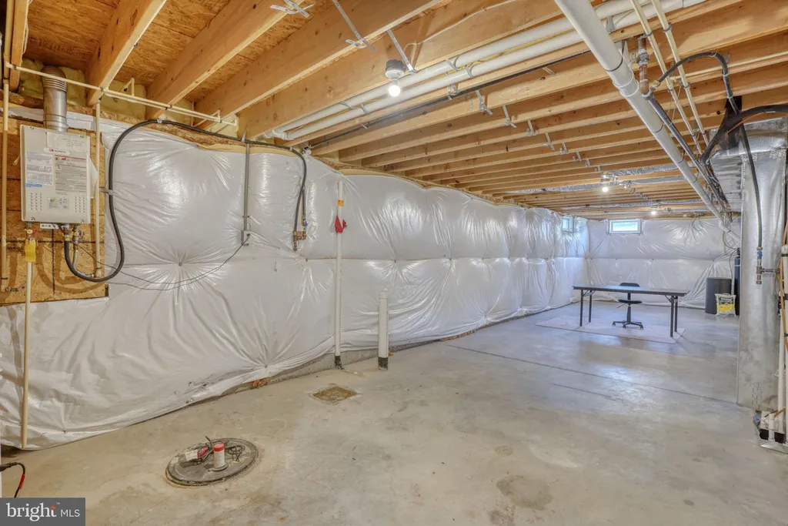
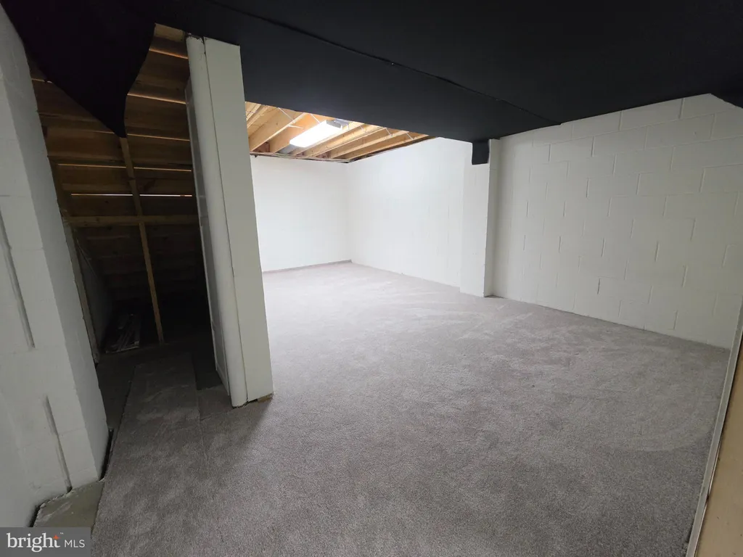
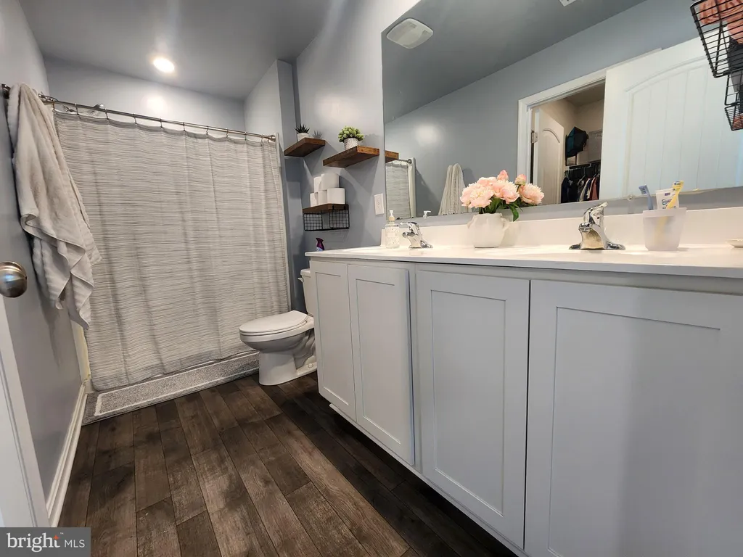
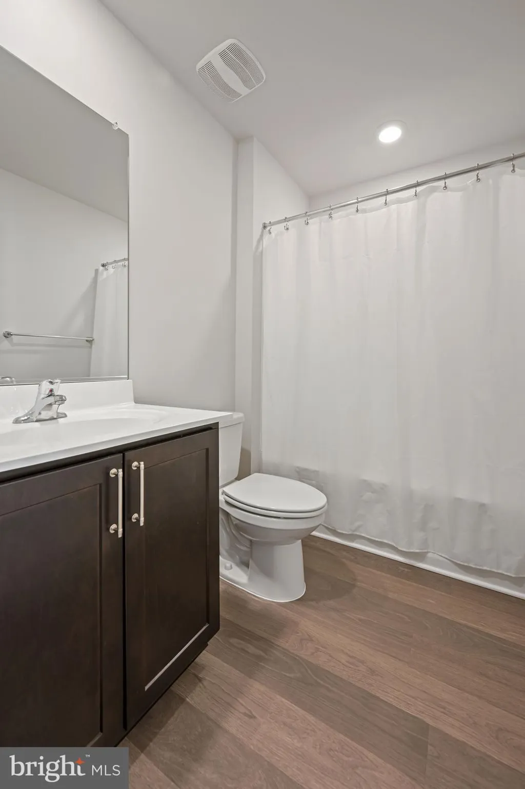
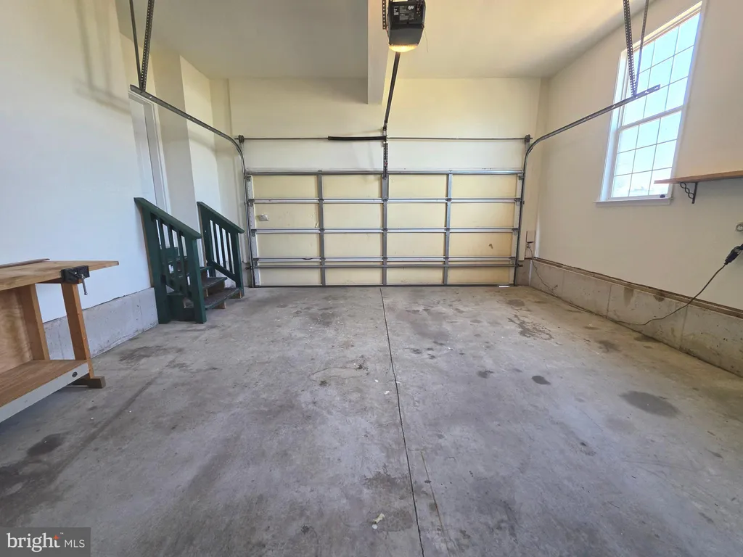
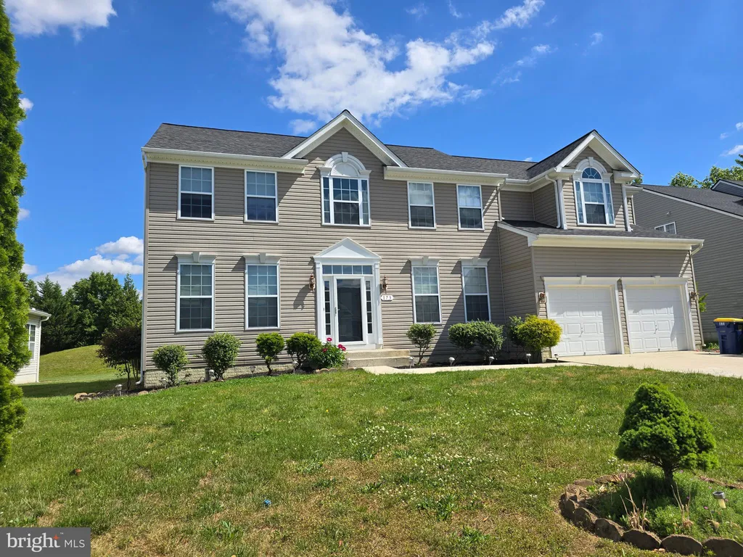
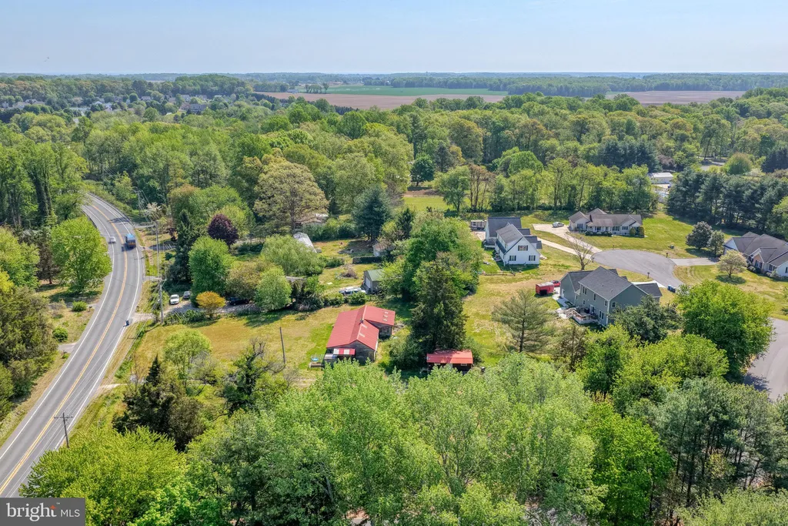
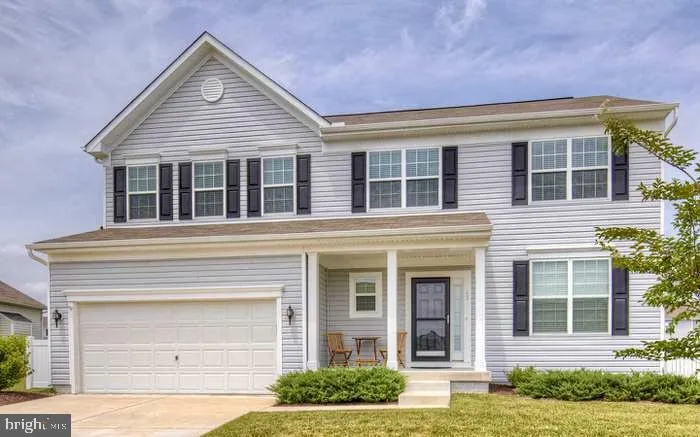
Move in ready home located in CR school district! This 4 bedroom, 2.5 bath home is located on a cul de sac street, and conveniently close to everything! Minutes from access to RT 1 and 13, Dover Air Force Base, local shopping and restaurants. This home boasts a large unfinished basement perfect for storage, an attached 2 car garage, large maintence free back deck and patio, great yard, open floorplan, and many many more! Main bedroom has two large walk in closets and dual vanity sink in the bathroom. Upstairs laundry, hardwood and carpet throughout, double wall oven, large kitchen island, the list goes on. New carpets throughout. Apply and tour today.
PROPERTY DETAILS: Square Feet: 2476 | Bathrooms: 3
INTERIOR FEATURES: • Square Footage (approx): 2,476 Sq. Ft. Above Ground, Sq. Ft. Below Ground • Appliances: Double Oven, Oven, Cooktop, Dishwasher, Disposal, Ice Maker, Refrigerator, Stainless Steel Appliance(s), Water Heater, Microwave • Flooring: Carpet • Cooling: Central Air, Electric, Ceiling Fan(s) • Heating: Gas Heat, Forced Air • Plumbing: Electric Water Heater • Basement: Unfinished • Doors/Windows: Storm Door(s) • Additional Interior Features: Ceiling Fan(s), Kitchen Island, Walk-In Closet(s), Open Floorplan
EXTERIOR FEATURES: • Parking: 2 Garage Spaces, 2 Parking Spaces, Garage, Attached Garage. • Exterior: Vinyl • Patio: Deck, Patio • Roof: Shingle • Pool Description: Community • Lot Dimensions: 64.34 x 177.30 • Zoning: RES • Additional Exterior/Lot Features: Patio, Deck
LISTING AGENT: Agent: Ivy Sia | Office: Welcome Home Realty | Phone: 3027249142 | Email: [email protected]
LISTING INFORMATION: MLS#: DEKT2046826
Location
Address
43 Boone Court
City
Magnolia
Features and Finishes
Interior Features:
• Square Footage
(approx): 2,476 Sq. Ft. Above Ground, Sq. Ft. Below Ground
• Appliances: Double Oven, Oven, Cooktop, Dishwasher, Disposal, Ice Maker, Refrigerator, Stainless Steel Appliance(s), Water Heater, Microwave
• Flooring: Carpet
• Cooling: Central Air, Electric, Ceiling Fan(s)
• Heating: Gas Heat, Forced Air
• Plumbing: Electric Water Heater
• Basement: Unfinished
• Doors/Windows: Storm Door(s)
• Additional Interior Features: Ceiling Fan(s), Kitchen Island, Walk-In Closet(s), Open Floorplan
Exterior Features:
• Parking: 2 Garage Spaces, 2 Parking Spaces, Garage, Attached Garage.
• Exterior: Vinyl
• Patio: Deck, Patio
• Roof: Shingle
• Pool Description: Community
• Lot Dimensions: 64.34 x 177.30
• Zoning: RES
• Additional Exterior/Lot Features: Patio, Deck
Legal Notice
Our comprehensive database is populated by our meticulous research and analysis of public data. MirrorRealEstate strives for accuracy and we make every effort to verify the information. However, MirrorRealEstate is not liable for the use or misuse of the site's information. The information displayed on MirrorRealEstate.com is for reference only.