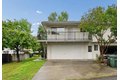
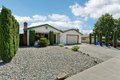
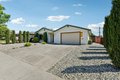
5924 Meghan Way, Sacramento, CA, 95842



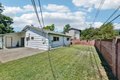
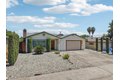

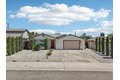
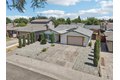


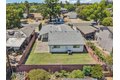
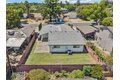

Property Details
3
2
single family
Description
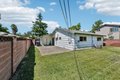
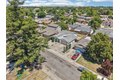
Single Family in Sacramento, CA - Bedrooms: 3 - Bathrooms: 2 - Area: 1353 sqft - Year Built: 1963 - Lot: 5227 sqft
Listing Agent: Eddie Zuniga Brokerage: Realty One Group Complete
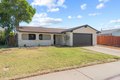
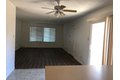
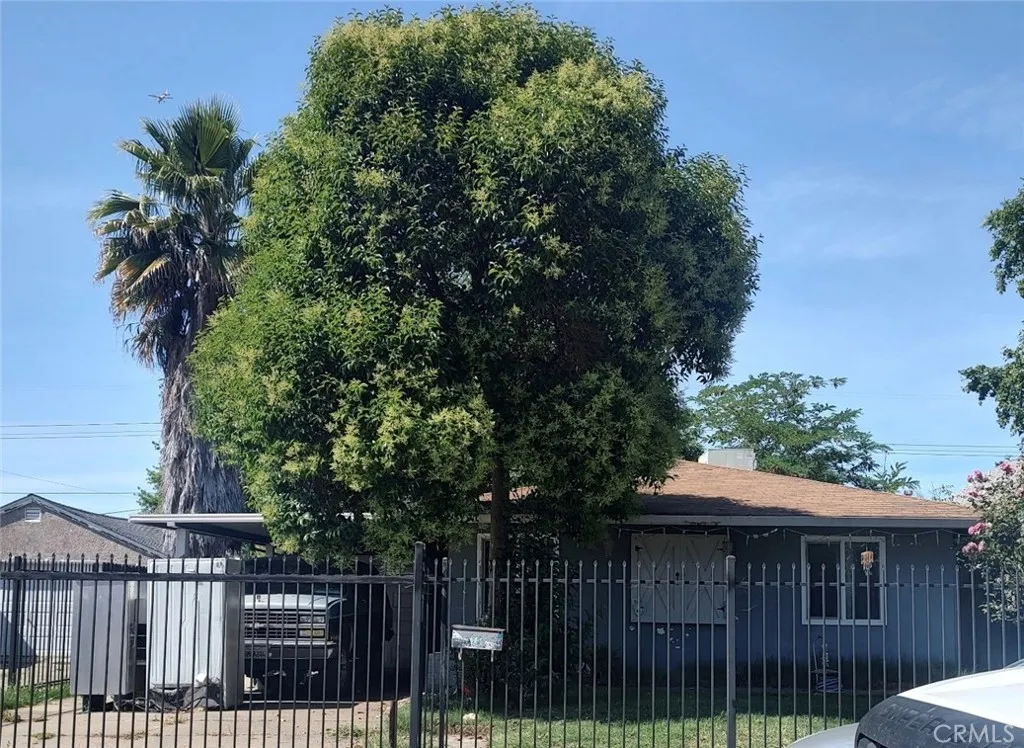
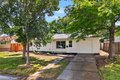
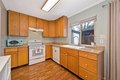
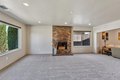
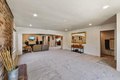
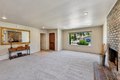
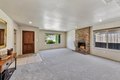
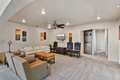
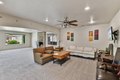
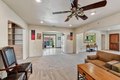
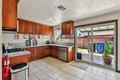
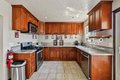
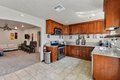
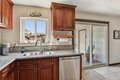
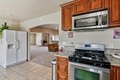
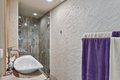
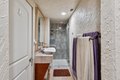
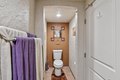
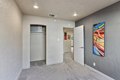
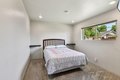
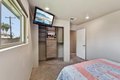
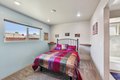
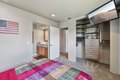
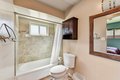
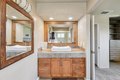
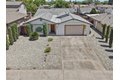
Welcome home! This beautifully updated 3-bedroom, 2-bath residence offers 1, 353 sq. ft. of inviting living space. The remodeled kitchen is a true standout with custom cabinets, granite countertops, and plenty of storage. Bathrooms have been refreshed with modern vanities and water-saving fixtures, blending style and function. Additional features include a tankless water heater for energy efficiency and endless hot water. Light-filled living areas, a practical floor plan, and tasteful upgrades throughout make this home move-in ready. Ideal for first-time buyers, it's the perfect place to start creating lasting memories.
Location
Address
5924 Meghan Way, Sacramento, CA, 95842
City
Sacramento
Features and Finishes
Bedrooms: 3, Total Bathrooms: 2, Full Bathrooms: 2, Primary Bathroom Features: Tub w/Shower Over, Gas Cook Top, Dishwasher, Microwave, Tankless Water Heater, Laundry Features: Dryer Included, Washer Included, In Garage, Main Level: Bedroom(s), Living Room, Family Room, Master Bedroom, Full Bath(s), Kitchen, Fireplace Features: Brick, Wood Burning, Heating Features: Central, Fireplace(s), Heating: Yes, Number of Fireplaces: 1, Flooring: Carpet, Tile, Kitchen Features: Slab Counter,Stone Counter, Fencing: Masonry, Lot Description: Shape Regular, Street Lights, Lot Size Acres: 0.12, Lot Size Source: Assessor Auto-Fill, Lot Size Square Feet: 5227, Garage Spaces: 2, Parking Features: Attached, Association: No, Calculated Total Monthly Association Fees: 0, Elementary School District: Twin Rivers Unified, High School District: Twin Rivers Unified, Middle or Junior School District: Twin Rivers Unified, Source Listing Status: Active, County: Sacramento, Availability Date: 1800-01-01, Cross Stre
Legal Notice
Our comprehensive database is populated by our meticulous research and analysis of public data. MirrorRealEstate strives for accuracy and we make every effort to verify the information. However, MirrorRealEstate is not liable for the use or misuse of the site's information. The information displayed on MirrorRealEstate.com is for reference only.