7904 E Monte Carlo Ave, Anaheim Hills, CA 92808
Property Details
3
None
None
None
Description
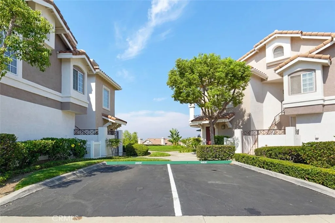
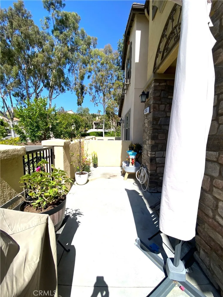
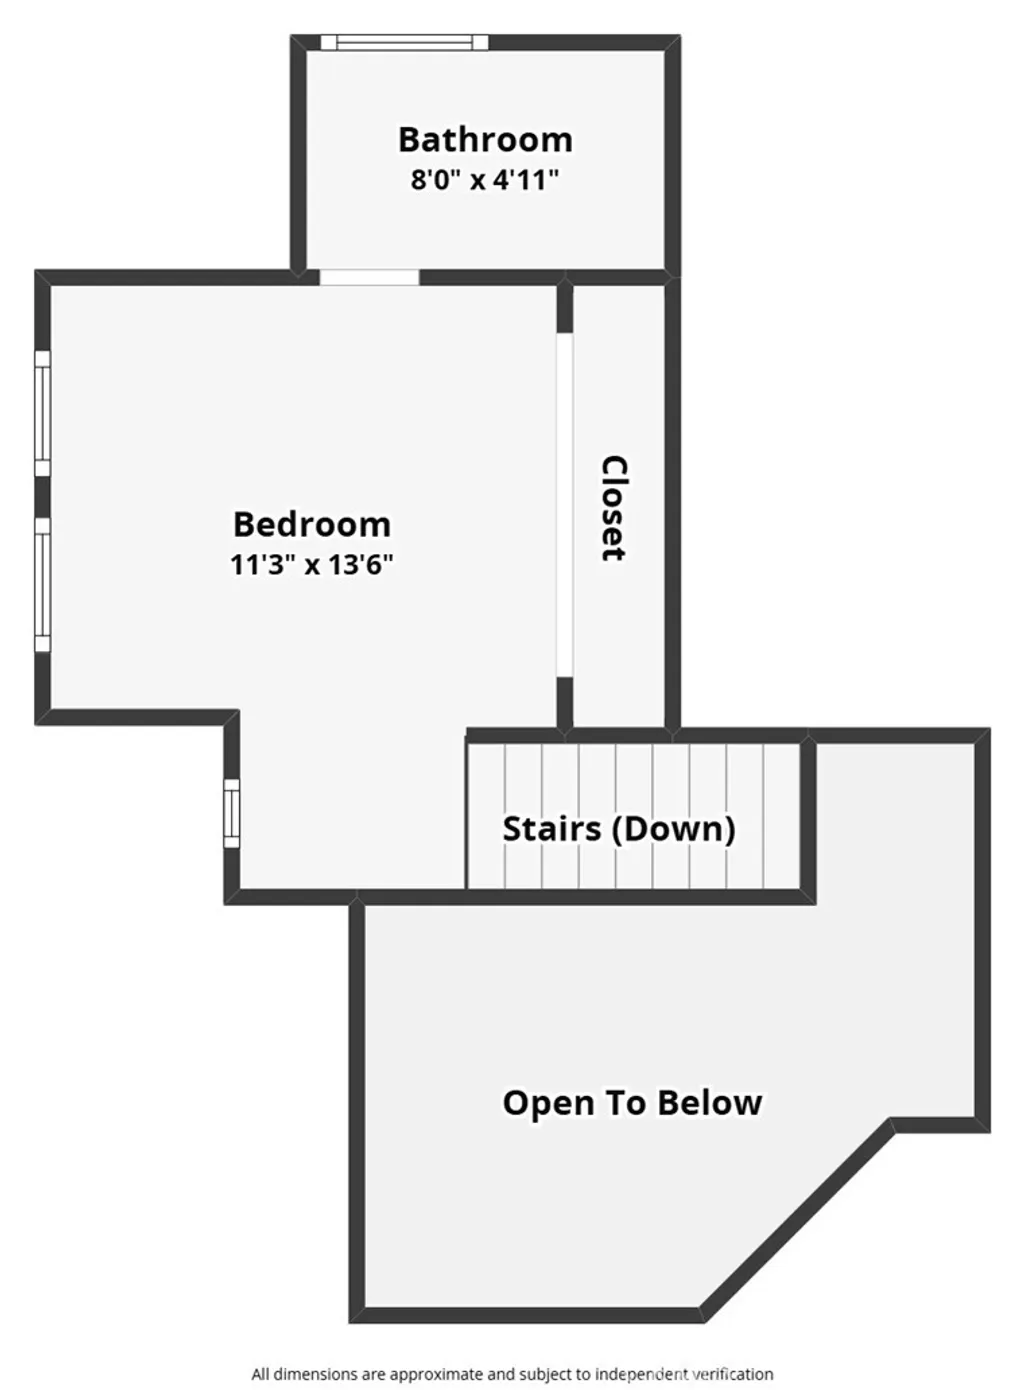
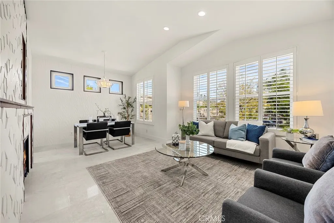
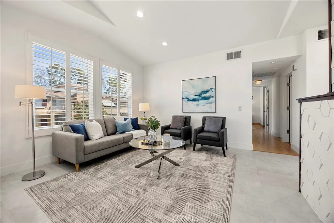
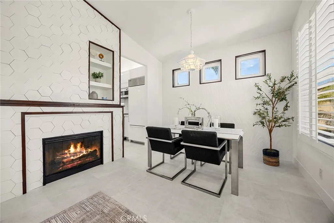
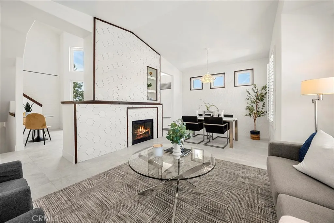
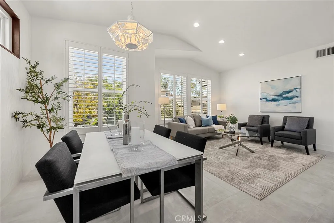
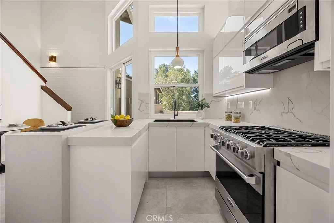
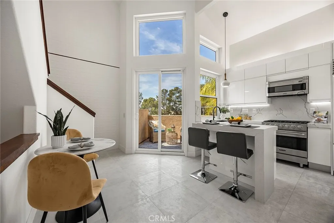
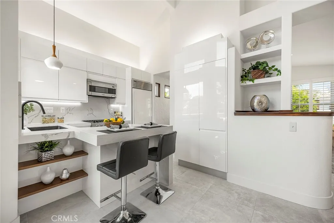
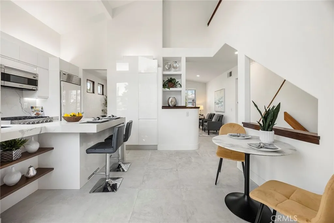
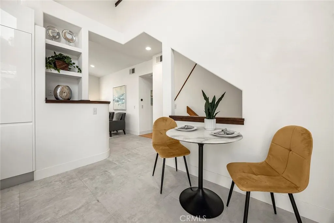
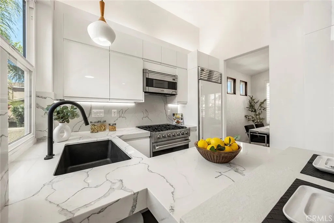
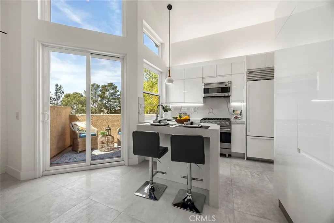
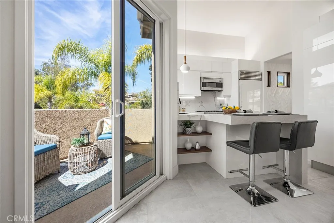
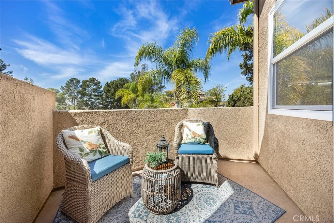
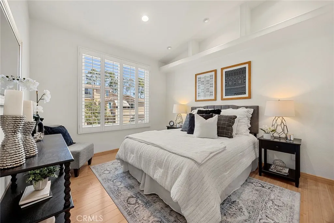
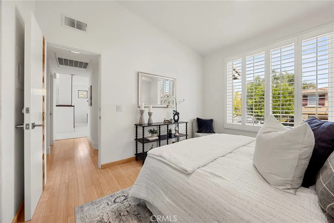
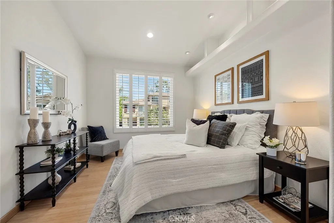
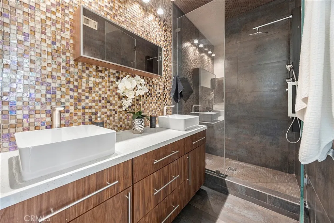
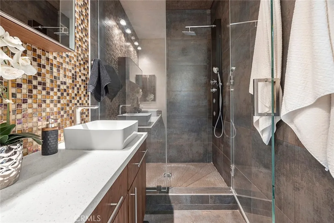
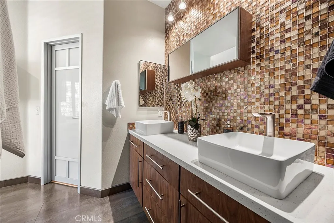
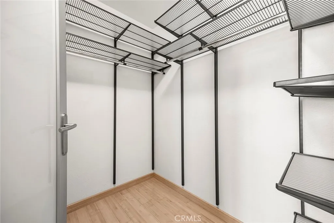
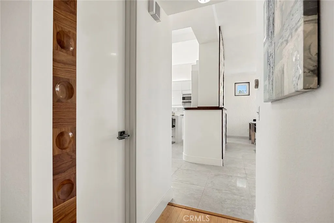
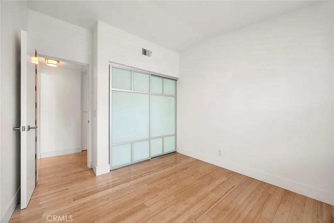
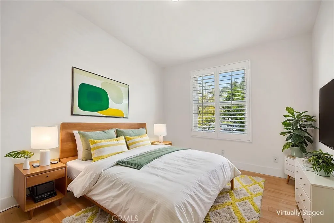
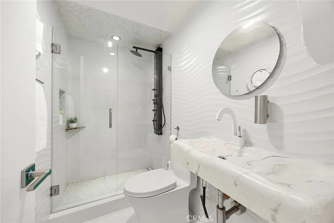
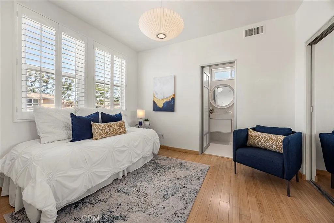
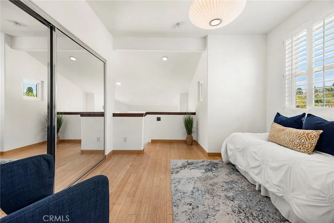
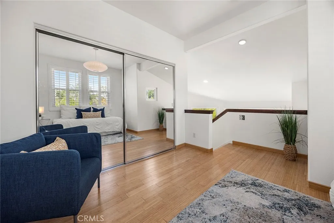
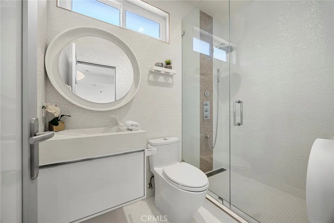
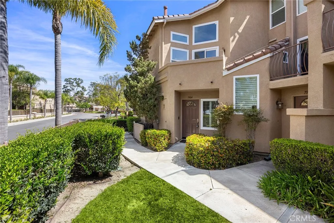
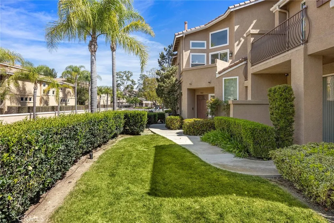
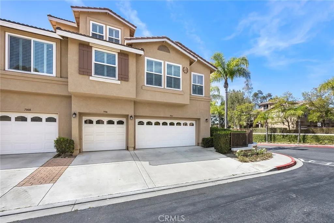
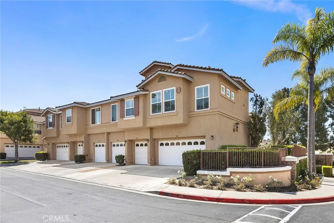
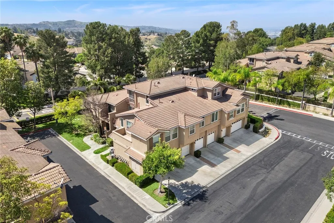
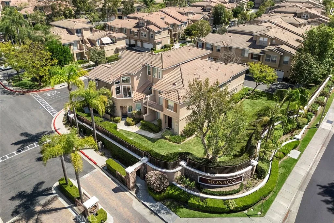
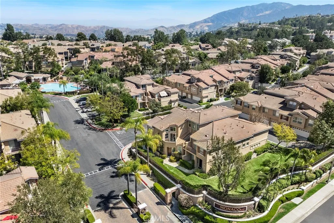
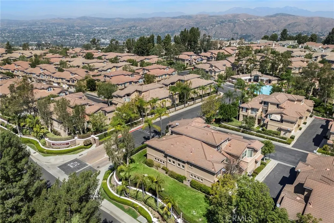
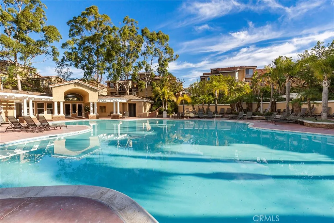
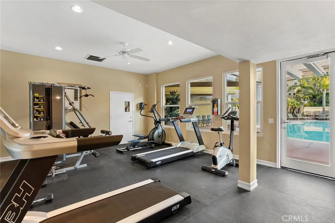
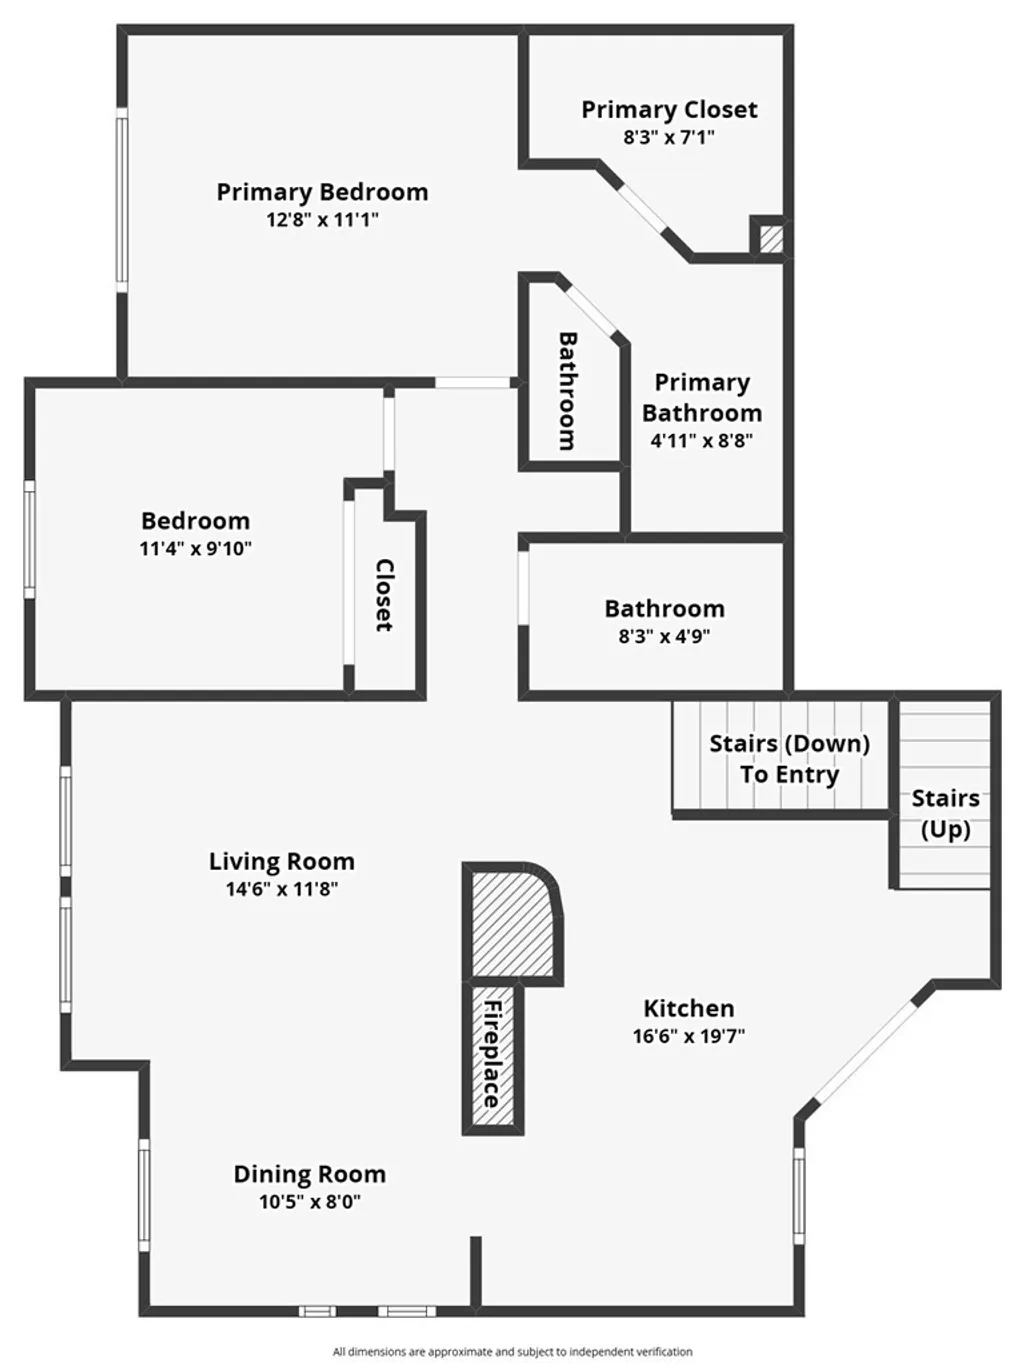
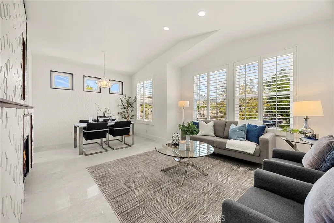
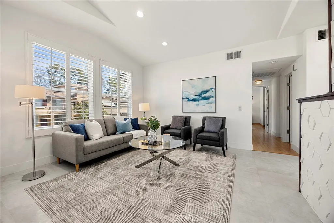
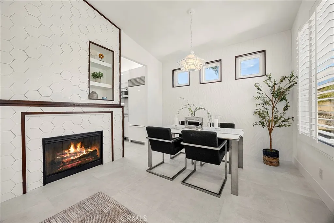
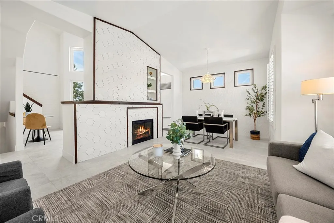
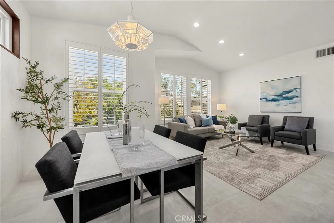
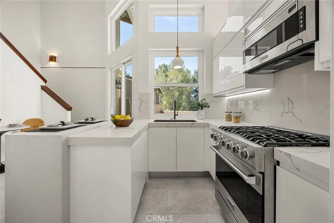
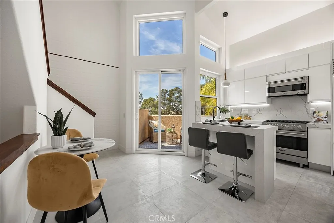
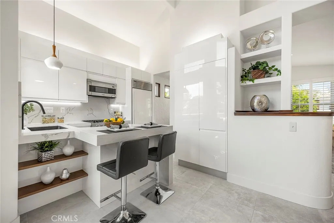
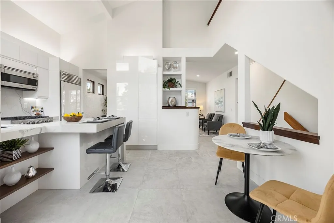
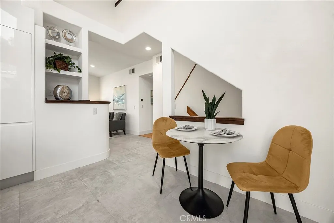
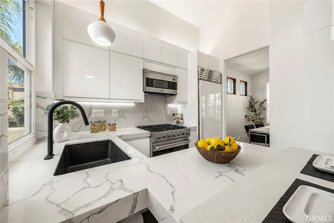
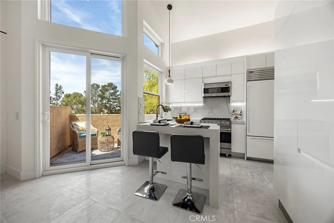
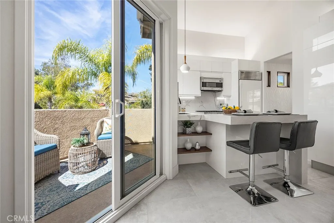
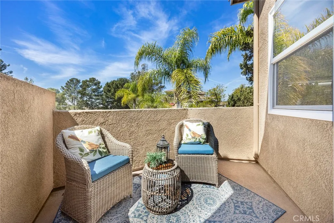
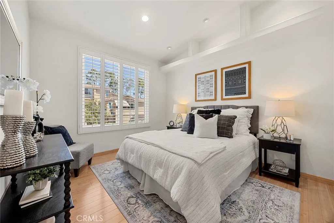
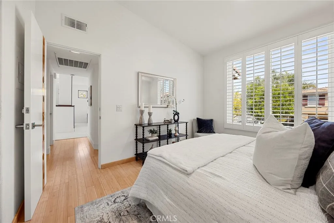
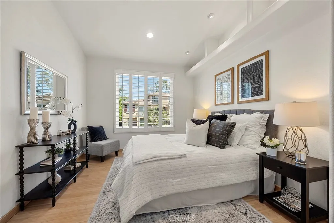
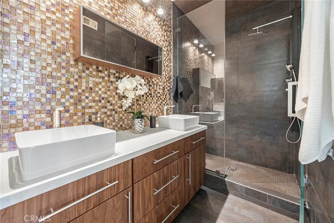
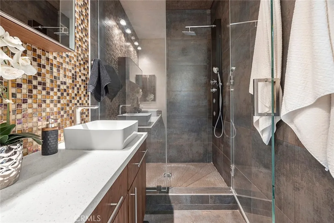
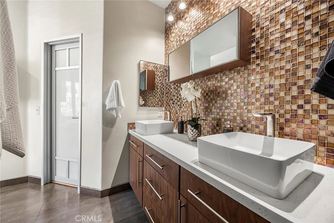
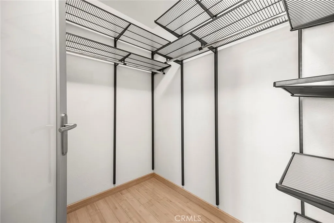
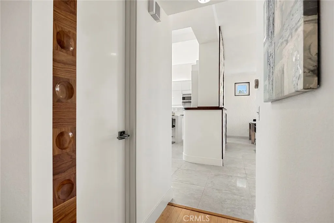
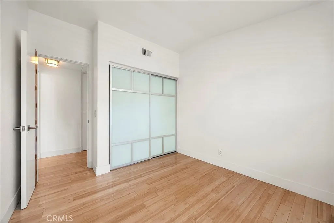
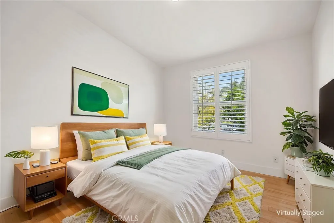
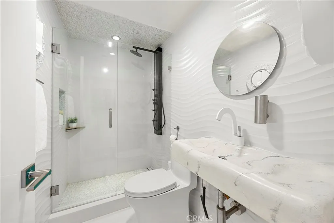
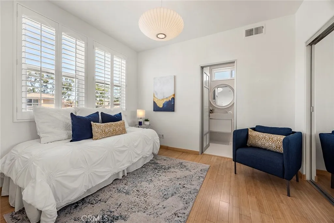
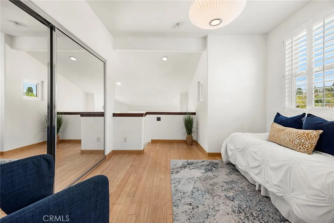
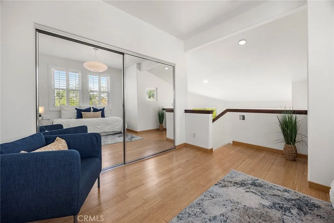
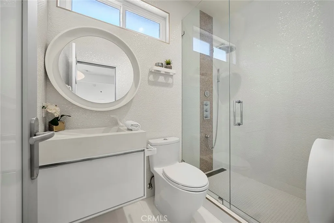
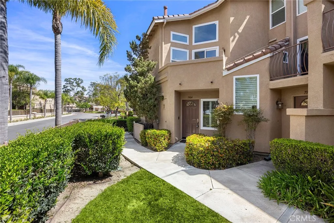
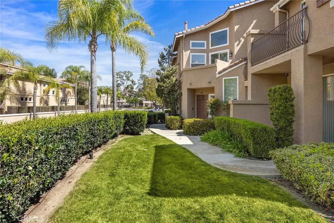
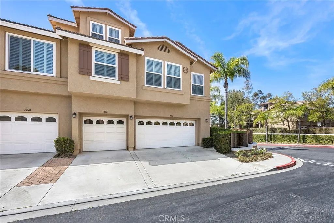
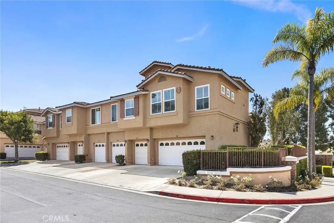
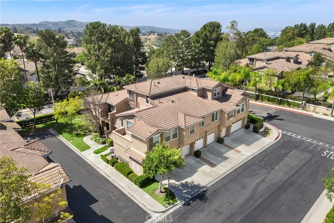
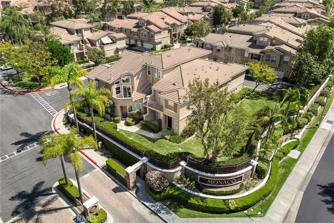
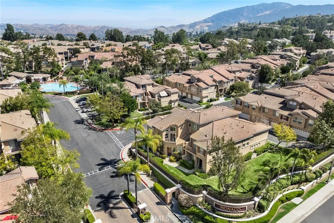
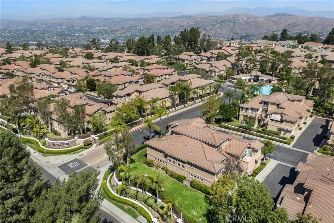
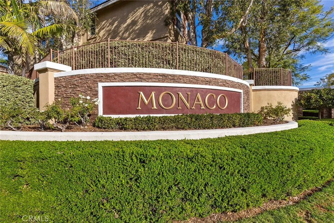
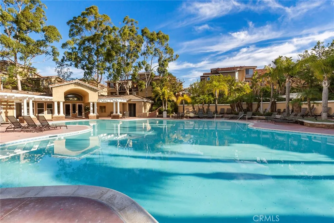
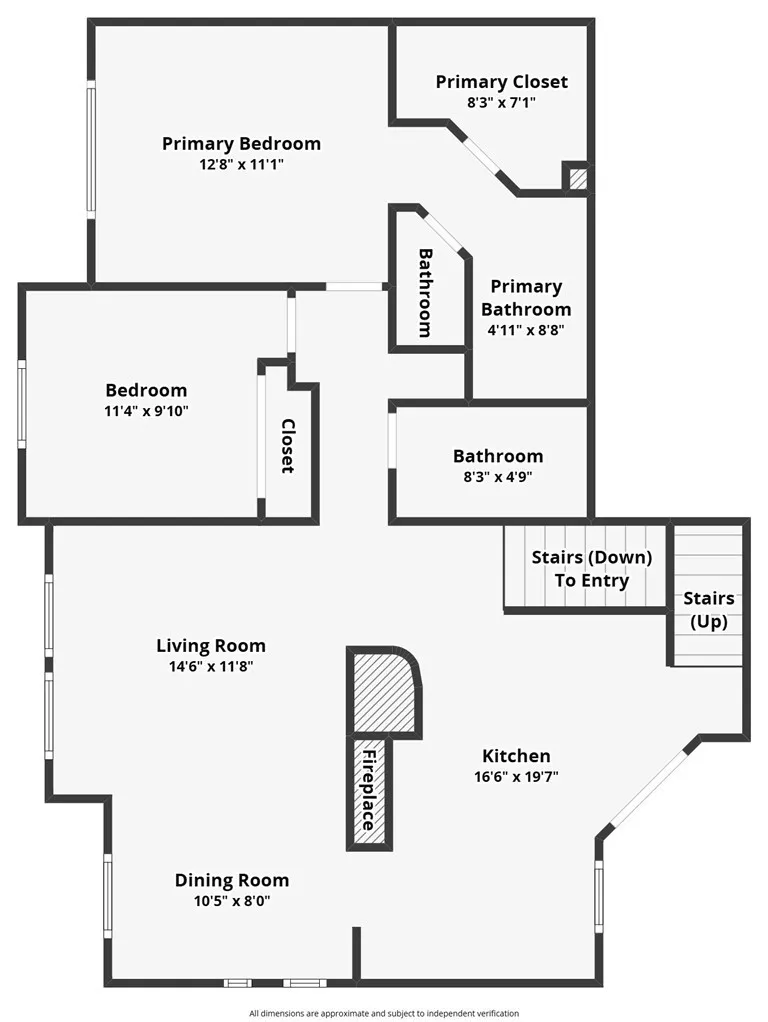
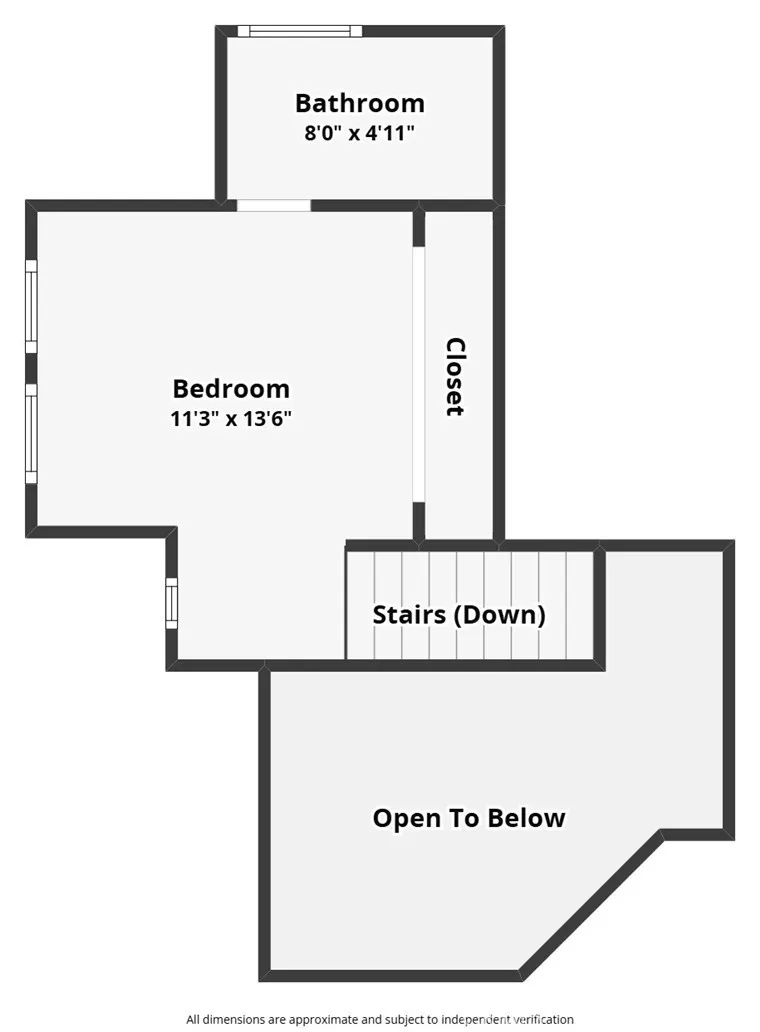
Welcome to a true designer's showcase in the highly sought-after Monaco community of Anaheim Hills. This exceptional residence has been thoughtfully upgraded with a level of detail and sophistication rarely found in homes of this caliber. From the moment you step inside, you're greeted by stunning porcelain tile accent walls and a striking fireplace surround that serves as a centerpiece of the living space. Every element has been curated to create a modern yet inviting atmosphere. The gourmet kitchen is a standout, featuring premium Viking appliances - including a 5-burner range, microwave, and dishwasher - paired with a Sub-Zero refrigerator. Quartz countertops, a convenient breakfast bar, and an adjacent dining nook make this space perfect for both everyday living and entertaining. Step outside to the private patio to enjoy tranquil views of trees and open sky - an ideal setting for morning coffee or evening relaxation. The main level offers two bedrooms, including a luxurious primary suite designed with comfort and style in mind. The spa-inspired primary bath features a spacious walk-in shower, dual sinks set in elegant stone countertops, a private water closet, and a generous walk-in closet. A beautifully updated hall bath continues the home's cohesive design with high-end finishes and a custom walk-in shower. Upstairs, a versatile loft functions as a third bedroom or private retreat, complete with its own well-appointed bathroom and ample closet space. Bamboo flooring extends throughout both levels, complementing the home's upscale aesthetic. As an end unit, the home is filled with natural light, enhancing its open and airy feel. Additional highlights include a two-car attached garage, a full driveway for extra parking, and close proximity to the community pool - perfect for enjoying warm Southern California days. This is a rare opportunity to own a truly turn-key, designer-upgraded home in a prime location. Don't miss your chance to experience it for yourself.
PROPERTY DETAILS: Square Feet: 1272 | Bathrooms: 3
INTERIOR FEATURES: • Appliances: Oven, Ice Maker, Self Cleaning Oven, Refrigerator, Gas Range, Disposal, Dishwasher, Microwave • Flooring: Tile, Bamboo • Cooling: Central Air, Ceiling Fan(s) • Heating: Forced Air, Central • Plumbing: Gas Water Heater • Common Walls: 1 Common Wall • Doors/Windows: Sliding Doors • Fireplaces: Gas, Electric, Living Room • Security: Carbon Monoxide Detector(s), Smoke Detector(s) • Additional Interior Features: Kitchen Island, Walk-In Closet(s), Breakfast Bar, High Ceilings, Ceiling Fan(s), Pantry, Recessed Lighting, Open Floorplan
EXTERIOR FEATURES: • Parking: 2 Garage Spaces, 2 Parking Spaces, Concrete, Driveway, Garage Faces Rear, Garage Door Opener, Attached Garage. • Exterior: Stucco • Roof: Spanish Clay Tile • Pool Description: Association • Lot View: Trees/Woods
LISTING AGENT: Agent: Edith Israel | Office: Keller Williams Realty | Phone: 7146233543 | Email: [email protected]
LISTING INFORMATION: MLS#: PW26070790 | Status: FOR SALE
Location
Address
7904 E Monte Carlo Ave
City
Anaheim Hills
Features and Finishes
Interior Features:
• Appliances: Oven, Ice Maker, Self Cleaning Oven, Refrigerator, Gas Range, Disposal, Dishwasher, Microwave
• Flooring: Tile, Bamboo
• Cooling: Central Air, Ceiling Fan(s)
• Heating: Forced Air, Central
• Plumbing: Gas Water Heater
• Common Walls: 1 Common Wall
• Doors/Windows: Sliding Doors
• Fireplaces: Gas, Electric, Living Room
• Security: Carbon Monoxide Detector(s), Smoke Detector(s)
• Additional Interior Features: Kitchen Island, Walk-In Closet(s), Breakfast Bar, High Ceilings, Ceiling Fan(s), Pantry, Recessed Lighting, Open Floorplan
Exterior Features:
• Parking: 2 Garage Spaces, 2 Parking Spaces, Concrete, Driveway, Garage Faces Rear, Garage Door Opener, Attached Garage.
• Exterior: Stucco
• Roof: Spanish Clay Tile
• Pool Description: Association
• Lot View: Trees/Woods
Legal Notice
Our comprehensive database is populated by our meticulous research and analysis of public data. MirrorRealEstate strives for accuracy and we make every effort to verify the information. However, MirrorRealEstate is not liable for the use or misuse of the site's information. The information displayed on MirrorRealEstate.com is for reference only.