31314 Burke Court, Millsboro, DE 19966
Property Details
3
Description
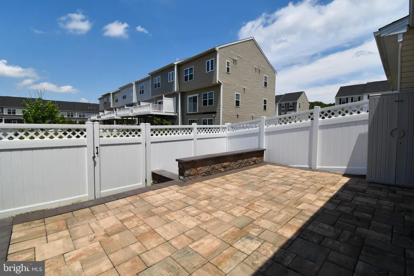
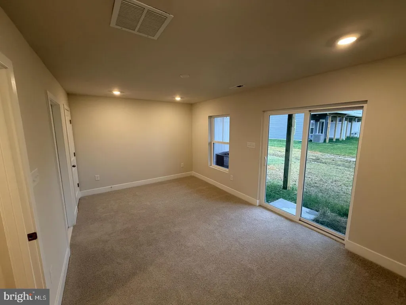
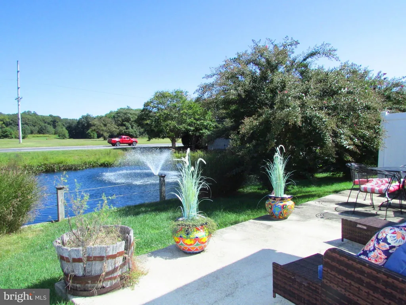
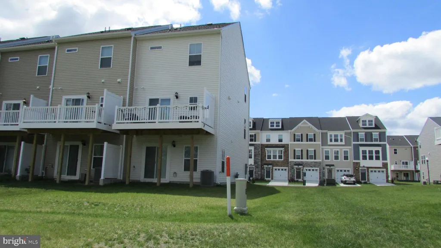
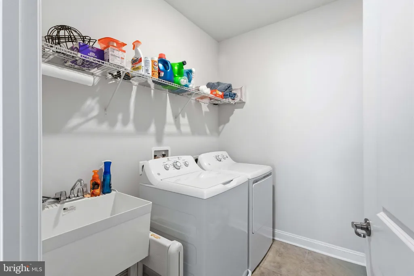
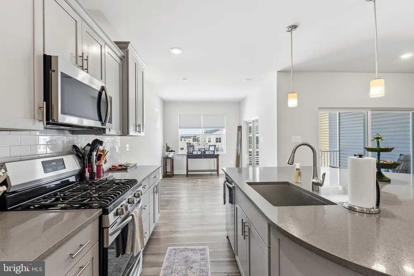
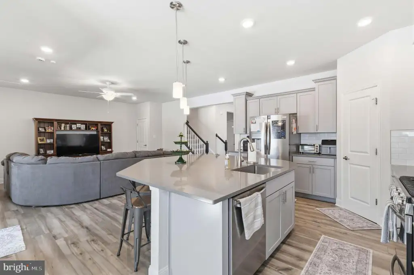
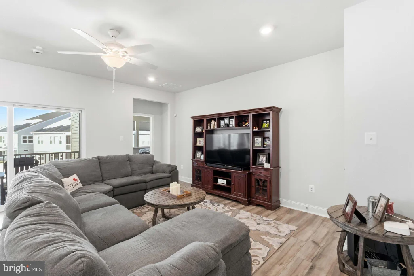
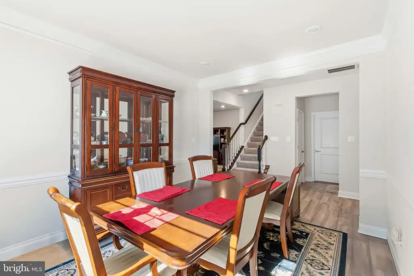
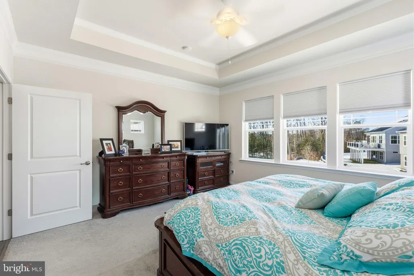
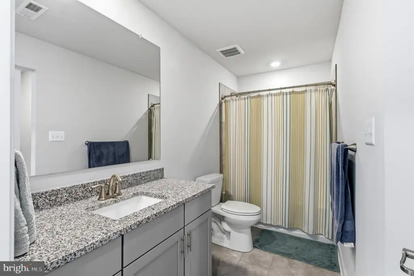
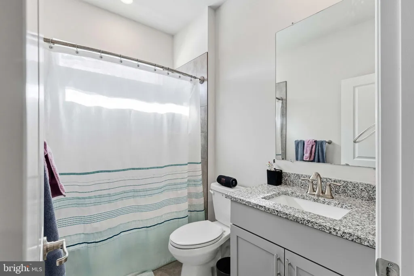
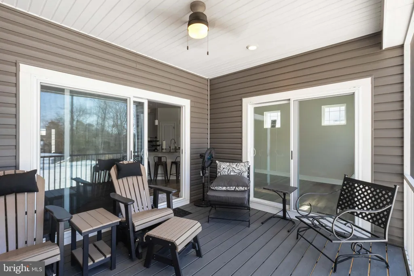
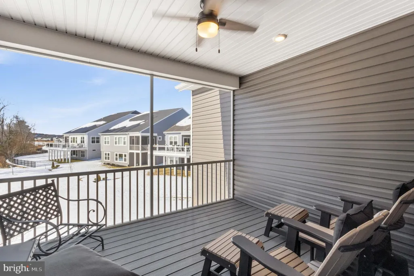
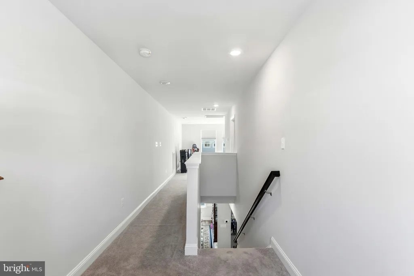
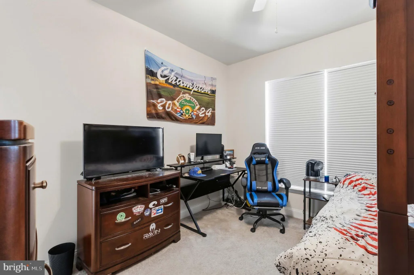
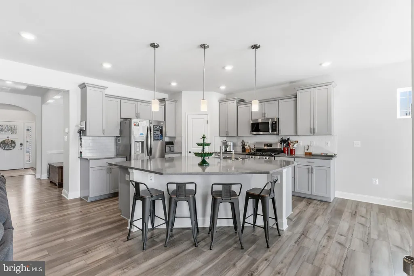
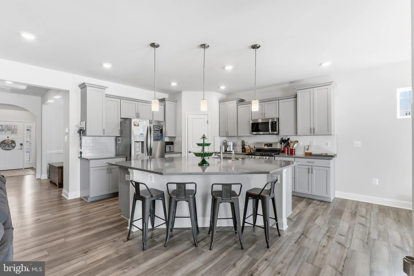
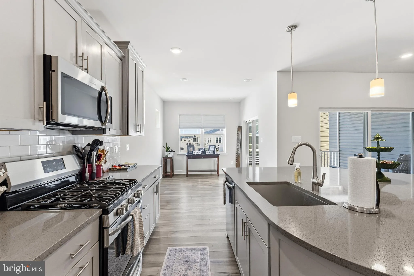
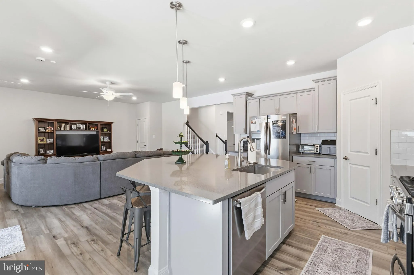
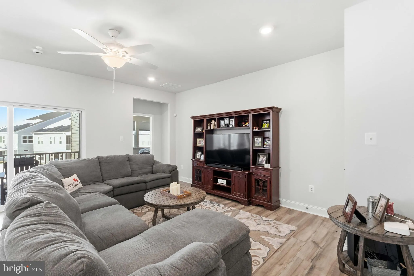
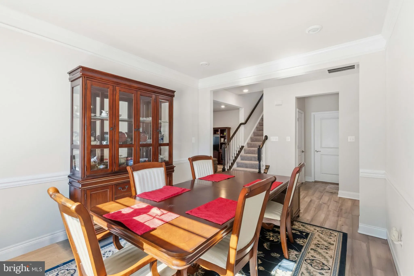
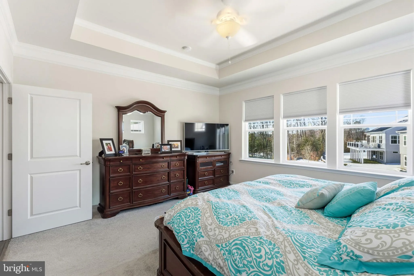
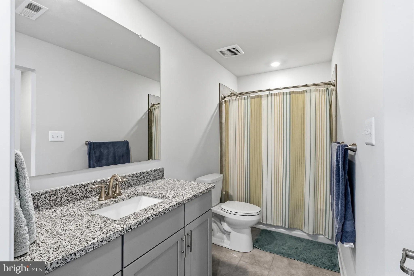
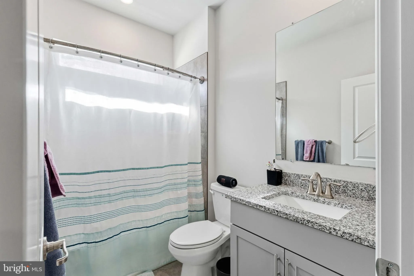
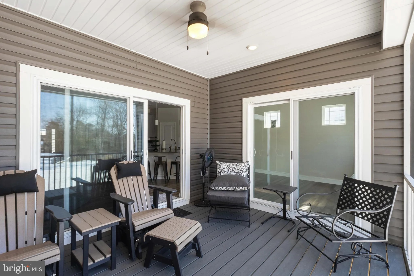
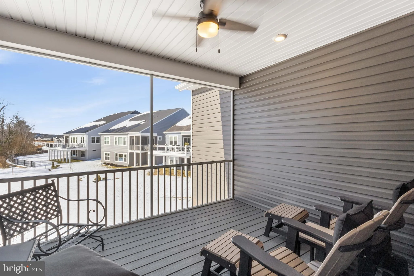
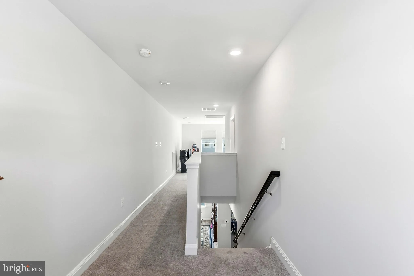
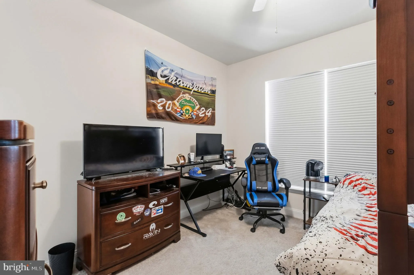
Nestled within the prestigious Plantation Lakes, 31314 Burke Ct presents the "Captiva" floor plan - a masterclass in coastal elegance and functional luxury. Spanning 2,540 square feet, this residence is anchored by an expansive open-concept heart where a chef-inspired kitchen, featuring 42 cabinetry and a massive granite island, flows seamlessly into the light-filled living areas. The transition to outdoor living is effortless through double-wide sliders that lead to a raised, screened-in porch, offering a private perch for morning relaxation. While the main level hosts a sophisticated owner's suite with tray ceilings and a spa-like tiled shower and additional bedroom and full bathroom, the upper level provides a versatile loft and a second bedroom suite, perfect for guests or a home office. For those with a vision, the massive unfinished walk-out basement offers a blank canvas to create the ultimate customized retreat. Life at Plantation Lakes feels like a permanent vacation, thanks to a world-class suite of amenities right at your doorstep. Residents enjoy access to an award-winning 18-hole Arthur Hills championship golf course, a state-of-the-art fitness center, tennis and pickleball courts, and multiple resort-style swimming pools. The stunning clubhouse serves as the community social hub, featuring the Landing Restaurant for upscale-casual dining. Beyond the community gates, you are perfectly positioned for convenience and adventure; the home is just minutes from the shopping and dining of downtown Millsboro, a short drive to the tax-free outlets, and less than 20 miles from the iconic boardwalks and pristine sands of Rehoboth Beach. *Please note some photos were taken in 2023 and are used for visual purposes only
PROPERTY DETAILS: Square Feet: 2540 | Bathrooms: 3
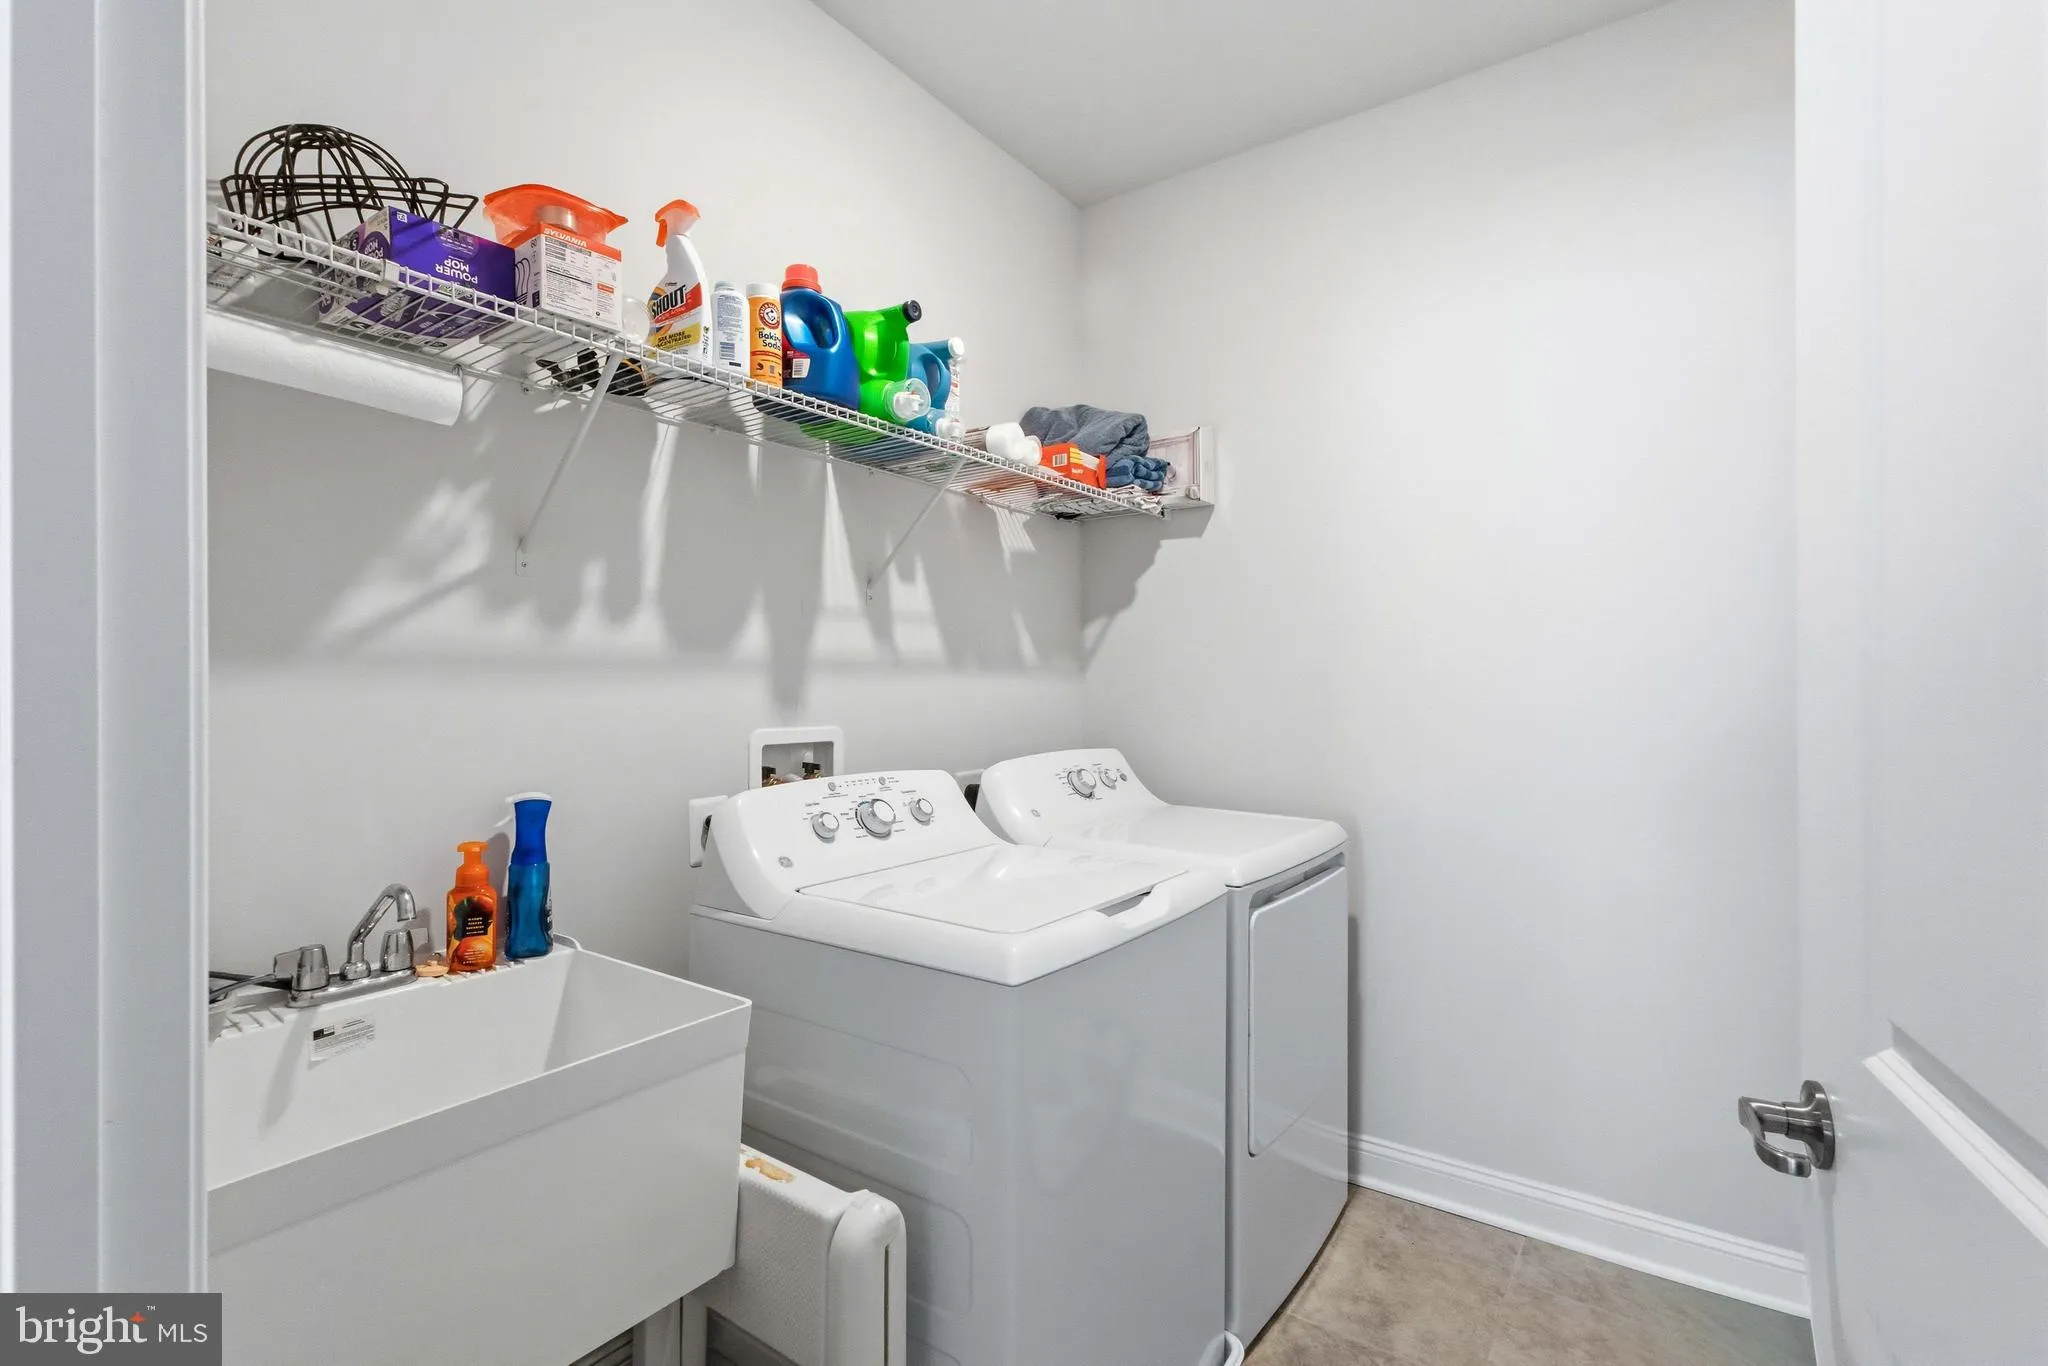
INTERIOR FEATURES: • Square Footage (approx): 2,540 Sq. Ft. Above Ground, Sq. Ft. Below Ground • Appliances: Gas Range, Gas Oven, Range Hood, Exhaust Fan, Refrigerator, Dishwasher, Disposal, Microwave • Flooring: Ceramic Tile, Vinyl, Carpet • Cooling: Central Air, Electric, Ceiling Fan(s) • Heating: Gas Heat, Forced Air • Plumbing: Gas Water Heater • Basement: Walk-Out Access, Unfinished • Doors/Windows: Storm Door(s), Window Coverings, Screens, Window Treatments • Security: Smoke Detector(s) • Additional Interior Features: Ceiling Fan(s)
EXTERIOR FEATURES: • Parking: 2 Garage Spaces, 2 Parking Spaces, Garage Door Opener, Concrete, Garage, Driveway, Inside Entrance, Attached Garage. • Exterior: Vinyl • Patio: Porch, Screened • Pool Description: Community • Zoning: TN • Additional Exterior/Lot Features: Lighting, Porch
LISTING AGENT: Agent: Todd Sneidman | Office: Keller Williams Realty | Phone: 302-360-0300 | Email: [email protected]
LISTING INFORMATION: MLS#: DESU2114166
Location
Address
31314 Burke Court
City
Millsboro
Features and Finishes
Interior Features:
• Square Footage
(approx): 2,540 Sq. Ft. Above Ground, Sq. Ft. Below Ground
• Appliances: Gas Range, Gas Oven, Range Hood, Exhaust Fan, Refrigerator, Dishwasher, Disposal, Microwave
• Flooring: Ceramic Tile, Vinyl, Carpet
• Cooling: Central Air, Electric, Ceiling Fan(s)
• Heating: Gas Heat, Forced Air
• Plumbing: Gas Water Heater
• Basement: Walk-Out Access, Unfinished
• Doors/Windows: Storm Door(s), Window Coverings, Screens, Window Treatments
• Security: Smoke Detector(s)
• Additional Interior Features: Ceiling Fan(s)
Exterior Features:
• Parking: 2 Garage Spaces, 2 Parking Spaces, Garage Door Opener, Concrete, Garage, Driveway, Inside Entrance, Attached Garage.
• Exterior: Vinyl
• Patio: Porch, Screened
• Pool Description: Community
• Zoning: TN
• Additional Exterior/Lot Features: Lighting, Porch
Legal Notice
Our comprehensive database is populated by our meticulous research and analysis of public data. MirrorRealEstate strives for accuracy and we make every effort to verify the information. However, MirrorRealEstate is not liable for the use or misuse of the site's information. The information displayed on MirrorRealEstate.com is for reference only.