For Sale
$4,000
2237 Chaffee St, Fullerton, CA 92833
3 ba
Fullerton
Listed by ReMax Tiffany Real Estate
Only details supplied with this listing are shown. Ask the listing contact to confirm measurements, taxes and costs.
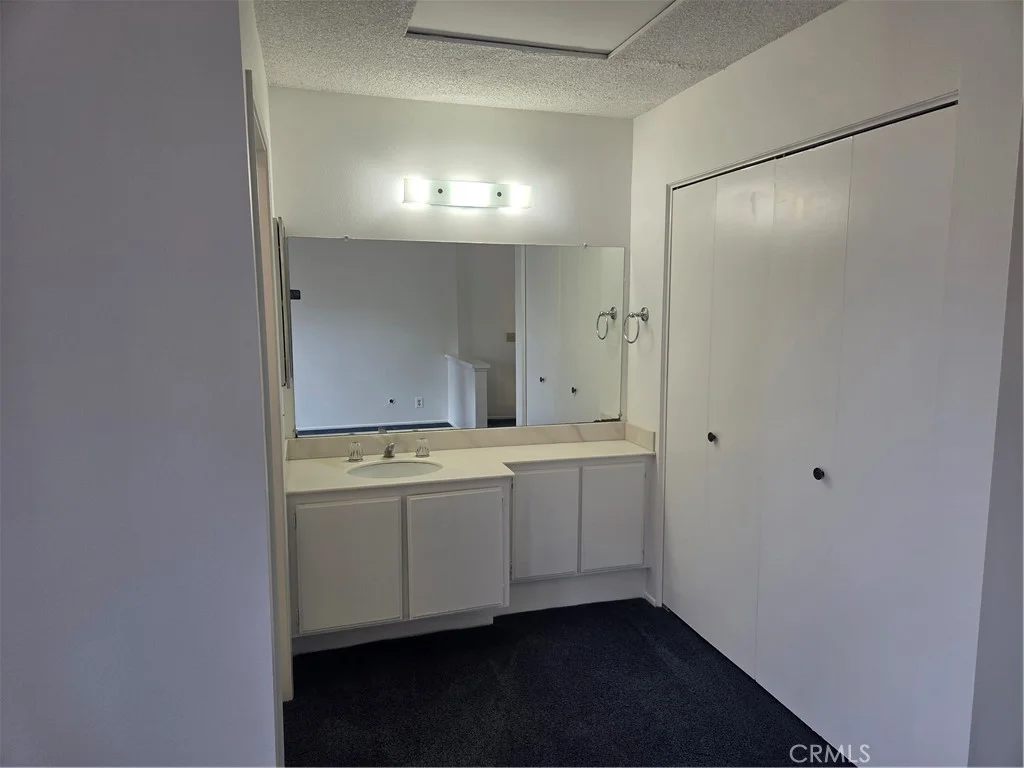
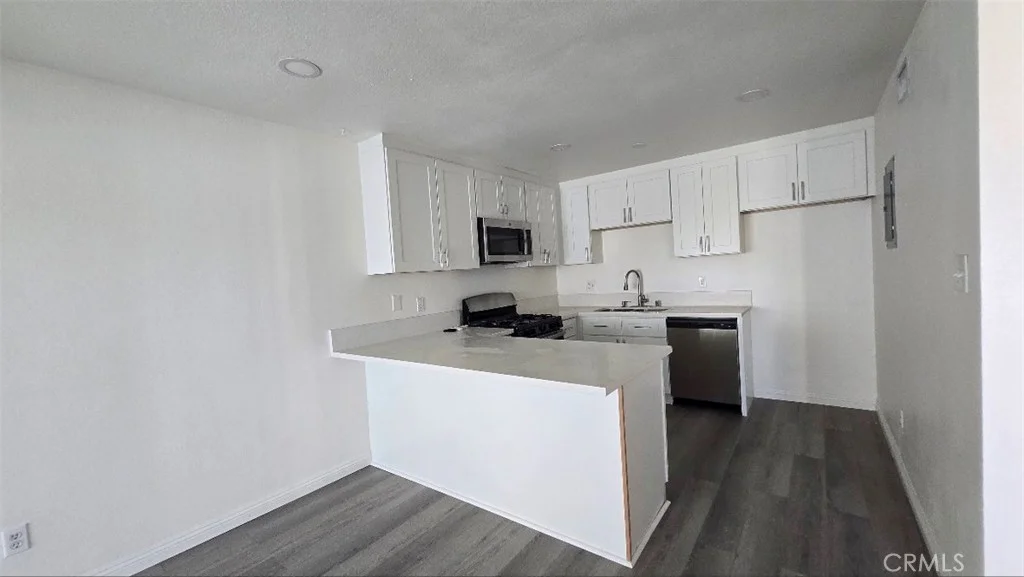
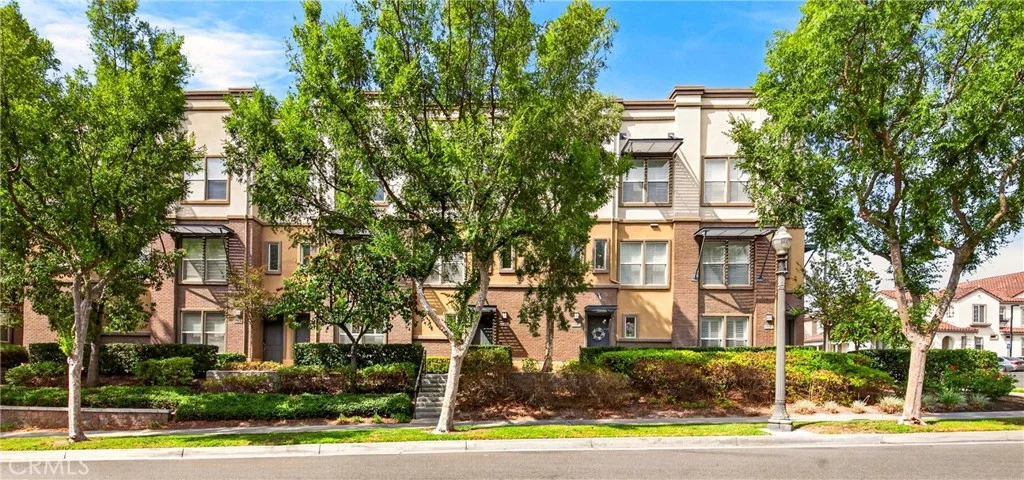
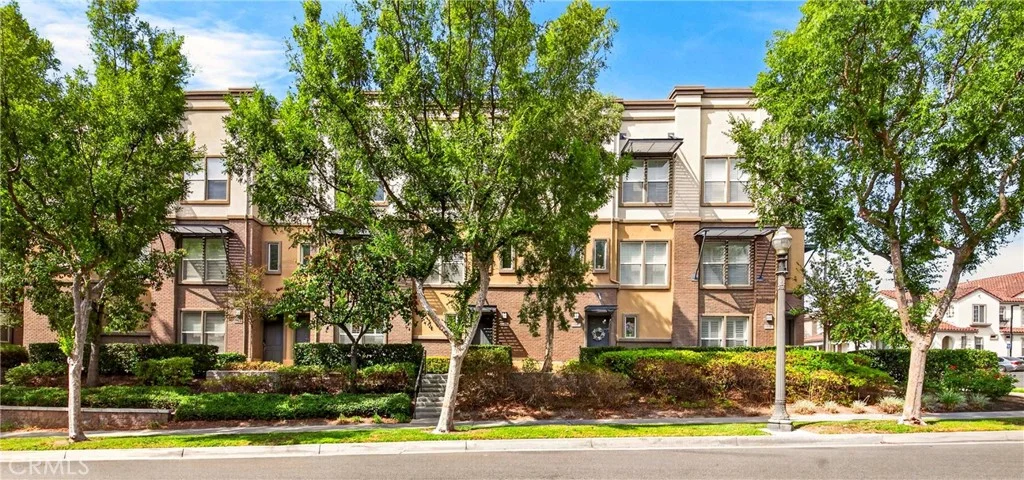
Elegant condominium located in the highly sought-after Amerige Heights/Studio Walk Community. The neighborhood features mature trees, beautiful parks with walking paths, tennis courts, pools, and spas, all situated near local shopping and dining. This third-story home offers an open-concept floor plan with laminate and tile flooring, accordion window shades, and custom cabinetry throughout. Key features include: - Kitchen: Stainless steel appliances, custom cherry wood self-closing cabinetry, tile backsplash, and quartz countertops. - Dining Room: Custom cherry wood wall unit with glass-paneled doors, quartz countertops, and a beverage refrigerator. - Bathrooms: Modern cabinetry and tile creating a spa-like atmosphere. - Bedrooms: Spacious and bright, including one with balcony access. - Parking: A tandem 2-car attached garage with extra storage and a dumbwaiter. This home offers a life of ease and convenience within the coveted Amerige Heights master-planned community. It is steps away from Fisler K-8 and Sunny Hills High Schools and provides easy access to the Metrolink Station, grocery markets, banks, and golf courses.
PROPERTY DETAILS: Square Feet: 1777 | Bathrooms: 2
INTERIOR FEATURES: • Appliances: Range, Convection Oven, Disposal, Microwave, Refrigerator, Free-Standing Range, Gas Range, Gas Oven, Dishwasher • Flooring: Laminate • Cooling: Central Air • Heating: Forced Air • Fireplaces: None • Security: Carbon Monoxide Detector(s) • Additional Interior Features: Walk-In Closet(s), Breakfast Bar, Recessed Lighting, Open Floorplan, Dumbwaiter
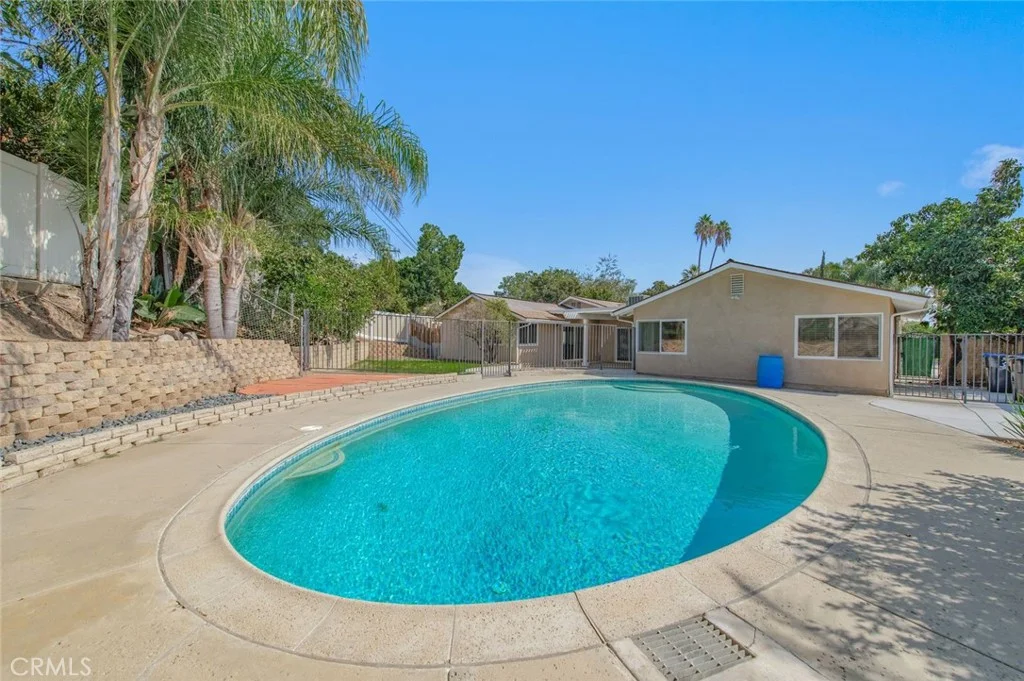
EXTERIOR FEATURES: • Parking: 2 Garage Spaces, 2 Parking Spaces, Garage Faces Rear, Garage Door Opener. • Pool Description: Association, Community
LISTING AGENT: Agent: Anna Ko | Office: Ianna REALTY | Phone: (714) 743-8949 | Email: [email protected]
LISTING INFORMATION: MLS#: PW26198693
Map coordinates have not been supplied for this listing.
Search the supplied address in mapsAdded and updated dates describe the Mirror record. Source publication and verification dates are shown separately when known; none establishes time on market. Confirm current price and availability with the listing contact.
View original listing