43 Pepperwood Drive, Camden Wyoming, DE 19934



Property Details
3
Description
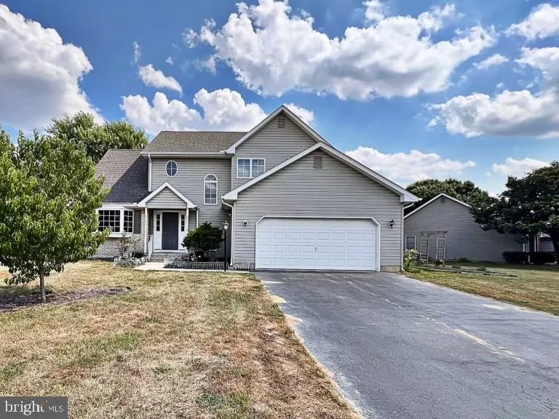
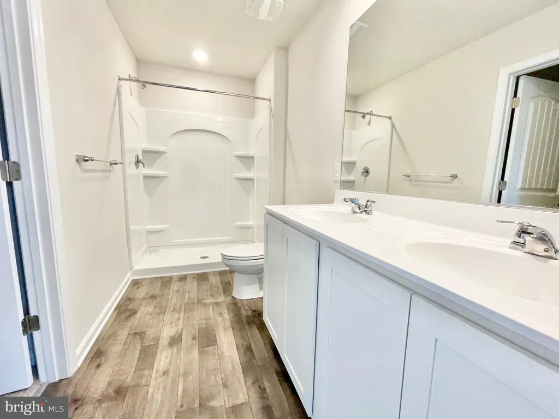
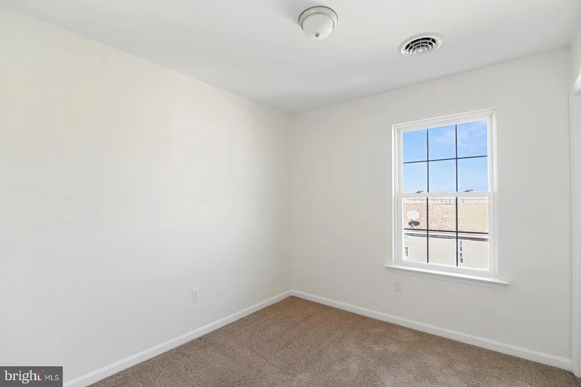
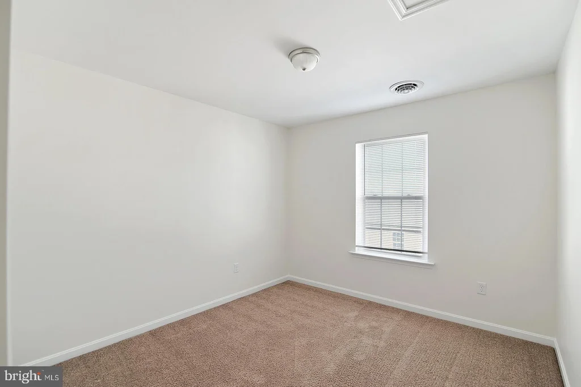
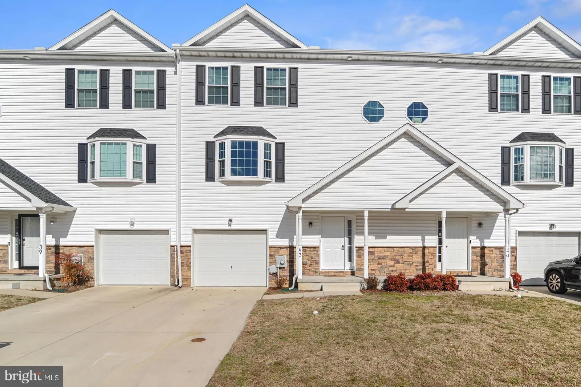
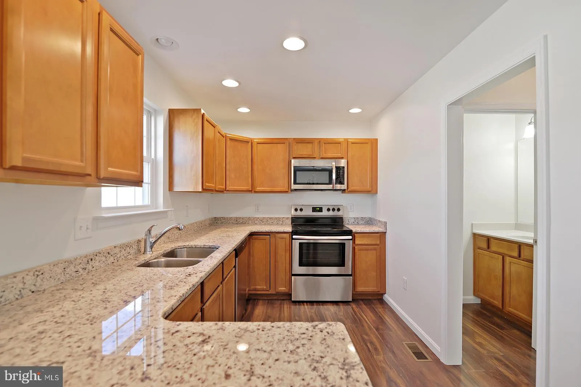
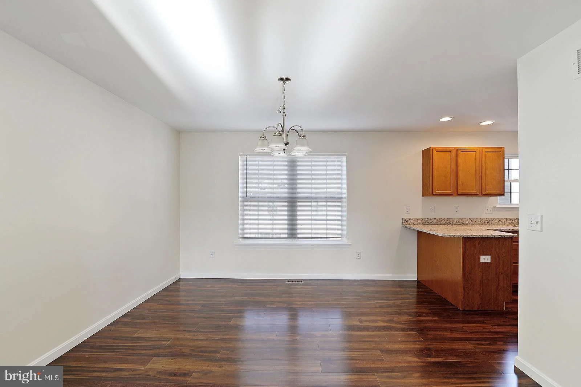
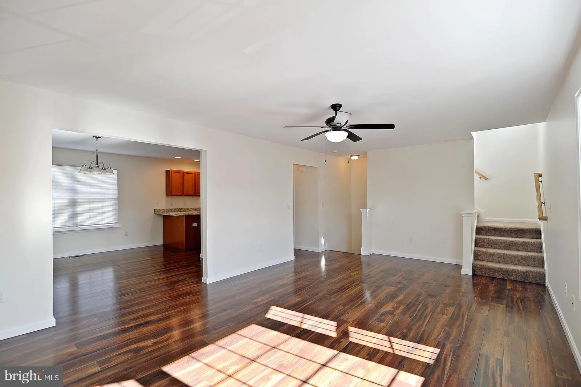
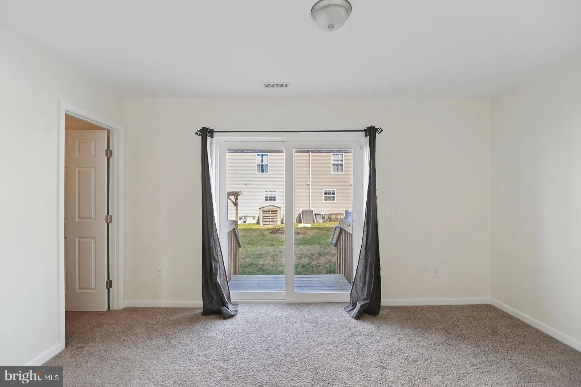
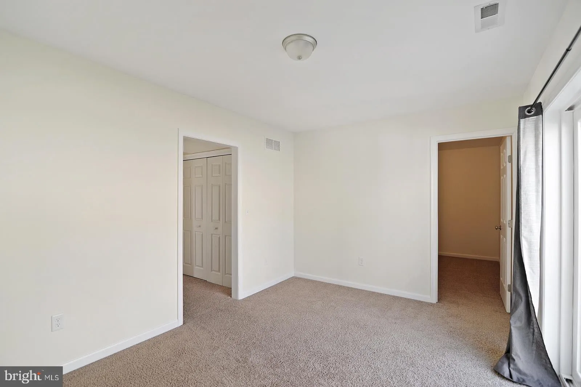
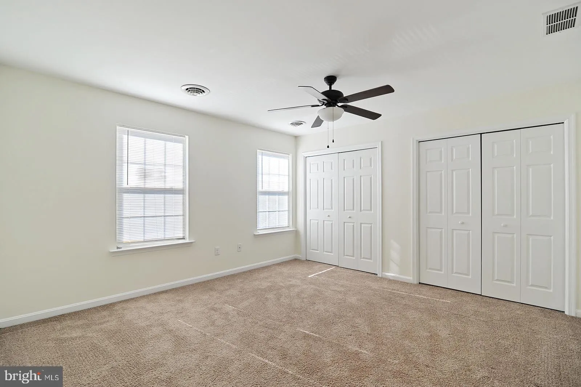
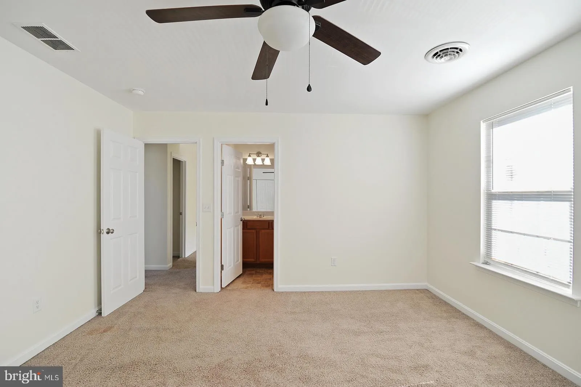
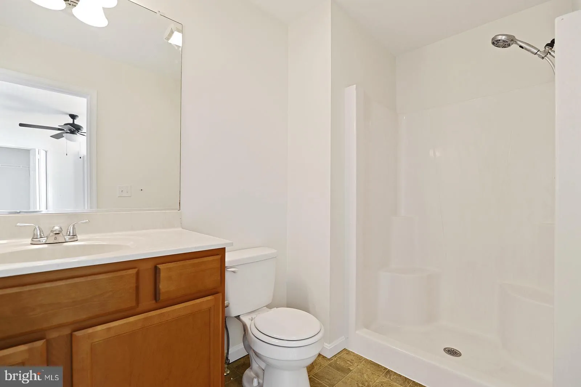
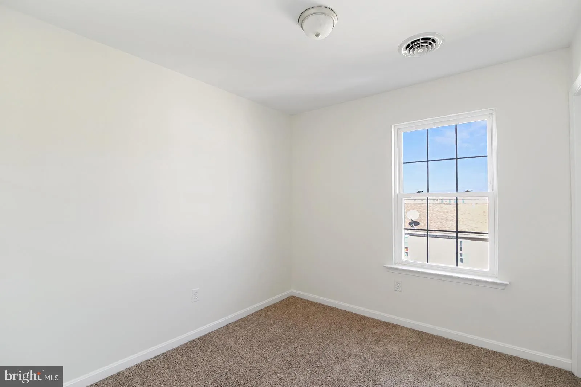
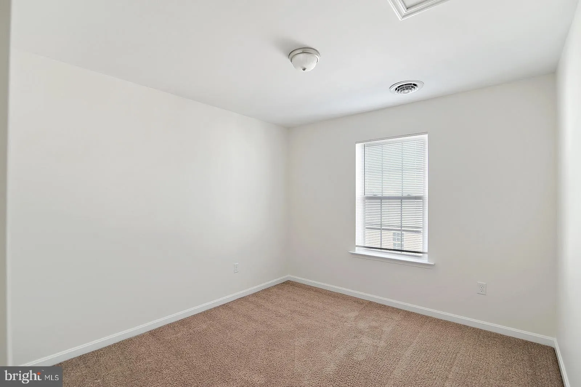
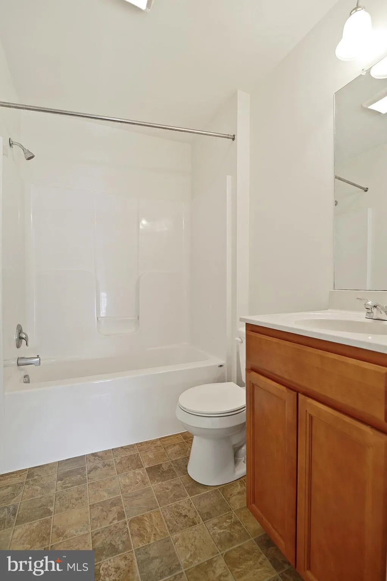
Beautiful Large 3 Story Townhome right outside CamdenWyoming. This Newer Home has just been Completely Painted 1 year ago with soft Neutral Colors, Whole House professionally cleaned and Carpets professionally cleaned. Great Kitchen with Plenty of Cabinets, Window overlooking Sink, Pantry and 1/2 Bath off Kitchen. Nice size Dining Room, Living Room off Kitchen with Big Bay Window. Upstairs is Large Master Bedroom w/ Master Bath and Spacious Master Closet. Additional 2 Bedrooms share Hall Bath. Upon entering the Foyer on Ground Level, there is a Large Hall Coat Closet, Foyer, Family Room, with additional Room of FR, could be Office or great for Storage. Patio Door to the Back Yard. Caesar Rodney School District!! 6 Mile to the Dover Air Base and loads of amenities in the area.
PROPERTY DETAILS: Square Feet: 1944 | Bathrooms: 3
INTERIOR FEATURES: • Square Footage (approx): 1,944 Sq. Ft. Above Ground, Sq. Ft. Below Ground • Appliances: Range, Built-In Range, Dishwasher, Refrigerator, Washer, Microwave • Flooring: Laminate, Carpet • Cooling: Central Air, Electric • Heating: Gas Heat, Central • Plumbing: Gas Water Heater • Basement: Walk-Out Access, Partial, Partially Finished • Doors/Windows: Bay Window(s) • Additional Interior Features: Pantry, Recessed Lighting
EXTERIOR FEATURES: • Parking: 1 Garage Spaces, 2 Parking Spaces, On Street, Garage, Driveway, Attached Garage. • Exterior: Vinyl • Roof: Shingle • Pool Description: None • Zoning: R
LISTING AGENT: Agent: Bj Corey | Office: Century 21 Emerald | Phone: 3026771342 | Email: [email protected]
LISTING INFORMATION: MLS#: DEKT2047112
Location
Address
43 Pepperwood Drive
City
Camden Wyoming
Features and Finishes
Interior Features:
• Square Footage
(approx): 1,944 Sq. Ft. Above Ground, Sq. Ft. Below Ground
• Appliances: Range, Built-In Range, Dishwasher, Refrigerator, Washer, Microwave
• Flooring: Laminate, Carpet
• Cooling: Central Air, Electric
• Heating: Gas Heat, Central
• Plumbing: Gas Water Heater
• Basement: Walk-Out Access, Partial, Partially Finished
• Doors/Windows: Bay Window(s)
• Additional Interior Features: Pantry, Recessed Lighting
Exterior Features:
• Parking: 1 Garage Spaces, 2 Parking Spaces, On Street, Garage, Driveway, Attached Garage.
• Exterior: Vinyl
• Roof: Shingle
• Pool Description: None
• Zoning: R
Legal Notice
Our comprehensive database is populated by our meticulous research and analysis of public data. MirrorRealEstate strives for accuracy and we make every effort to verify the information. However, MirrorRealEstate is not liable for the use or misuse of the site's information. The information displayed on MirrorRealEstate.com is for reference only.