37099 Fairway Drive, Frankford, DE 19945


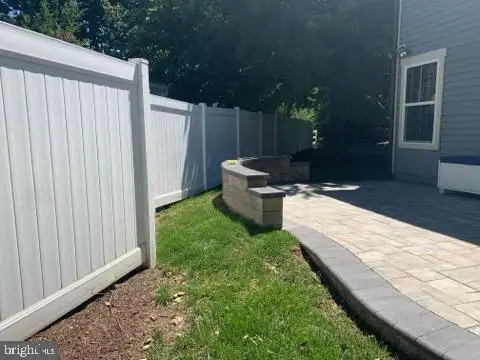
Property Details
3
Description
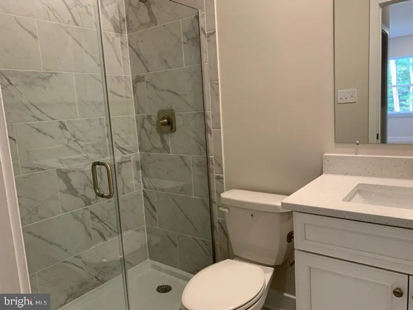
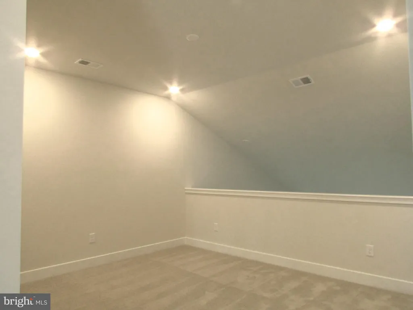
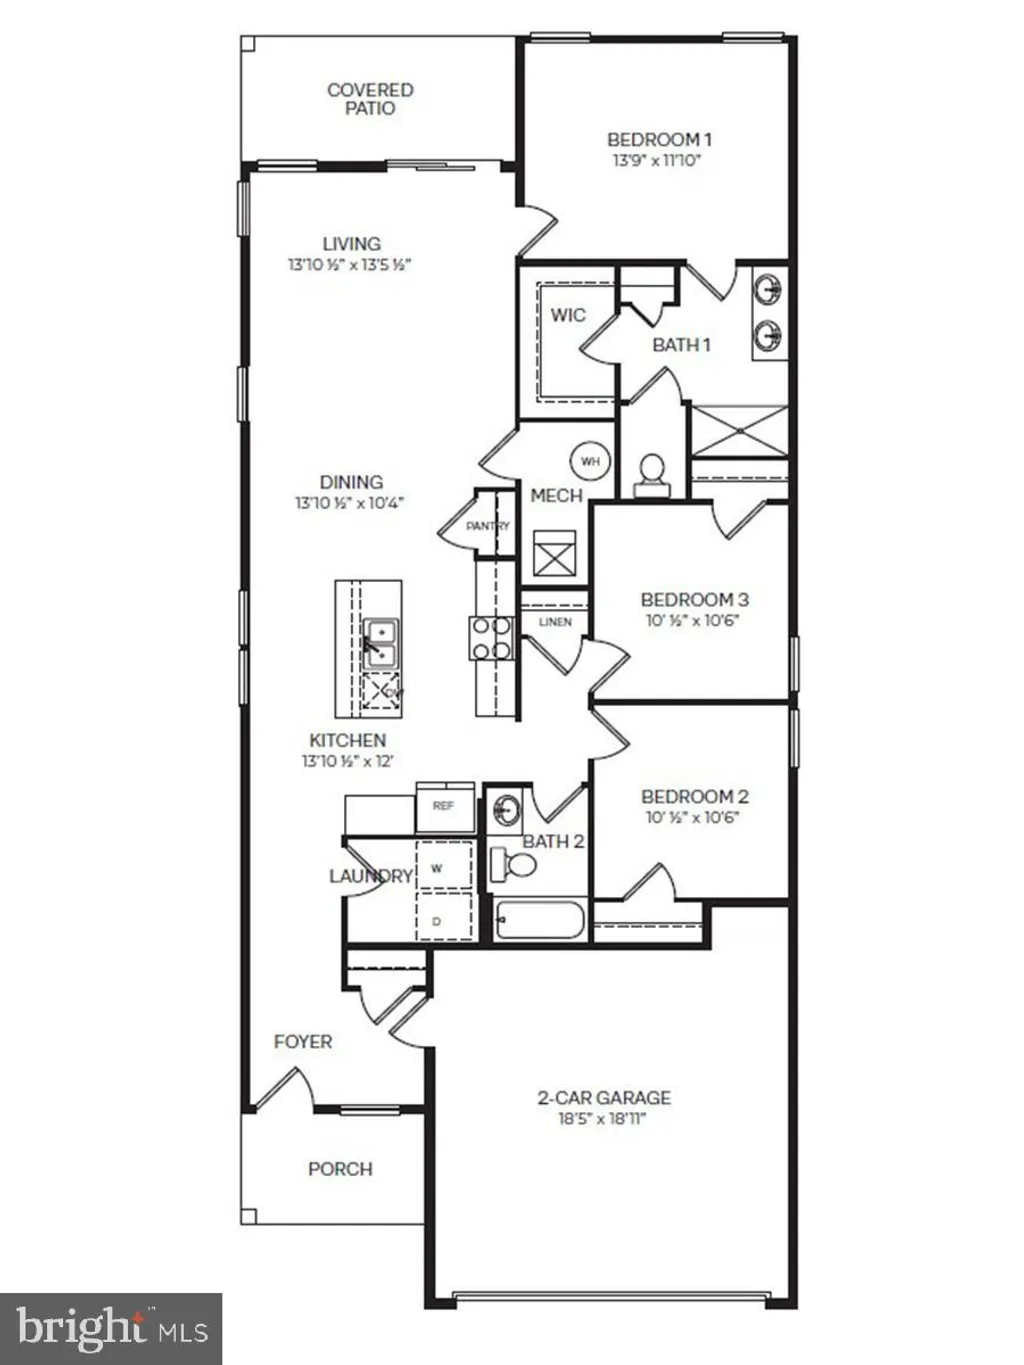
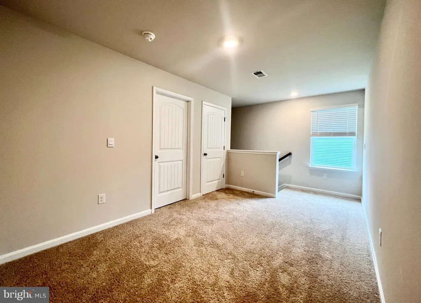
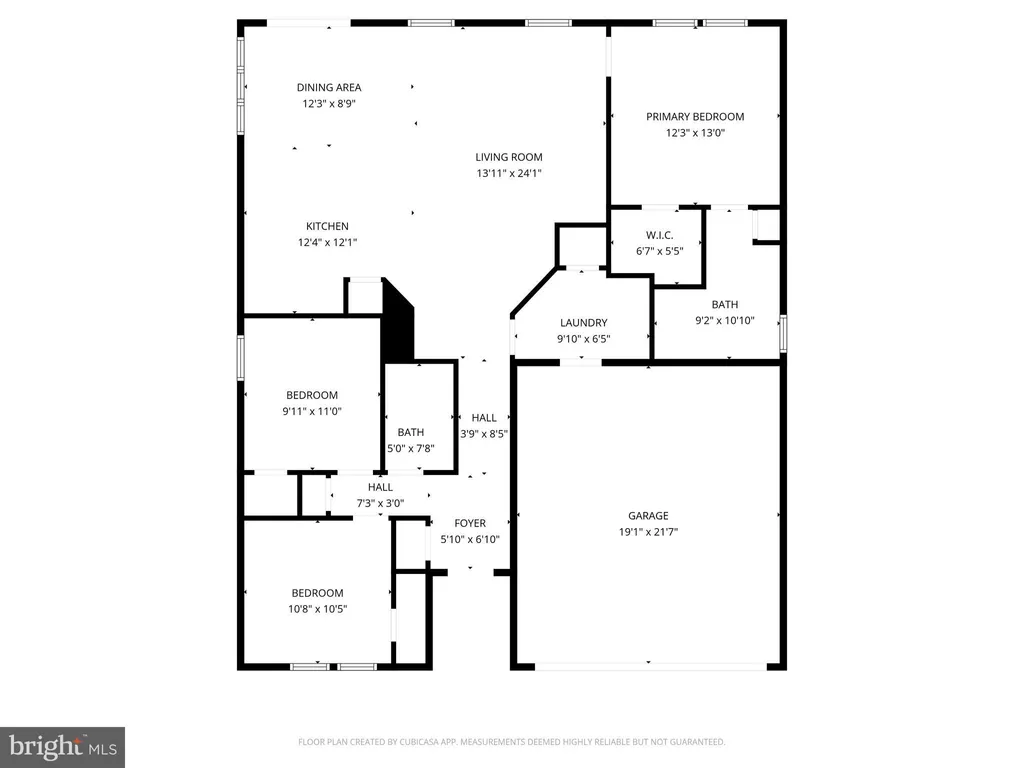
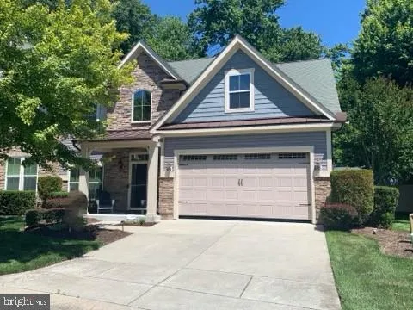
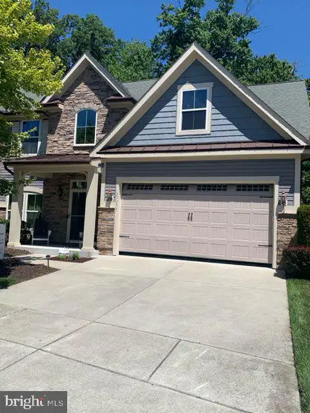
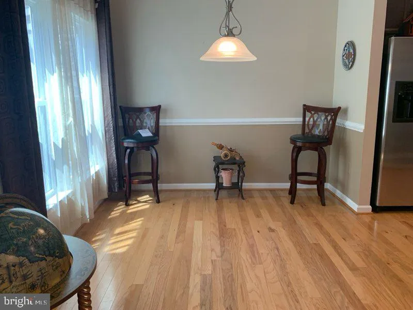
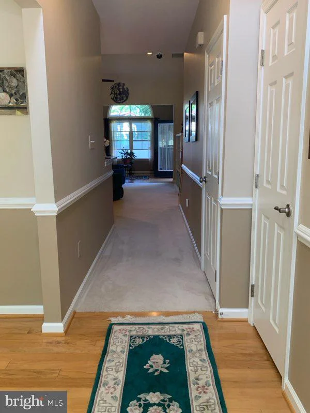
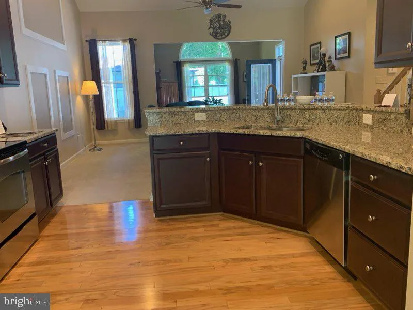
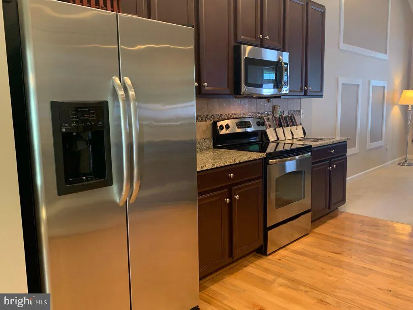
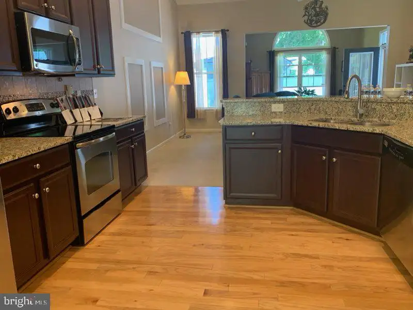
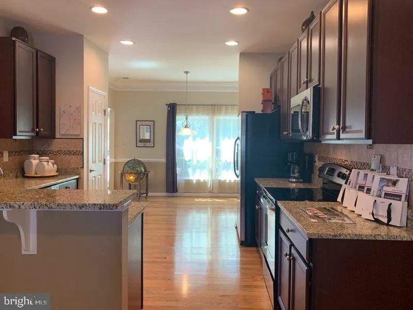
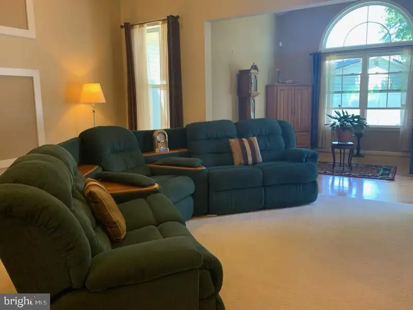
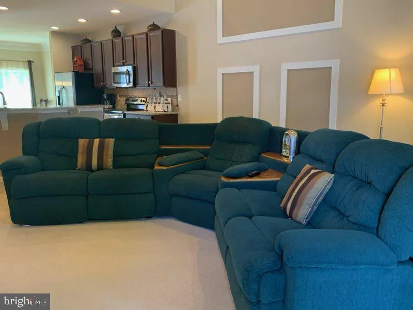
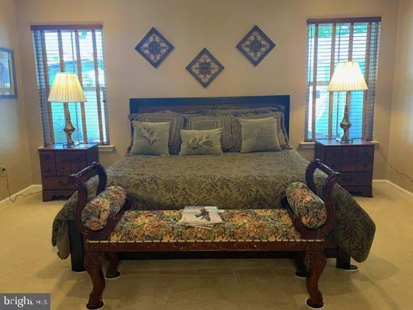
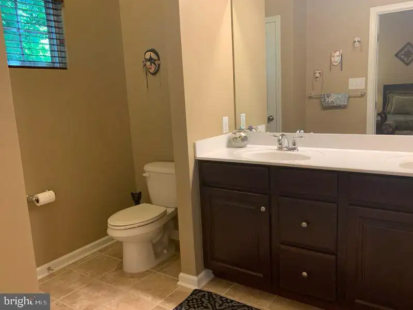
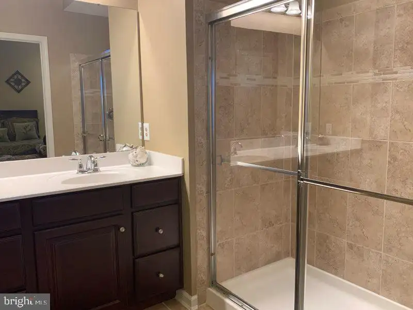
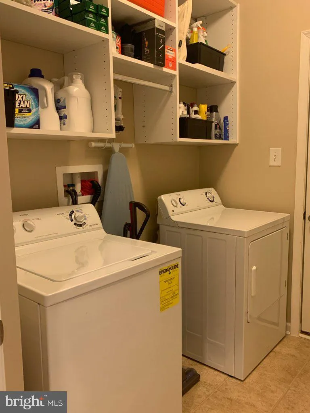
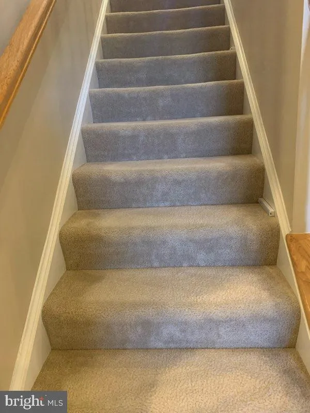
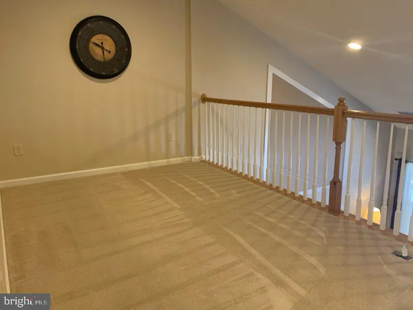
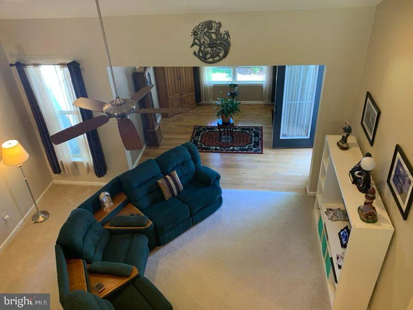
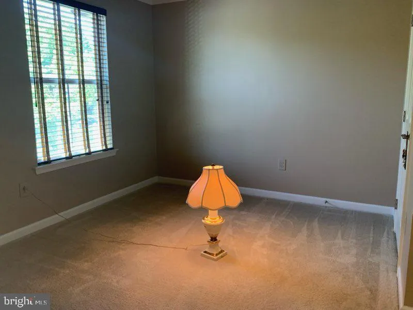
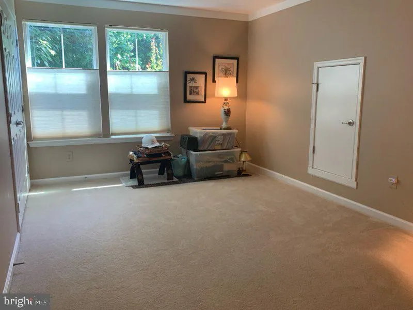
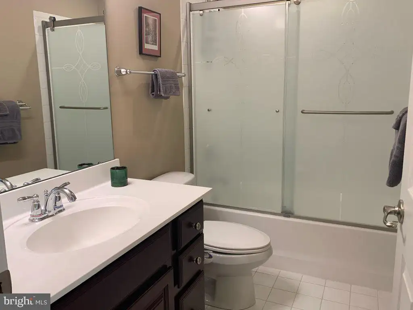
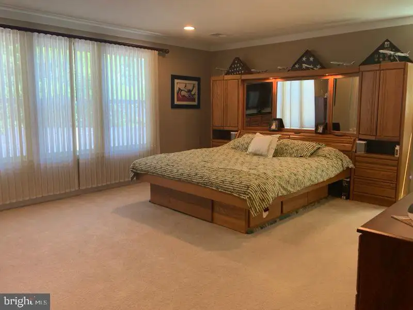
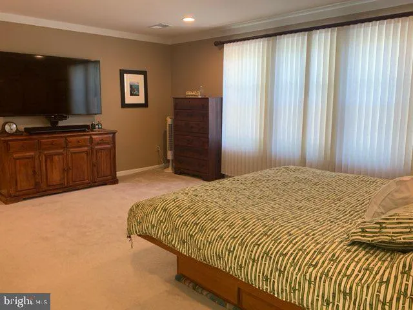
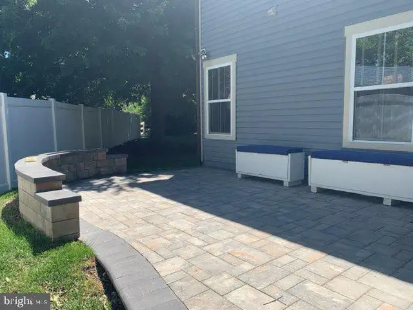
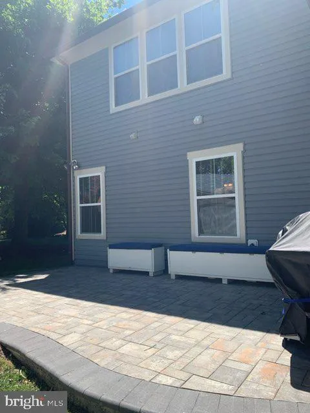
Beautiful 4-bedroom, 2.5-bath unfurnished end-unit villa located in the sought-after community of Forest Landing. This spacious home features an open-concept floor plan designed for comfortable living and entertaining. The first floor offers a dining area, living room, well-appointed kitchen, primary bedroom with en-suite bath, laundry room, and direct access to the attached 2 car garage. The kitchen boasts granite countertops, stainless steel appliances, and a wraparound breakfast bar. Upstairs, you'll find three additional bedrooms, a versatile loft area, and a full guest bathroom, providing plenty of space for family and guests. Residents of Forest Landing enjoy exceptional community amenities, including a clubhouse, outdoor pool, fitness center, tennis and pickleball courts, walking trails, and an outdoor fire pit.
PROPERTY DETAILS: Square Feet: 2400 | Bathrooms: 3
INTERIOR FEATURES: • Square Footage (approx): 2,400 Sq. Ft. Above Ground, Sq. Ft. Below Ground • Appliances: Electric Range, Electric Oven, Washer, Dishwasher, Disposal, Dryer, Microwave, Refrigerator, Stainless Steel Appliance(s), Water Heater • Flooring: Carpet • Cooling: Central Air, Electric, Ceiling Fan(s) • Heating: Electric Heating, Heat Pump • Plumbing: Electric Water Heater • Doors/Windows: Storm Door(s) • Security: Security System • Additional Interior Features: Ceiling Fan(s), Crown Molding, Open Floorplan
EXTERIOR FEATURES: • Parking: 2 Garage Spaces, 2 Parking Spaces, Garage Door Opener, Garage, Driveway, Inside Entrance, Attached Garage. • Exterior: Aluminum, Frame • Pool Description: Community • Zoning: RES
LISTING AGENT: Agent: Kim Derrickson | Office: WILGUS ASSOCIATES B | Phone: 3025397511 | Email: [email protected]
LISTING INFORMATION: MLS#: DESU2113686 | Status: - Pending
Location
Address
37099 Fairway Drive
City
Frankford
Features and Finishes
Interior Features:
• Square Footage
(approx): 2,400 Sq. Ft. Above Ground, Sq. Ft. Below Ground
• Appliances: Electric Range, Electric Oven, Washer, Dishwasher, Disposal, Dryer, Microwave, Refrigerator, Stainless Steel Appliance(s), Water Heater
• Flooring: Carpet
• Cooling: Central Air, Electric, Ceiling Fan(s)
• Heating: Electric Heating, Heat Pump
• Plumbing: Electric Water Heater
• Doors/Windows: Storm Door(s)
• Security: Security System
• Additional Interior Features: Ceiling Fan(s), Crown Molding, Open Floorplan
Exterior Features:
• Parking: 2 Garage Spaces, 2 Parking Spaces, Garage Door Opener, Garage, Driveway, Inside Entrance, Attached Garage.
• Exterior: Aluminum, Frame
• Pool Description: Community
• Zoning: RES
Legal Notice
Our comprehensive database is populated by our meticulous research and analysis of public data. MirrorRealEstate strives for accuracy and we make every effort to verify the information. However, MirrorRealEstate is not liable for the use or misuse of the site's information. The information displayed on MirrorRealEstate.com is for reference only.