MLS Number: W12614062
Property Details:
• Type: Single Family
• Ownership Type: Freehold
• Bedrooms: 5
• Bathrooms: 4
• Building Type: House
• Building Size: N/A sqft
• Building Storeys: N/A
• Building Amenities: N/A
• Floor Area: N/A
• Land Size: N/A
• Land Frontage: N/A
• Parking Type: Attached Garage, Garage
• Parking Spaces: N/A
Description:
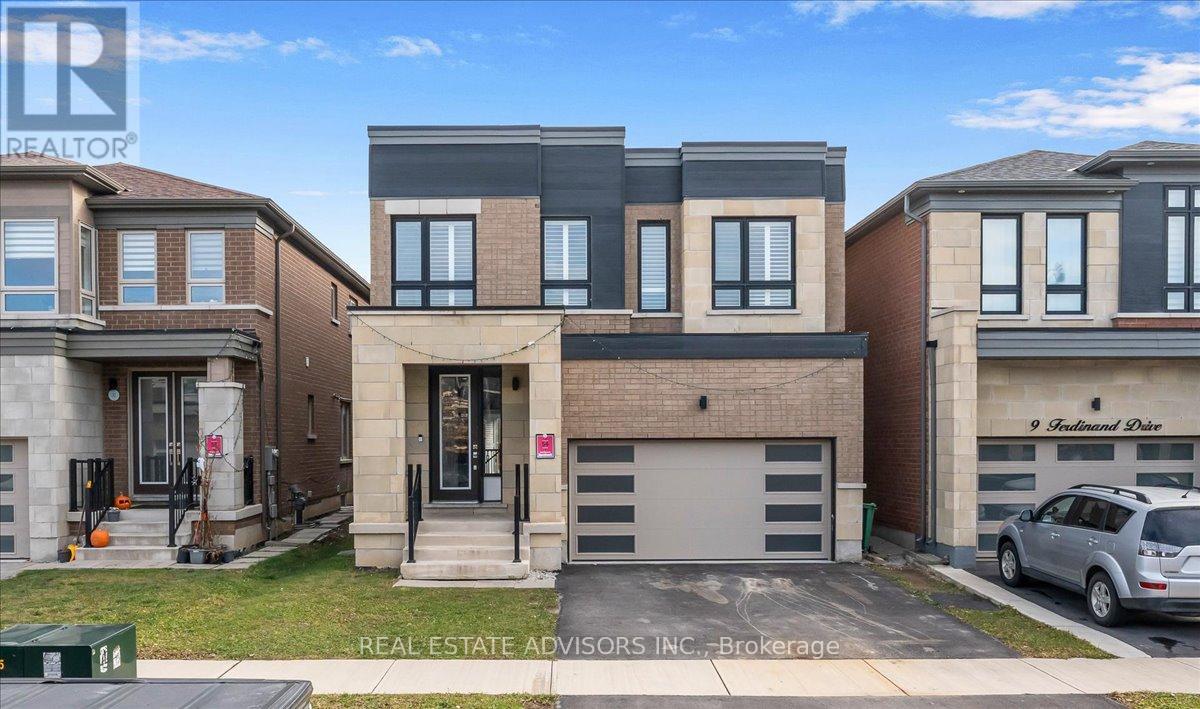
** View Virtual Tour** A brand-new 2-storey detached home w/ modern finishes & a highly functional layout. This residence delivers w/ space & comfort boasting approximately 3,200sq. ft. of living space on a pie lot w/ 5 bed, 4 bath. This Bristol Model home by Westfield offers a stucco & stone exterior, highlighted by an impressive double-door entrance welcoming you into bright, open living spaces finished w/ hardwood flooring throughout. Separate formal living & dining areas, a family room offer plenty of space for hosting large gatherings & versatile den ideal for a home office. A two-way marble fireplace separates living & family rooms. The kitchen is fitted w/ upgraded quartz countertops & backsplash, functional soft closure cabinetry, and a full set of S/S appl. Combined w/ breakfast area this room has a walkout to the backyard, & overlooks the private family room. Upstairs, the home delivers true functionality with 5 spacious bedrooms plus a loft. The spacious primary suite, includes a walk-in closet & a private 5 pc ensuite w/ dual sink vanity, a standing shower, and tub w/quality fixtures. 2 bedrooms complete w/ their own closets, share a 3 piece bath. Finally, last two bdrms share a jack-and-jill ensuite bath, creating an efficient setup for siblings or guests. An additional second-floor loft allows for extra living space to be curated as additional living, study, or play area. A double car garage for convenient parking & storage. A spacious unfinished basement offers the perfect canvas for a future recreation area or a potential rental suite. Located in the desirable Bram West area, the home sits close to quality schools, parks, trails, shopping & dining. Commuters benefit from easy access to major routes, highways & transit options. This newly built residence pairs size, functional design, & high-end upgrades, an ideal choice for buyers seeking move-in-ready space & long-term value. (41789661)
Agent Information:
• Agents: SHAHID KHAWAJA; YOUSAF J KHAN
• Contact: 416-662-3000; 416-662-3000; 647-449-5426
• Brokerage: SHAHID KHAWAJA REAL ESTATE INC.; SHAHID KHAWAJA REAL ESTATE INC.
• Website: HTTP://www.shahid.ca; HTTP://www.shahid.ca
Time on Realtor: 7 days ago