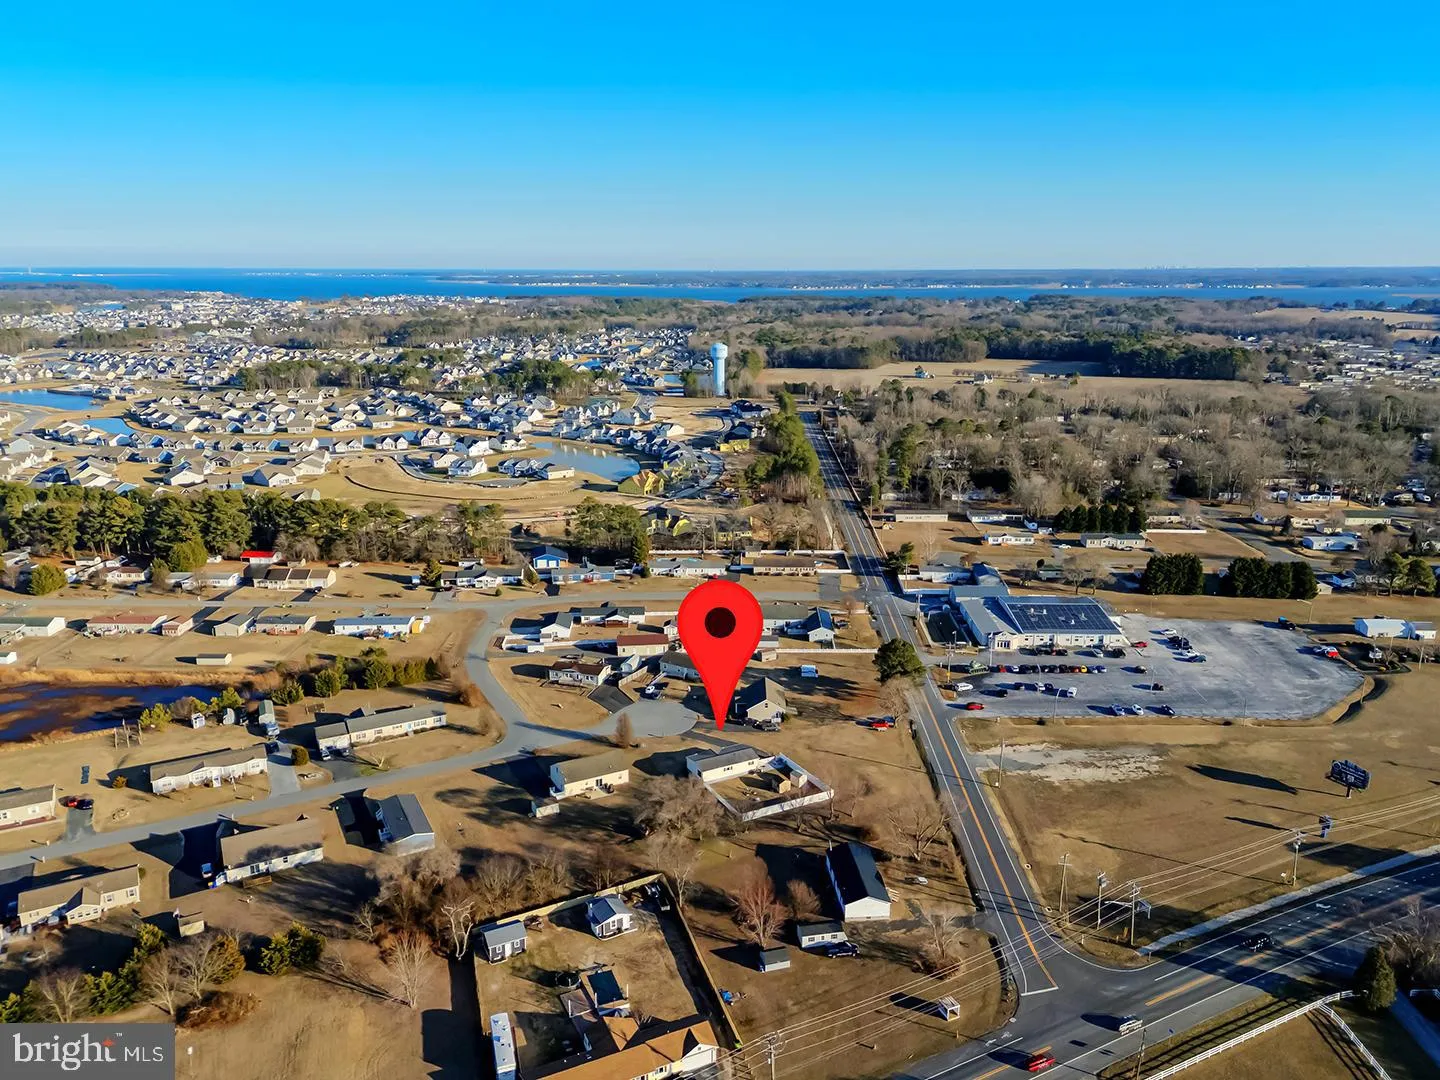
223 Joanne Drive, Millsboro, DE 19966







Property Details
2
Description
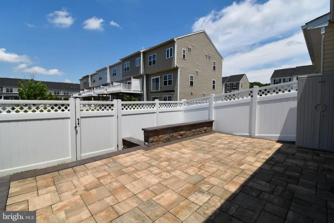
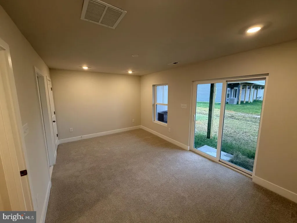
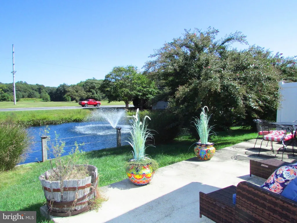
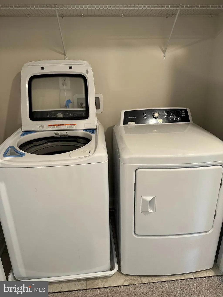
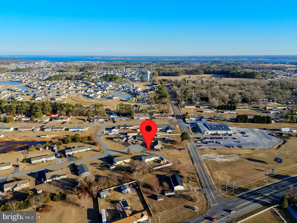
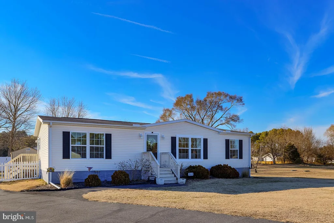
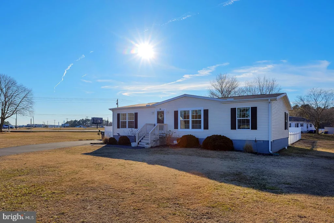
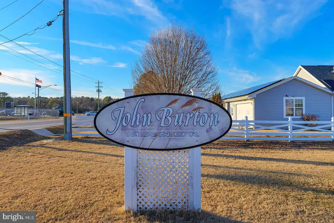
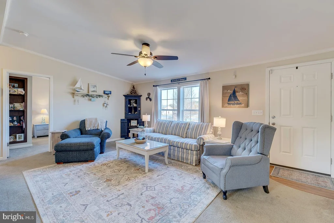
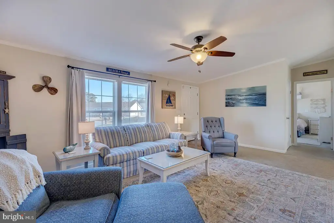
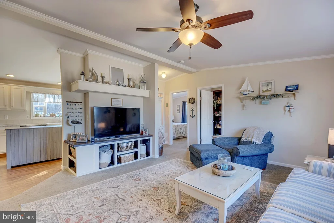
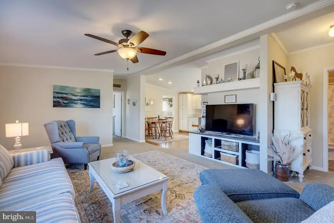
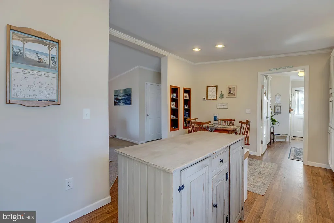
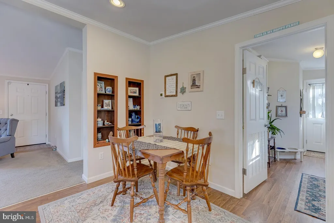
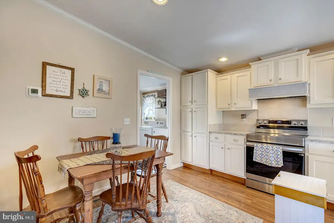
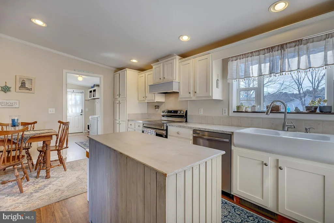
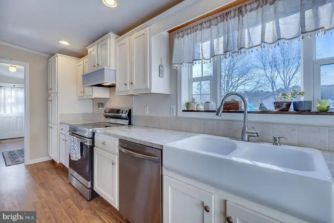
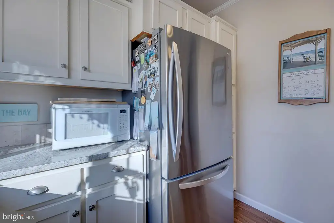
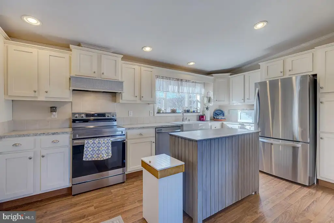
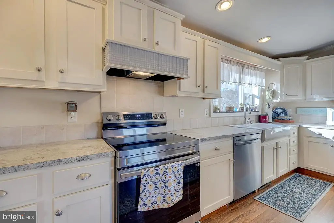
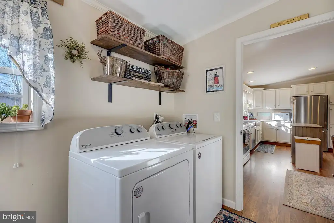
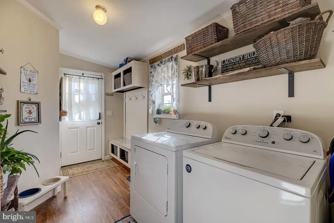
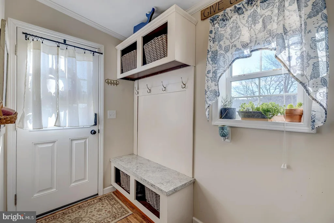
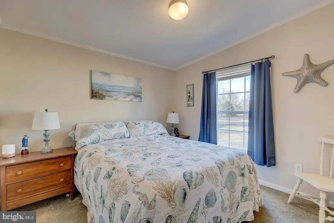
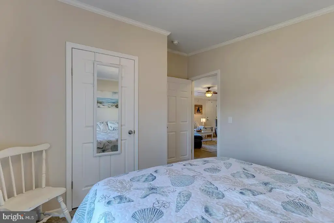
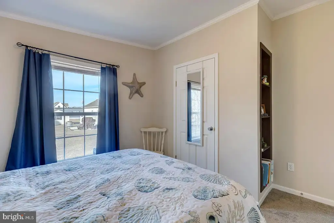
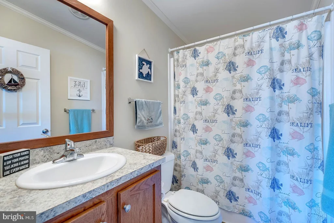
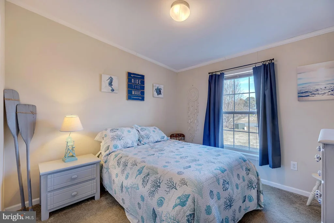
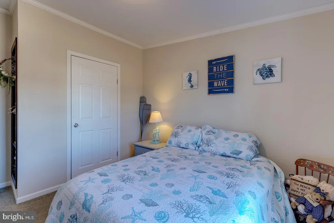
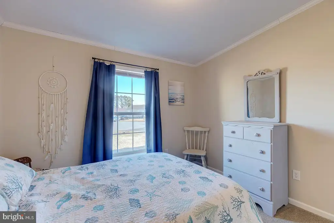
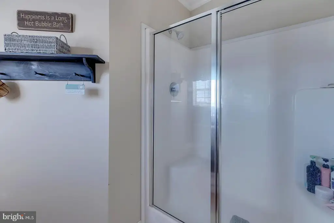
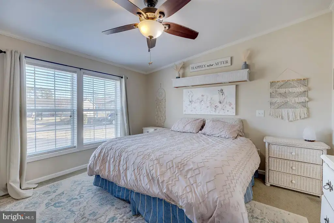
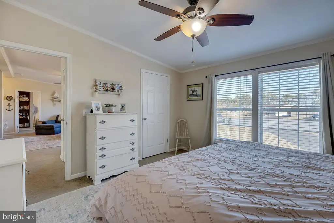
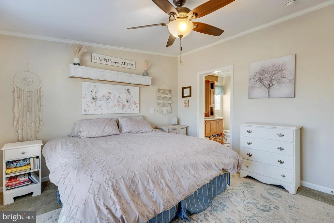
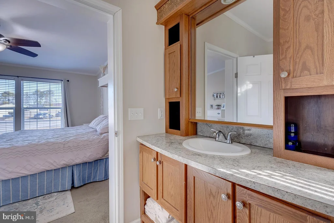
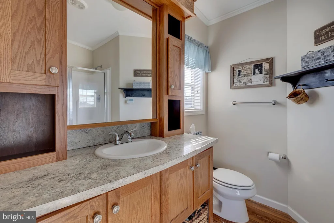
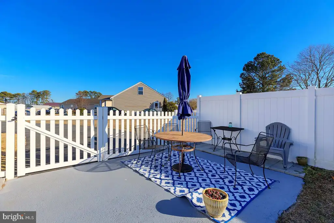
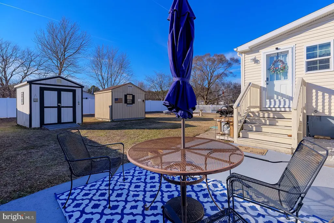
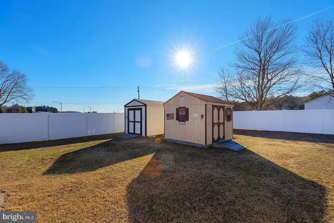
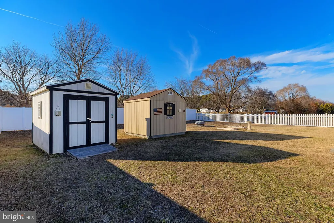
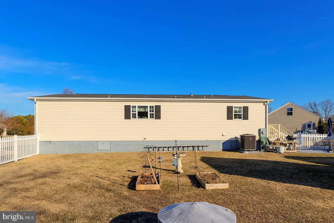
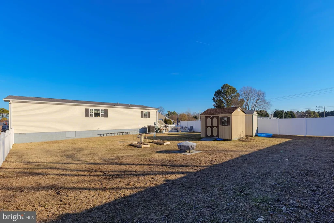
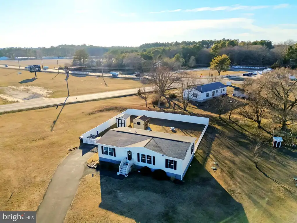
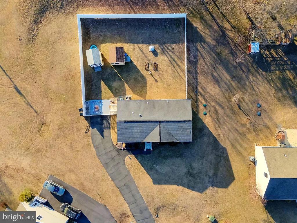
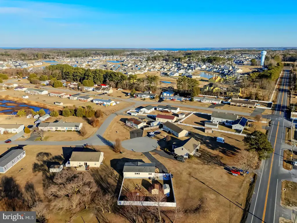
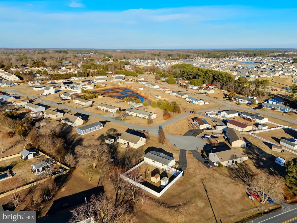
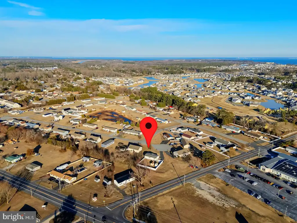
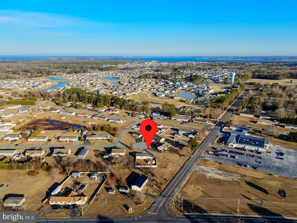
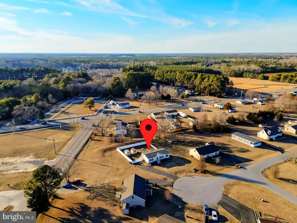
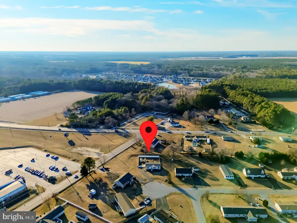
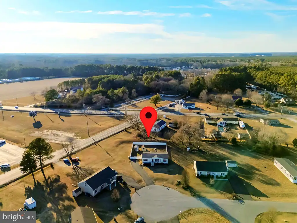
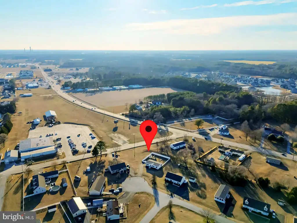
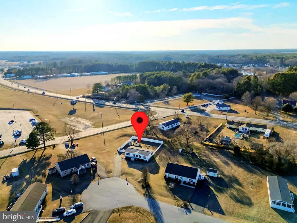
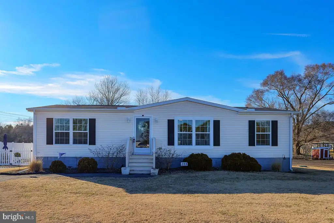
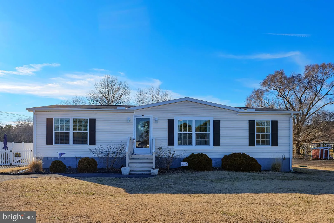
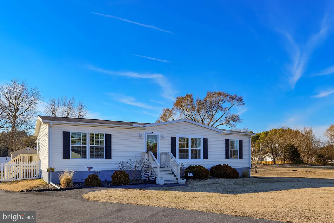
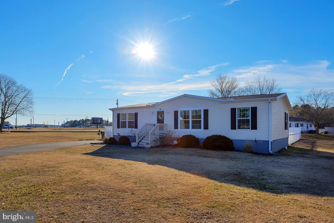
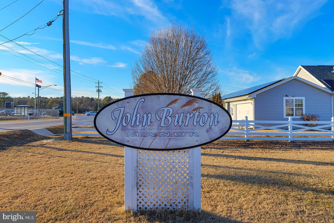
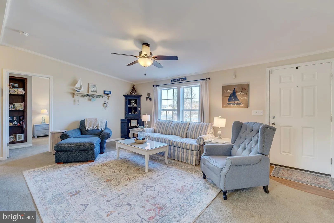
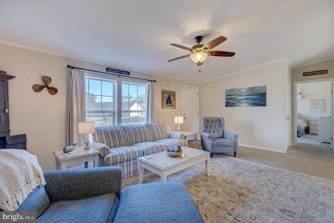
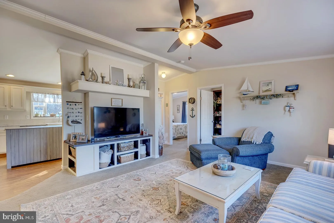
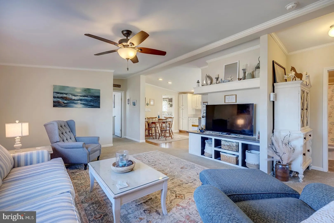
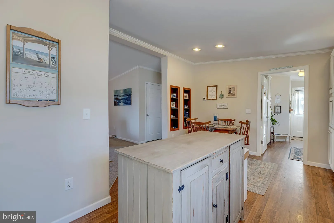
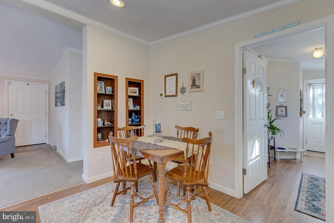
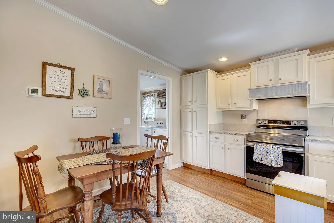
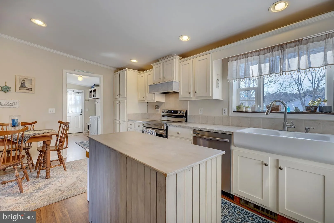
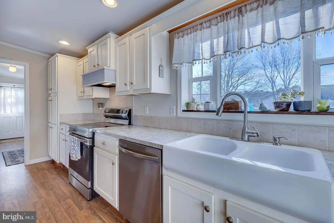
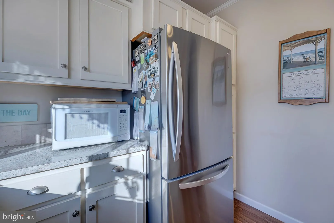
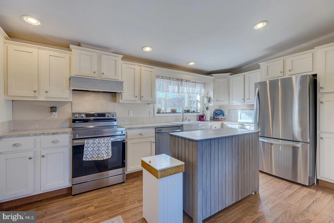
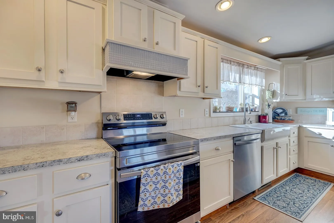
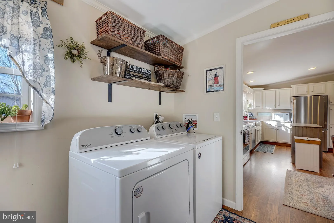
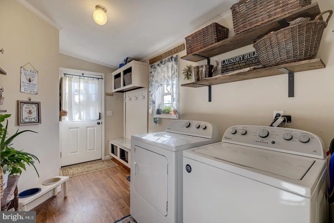
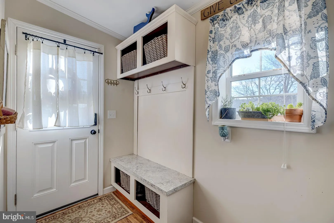
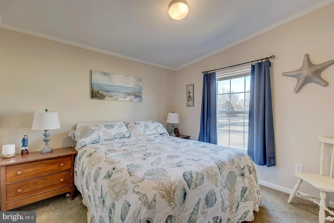
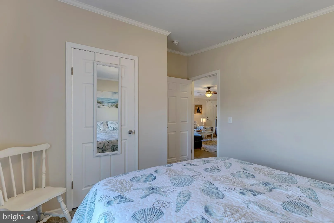
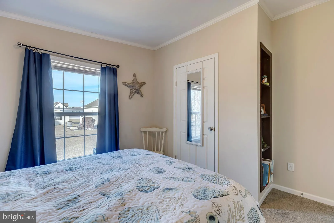
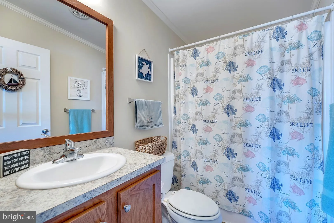
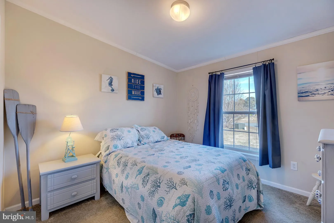
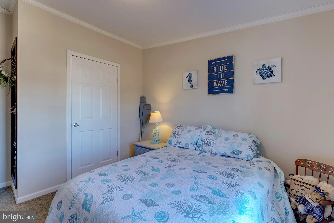
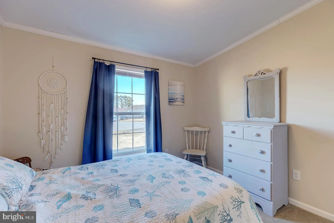
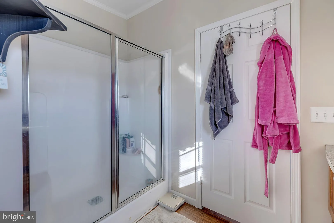
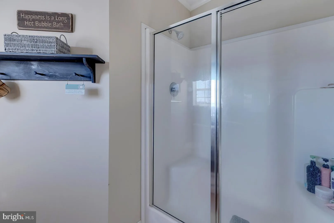
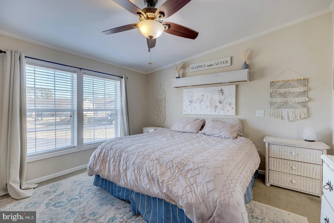
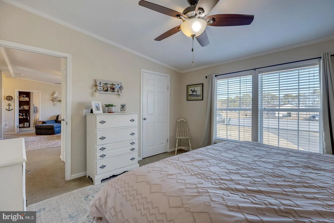
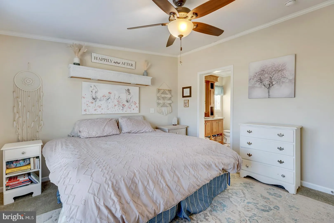
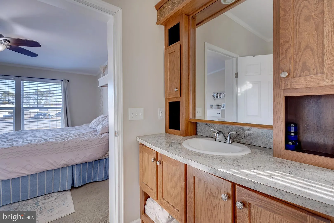
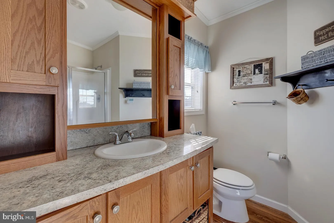
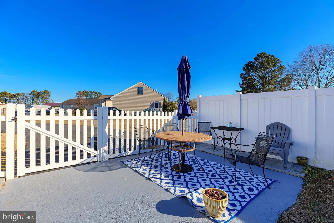
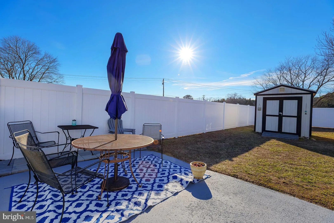
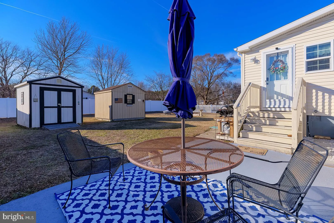
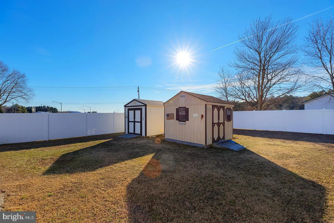
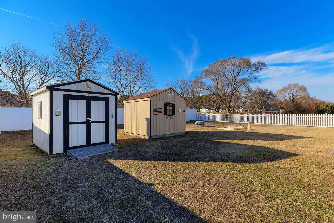
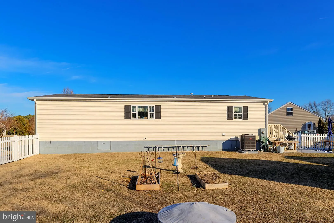
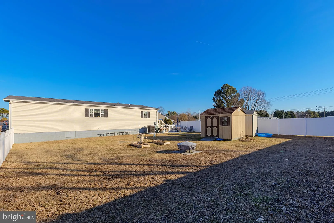
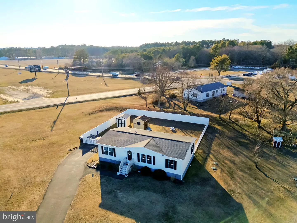
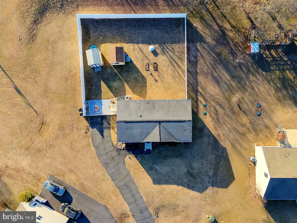
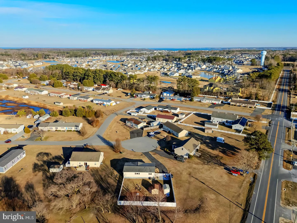
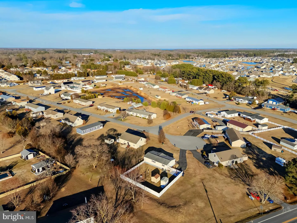
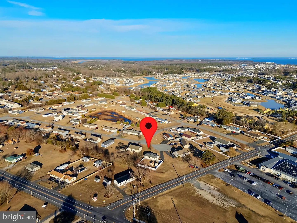
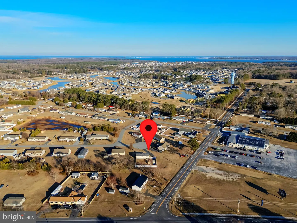
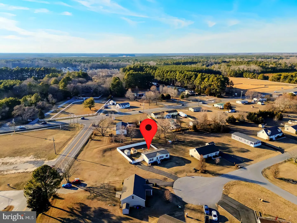
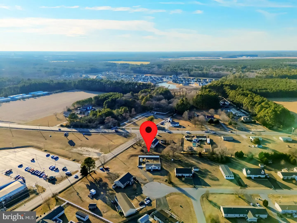
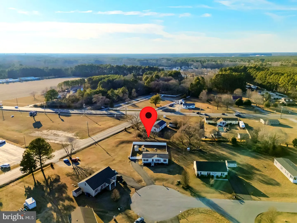
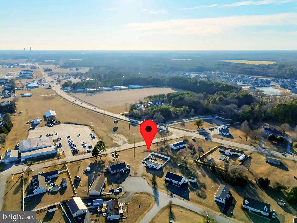
Welcome to this well-maintained 3-bedroom, 2-bathroom manufactured home nestled on a spacious half-acre lot in the desirable John Burton Manor community of Millsboro, Delaware. With no HOA, this property offers flexibility, rental potential, and a peaceful setting with easy access to Long Neck's popular restaurants, shopping, and entertainment. Step inside to an open-concept layout featuring luxury vinyl plank flooring and a neutral color palette throughout the main living areas. The bright and airy living room boasts a lighted ceiling fan and flows seamlessly into the kitchen and dining area - ideal for entertaining and everyday living. The kitchen includes stainless steel appliances, a center island, double farm sinks, ample cabinetry, and a picturesque view of the fenced backyard. The thoughtful split-bedroom floor plan offers privacy and functionality. The primary suite, located on one side of the home, includes a lighted ceiling fan, walk-in closet, and a private ensuite bathroom with a step-in shower and a built-in wood vanity. Two additional bedrooms and a full bath are situated on the opposite side - perfect for family, guests, or a home office setup. A side entrance leads to an outfitted mudroom with laundry facilities, providing everyday convenience. Enjoy the outdoors with a fenced yard, patio space, and a storage shed for added utility. Other updates include a brand-new roof (June 2025) and HVAC system (February 2025), ensuring year-round comfort and energy efficiency. Whether you're looking for a primary residence, a vacation home, or a rental investment, this property delivers comfort, style, and value in a great location.
PROPERTY DETAILS: Square Feet: 1344 | Bathrooms: 2
INTERIOR FEATURES: • Square Footage (approx): 1,344 Sq. Ft. Above Ground, Sq. Ft. Below Ground • Appliances: Gas Range, Gas Oven, Range Hood, Exhaust Fan, Refrigerator, Dishwasher, Microwave, Washer, Dryer, Water Heater • Flooring: Vinyl, Carpet • Cooling: Central Air, Electric, Ceiling Fan(s) • Heating: Electric Heating, Heat Pump, Forced Air • Plumbing: Electric Water Heater • Doors/Windows: Storm Door(s), Storm Window(s), Screens • Security: Smoke Detector(s), Security System • Additional Interior Features: Ceiling Fan(s)
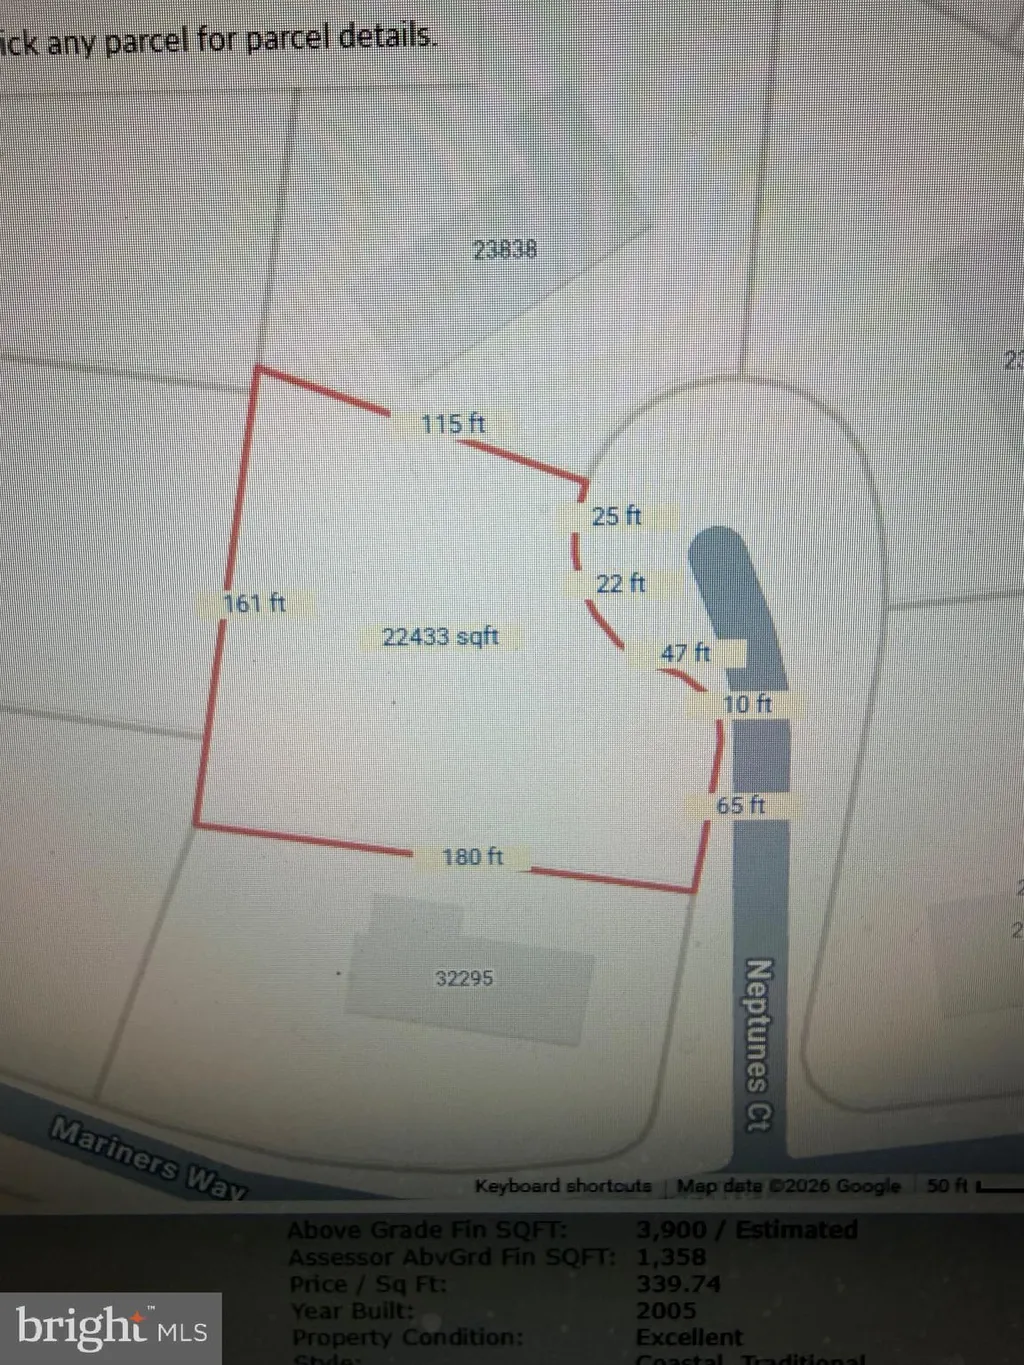
EXTERIOR FEATURES: • Parking: Asphalt, Off Street, On Street, Driveway. • Exterior: Vinyl, Block • Roof: Shingle • Pool Description: None • Lot Dimensions: 62.00 x 207.00 • Zoning: GR • Fence: Fenced • Additional Exterior/Lot Features: Irregular Lot, Cul-De-Sac
LISTING AGENT: Agent: Dustin Oldfather | Office: Compass | Phone: 3022029855 | Email: [email protected]
LISTING INFORMATION: MLS#: DESU2114098 | Status: FOR SALE
Location
Address
223 Joanne Drive
City
Millsboro
Features and Finishes
Interior Features:
• Square Footage
(approx): 1,344 Sq. Ft. Above Ground, Sq. Ft. Below Ground
• Appliances: Gas Range, Gas Oven, Range Hood, Exhaust Fan, Refrigerator, Dishwasher, Microwave, Washer, Dryer, Water Heater
• Flooring: Vinyl, Carpet
• Cooling: Central Air, Electric, Ceiling Fan(s)
• Heating: Electric Heating, Heat Pump, Forced Air
• Plumbing: Electric Water Heater
• Doors/Windows: Storm Door(s), Storm Window(s), Screens
• Security: Smoke Detector(s), Security System
• Additional Interior Features: Ceiling Fan(s)
Exterior Features:
• Parking: Asphalt, Off Street, On Street, Driveway.
• Exterior: Vinyl, Block
• Roof: Shingle
• Pool Description: None
• Lot Dimensions: 62.00 x 207.00
• Zoning: GR
• Fence: Fenced
• Additional Exterior/Lot Features: Irregular Lot, Cul-De-Sac
Legal Notice
Our comprehensive database is populated by our meticulous research and analysis of public data. MirrorRealEstate strives for accuracy and we make every effort to verify the information. However, MirrorRealEstate is not liable for the use or misuse of the site's information. The information displayed on MirrorRealEstate.com is for reference only.