17 Wheatland Court, Fort Mitchell, AL 36856




Property Details
2
None
None
None
Description
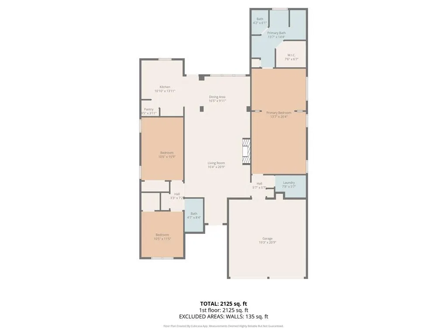
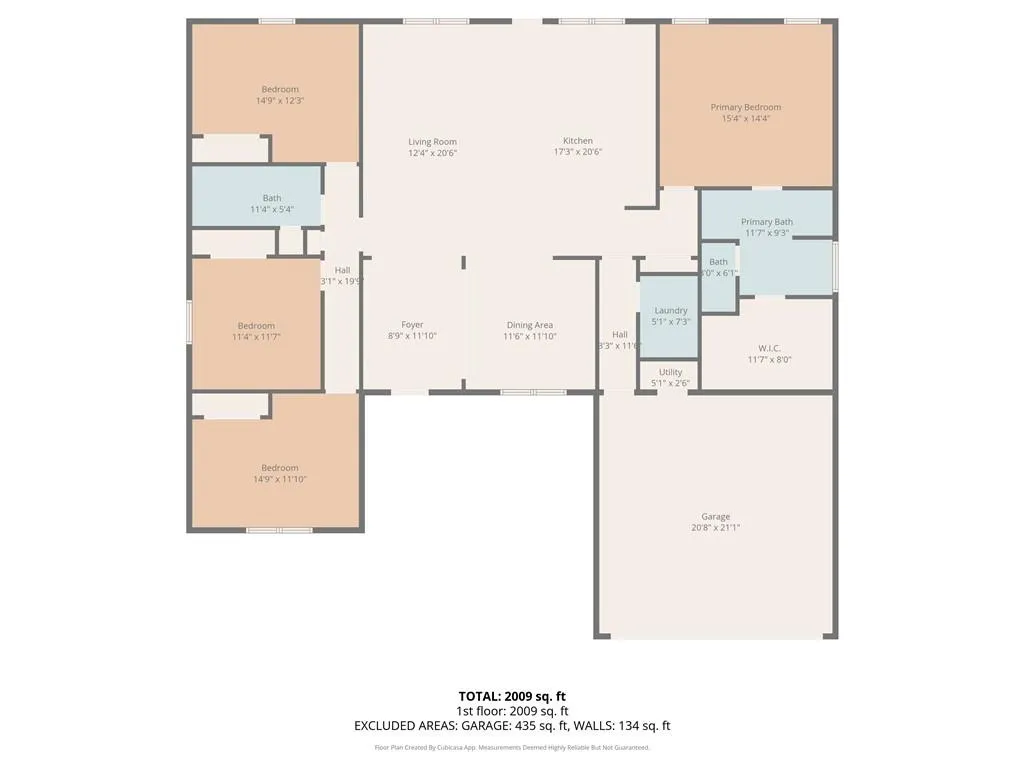
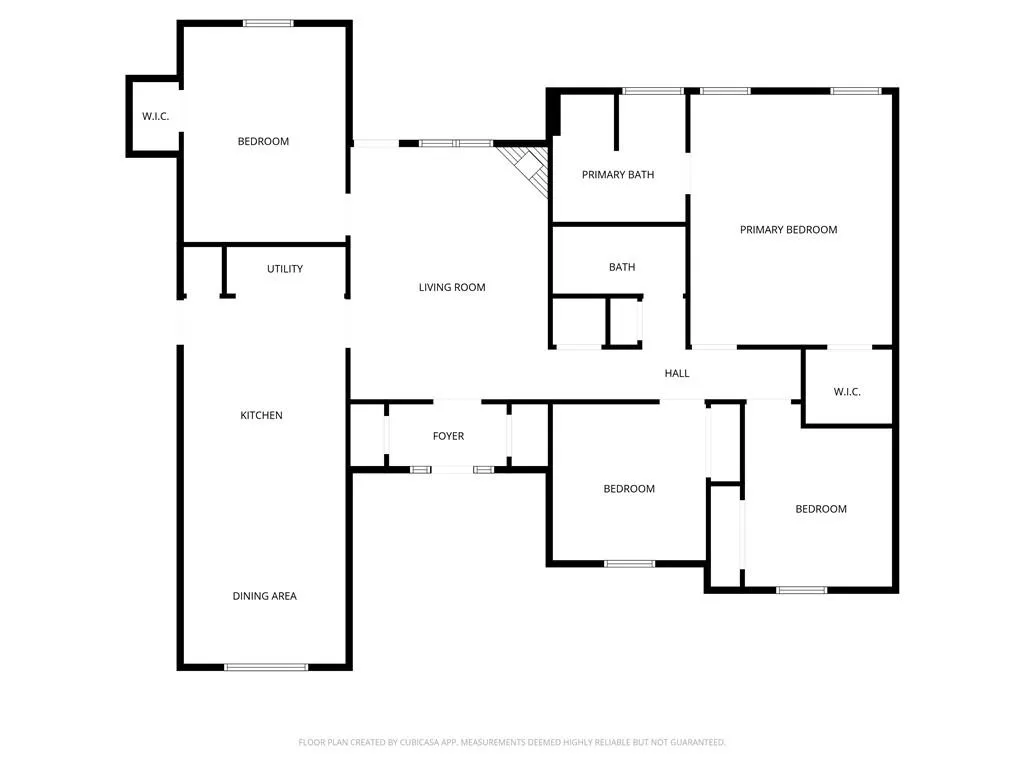
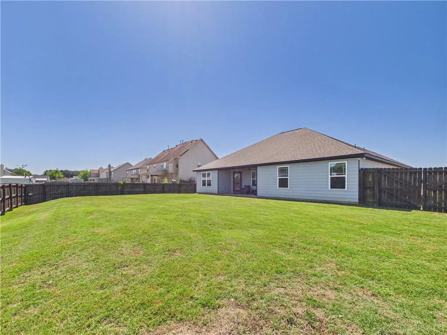
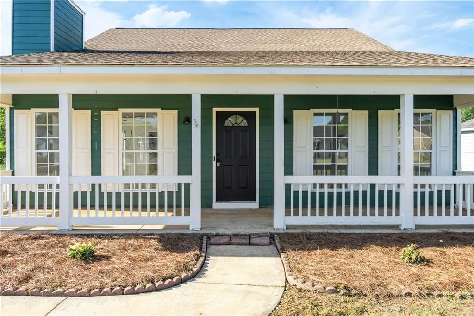
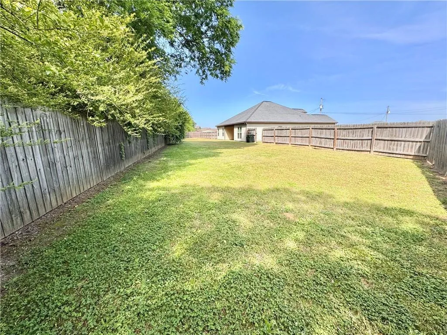
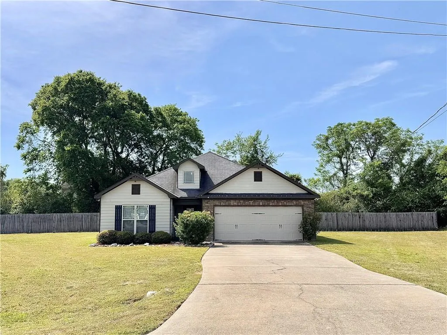
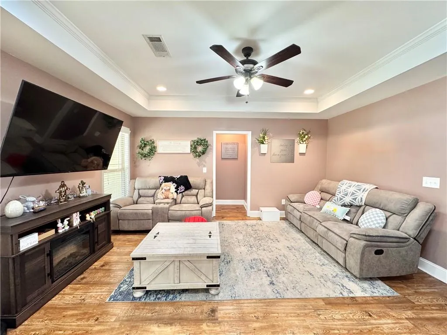
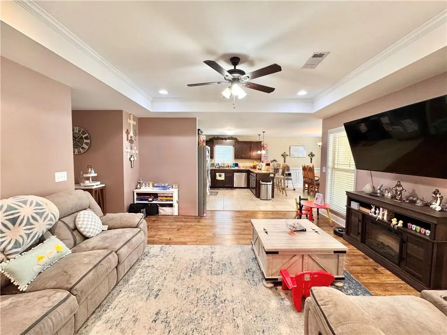
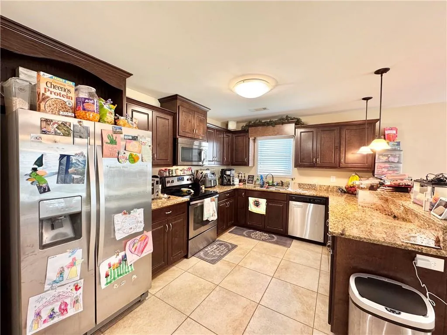
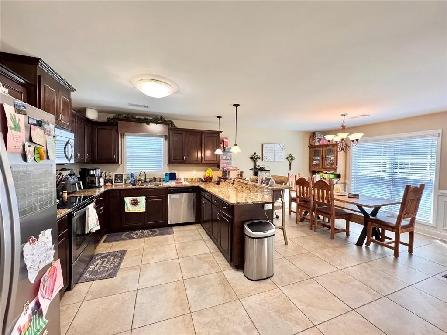
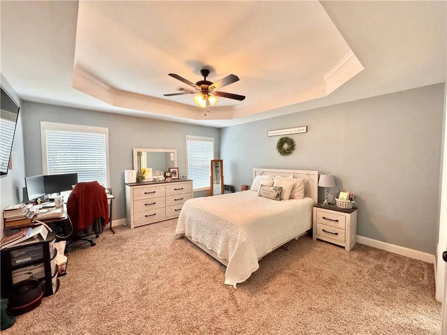
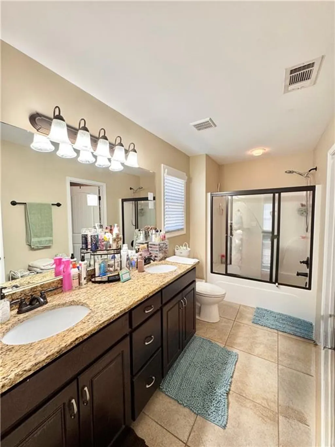
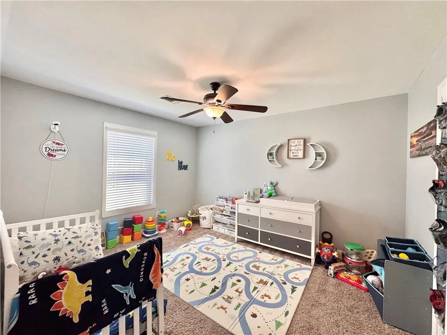
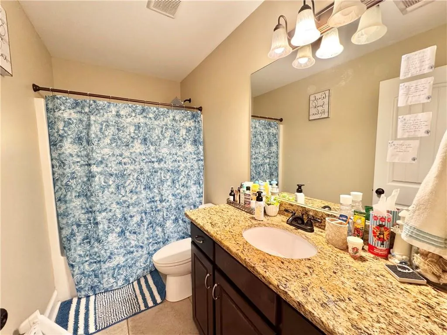
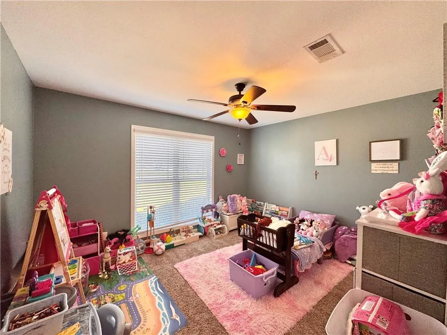
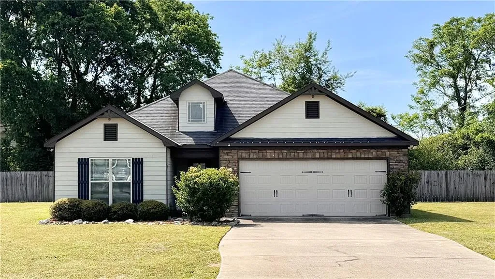
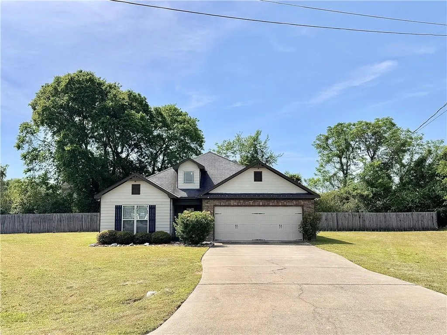
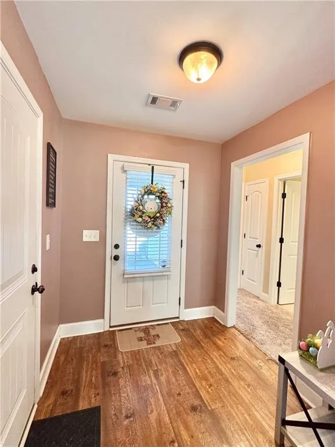
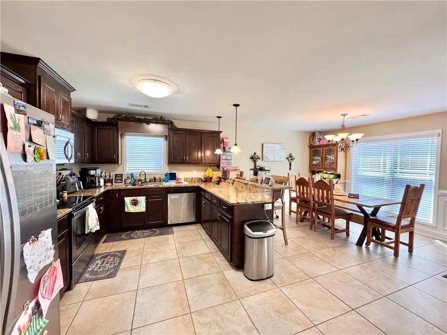
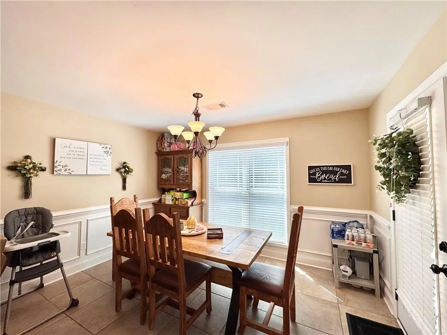
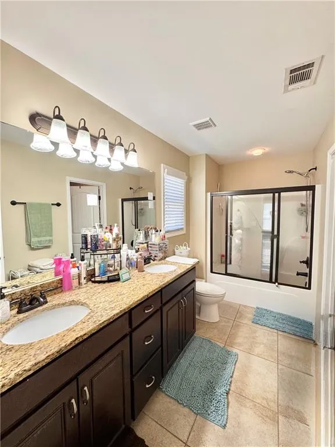
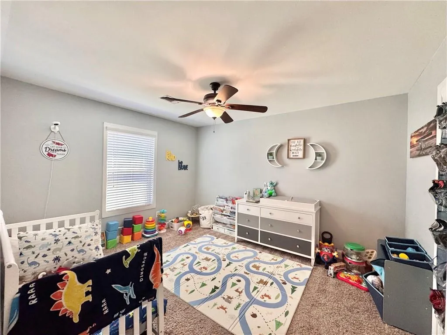
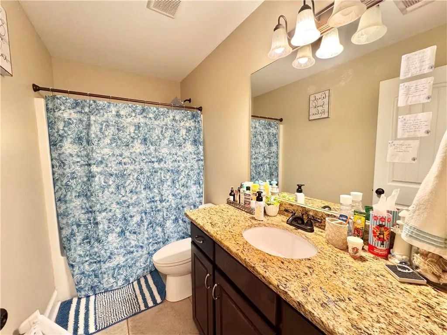
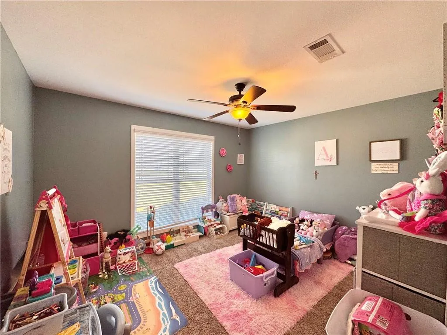
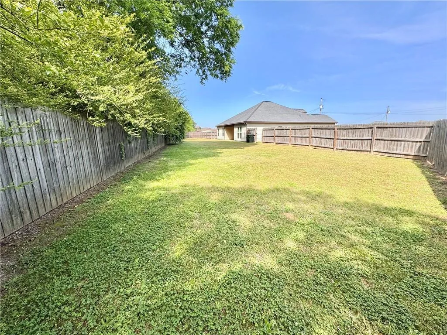
This 3 bed, 2 bath home sits at the end of a quiet cul-de-sac in Fort Mitchell, AL and offers a great mix of space, privacy, and a functional layout. Sitting on just under half an acre, the fully fenced backyard is perfect for pets, kids, or just enjoying some room to spread out. Inside, you'll love the split floor plan that keeps the primary suite separate from the other bedrooms. The primary bedroom is spacious and includes a large walk-in closet with plenty of storage. The living areas flow comfortably together, making it easy to relax or entertain. Tucked away in a low-traffic spot but still convenient to everything, this home is a great option if you're looking for space, privacy, and a layout that just makes sense. Home currently has a tenant, home will be vacant starting June 30. Closing July 1 or later.
PROPERTY DETAILS: Square Feet: 1593 | Bathrooms: 2
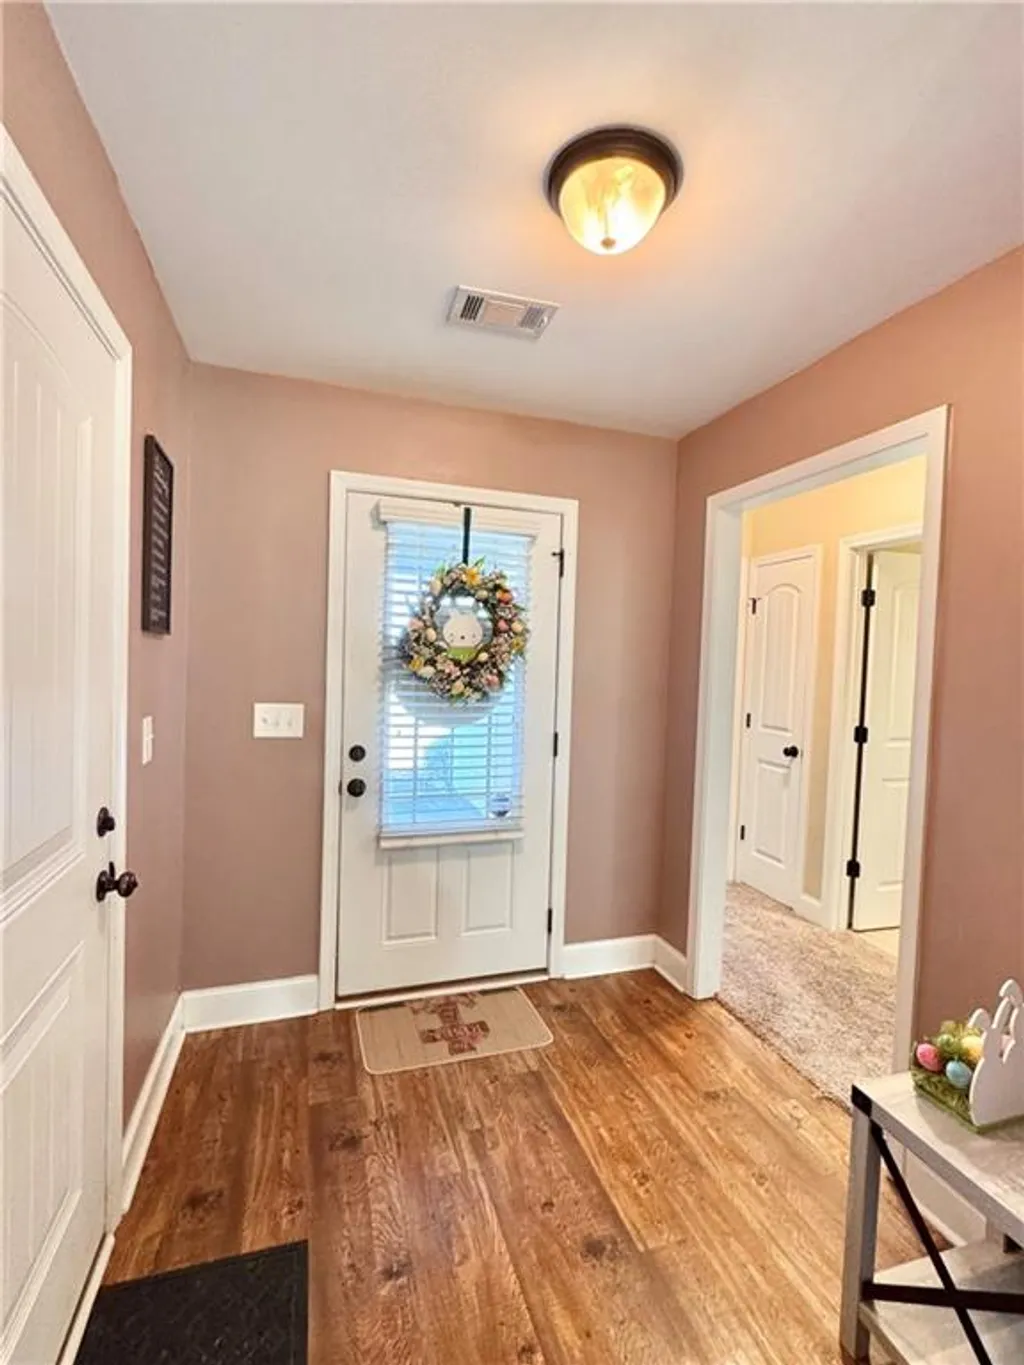
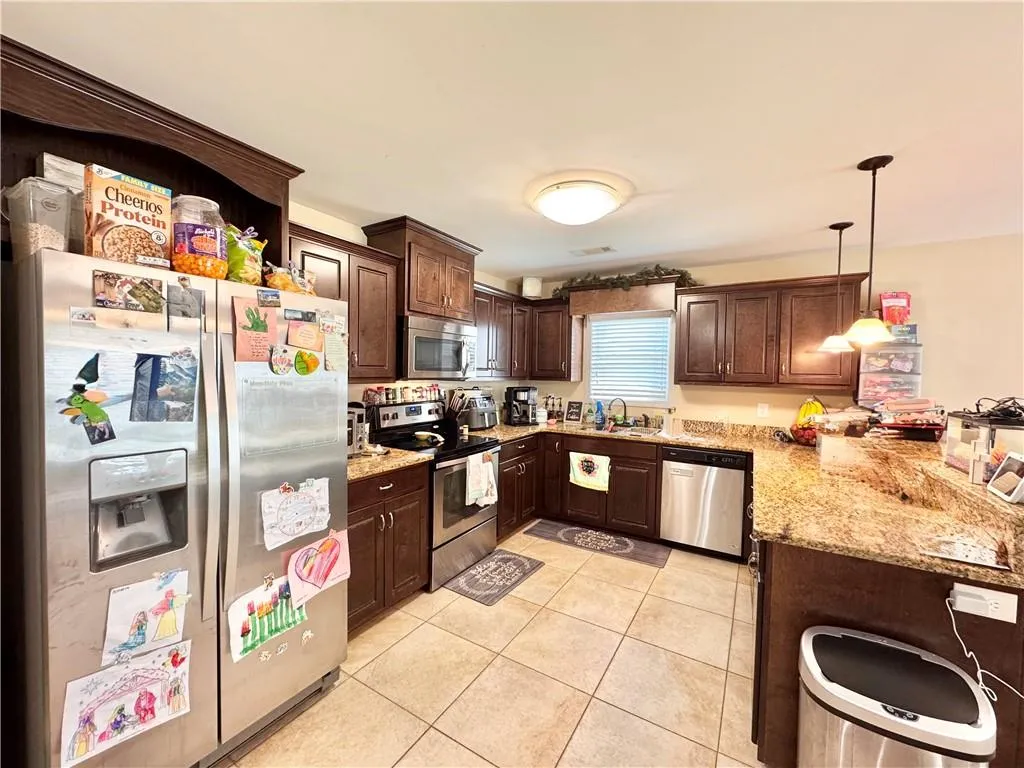
INTERIOR FEATURES: • Appliances: Oven, Dishwasher, Electric Oven, Microwave, Refrigerator, Self Cleaning Oven • Flooring: Ceramic Tile, Carpet • Cooling: Central Air, Ceiling Fan(s) • Heating: Central • Common Walls: No Common Walls • Basement: None • Doors/Windows: Double Pane Windows • Fireplaces: None • Additional Interior Features: Walk-In Closet(s)
EXTERIOR FEATURES: • Parking: 2 Garage Spaces, 2 Covered Parking Spaces, Attached Garage, Garage. • Patio: Rear Porch, Covered • Roof: Shingle • Pool Description: None • Spa: None • Lot View: Other • Lot Dimensions: 63x144x203 • Body of Water: None • Fence: Back Yard, Privacy • Additional Exterior/Lot Features: Private Yard, Rear Porch Back Yard, Cul-De-Sac
LISTING AGENT: Agent: Monica Smith | Office: COLDWELL BANKER - KPDD | Phone: 7065935325 | Email: [email protected]
LISTING INFORMATION: MLS#: E103731 | Status: FOR SALE
Location
Address
17 Wheatland Court
City
Fort Mitchell
Features and Finishes
Interior Features:
• Appliances: Oven, Dishwasher, Electric Oven, Microwave, Refrigerator, Self Cleaning Oven
• Flooring: Ceramic Tile, Carpet
• Cooling: Central Air, Ceiling Fan(s)
• Heating: Central
• Common Walls: No Common Walls
• Basement: None
• Doors/Windows: Double Pane Windows
• Fireplaces: None
• Additional Interior Features: Walk-In Closet(s)
Exterior Features:
• Parking: 2 Garage Spaces, 2 Covered Parking Spaces, Attached Garage, Garage.
• Patio: Rear Porch, Covered
• Roof: Shingle
• Pool Description: None
• Spa: None
• Lot View: Other
• Lot Dimensions: 63x144x203
• Body of Water: None
• Fence: Back Yard, Privacy
• Additional Exterior/Lot Features: Private Yard, Rear Porch Back Yard, Cul-De-Sac
Legal Notice
Our comprehensive database is populated by our meticulous research and analysis of public data. MirrorRealEstate strives for accuracy and we make every effort to verify the information. However, MirrorRealEstate is not liable for the use or misuse of the site's information. The information displayed on MirrorRealEstate.com is for reference only.