28 Riverside Drive, Fort Mitchell, AL 36856

















Property Details
4
None
None
None
Description
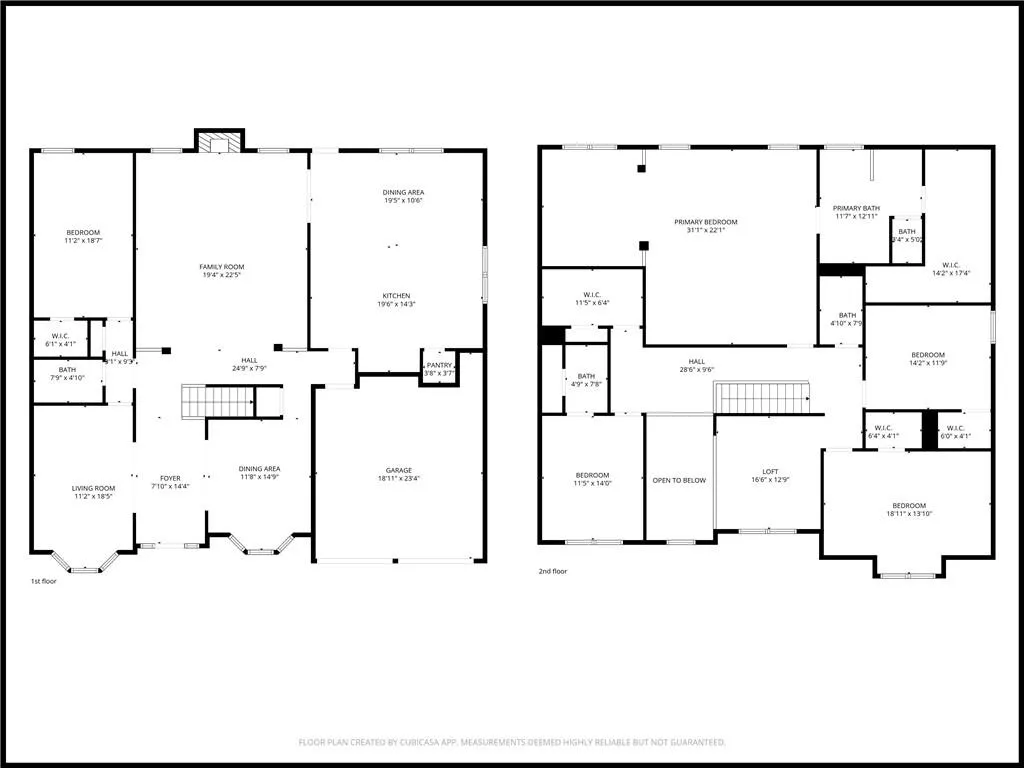
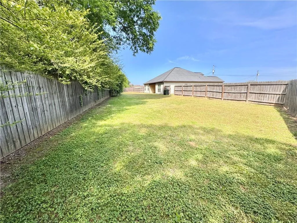
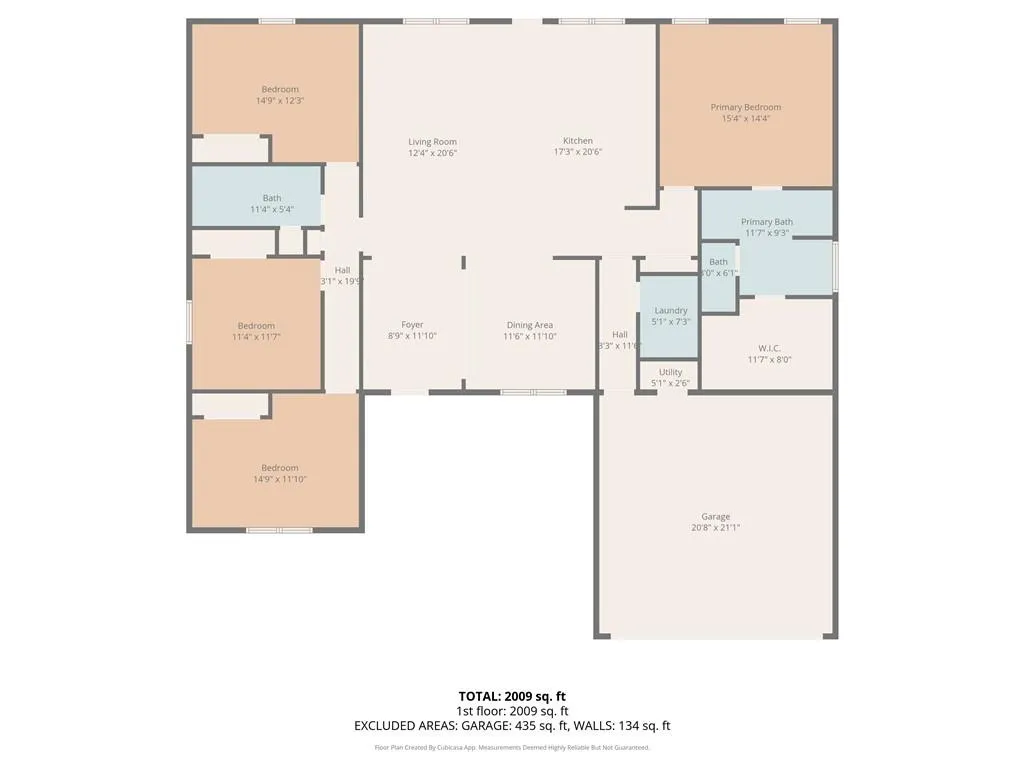
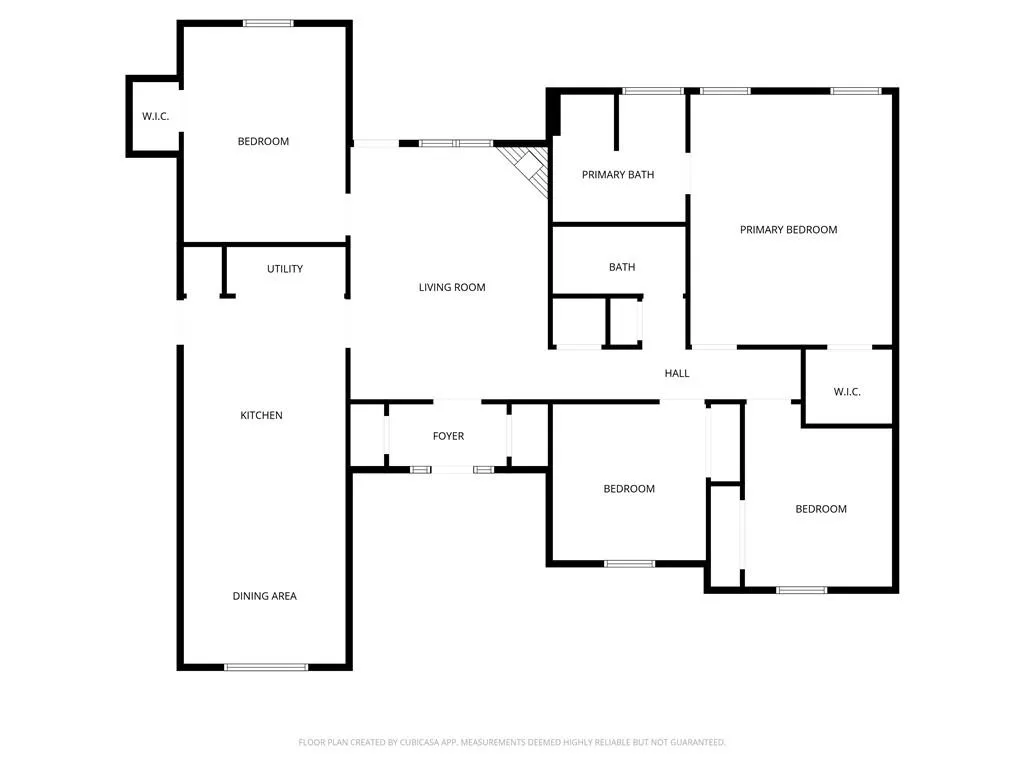
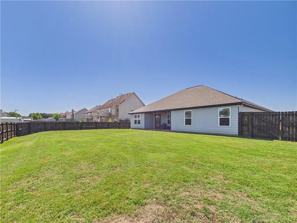
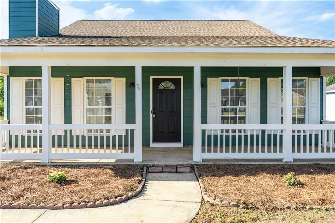
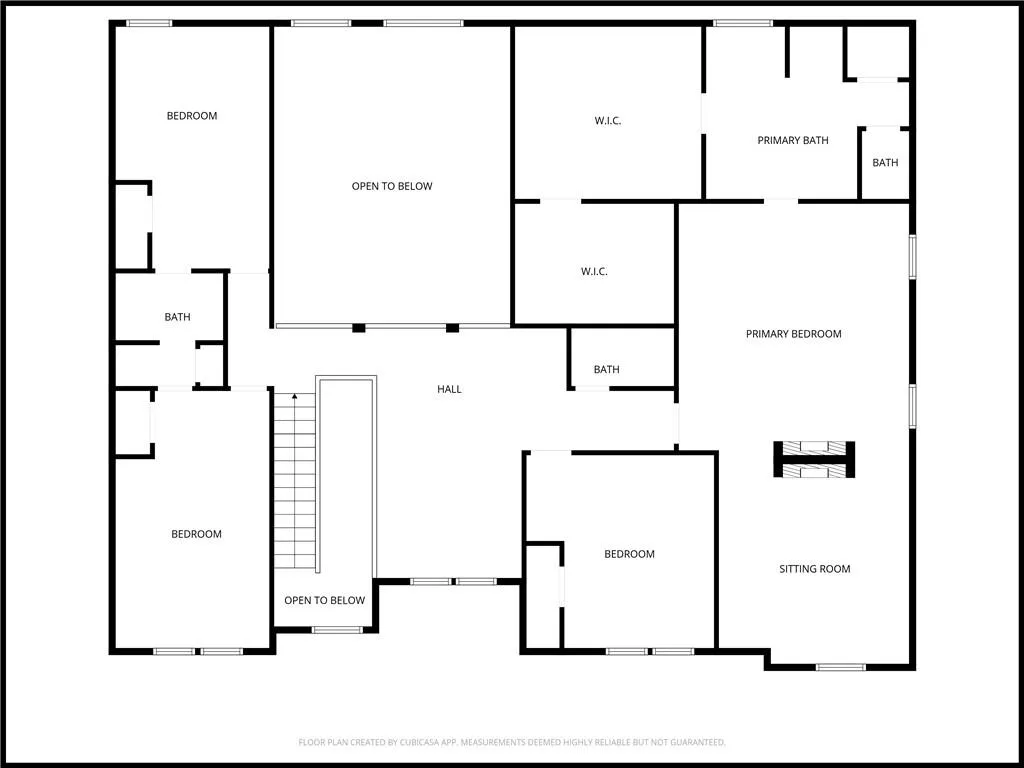
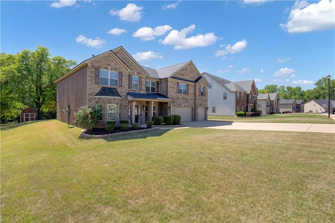
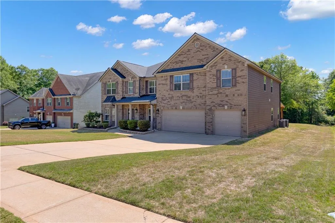
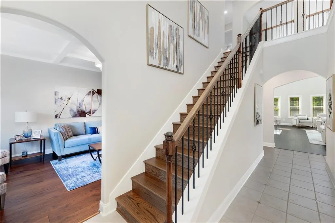
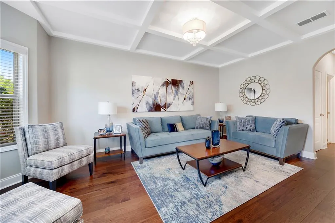
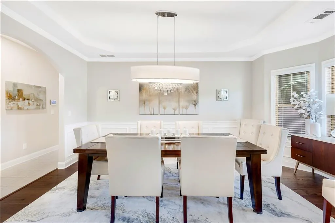
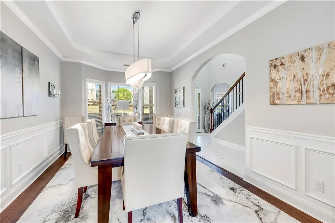
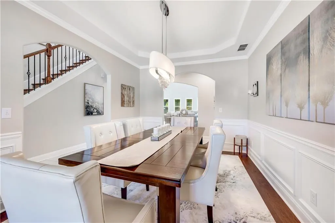
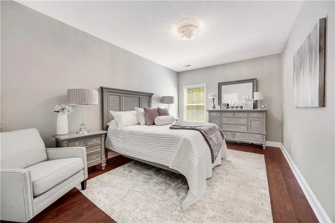
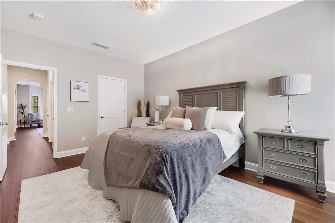
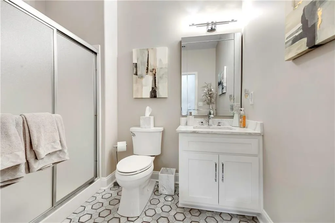
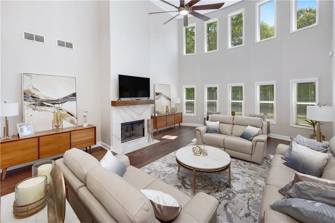
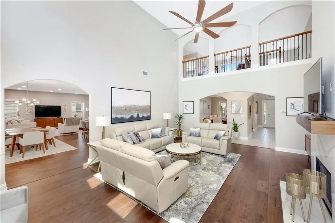
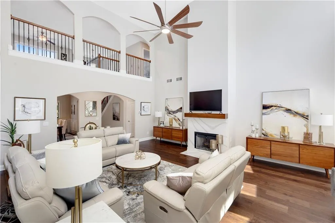
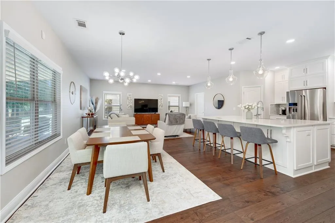
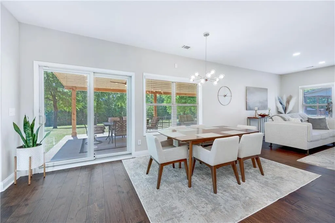
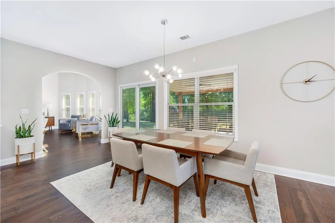
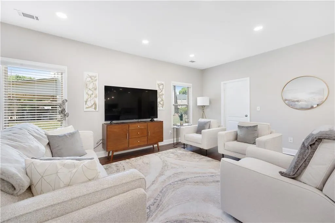
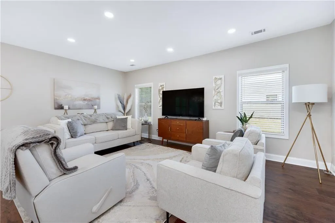
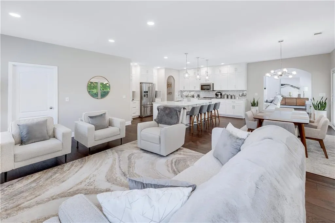
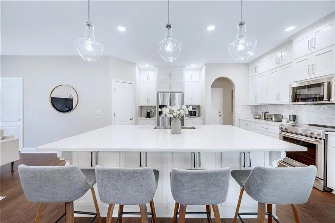
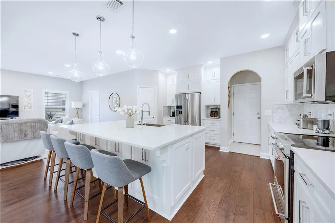
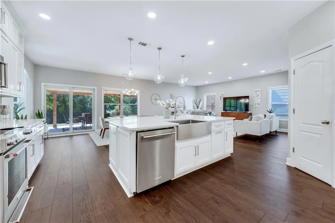
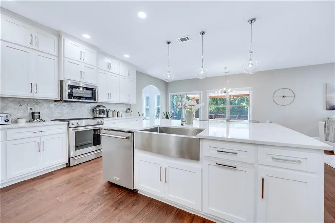
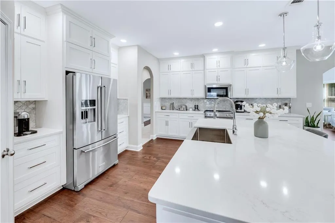
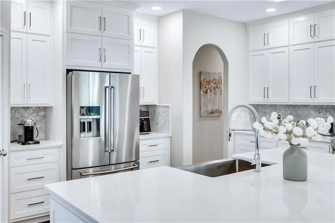
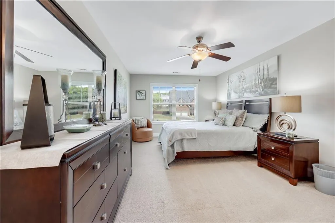
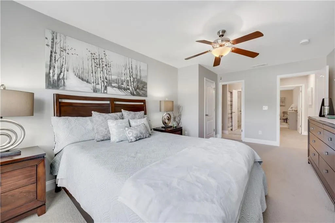
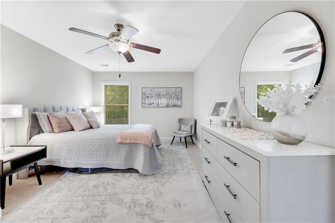
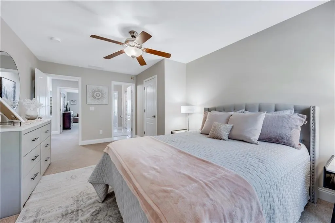
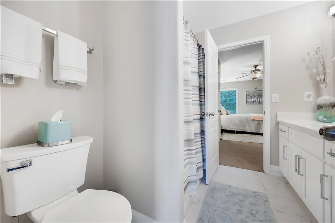
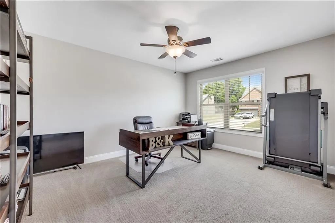
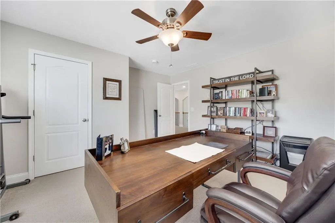
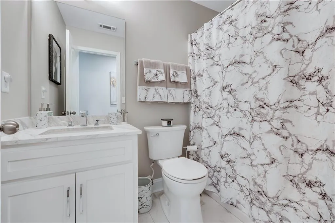
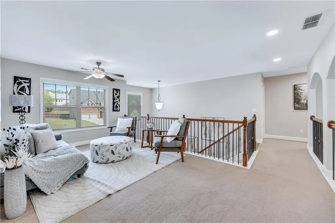
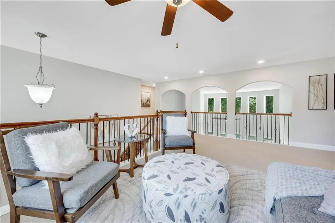
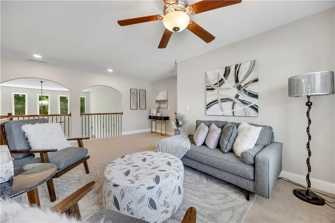
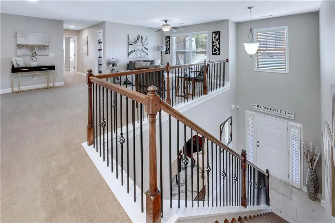
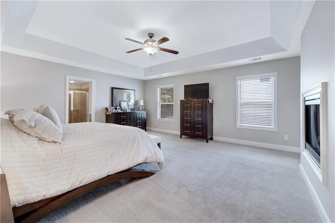
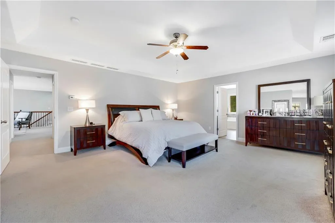
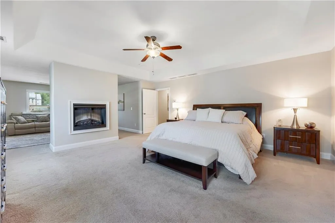
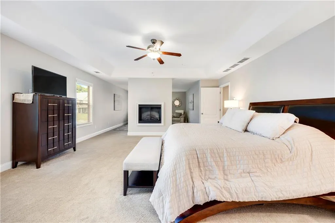
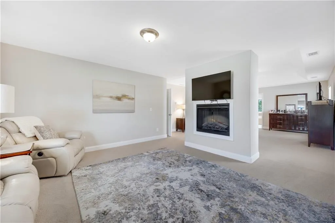
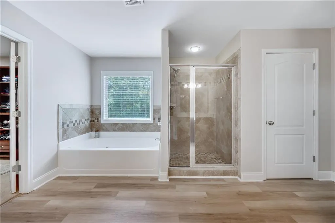
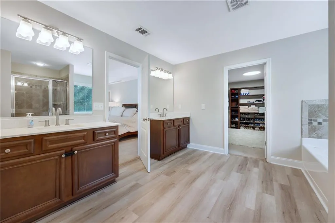
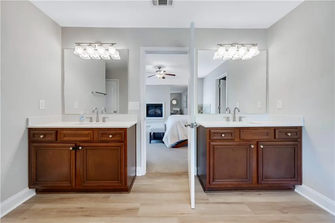
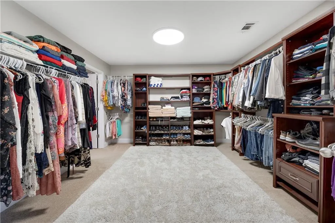
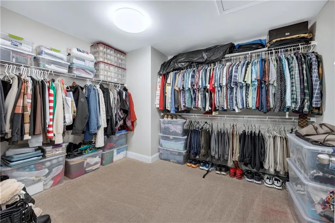
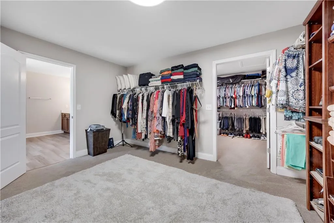
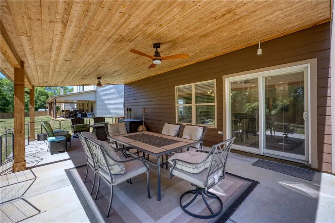
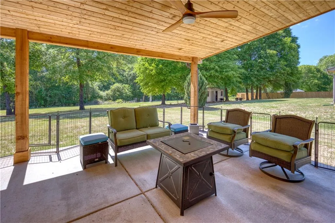
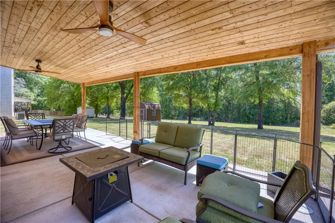
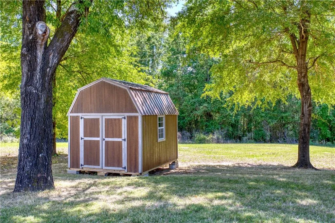
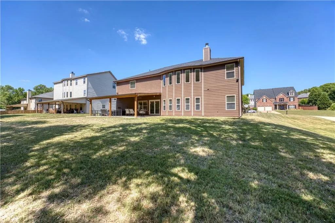
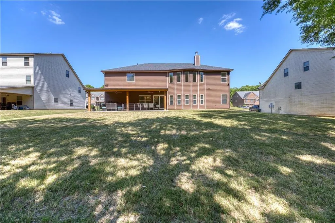
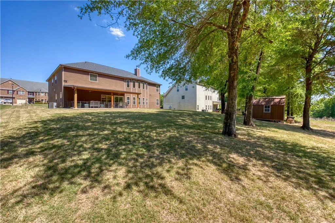
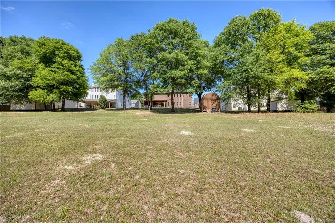
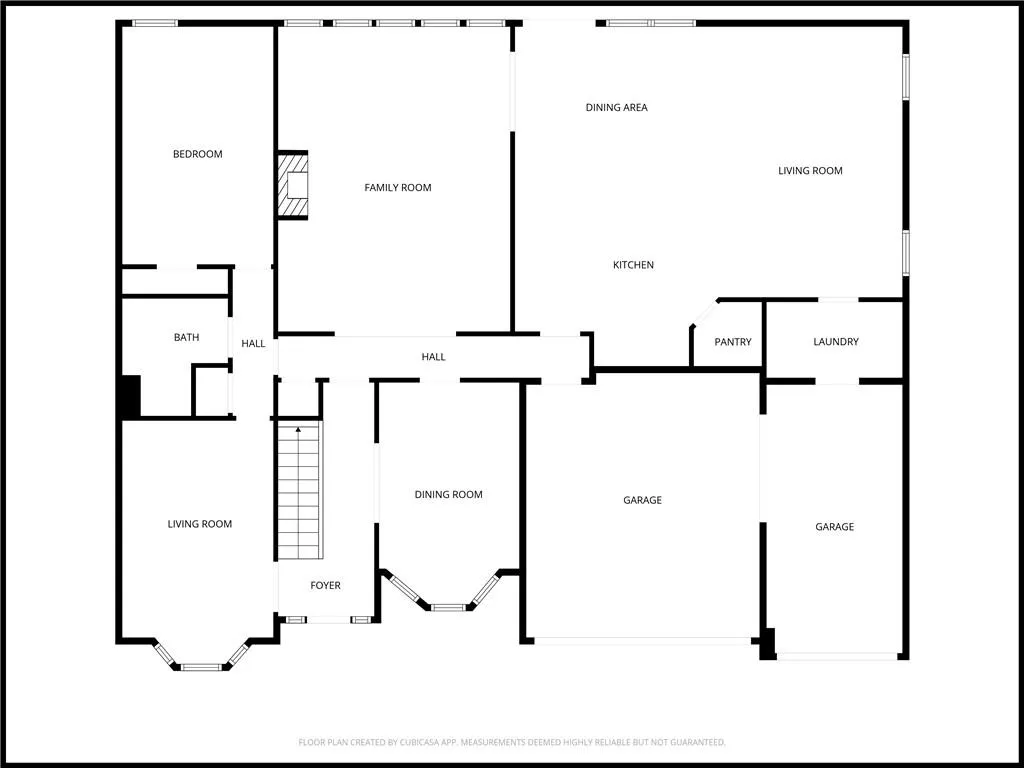
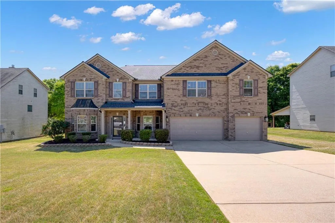
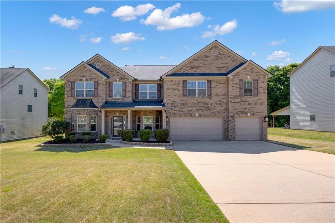
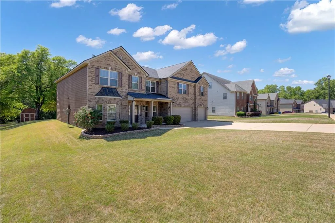
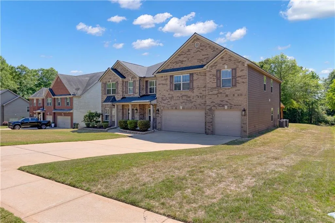
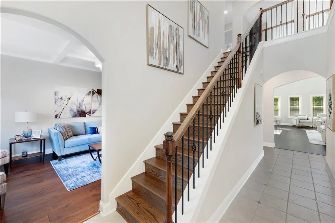
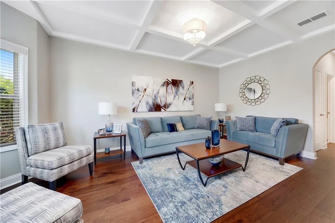
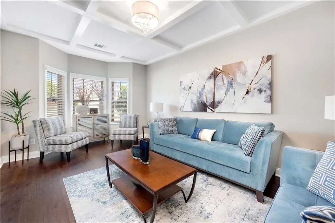
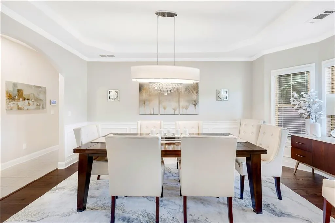
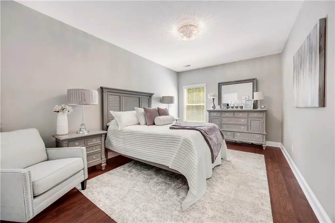
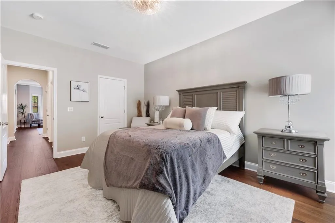
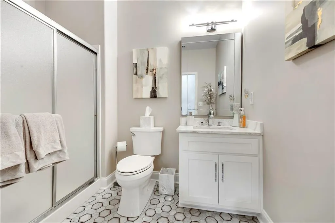
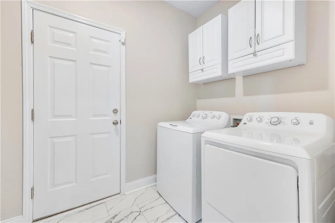
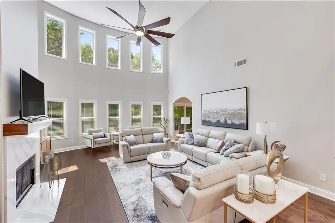
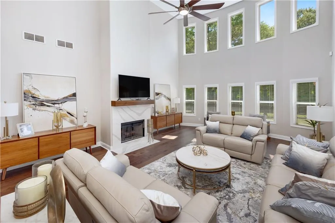
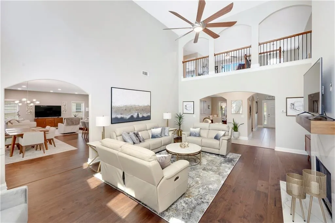
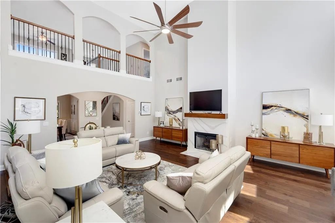
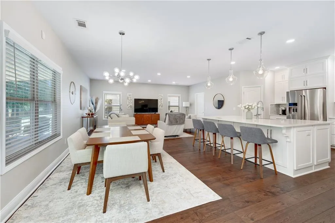
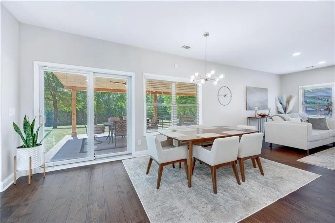
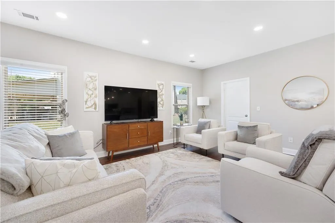
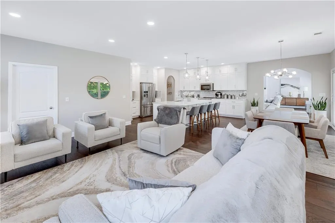
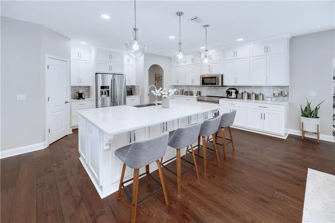
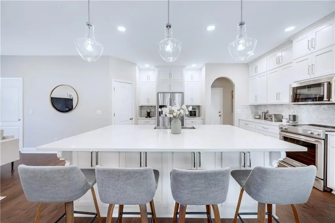
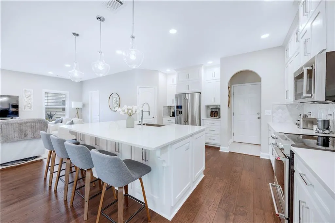
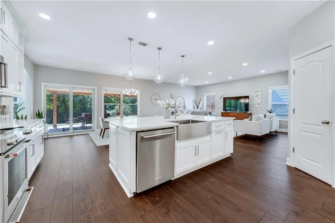
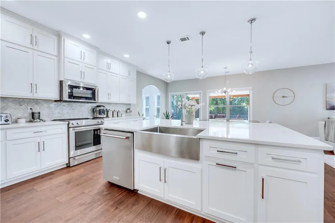
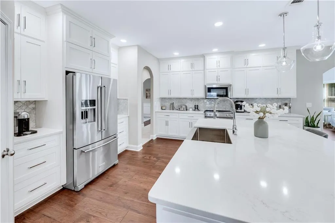
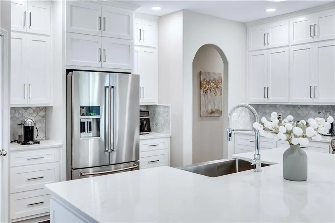
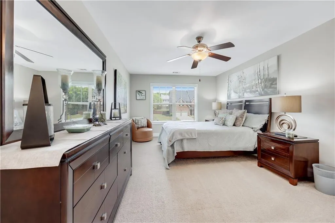
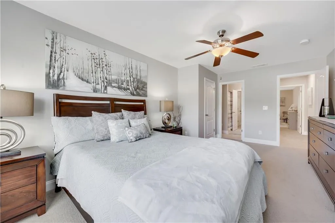
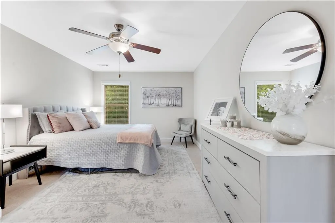
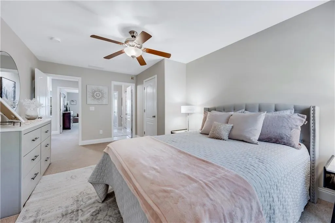
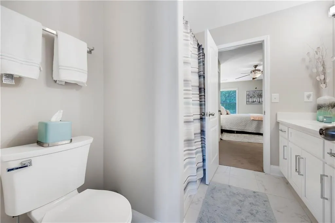
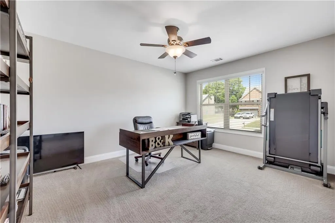
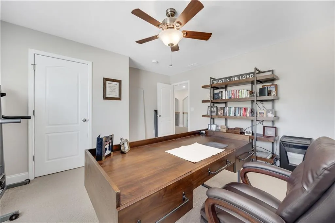
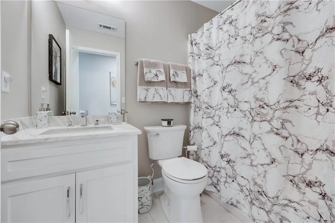
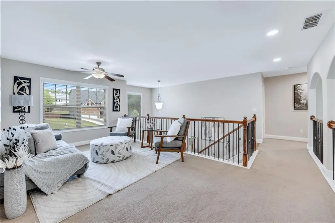
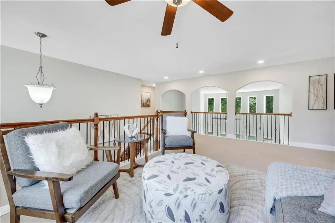
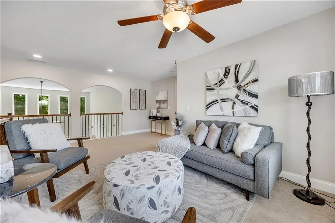
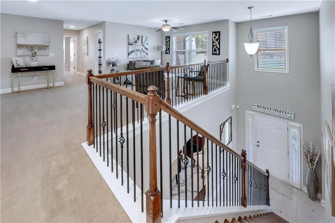
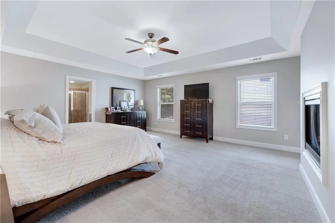
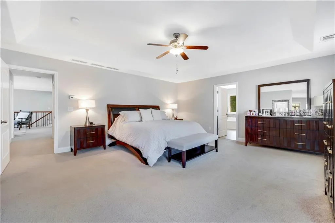
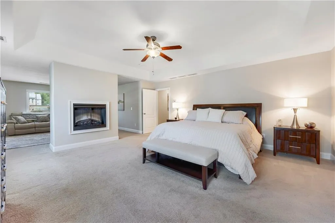
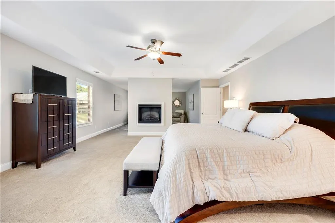
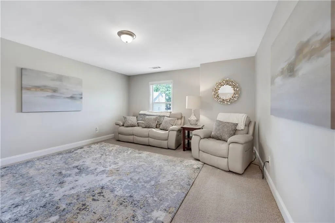
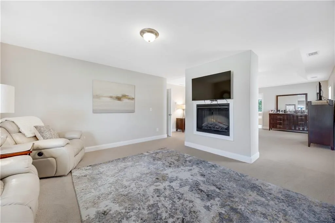
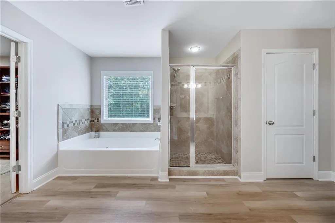
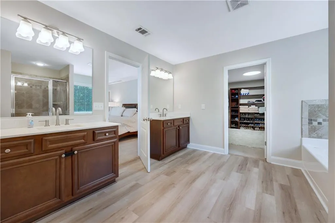
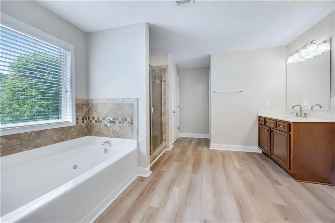
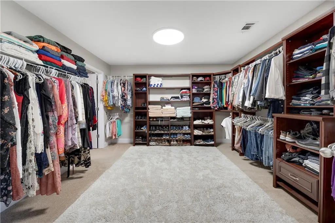
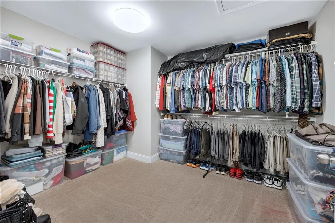
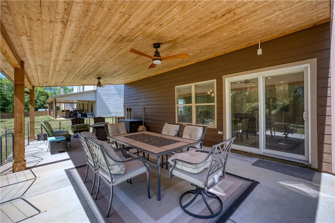
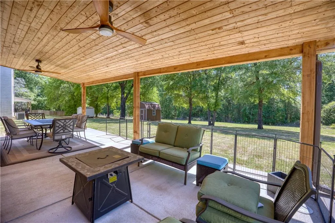
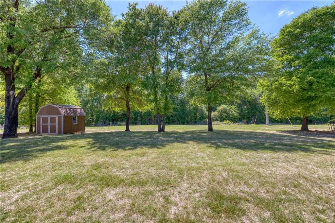
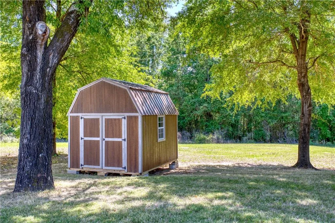
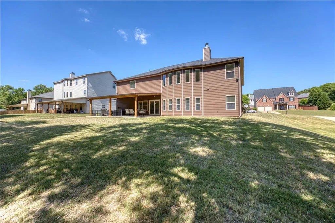
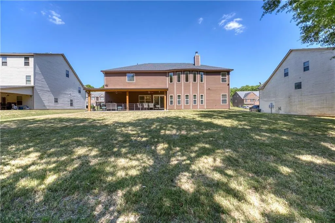
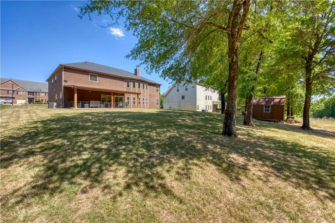
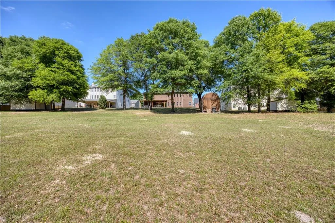
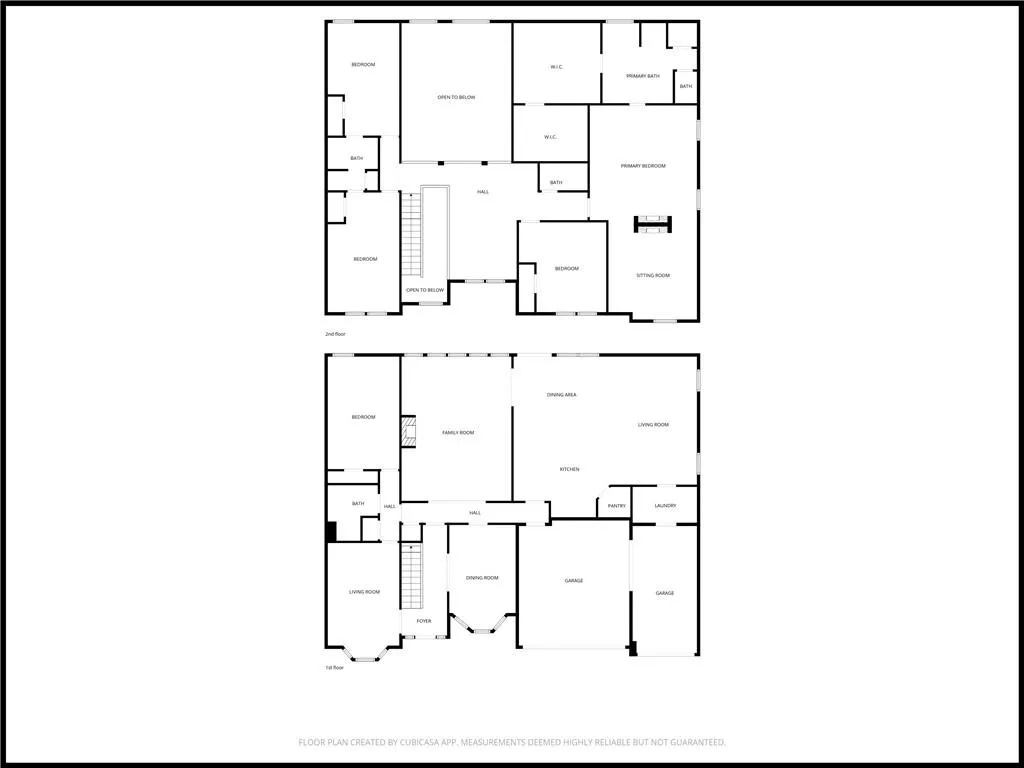
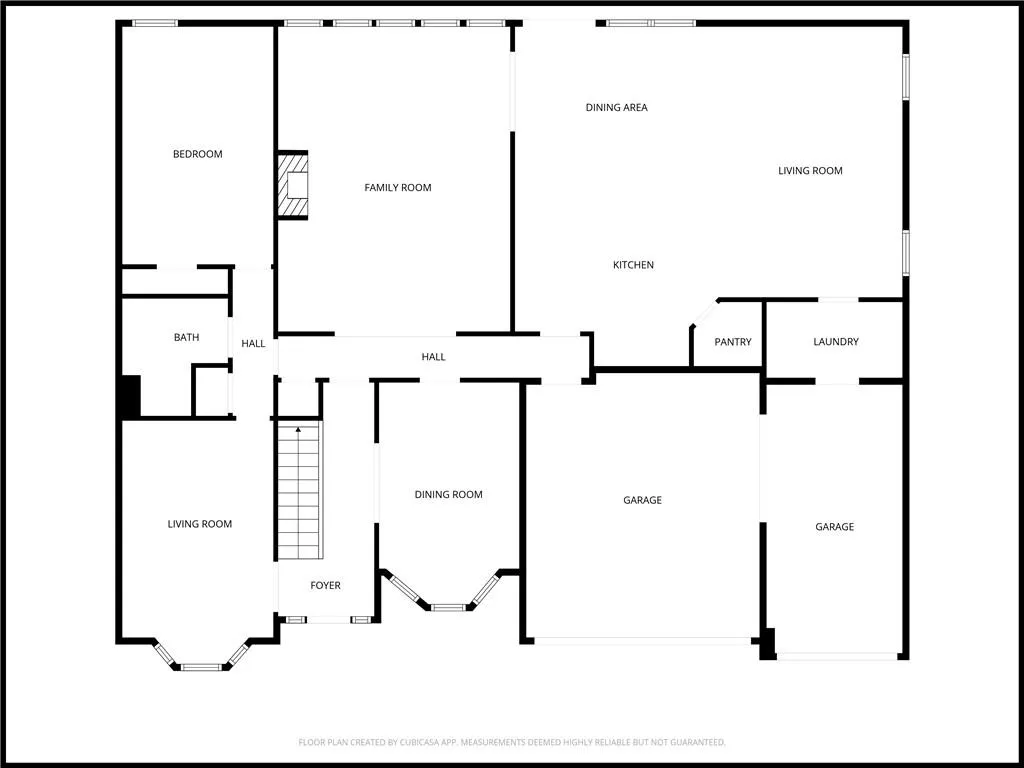
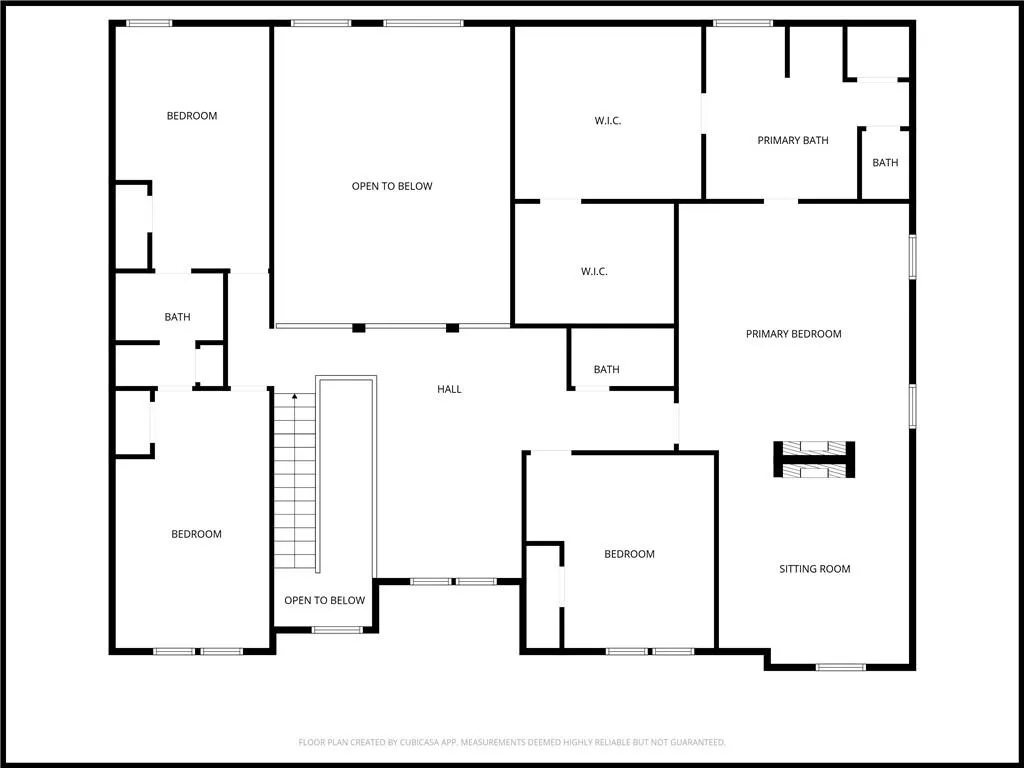
Welcome to luxury and modern living at its finest! This immaculate, fully remodeled home offers an impressive 5 bedrooms, 4 bathrooms, and 4,546 square feet of refined living space, complete with a spacious 3 car garage. From the moment you enter, you're greeted by a grand foyer featuring ceramic tile and a stunning overlook, setting the tone for the elegance throughout. The main level features engineered hardwood and tile flooring, along with multiple living spaces including a formal living room, family room, and dining room, perfect for both everyday living and entertaining. The family room is a true showpiece with soaring ceilings, abundant natural light, and a striking quartz wood burning fireplace that anchors the space beautifully. Flowing seamlessly into the open concept layout, the fully renovated kitchen is the heart of the home. Designed to impress, it features stainless steel appliances, a massive statement island, modern finishes, and updated light fixtures throughout. Also on the main level, you'll find a convenient guest bedroom and full bath. Upstairs, retreat to the oversized owner's suite complete with a cozy sitting area and elegant electric fireplace. The spa like ensuite offers separate vanities, a separate tile shower and soaking tub, and a massive custom walk in closet. Three additional bedrooms and a versatile loft area provide ample space for family, guests, or a home office. Step outside to a huge backyard designed for relaxation and entertaining, featuring an extended covered patio built in 2024 and a storage shed. This home is not only beautiful but also thoughtfully updated with major improvements, including a new roof (2025), new septic tank (2025), one new HVAC system, and a sprinkler system servicing the front and sides. This home truly stands out as one of the best on the market!
PROPERTY DETAILS: Square Feet: 4546 | Bathrooms: 4
INTERIOR FEATURES: • Appliances: Dishwasher, Electric Range, Microwave, Refrigerator • Flooring: Hardwood, Tile, Carpet • Cooling: Central Air • Heating: Wood, Stove, Central • Common Walls: No Common Walls • Basement: None • Doors/Windows: Double Pane Windows • Fireplaces: 2 Electric, Wood Burning Stove • Security: Carbon Monoxide Detector(s), Smoke Detector(s) • Additional Interior Features: Entrance Foyer, High Ceilings
EXTERIOR FEATURES: • Parking: 3 Garage Spaces, 3 Covered Parking Spaces, Garage. • Exterior: Brick • Patio: Covered, Patio • Roof: Composition • Pool Description: None, Community • Spa: Community • Lot View: Other • Lot Dimensions: 100 x 100 • Body of Water: None • Fence: None • Additional Exterior/Lot Features: Rain Gutters, Shed(s), Patio Back Yard
LISTING AGENT: Agent: Marshay Rogers | Office: Keller Williams Realty River C | Phone: 7065704590 | Email: [email protected]
LISTING INFORMATION: MLS#: E103631 | Status: Pending
Location
Address
28 Riverside Drive
City
Fort Mitchell
Features and Finishes
Interior Features:
• Appliances: Dishwasher, Electric Range, Microwave, Refrigerator
• Flooring: Hardwood, Tile, Carpet
• Cooling: Central Air
• Heating: Wood, Stove, Central
• Common Walls: No Common Walls
• Basement: None
• Doors/Windows: Double Pane Windows
• Fireplaces: 2 Electric, Wood Burning Stove
• Security: Carbon Monoxide Detector(s), Smoke Detector(s)
• Additional Interior Features: Entrance Foyer, High Ceilings
Exterior Features:
• Parking: 3 Garage Spaces, 3 Covered Parking Spaces, Garage.
• Exterior: Brick
• Patio: Covered, Patio
• Roof: Composition
• Pool Description: None, Community
• Spa: Community
• Lot View: Other
• Lot Dimensions: 100 x 100
• Body of Water: None
• Fence: None
• Additional Exterior/Lot Features: Rain Gutters, Shed(s), Patio Back Yard
Legal Notice
Our comprehensive database is populated by our meticulous research and analysis of public data. MirrorRealEstate strives for accuracy and we make every effort to verify the information. However, MirrorRealEstate is not liable for the use or misuse of the site's information. The information displayed on MirrorRealEstate.com is for reference only.