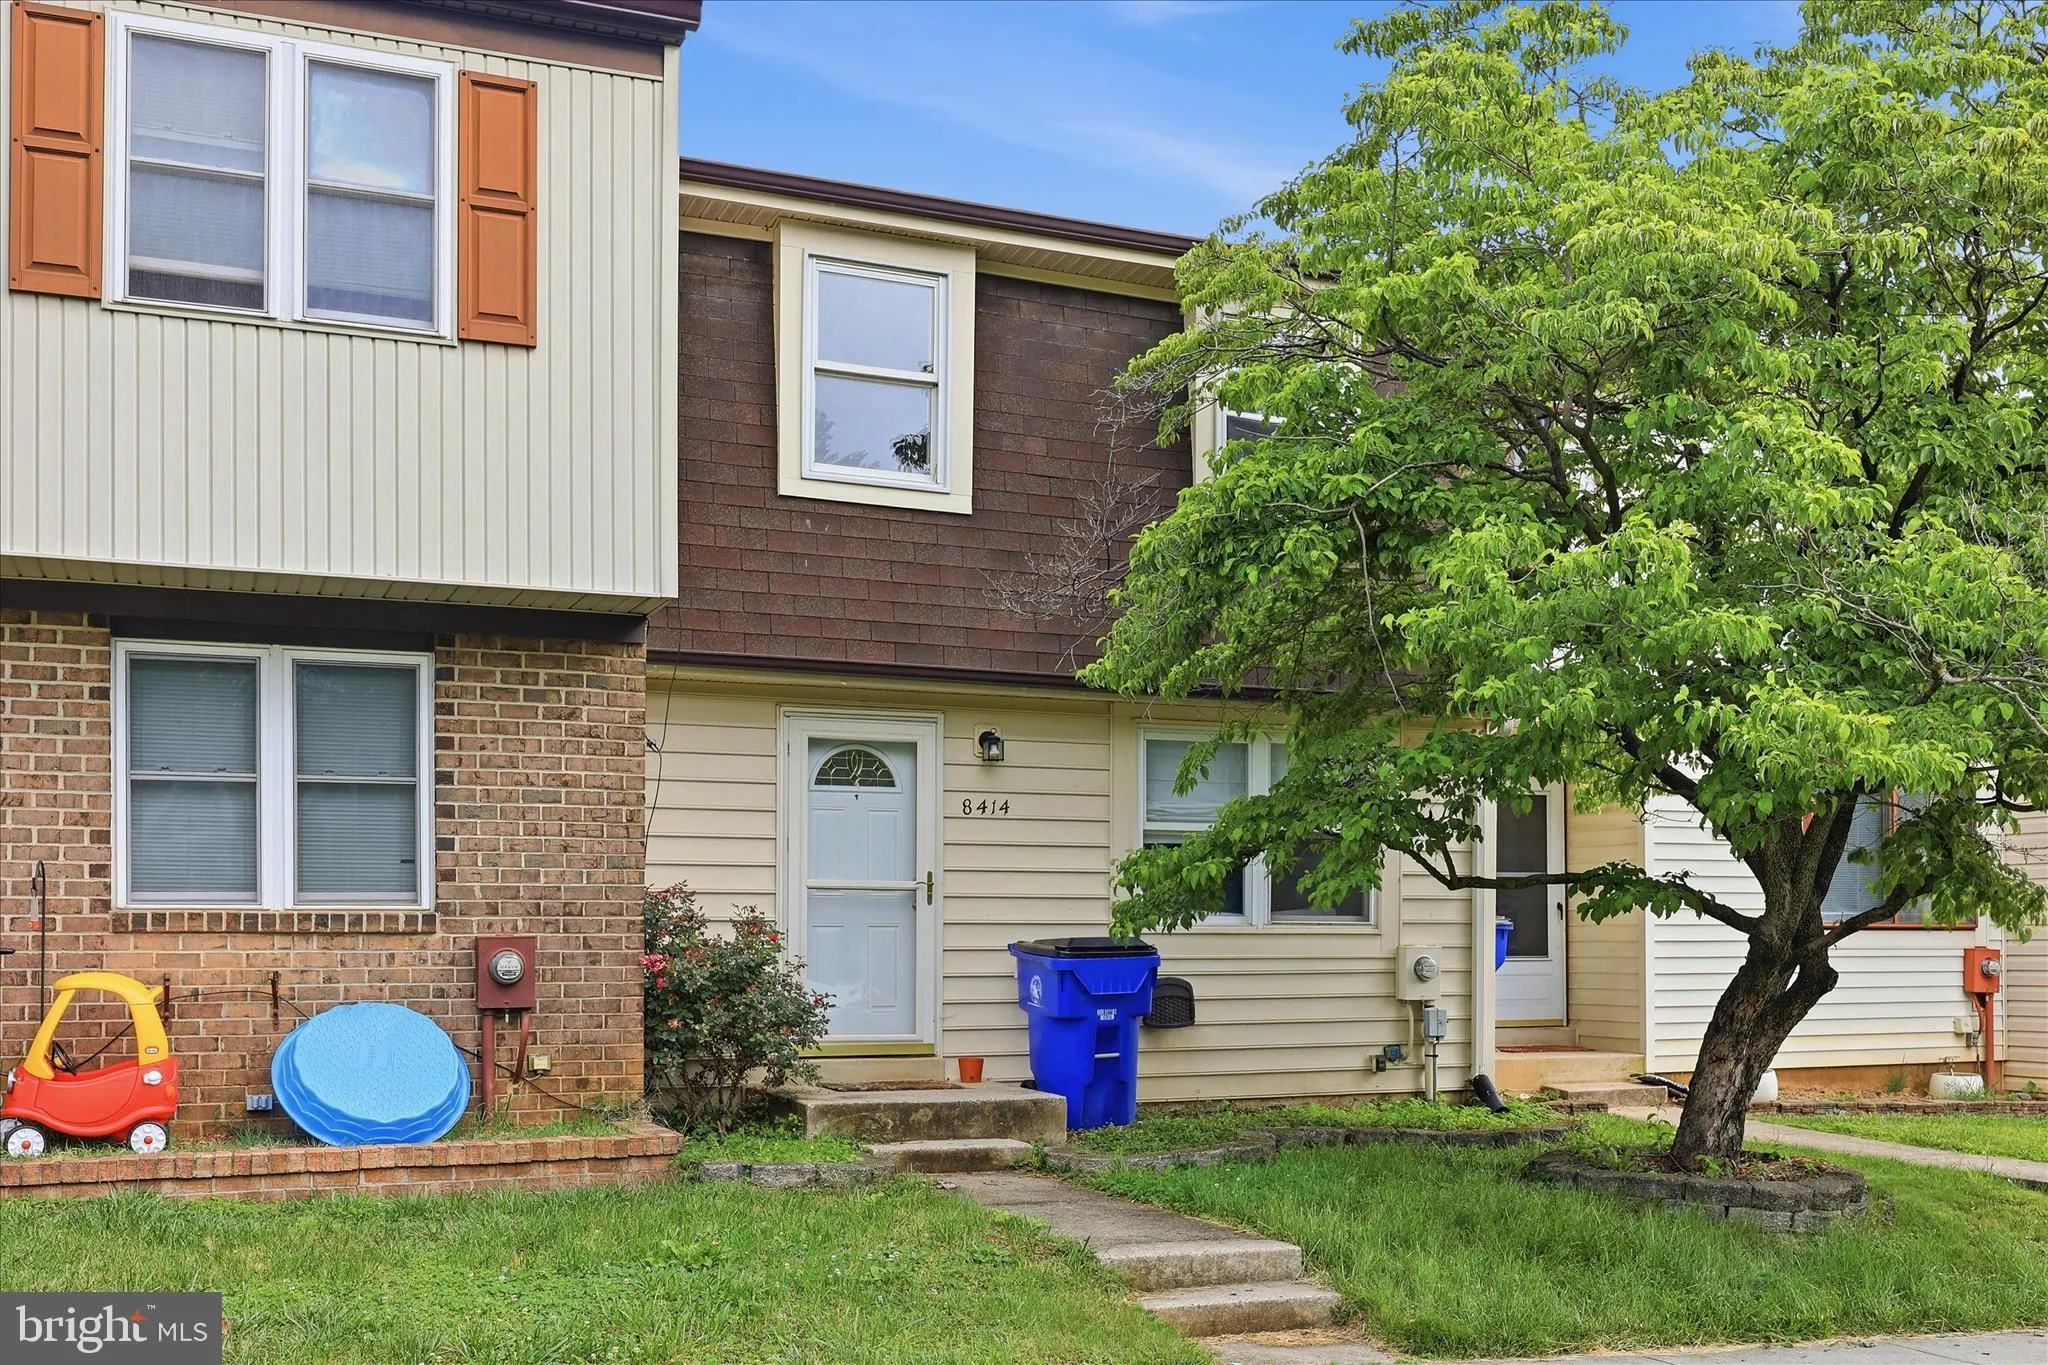
8414 Vision Lane, Walkersville, MD 21793






Property Details
2
Description
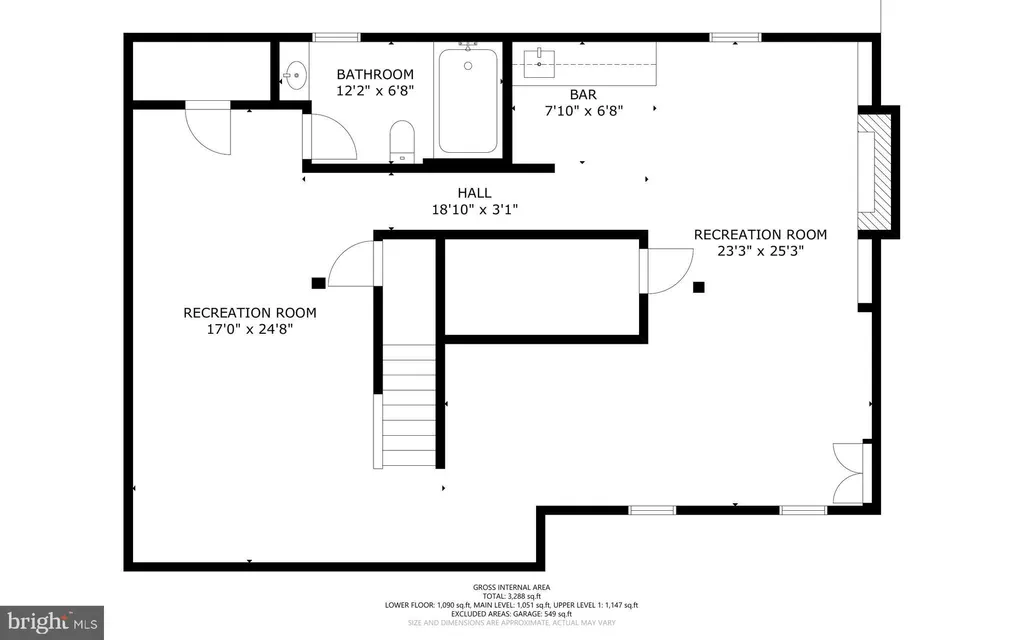
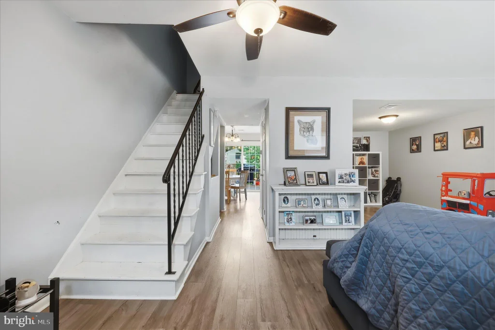
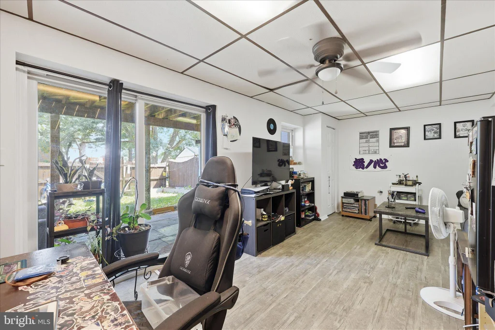
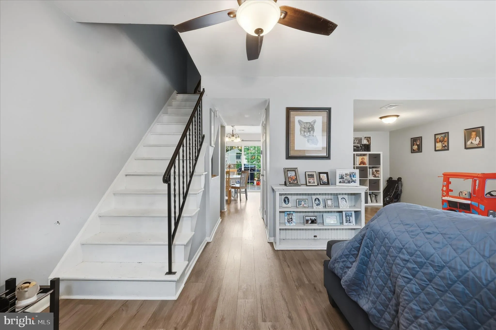
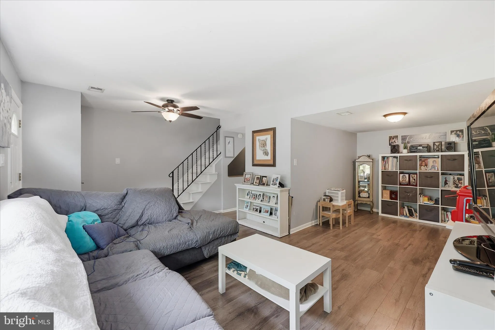
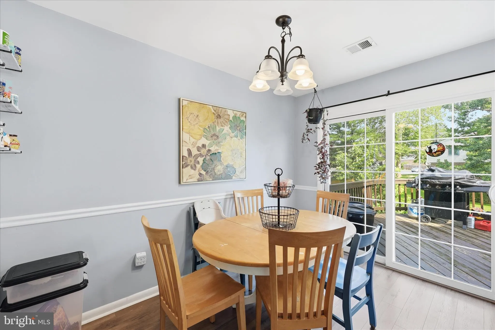
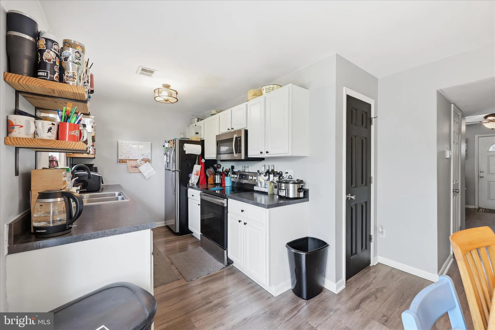
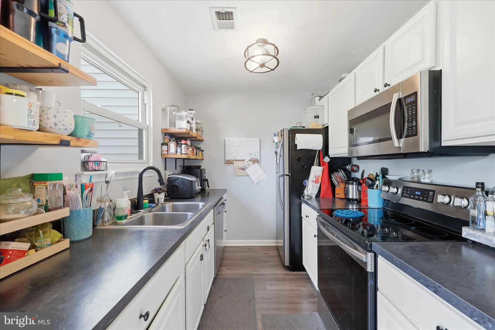
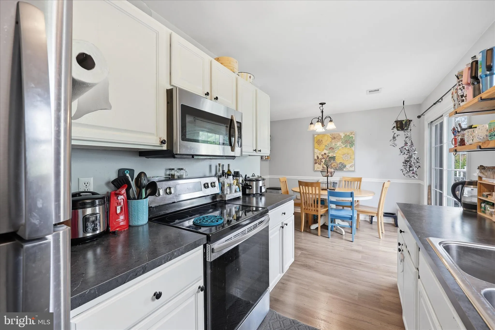
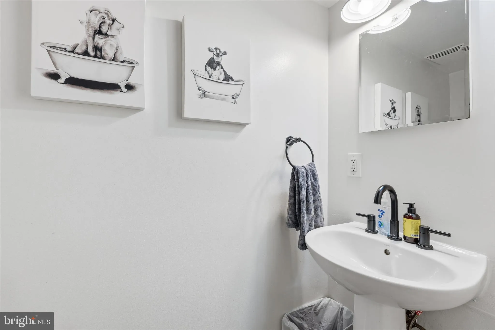
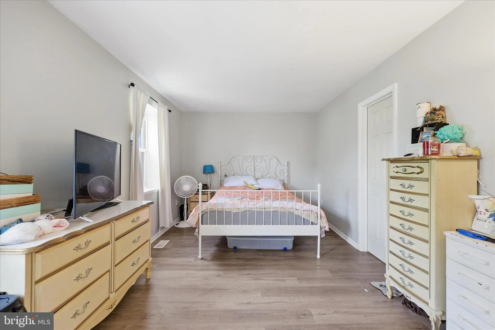
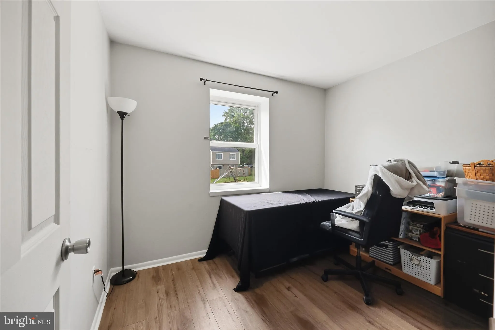
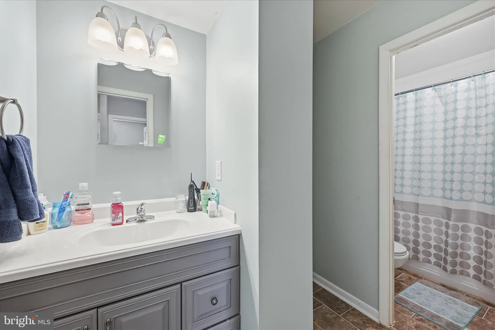
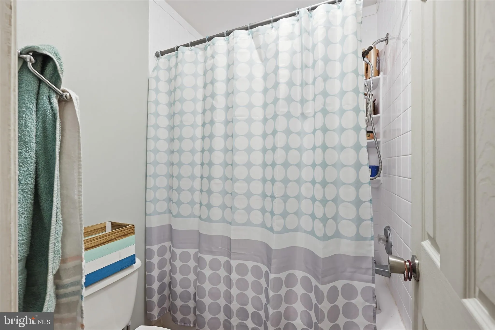
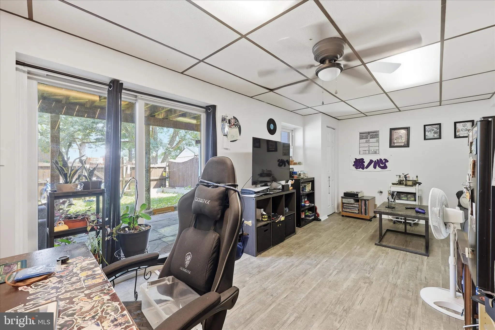
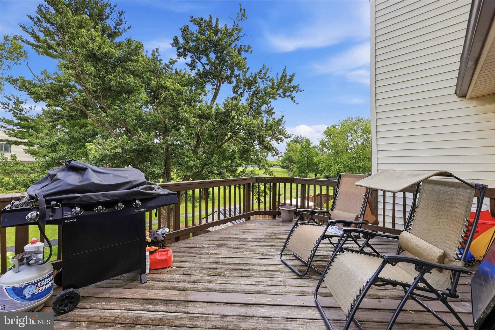
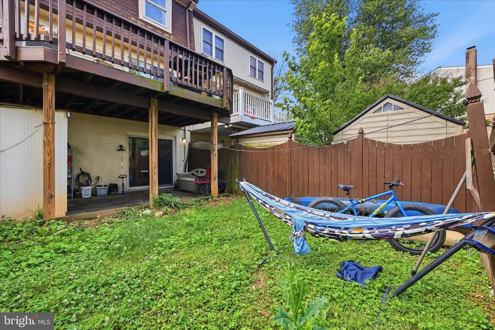
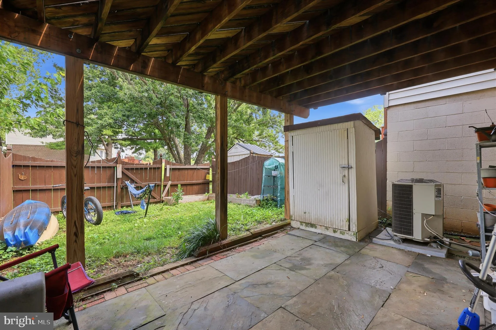
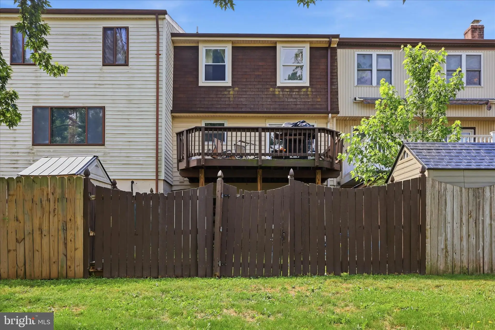
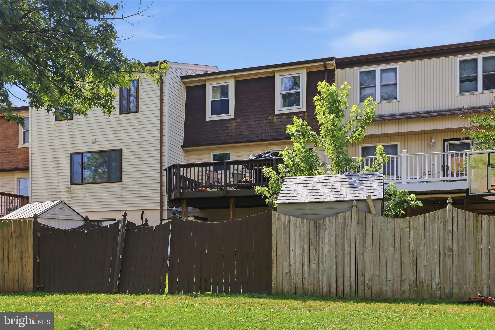
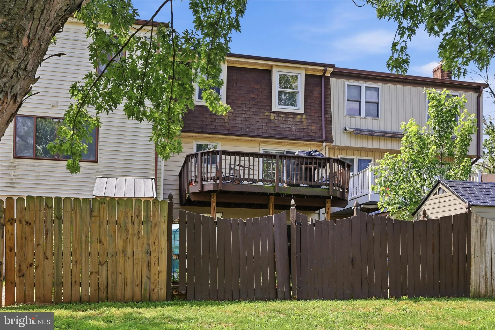
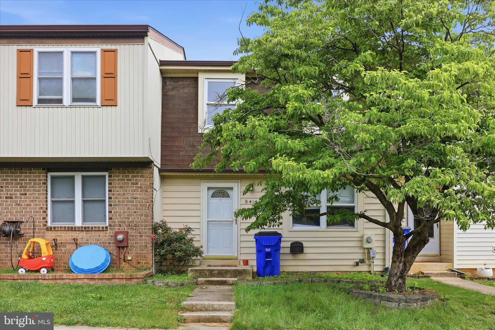
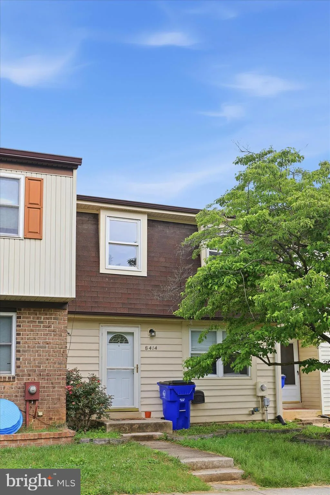
Welcome home to this beautifully maintained townhome in the heart of Walkersville. The main level features stylish luxury vinyl plank flooring and an open-concept floor plan designed for comfortable everyday living and entertaining. The spacious kitchen offers crisp white cabinetry, stainless steel appliances, and a dining area with direct access to the deck - perfect for hosting gatherings or enjoying your morning coffee outdoors. Upstairs, the generous owner's suite provides ample closet space and a private retreat at the end of the day. Bedrooms two and three are both well-sized and share a full hall bathroom. The finished lower level offers additional living space and walkout access to the fully finished backyard, creating the perfect setting for relaxation, recreation, or entertaining guests. Conveniently located near shopping, dining, parks, and major commuter routes, this home combines comfort, style, and an excellent location. Don't miss your opportunity to make it yours!
PROPERTY DETAILS: Square Feet: 1800 | Bathrooms: 2
INTERIOR FEATURES: • Square Footage (approx): 1,200 Sq. Ft. Above Ground, 400 Sq. Ft. Below Ground • Appliances: Cooktop, Stainless Steel Appliance(s), Refrigerator, Dishwasher, Microwave • Cooling: Central Air, Electric, Ceiling Fan(s) • Heating: Electric Heating, Heat Pump • Plumbing: Electric Water Heater • Basement: Finished, Walk-Out Access • Additional Interior Features: Eat-in Kitchen, Ceiling Fan(s)
EXTERIOR FEATURES: • Parking: Assigned, Parking Lot. • Exterior: Vinyl • Patio: Deck, Patio • Pool Description: None • Zoning: PUD • Additional Exterior/Lot Features: Patio, Deck
LISTING AGENT: Agent: Craig Marsh | Office: Marsh Realty | Phone: 3016961196 | Email: [email protected]
LISTING INFORMATION: MLS#: MDFR2083908 | Status: FOR SALE
Location
Address
8414 Vision Lane
City
Walkersville
Features and Finishes
Interior Features:
• Square Footage
(approx): 1,200 Sq. Ft. Above Ground, 400 Sq. Ft. Below Ground
• Appliances: Cooktop, Stainless Steel Appliance(s), Refrigerator, Dishwasher, Microwave
• Cooling: Central Air, Electric, Ceiling Fan(s)
• Heating: Electric Heating, Heat Pump
• Plumbing: Electric Water Heater
• Basement: Finished, Walk-Out Access
• Additional Interior Features: Eat-in Kitchen, Ceiling Fan(s)
Exterior Features:
• Parking: Assigned, Parking Lot.
• Exterior: Vinyl
• Patio: Deck, Patio
• Pool Description: None
• Zoning: PUD
• Additional Exterior/Lot Features: Patio, Deck
Legal Notice
Our comprehensive database is populated by our meticulous research and analysis of public data. MirrorRealEstate strives for accuracy and we make every effort to verify the information. However, MirrorRealEstate is not liable for the use or misuse of the site's information. The information displayed on MirrorRealEstate.com is for reference only.