225 Thornton Street, Dover, DE 19901
Property Details
4
Description
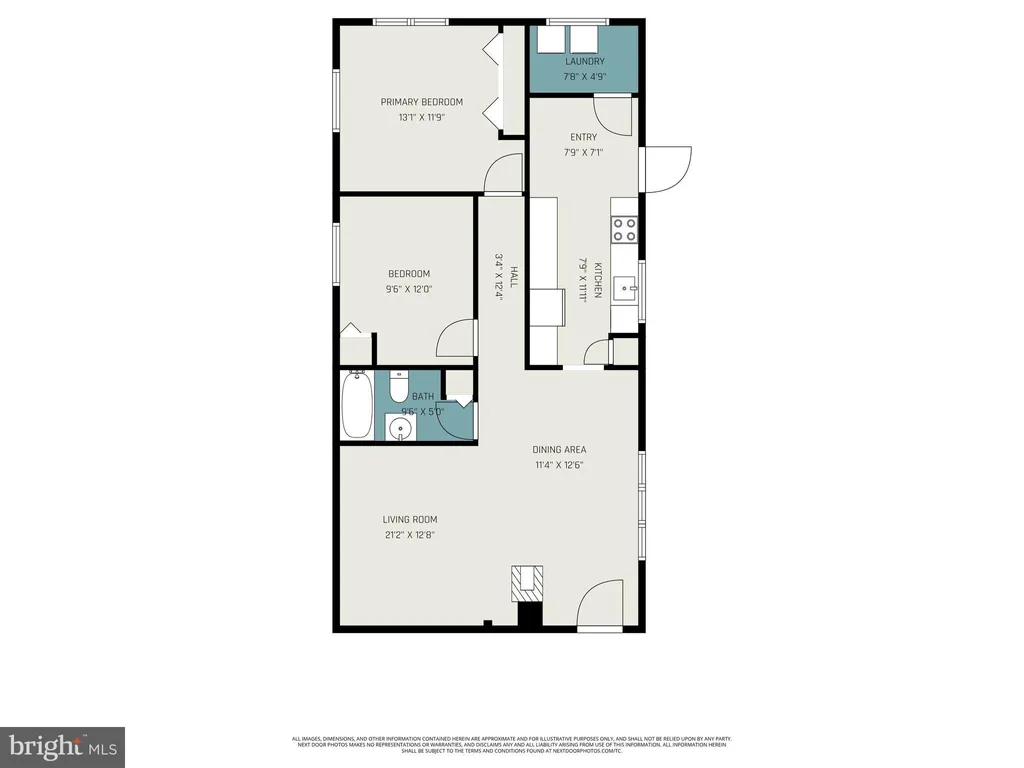
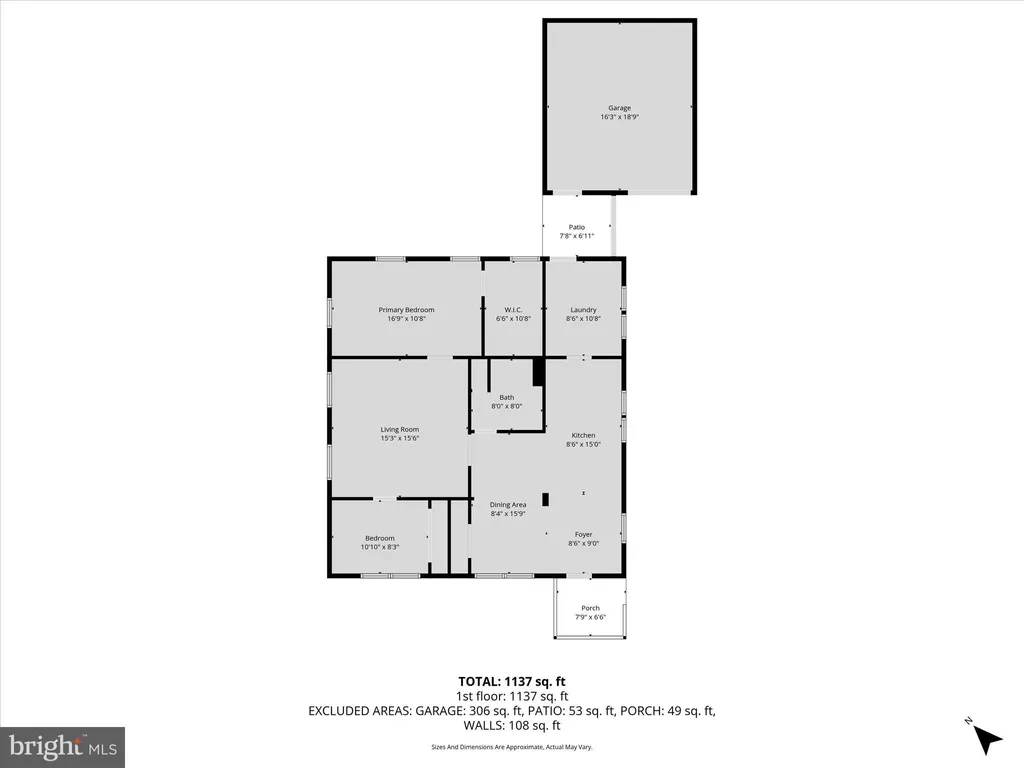
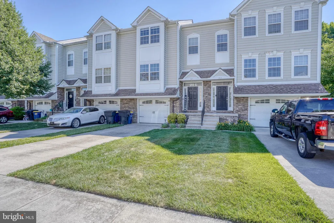
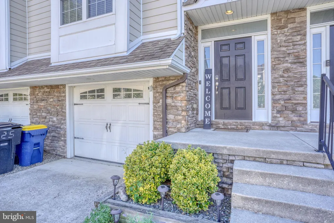
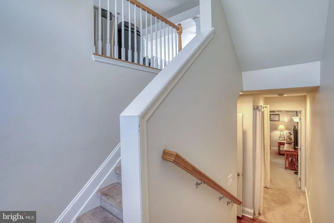
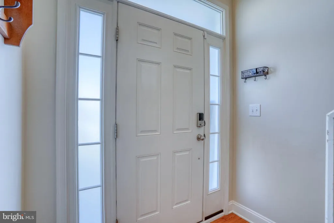
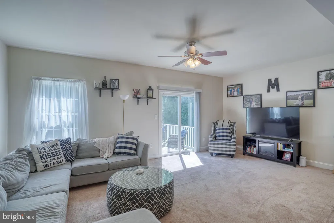
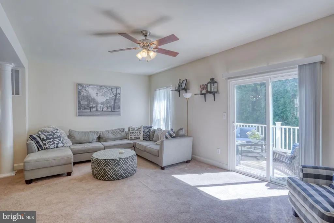
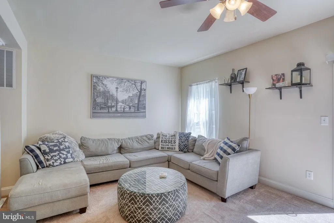
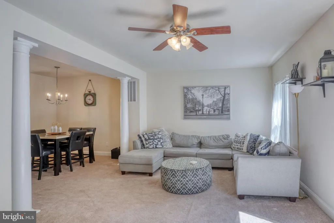
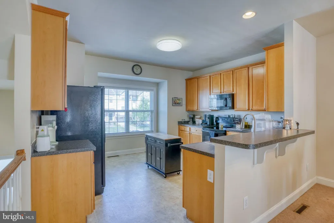
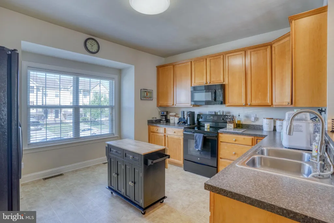
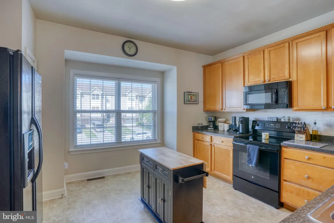
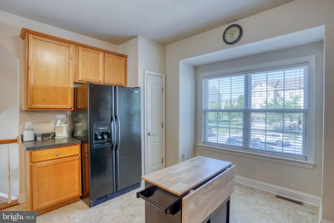
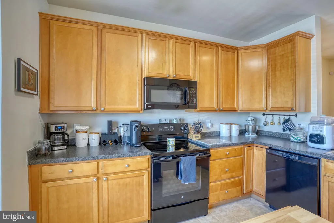
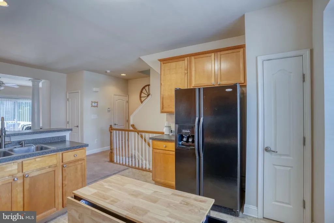
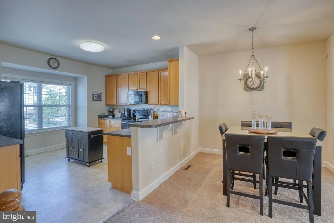
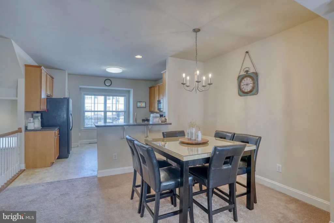
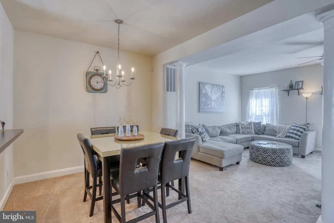
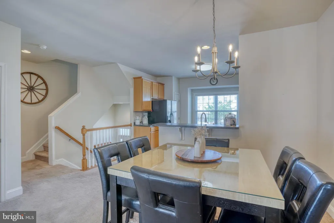
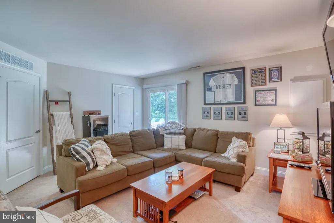
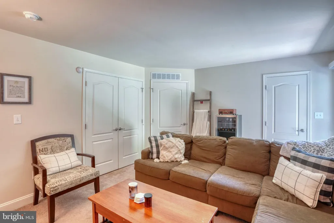
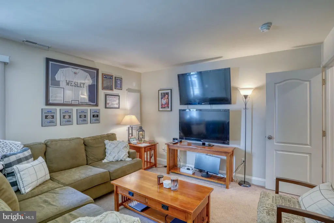
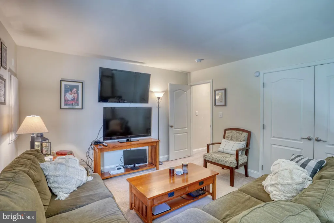
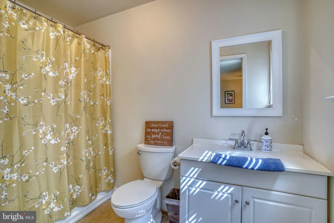
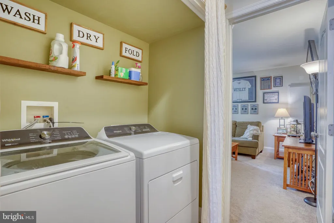
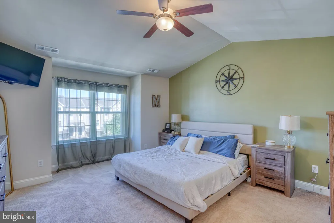
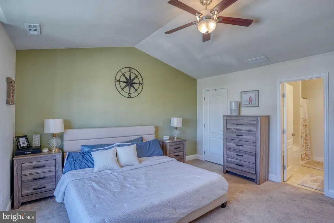
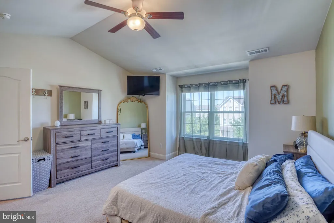
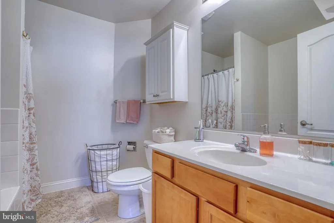
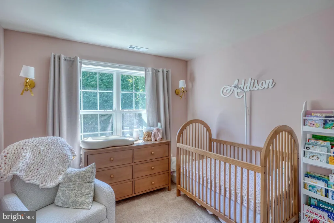
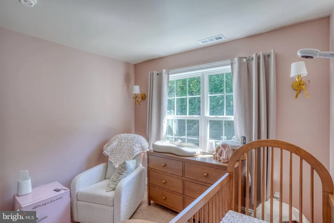
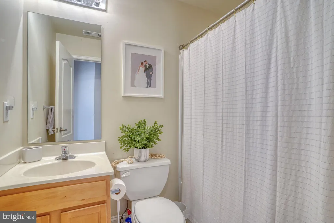
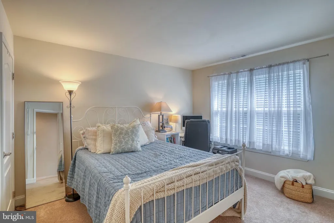
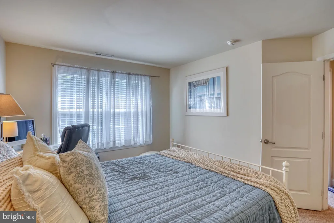
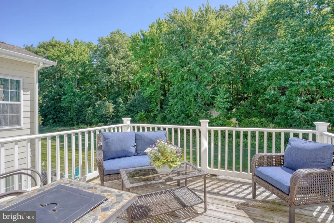
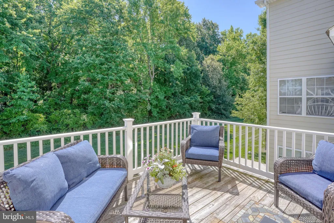
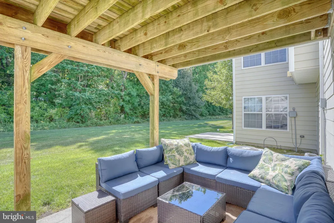
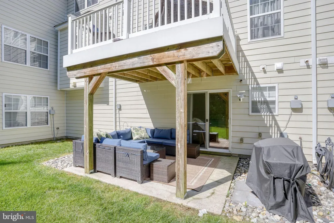
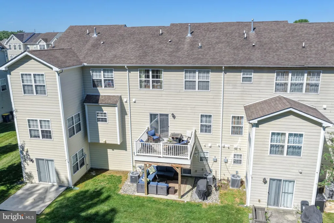
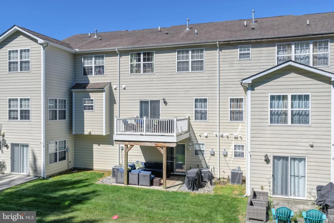
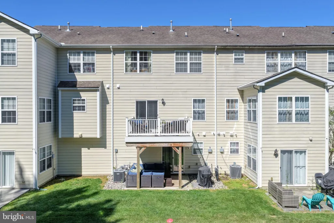
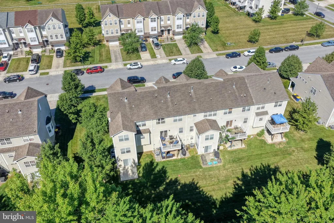
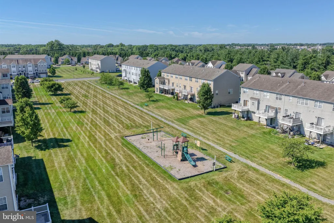
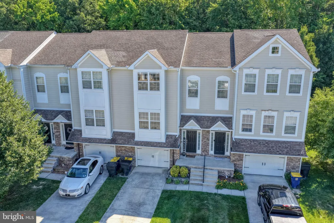
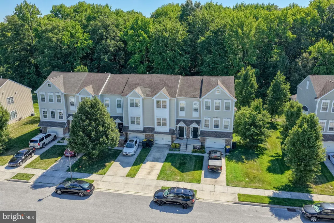
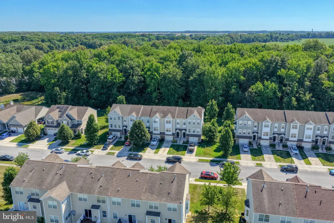
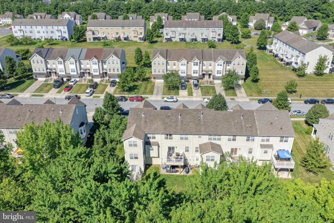
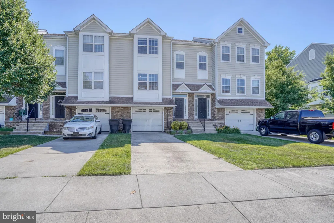
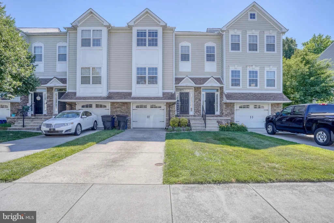
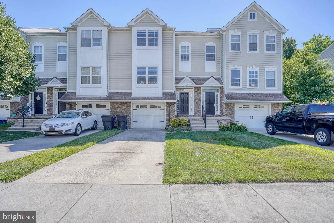
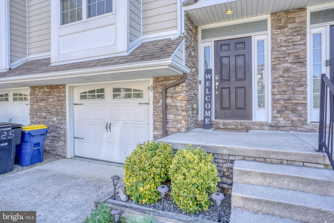
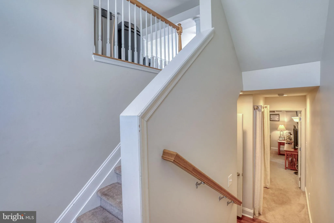
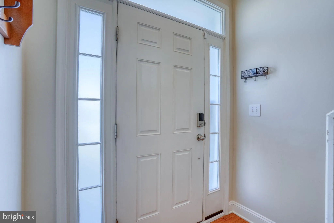
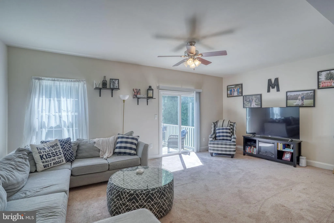
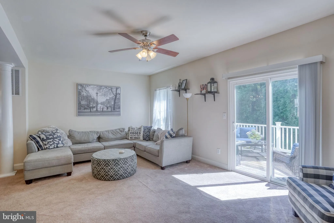
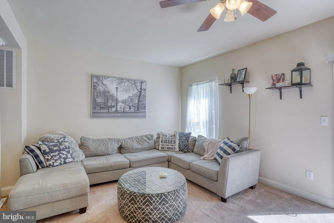
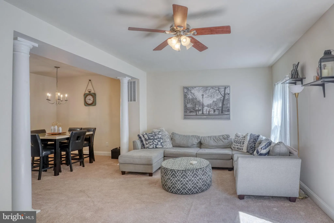
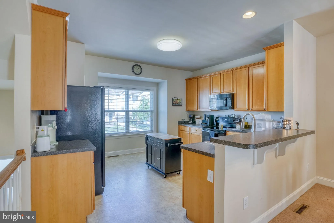
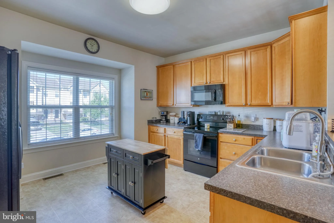
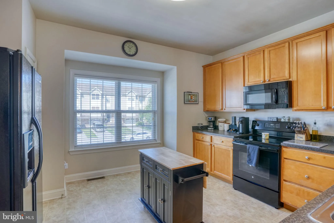
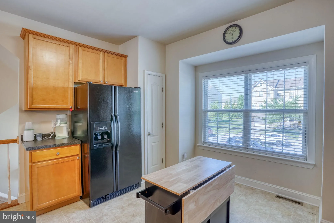
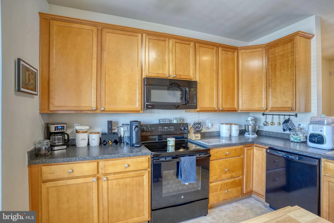
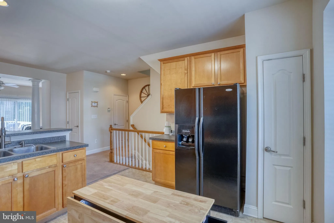
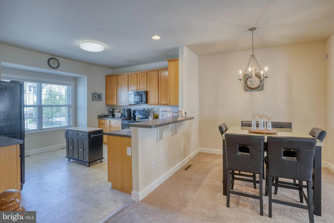
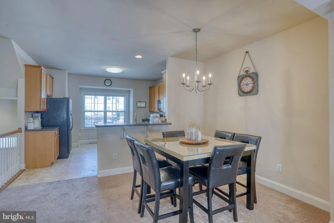
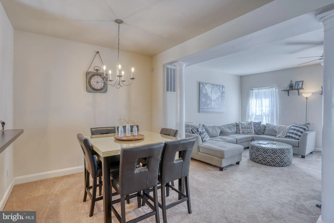
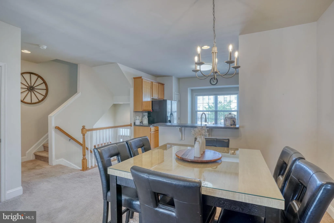
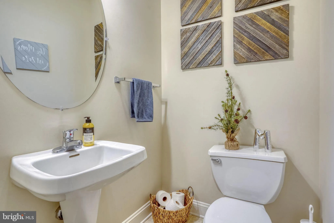
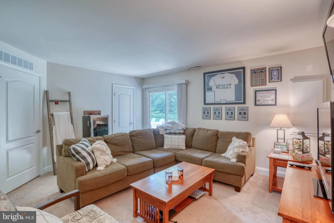
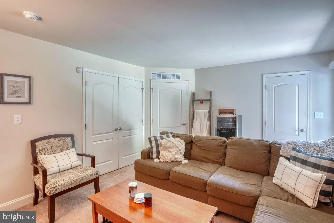
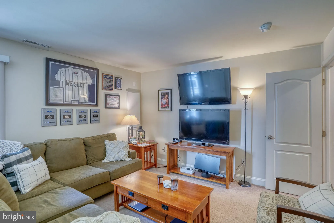
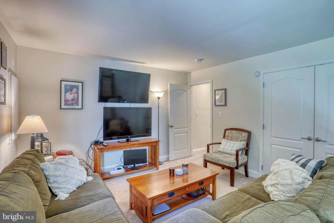
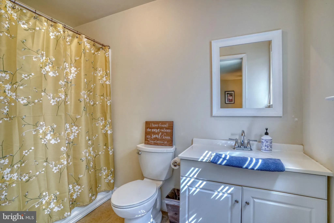
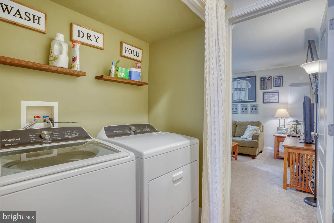
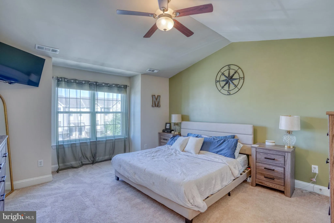
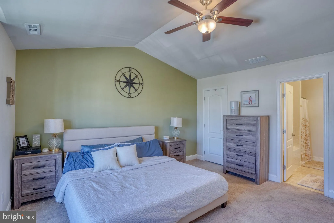
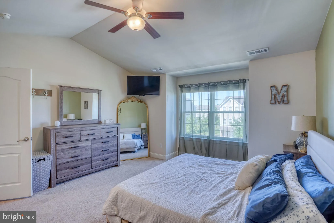
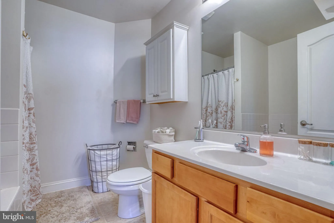
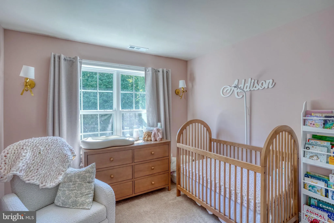
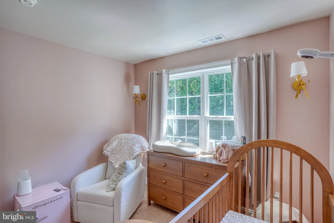
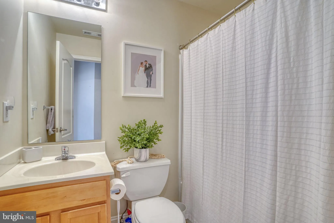
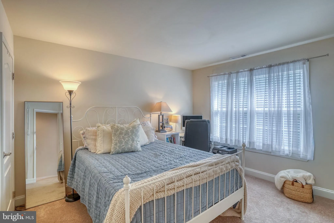
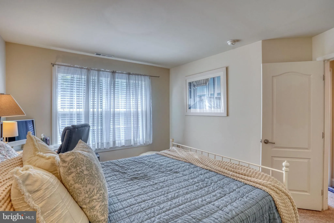
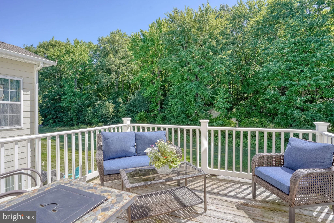
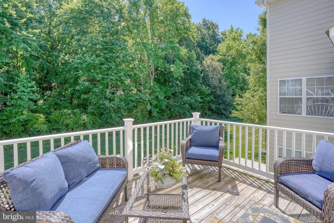
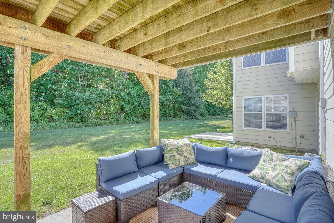
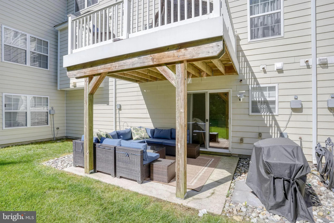
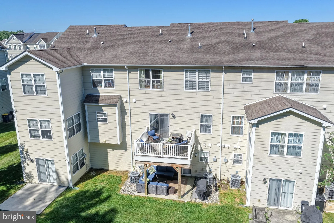
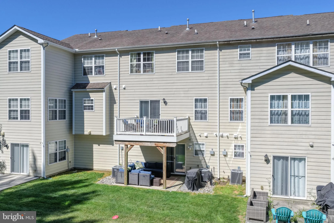
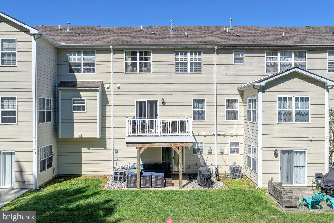
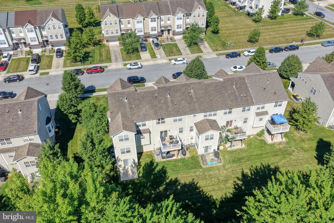
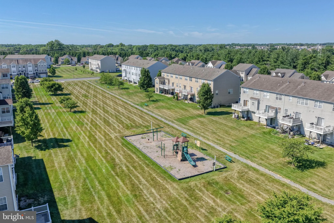
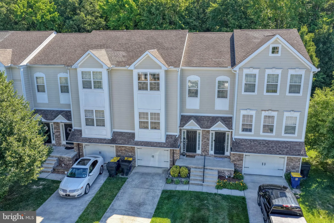
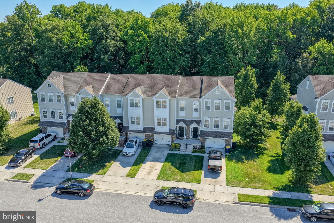
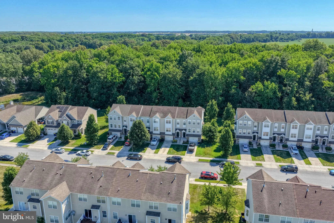
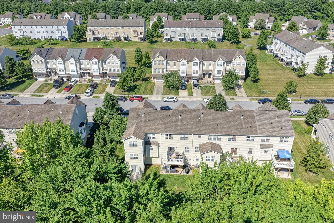
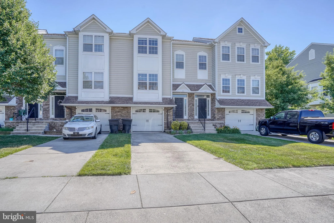
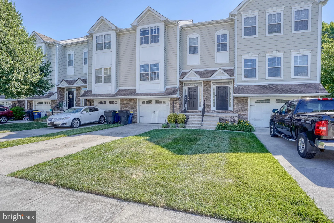
*** Buyer Incentive! Seller is offering a $2,500 credit toward closing costs along with a complimentary one-year home warranty - an incredible opportunity to reduce upfront expenses and enjoy added peace of mind. *** Welcome to Lexington Glen! This beautifully maintained home offers the perfect blend of space, style, and convenience in one of the area's most desirable locations. Step inside to discover an open and inviting main level featuring a spacious living room, a modern dining area, and an oversized kitchen designed for both everyday living and entertaining. With abundant cabinetry, generous counter space, and a seamless flow between living spaces, this home is ideal for gatherings of any size. Upstairs, you'll find three comfortable bedrooms and two full bathrooms, including a spacious primary suite designed for relaxation. The finished walkout basement adds incredible versatility, offering a fourth bedroom, a full bathroom, and direct access to the outdoor patio - perfect for guests, multi-generational living, a home office, or additional recreation space. Curb appeal shines with attractive stone accents on the front exterior, while the community's convenient location places you just minutes from shopping, dining, and easy access to Route 1 for commuting to Dover, Wilmington, or Delaware's beaches. Don't miss the opportunity to own this spacious and thoughtfully designed home in the sought-after Lexington Glen community!
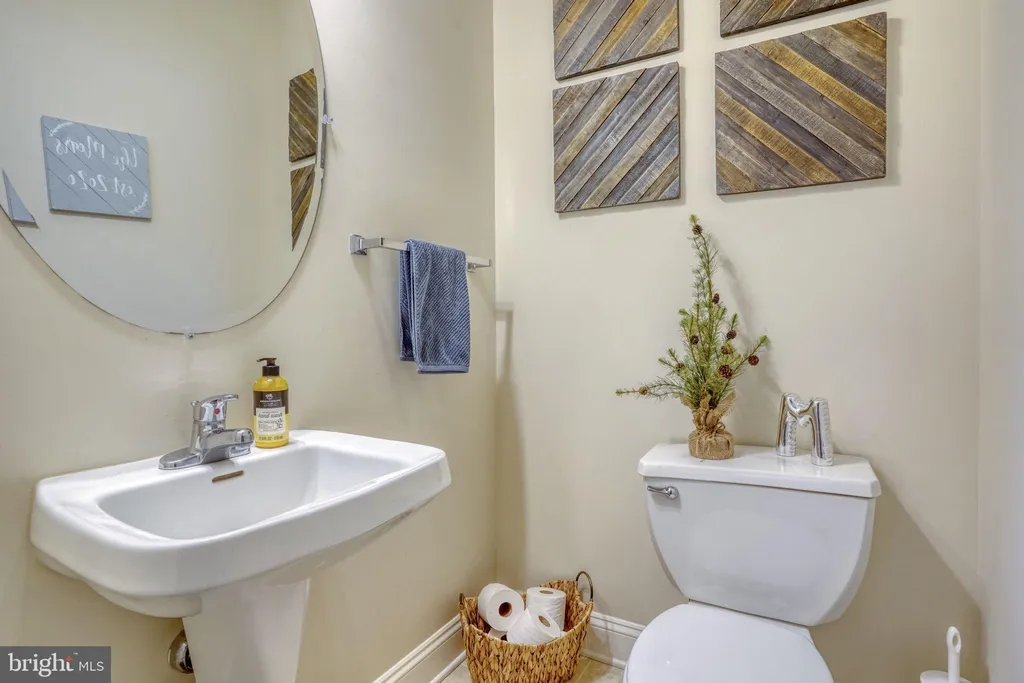
PROPERTY DETAILS: Square Feet: 2034 | Bathrooms: 4
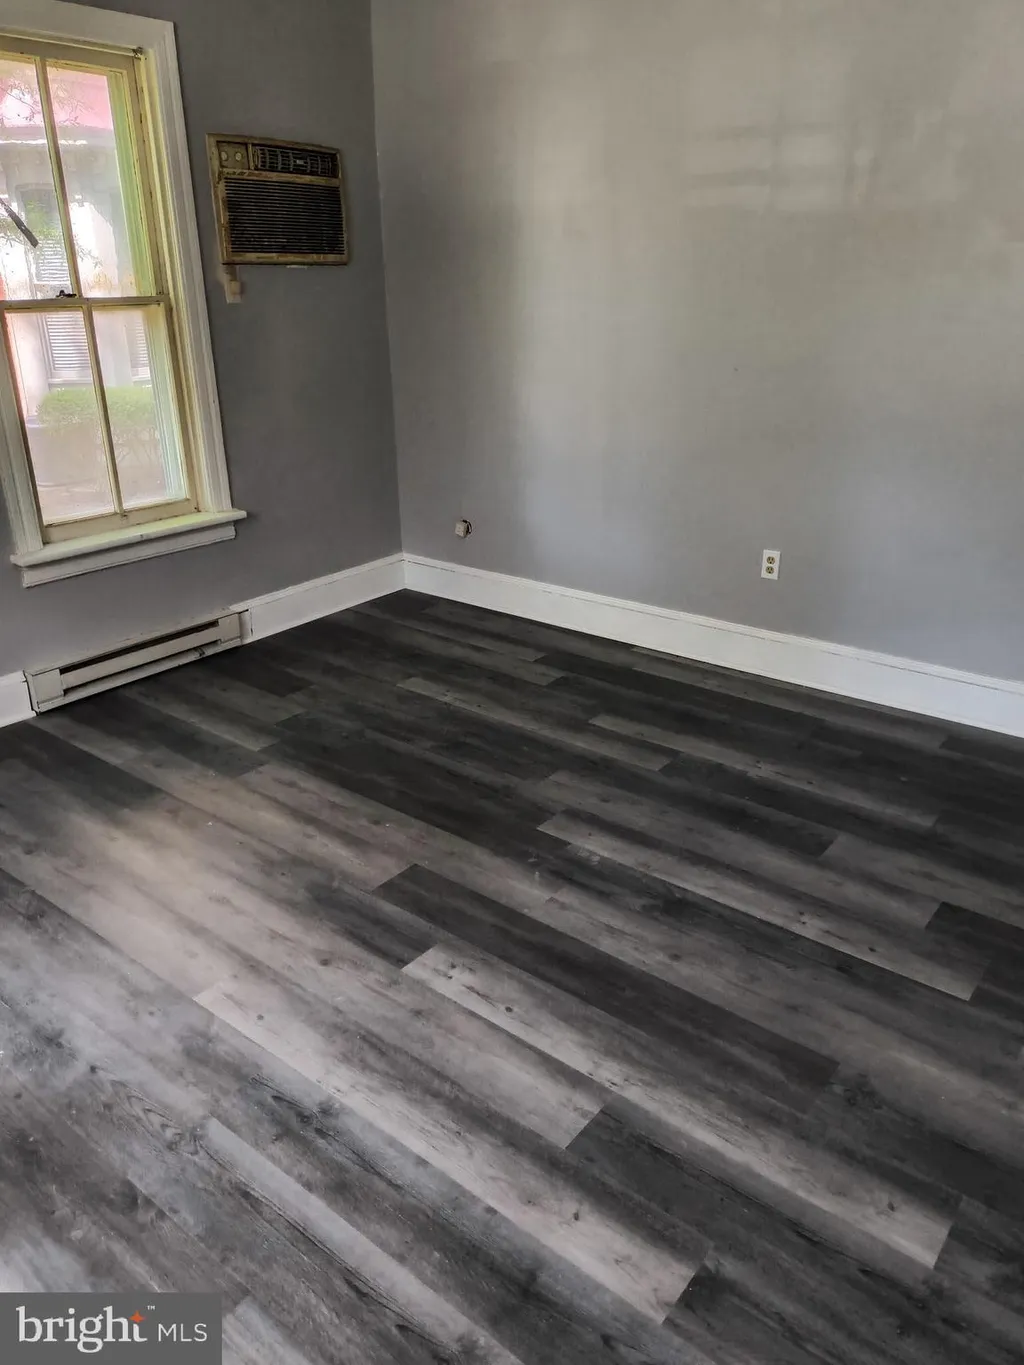
INTERIOR FEATURES: • Square Footage (approx): 2,034 Sq. Ft. Above Ground, Sq. Ft. Below Ground • Flooring: Carpet • Cooling: Central Air, Electric, Ceiling Fan(s) • Heating: Gas Heat, Forced Air • Plumbing: Electric Water Heater • Basement: Finished, Walk-Out Access, Full, Interior Entry • Additional Interior Features: Ceiling Fan(s), Open Floorplan
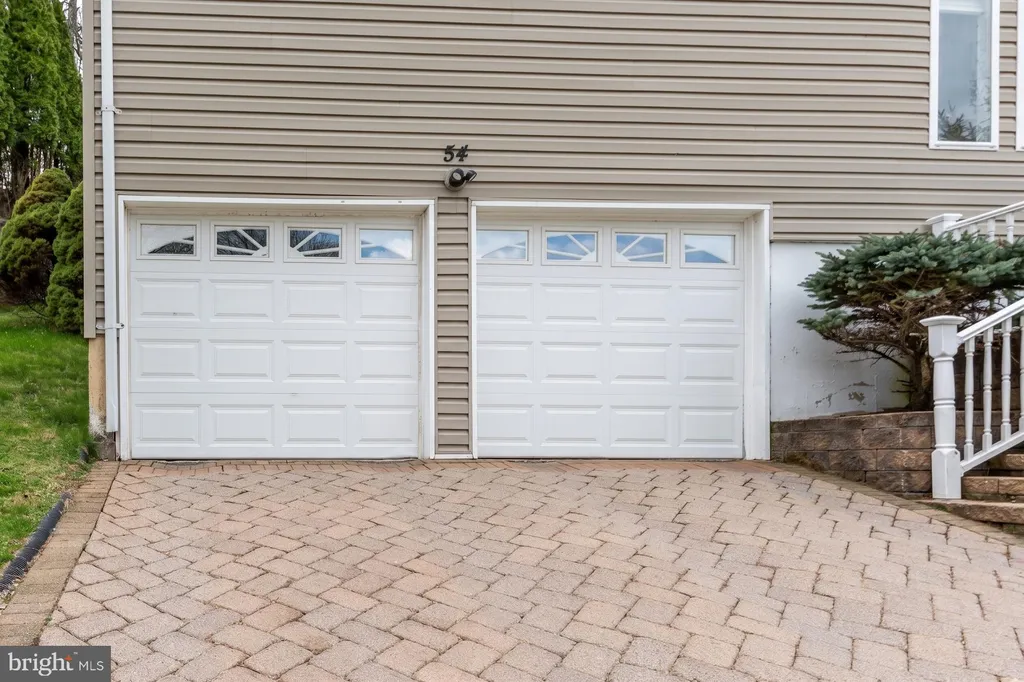
EXTERIOR FEATURES: • Parking: 1 Garage Spaces, 3 Parking Spaces, Garage Door Opener, Concrete, On Street, Garage, Driveway, Inside Entrance, Attached Garage. • Pool Description: None • Lot Dimensions: 22.00 x 125.00 • Zoning: R8
LISTING AGENT: Agent: Michelle Spicer | Office: MASTEN REALTY LLC | Phone: 3024655561 | Email: [email protected]
LISTING INFORMATION: MLS#: DEKT2047994 | Status: Contingent
Location
Address
225 Thornton Street
City
Dover
Features and Finishes
Interior Features:
• Square Footage
(approx): 2,034 Sq. Ft. Above Ground, Sq. Ft. Below Ground
• Flooring: Carpet
• Cooling: Central Air, Electric, Ceiling Fan(s)
• Heating: Gas Heat, Forced Air
• Plumbing: Electric Water Heater
• Basement: Finished, Walk-Out Access, Full, Interior Entry
• Additional Interior Features: Ceiling Fan(s), Open Floorplan
Exterior Features:
• Parking: 1 Garage Spaces, 3 Parking Spaces, Garage Door Opener, Concrete, On Street, Garage, Driveway, Inside Entrance, Attached Garage.
• Pool Description: None
• Lot Dimensions: 22.00 x 125.00
• Zoning: R8
Legal Notice
Our comprehensive database is populated by our meticulous research and analysis of public data. MirrorRealEstate strives for accuracy and we make every effort to verify the information. However, MirrorRealEstate is not liable for the use or misuse of the site's information. The information displayed on MirrorRealEstate.com is for reference only.