31332 Waterford Court, Frankford, DE 19945







Property Details
3
Description
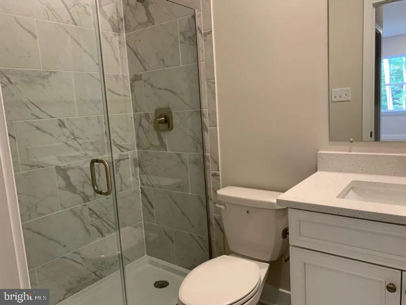
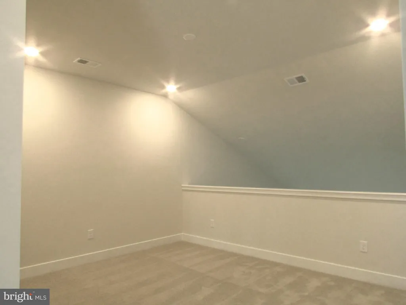
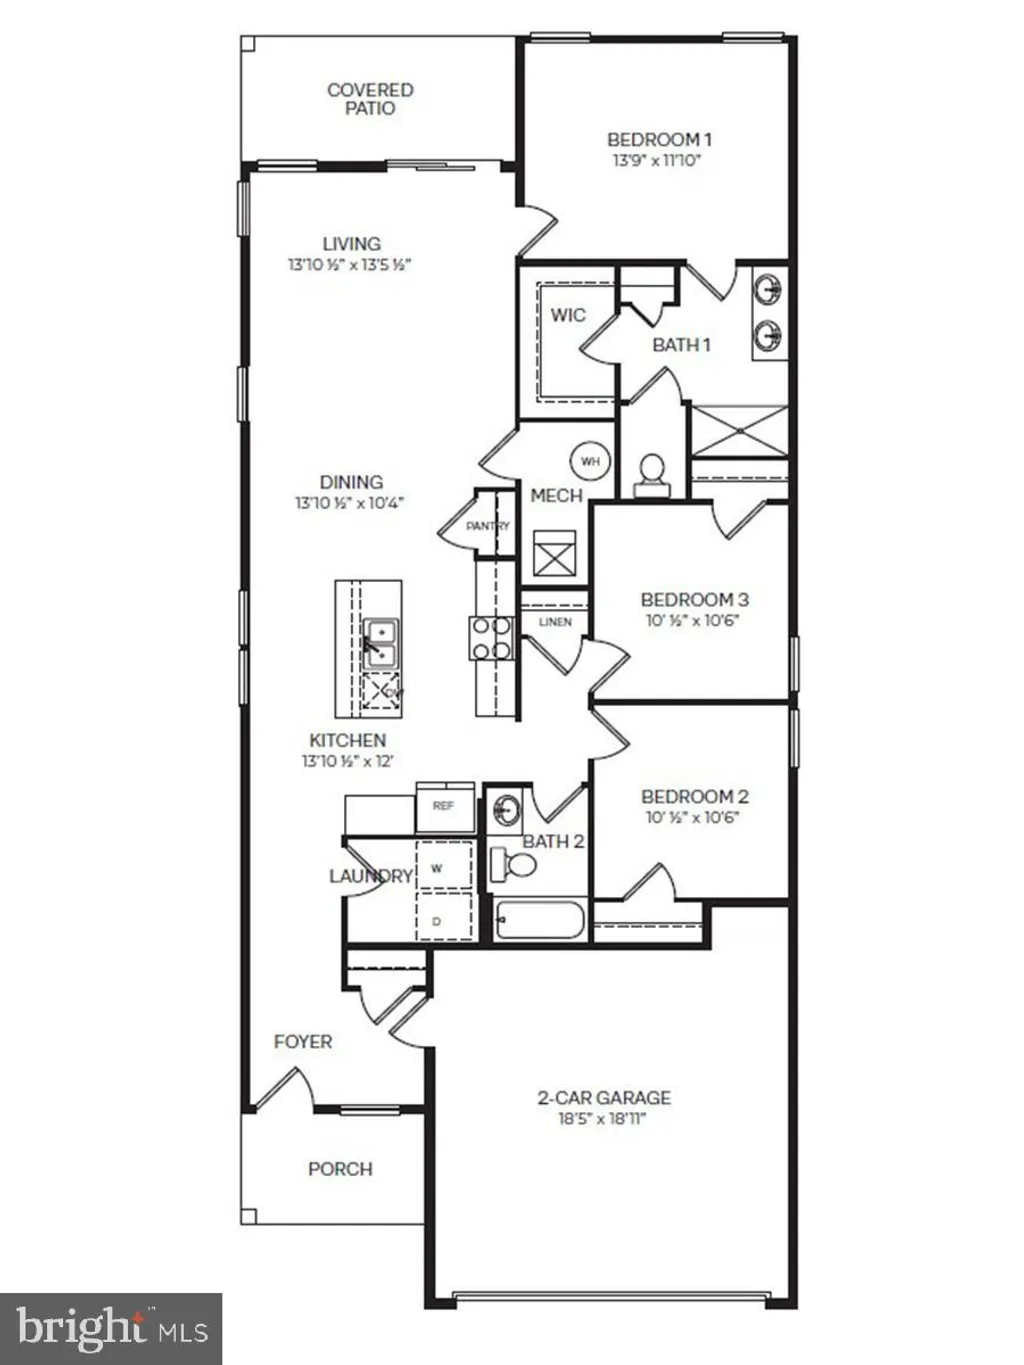
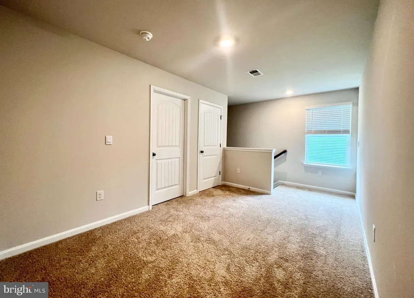
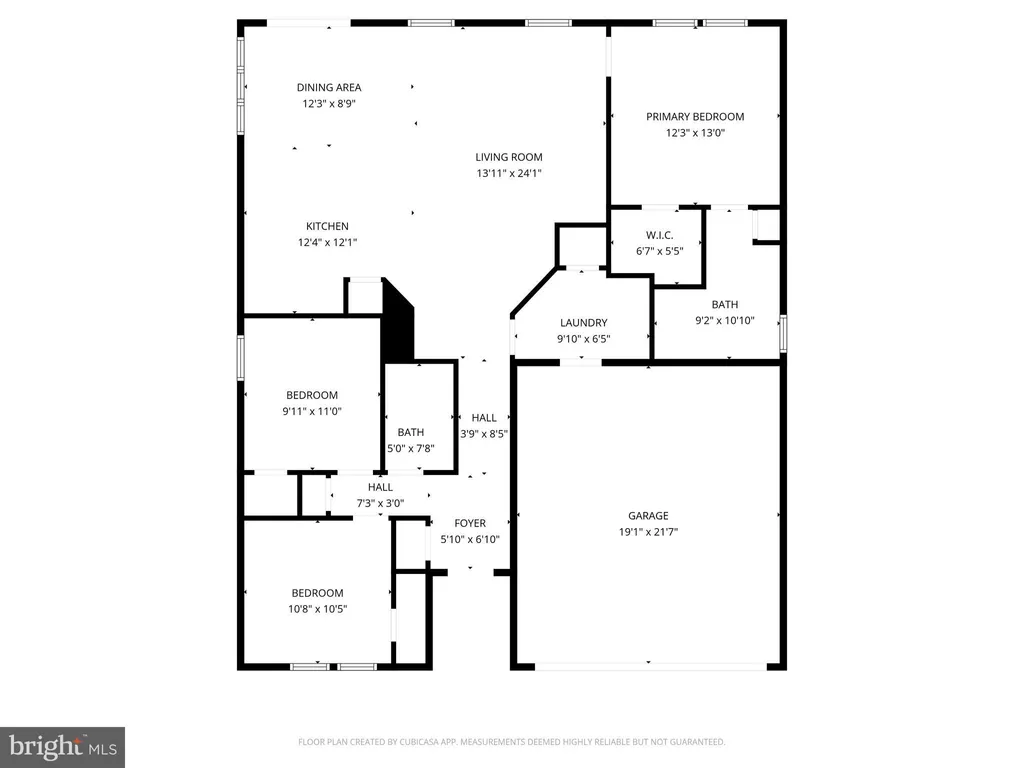
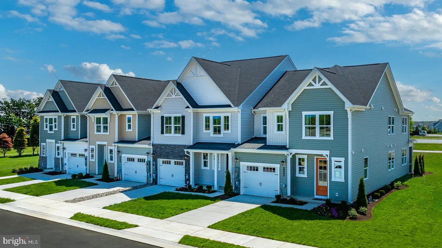
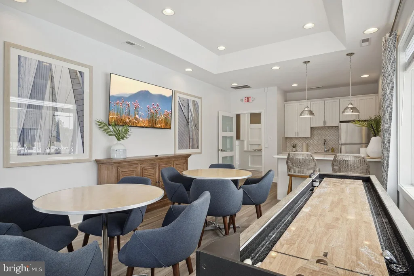
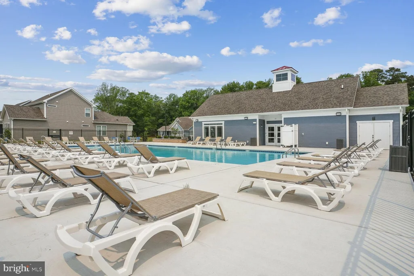
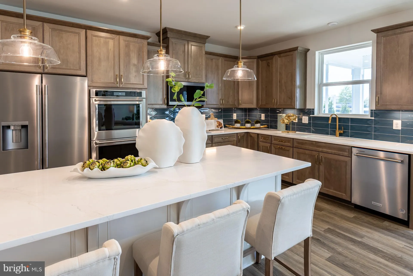
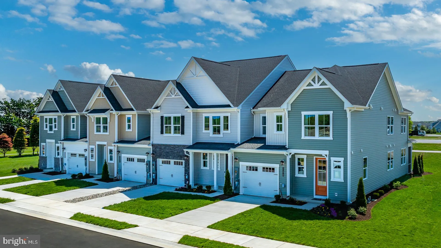
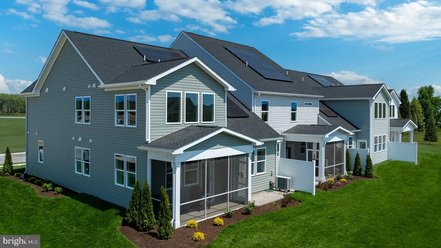
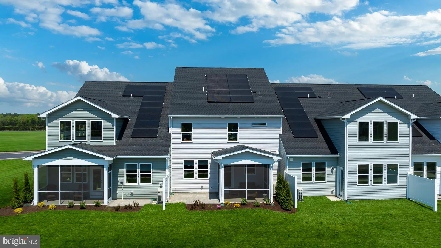
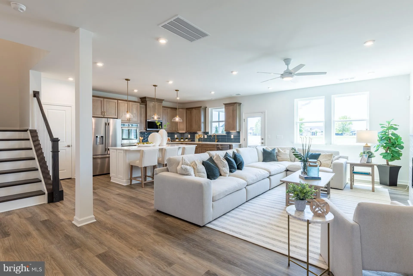
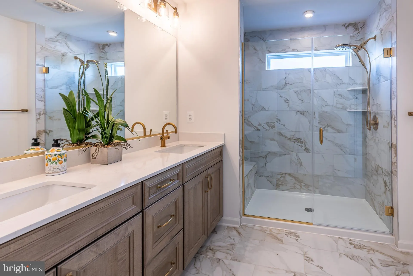
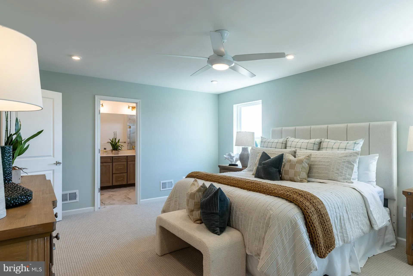
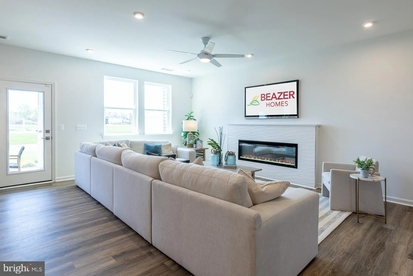
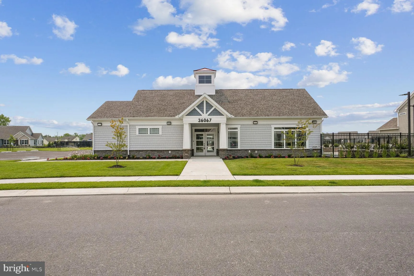
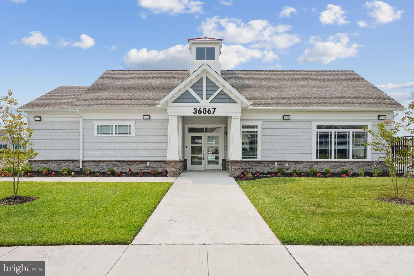
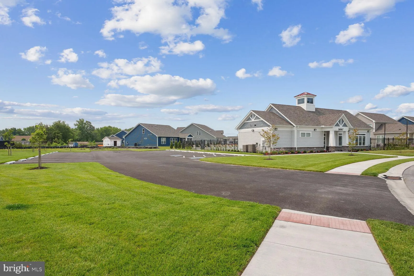
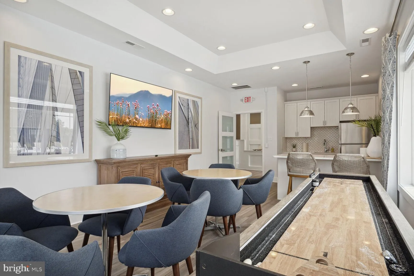
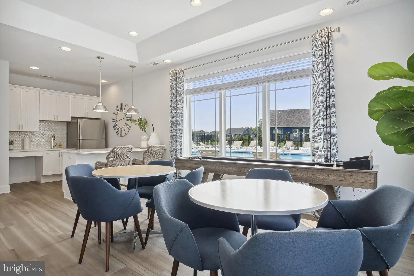
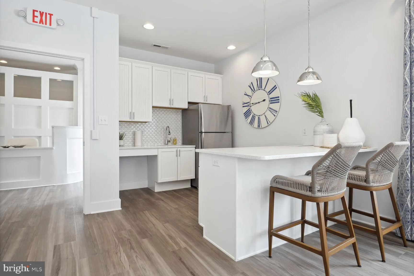
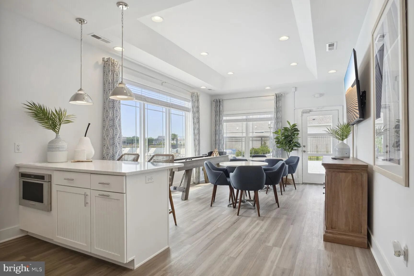
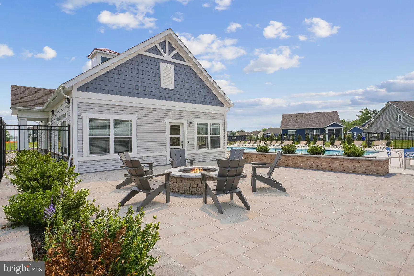
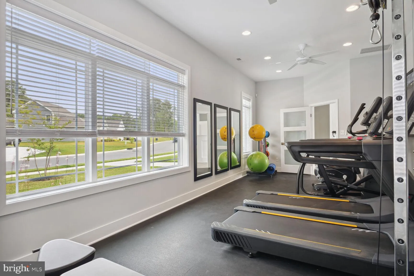
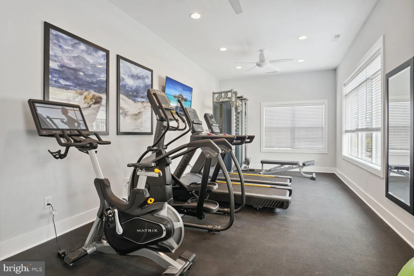
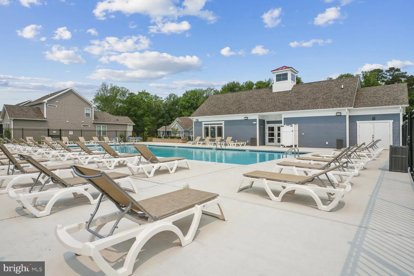
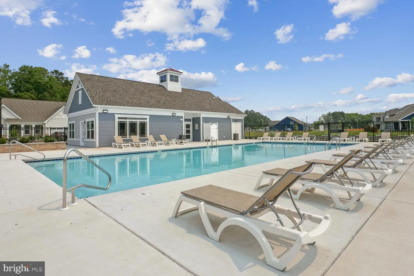
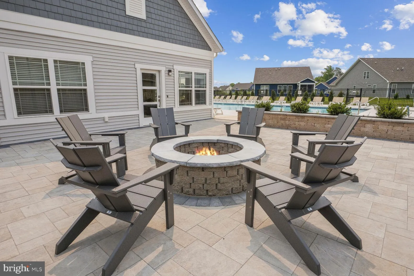
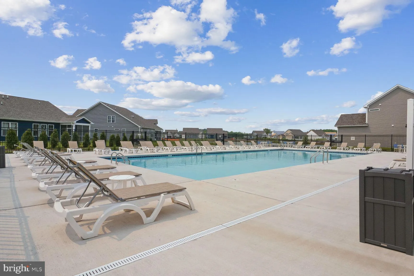
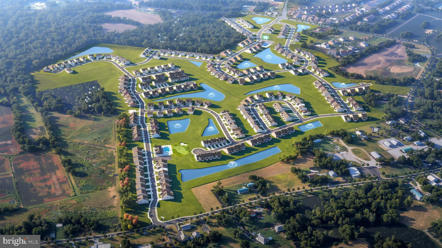
The Heron offers a unique and functional design that perfectly balances open-concept living with private bedroom spaces. Featuring 3 bedrooms and 2.5 bathrooms, this home is ideal for buyers seeking low-maintenance living without sacrificing comfort or entertaining space. The main level is dedicated entirely to gathering and entertaining, creating an open flow between the kitchen, dining area, and great room. The kitchen is appointed with quartz countertops, pull-out shelving, generous cabinet storage, and ample workspace for meal preparation and entertaining. The spacious living area allows for comfortable everyday living while providing plenty of room to host family and friends. Unlike many villa floor plans, all bedrooms are located on the second floor, creating a distinct separation between living and sleeping spaces. The owner's suite serves as a private retreat, while two additional bedrooms and a full bathroom provide comfortable accommodations for guests or family members. Step outside to the covered rear porch, an ideal space for enjoying the outdoors, entertaining guests, or simply relaxing after a day exploring the Delaware beaches. Residents enjoy immediate access to Sycamore Chase's established amenities including a clubhouse, fitness center, swimming pool, sports court, firepit gathering area, and walking paths. Additional amenities are planned, creating even more opportunities for recreation and connection within the community. Conveniently located near beaches, shopping, restaurants, and golf. Ask about investment opportunities in the community. *Beazer Homes is proud to be America's #1 Energy-Efficient homebuilder. Our FY25 average gross HERS score of 32 (38 excluding solar) was the lowest of the publicly reported scores among the top 30 U.S. homebuilders by volume identified by Builder Magazine's Top 100 List (based on 2025 total closings).
PROPERTY DETAILS: Square Feet: 2273 | Bathrooms: 3
INTERIOR FEATURES: • Square Footage (approx): 2,273 Sq. Ft. Above Ground, Sq. Ft. Below Ground • Appliances: Oven, Electric Range, Electric Oven, Dishwasher, Disposal, Ice Maker, Stainless Steel Appliance(s), Microwave, ENERGY STAR Qualified Freezer, ENERGY STAR Qualified Refrigerator, ENERGY STAR Qualified Dishwasher, ENERGY STAR Qualified Appliances, ENERGY STAR Qualified Water Heater • Flooring: Ceramic Tile, Laminate, Carpet • Cooling: Central Air, Electric, ENERGY STAR Qualified Equipment • Heating: Electric Heating, Heat Pump, Central • Plumbing: Electric Water Heater • Doors/Windows: Double Pane Windows, Screens, Low Emissivity Windows • Additional Interior Features: Unfurnished
EXTERIOR FEATURES: • Parking: 2 Garage Spaces, 2 Parking Spaces, Garage Door Opener, Concrete, Garage, Driveway, Other, Attached Garage. • Exterior: Vinyl, Frame • Roof: Shingle • Pool Description: Community • Zoning: RES • Structural Condition: New Construction
LISTING AGENT: Agent: Tracy Zell | Office: Long & Foster Real Estate, Inc. | Phone: 4105241700 | Email: [email protected]
LISTING INFORMATION: MLS#: DESU2114240 | Status: FOR SALE
Location
Address
31332 Waterford Court
City
Frankford
Features and Finishes
Interior Features:
• Square Footage
(approx): 2,273 Sq. Ft. Above Ground, Sq. Ft. Below Ground
• Appliances: Oven, Electric Range, Electric Oven, Dishwasher, Disposal, Ice Maker, Stainless Steel Appliance(s), Microwave, ENERGY STAR Qualified Freezer, ENERGY STAR Qualified Refrigerator, ENERGY STAR Qualified Dishwasher, ENERGY STAR Qualified Appliances, ENERGY STAR Qualified Water Heater
• Flooring: Ceramic Tile, Laminate, Carpet
• Cooling: Central Air, Electric, ENERGY STAR Qualified Equipment
• Heating: Electric Heating, Heat Pump, Central
• Plumbing: Electric Water Heater
• Doors/Windows: Double Pane Windows, Screens, Low Emissivity Windows
• Additional Interior Features: Unfurnished
Exterior Features:
• Parking: 2 Garage Spaces, 2 Parking Spaces, Garage Door Opener, Concrete, Garage, Driveway, Other, Attached Garage.
• Exterior: Vinyl, Frame
• Roof: Shingle
• Pool Description: Community
• Zoning: RES
• Structural Condition: New Construction
Legal Notice
Our comprehensive database is populated by our meticulous research and analysis of public data. MirrorRealEstate strives for accuracy and we make every effort to verify the information. However, MirrorRealEstate is not liable for the use or misuse of the site's information. The information displayed on MirrorRealEstate.com is for reference only.