634 Wildwood Ln, Palo Alto, CA, 94303








Property Details
3
3
single family
Description
Single Family in Palo Alto, CA - Bedrooms: 3 - Bathrooms: 3 - Area: 2027 sqft - Year Built: 2003 - Lot: 7157 sqft
Listing Agent: Astrid Lacitis Brokerage: Vanguard Properties
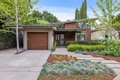
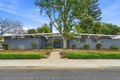
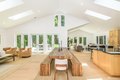
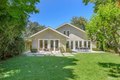
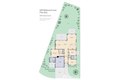
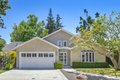
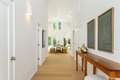
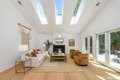
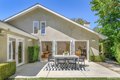
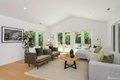
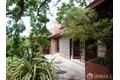
Clear sight lines lead to the vaulted Great Room, an impressive space which spans some 40 feet and at its apex is estimated to reach 14 feet. This expansive volume is due to the specially engineered scissor truss system. The outside is clad in a low maintenance, integrated color stucco. Completely rebuilt in 2003, this light filled, one owner North Palo Alto home reflects modern sensibilities, has direct access to the deep, very private garden. This 3BD/3BA ONE LEVEL home sits on a 7000+ sq ft lot, has been constructed above the flood line per FEMA documents. Near schools, shopping, and transit, home has new wood floors, is freshly painted. Designed well ahead of its time, the style of the home is evident from the gallery-like entry. Two car side by side garage plus guest parking in the driveway, multiple windows, skylights, HVAC. On a magnolia-tree lined street, home epitomizes the North Palo Alto lifestyle, where it is estimated 50% of middle and high school students bike to school..
Location
Address
634 Wildwood Ln, Palo Alto, CA, 94303
City
Palo Alto
Features and Finishes
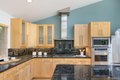
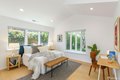
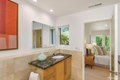
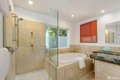
Bedrooms: 3, Primary Bedroom Features: Closet,Ground Floor,Outside Access, Total Rooms: 8, Family Room, Great Room, Kitchen, Family Room Level: Main, Living Room Level: Main, Family Room Features: Great Room, Living Room Features: Great Room, Skylight(s), Total Bathrooms: 3, Full Bathrooms: 3, Primary Bathroom Features: Granite, Low Flow Plumbing Fixtures, Low-Flow Toilet(s), Tile, Bathroom 1 Features: Granite, Jack & Jill, Low-Flow Toilet(s), Tub w/Shower Over, Cathedral Ceiling(s), Flooring: Tile, Wood, Window Features: Double Pane Windows, Skylight(s), Weather Stripped, Screens, Dishwasher, Electric Water Heater, Gas Cooktop, Range Hood, Ice Maker, Water Heater, Microwave, Self Cleaning Oven, Dryer, Washer, Laundry Features: Electric Dryer Hookup, In Garage, Granite Counters, Island w/Sink, Kitchen/Family Combo, Skylight(s), Dining Room Features: Dining/Family Combo, Dining Room Level: Main, Kitchen Features: Granite Counters,Island w/Sink,Kitchen/Family Combo,Skylight(s), Kitchen L
Legal Notice
Our comprehensive database is populated by our meticulous research and analysis of public data. MirrorRealEstate strives for accuracy and we make every effort to verify the information. However, MirrorRealEstate is not liable for the use or misuse of the site's information. The information displayed on MirrorRealEstate.com is for reference only.