839 Melville Ave, Palo Alto, CA, 94301










Property Details
6
4
single family
Description
Single Family in Palo Alto, CA - Bedrooms: 6 - Bathrooms: 4 - Area: 3913 sqft - Year Built: 2004 - Lot: 7500 sqft
Listing Agent: Christy Giuliacci Brokerage: COMPASS
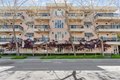
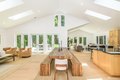
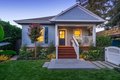
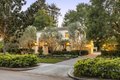
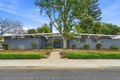
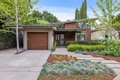
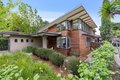
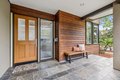
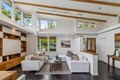
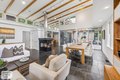
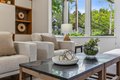
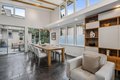
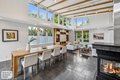
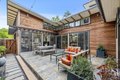
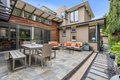
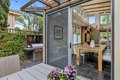
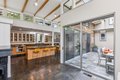
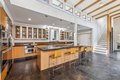
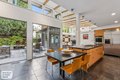
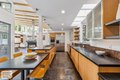
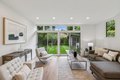
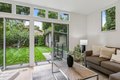
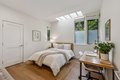
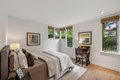
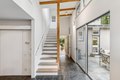
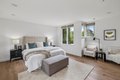
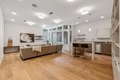
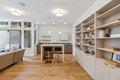
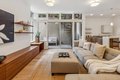
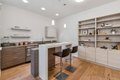
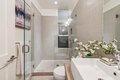
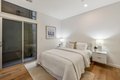
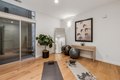
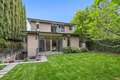
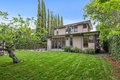
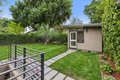
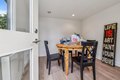
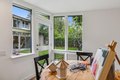
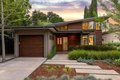
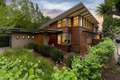
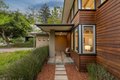
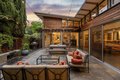
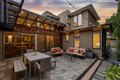
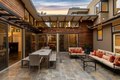
Truly exceptional contemporary home designed by renowned local architect David Solnick. Perfectly situated in the heart of sought after Community Center, this warm and inviting home showcases tremendous natural light, privacy and volume. Walls of glass and four sets of sliding doors open to a serene central courtyard offering seamless indoor-outdoor living with tremendous privacy. Soaring 14' oak-beamed ceilings and slate tiled flooring highlight the dramatic living spaces while the sleek kitchen flows effortlessly for everyday living and entertaining. The spacious and flexible layout includes a main-level bedroom wing with family room, private upper level primary suite, and a finished lower level with second family room, guest bedrooms, full bath, and kitchenette. Additional features include white oak floors, detached artist's studio, EV charging, and central heating & cooling. Enjoy a prime location just moments to Rinconada Park, Junior Museum & Zoo, the Children's library. Acclaimed Palo Alto schools (buyer to verify).
Location
Address
839 Melville Ave, Palo Alto, CA, 94301
City
Palo Alto
Features and Finishes
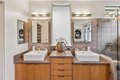
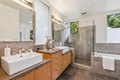
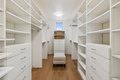
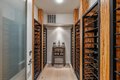
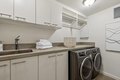
Bedrooms: 6, Total Bathrooms: 4, Full Bathrooms: 4, High Ceiling, Vaulted Ceiling, Walk-in Closet, Wet Bar, Interior Amenities: More than One Bedroom on Ground Floor,Primary Suite / Retreat, Flooring: Hardwood, Slate, Tile, Cooktop - Electric, Dishwasher, Garbage Disposal, Island, Oven - Double, Pantry, Refrigerator, Laundry Features: Washer / Dryer, Artist Studio, Basement - Finished, Den / Study / Office, Formal Entry, Laundry Room, Wine Cellar / Storage, Family Room Description: Separate Family Room, Cooling Features: Central AC, Fireplace Features: Dual See Thru, Gas Log, Heating Features: Central Forced Air - Gas, Heating - 2+ Zones, Heating: Yes, Dining Room Description: Breakfast Bar,Dining Area,Eat in Kitchen, Lot Size Acres: 0.1721763, Lot Size Source: Assessor, Lot Size Square Feet: 7500, Garage Spaces: 1, Parking Features: Attached Garage, Electric Car Hookup, Parking Total: 2, Yard: Back Yard,Courtyard,Fenced,Sprinklers - Auto,Sprinklers - Lawn, Elementary School: Walter Ha
Legal Notice
Our comprehensive database is populated by our meticulous research and analysis of public data. MirrorRealEstate strives for accuracy and we make every effort to verify the information. However, MirrorRealEstate is not liable for the use or misuse of the site's information. The information displayed on MirrorRealEstate.com is for reference only.