TBB Hornbeam Drive Unit DUNE, Frankford, DE 19945


Property Details
3
Description
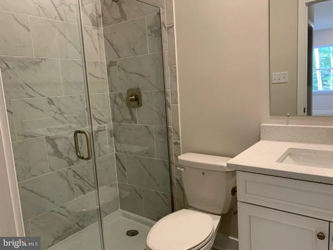
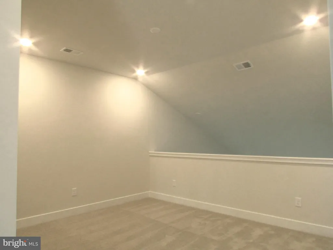
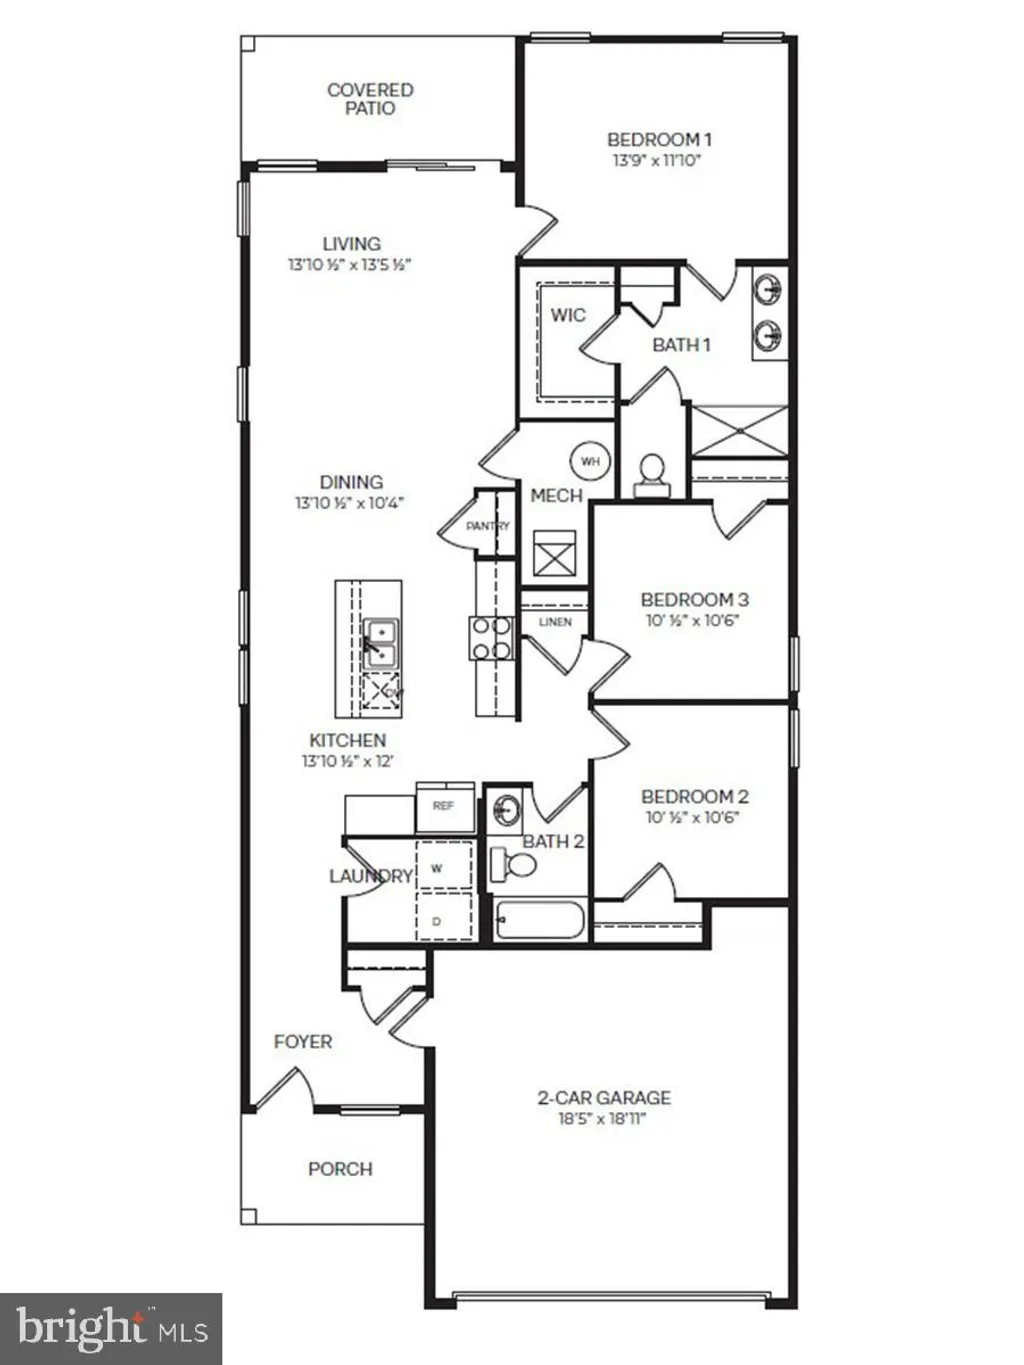
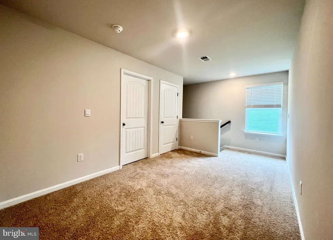
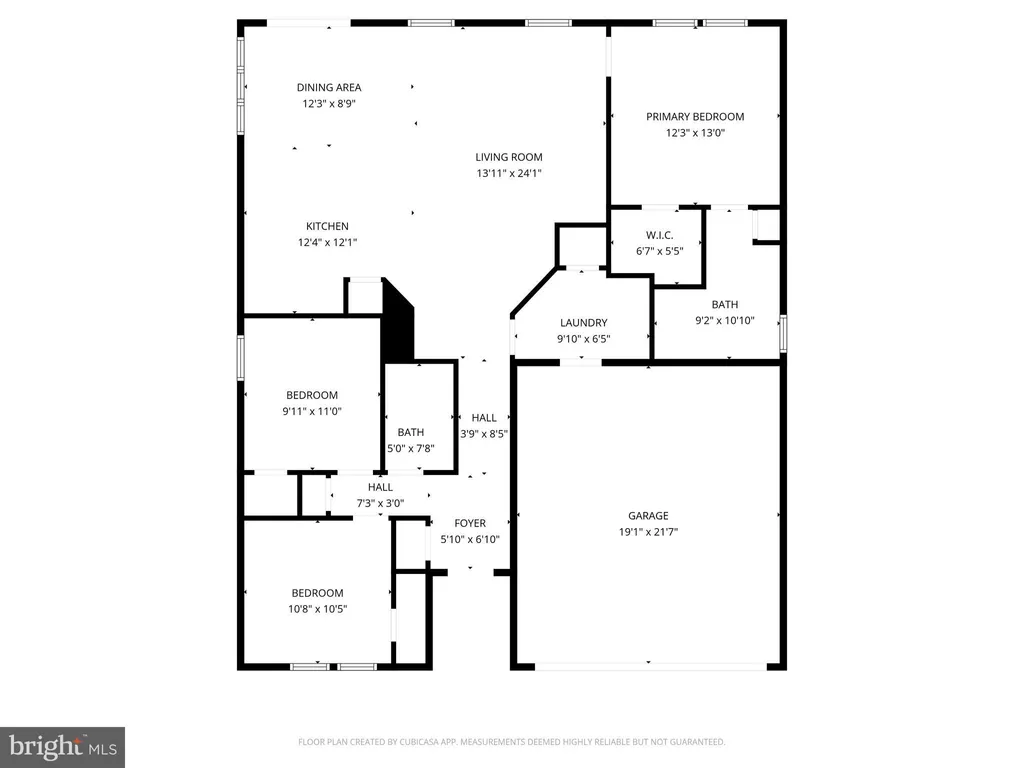
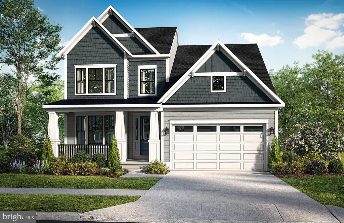
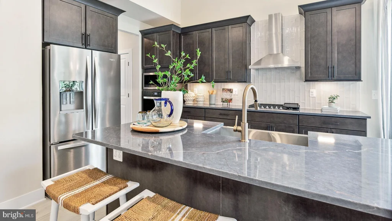
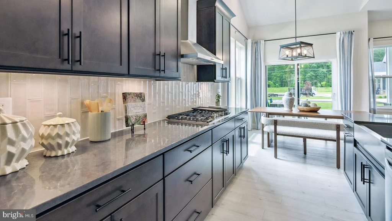
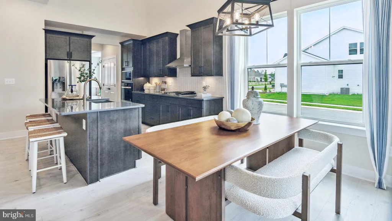
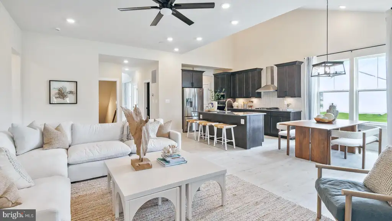
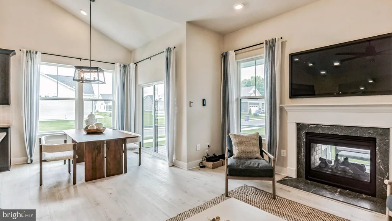
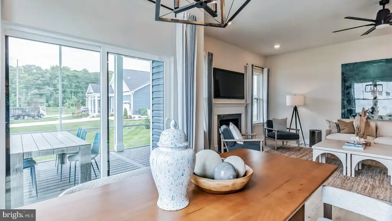
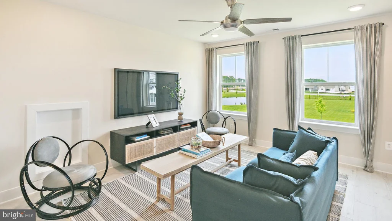
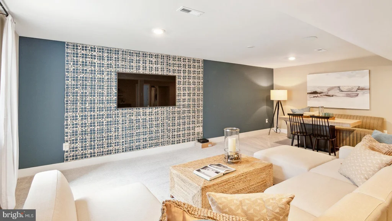
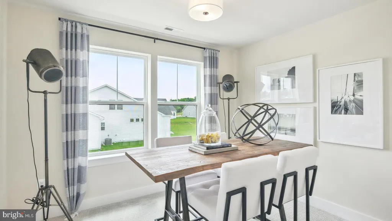
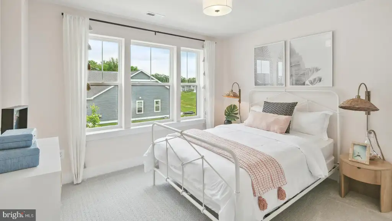
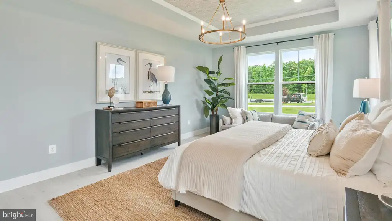
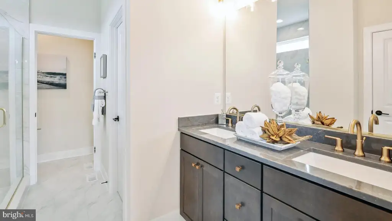
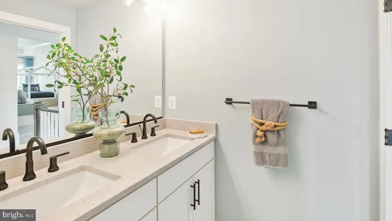
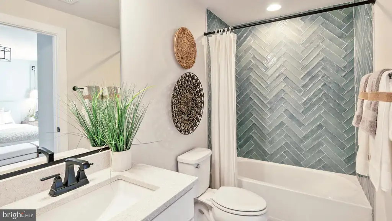
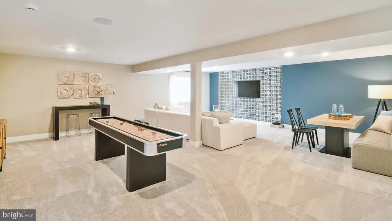
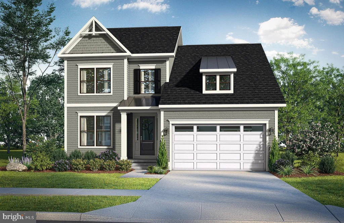
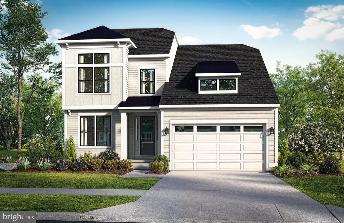
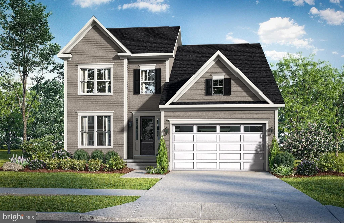
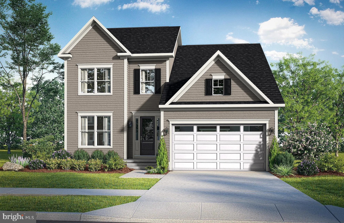
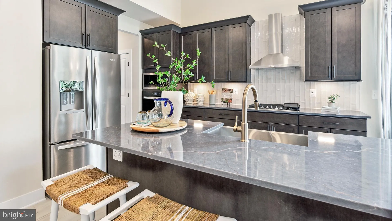
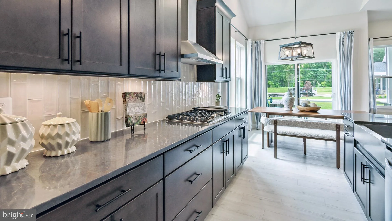
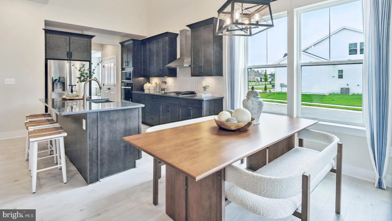
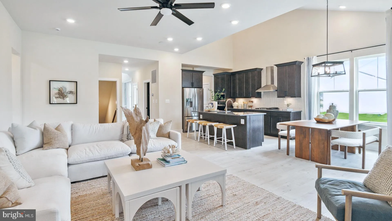
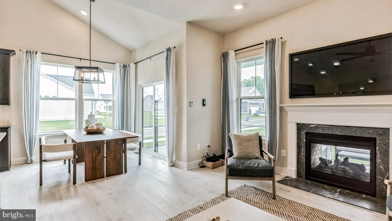
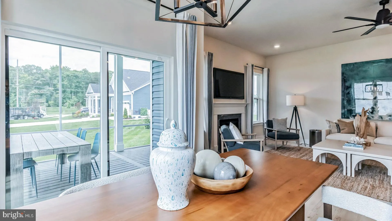
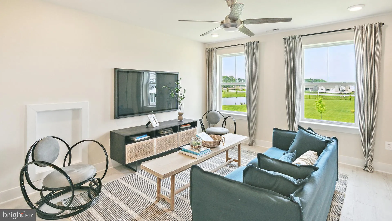
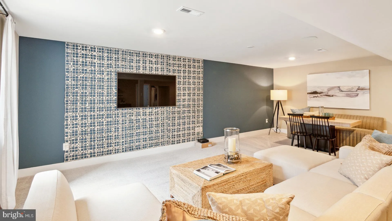
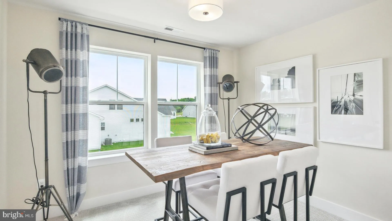
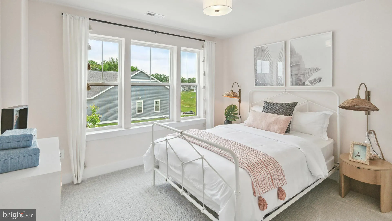
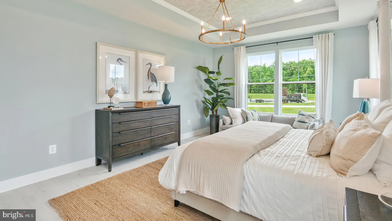
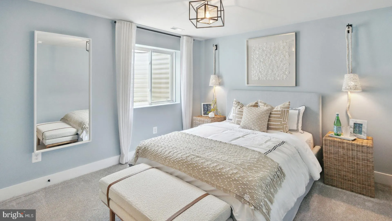
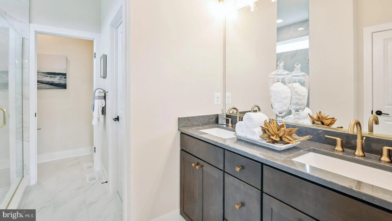
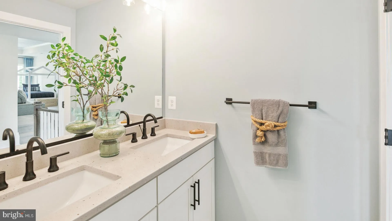
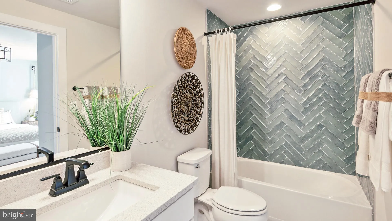
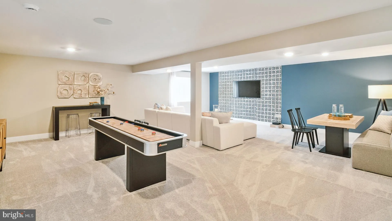
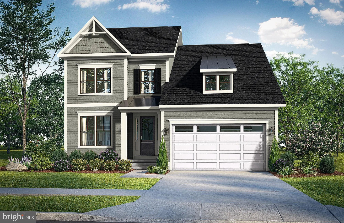
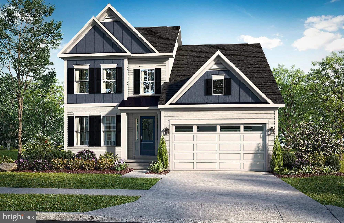
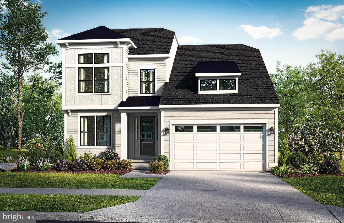
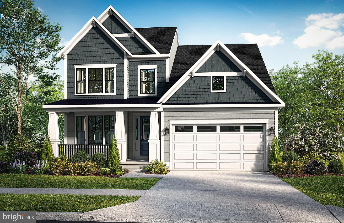
The Estate Homes With 2-Car Garages Within 10 Minutes of Bethany Beach! Experience the beautiful Dune home design, situated in the charming Ironwood community, just 5 miles from Bethany Beach. Embrace the opportunity to own a brand-new, to-be-built home that offers an incredible value for the size of the home. The Dune model opens the door to a lifestyle of unmatched sophistication. This home starts with 3 bedrooms and 2.5 baths, spanning over 2200 square feet of meticulously designed living space & can only grow from there up to 5 bedrooms & 4.5 baths. The kitchen, the heart of the home, goes beyond being just a room - it's a place where lasting memories are created - and opens to the family room which features 18' vaulted ceilings. The first floor also features a huge dining/flex room, optional butlers pantry & of course, primary suite complete with an oversized shower & dual vanities. You could choose to add a rear lanai - picture indoor-outdoor harmony with the option of an expandable and screened lanai. Whether you prefer the warmth of an indoor fireplace or the fresh air under the stars by the outdoor fireplace, the choice is yours. Upstairs are two bedrooms for guests, a full bath including a dual vanity, & a spacious loft overlooking the family room. Your home is not just built to last but also designed to be eco-friendly. Benefit from 2x6 exterior wall construction and a tankless water heater, ensuring energy efficiency and lower utility bills. The Dune home design at Ironwood is more than a house, it's an invitation to a life of luxury and comfort.**Photos may not be of actual home. Photos may be of similar home/floorplan if home is under construction or if this is a base price listing.
PROPERTY DETAILS: Square Feet: 2287 | Bathrooms: 3
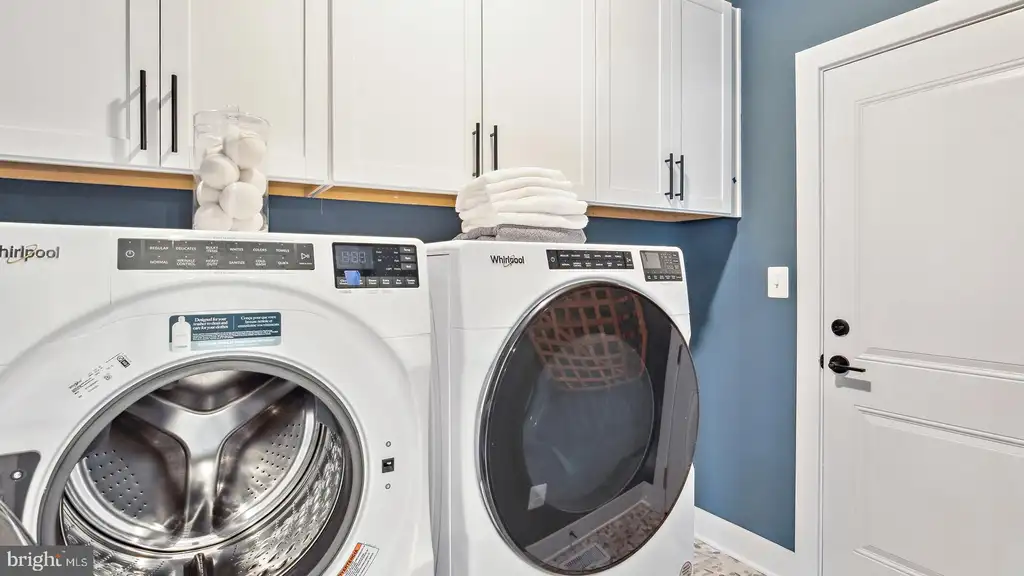
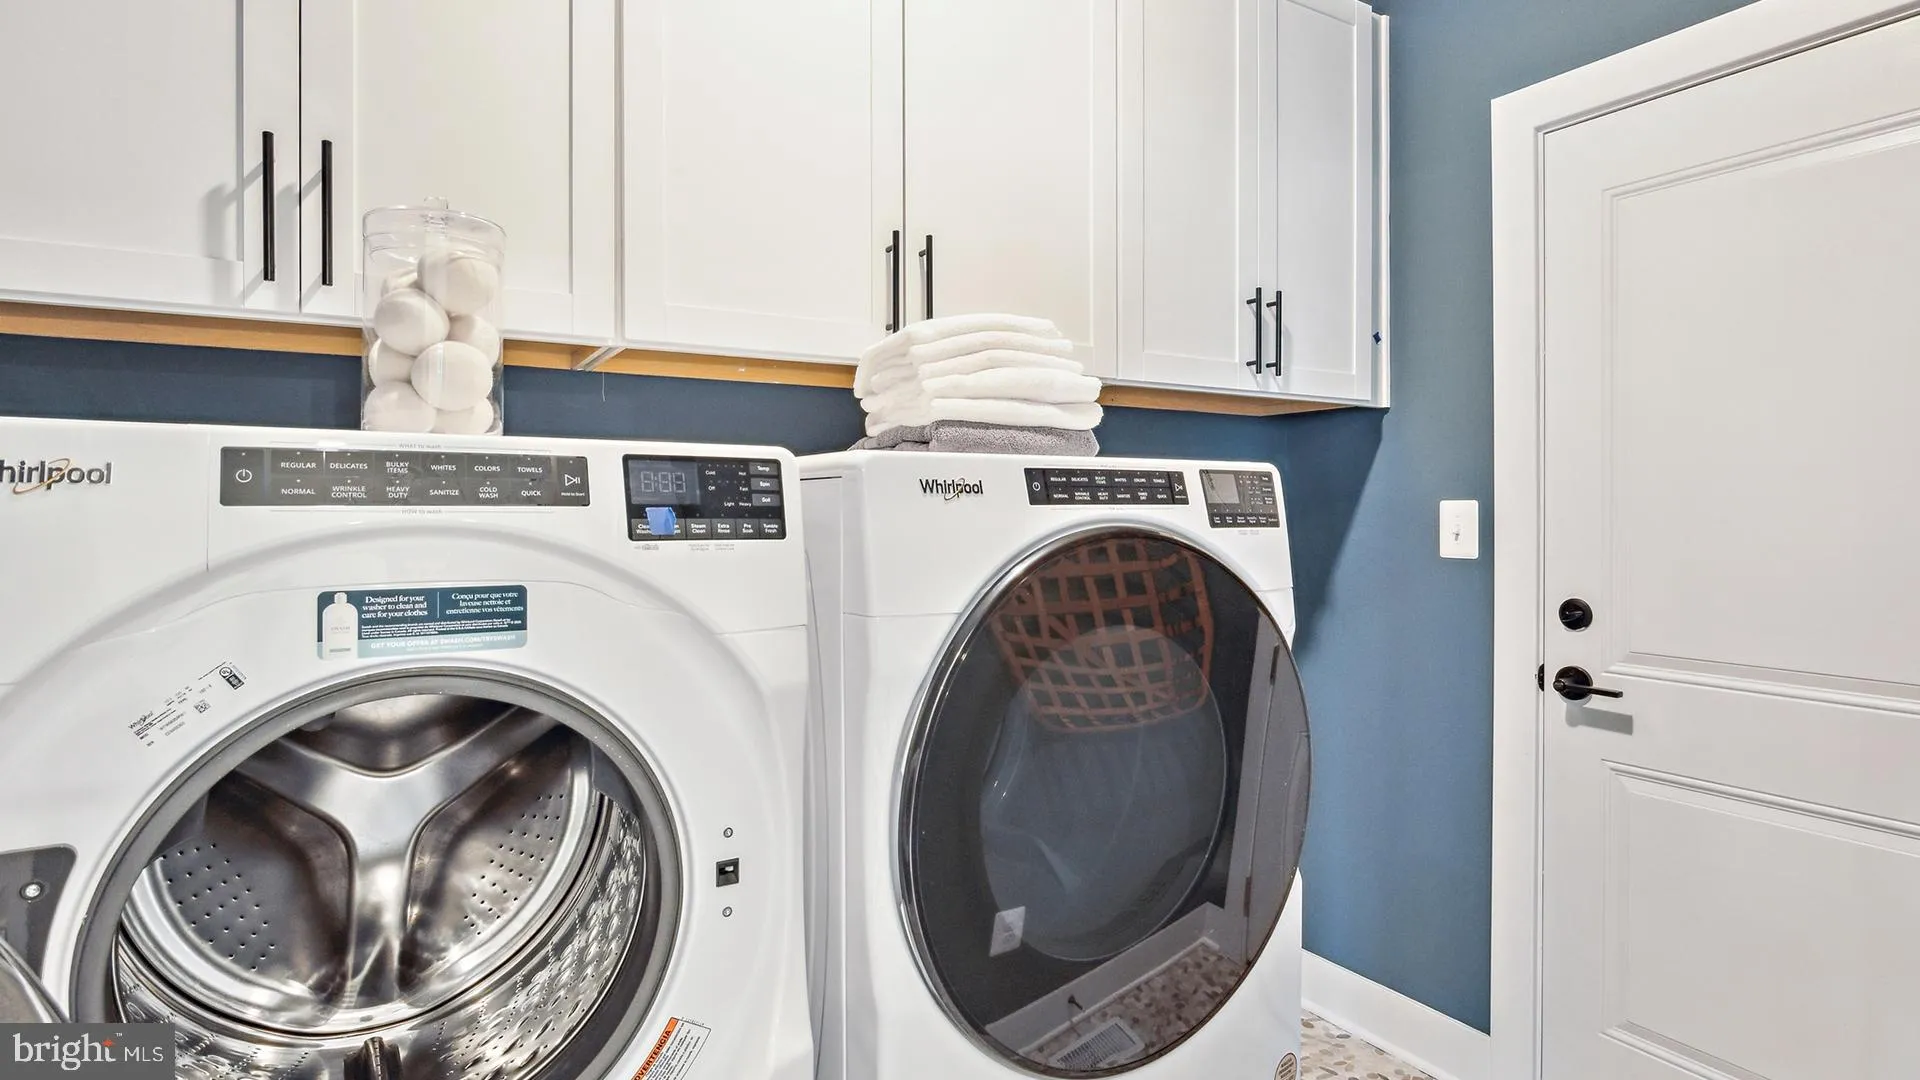
INTERIOR FEATURES: • Square Footage (approx): 2,287 Sq. Ft. Above Ground, Sq. Ft. Below Ground • Appliances: Electric Range, Electric Oven, Refrigerator, Microwave, Dishwasher, Stainless Steel Appliance(s), Disposal • Cooling: Central Air, Electric, Zoned • Heating: Electric Heating, Heat Pump, Zone • Plumbing: Electric Water Heater • Additional Interior Features: Recessed Lighting, Walk-In Closet(s), Open Floorplan
EXTERIOR FEATURES: • Parking: 2 Garage Spaces, 2 Parking Spaces, Garage, Attached Garage. • Exterior: Vinyl • Roof: Shingle • Pool Description: Community • Zoning: AR-1 • Structural Condition: New Construction
LISTING AGENT: Agent: Brittany Newman | Office: DRB Group Realty, LLC | Phone: 2404579391 | Email: [email protected]
LISTING INFORMATION: MLS#: DESU2114434 | Status: FOR SALE
Location
Address
TBB Hornbeam Drive Unit DUNE
City
Frankford
Features and Finishes
Interior Features:
• Square Footage
(approx): 2,287 Sq. Ft. Above Ground, Sq. Ft. Below Ground
• Appliances: Electric Range, Electric Oven, Refrigerator, Microwave, Dishwasher, Stainless Steel Appliance(s), Disposal
• Cooling: Central Air, Electric, Zoned
• Heating: Electric Heating, Heat Pump, Zone
• Plumbing: Electric Water Heater
• Additional Interior Features: Recessed Lighting, Walk-In Closet(s), Open Floorplan
Exterior Features:
• Parking: 2 Garage Spaces, 2 Parking Spaces, Garage, Attached Garage.
• Exterior: Vinyl
• Roof: Shingle
• Pool Description: Community
• Zoning: AR-1
• Structural Condition: New Construction
Legal Notice
Our comprehensive database is populated by our meticulous research and analysis of public data. MirrorRealEstate strives for accuracy and we make every effort to verify the information. However, MirrorRealEstate is not liable for the use or misuse of the site's information. The information displayed on MirrorRealEstate.com is for reference only.