For Sale
$115,000
5700 Carbon Canyon Road Unit 62, Brea, CA 92823
Studio
2 ba
Brea
Listed by Angela Black, Broker
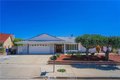


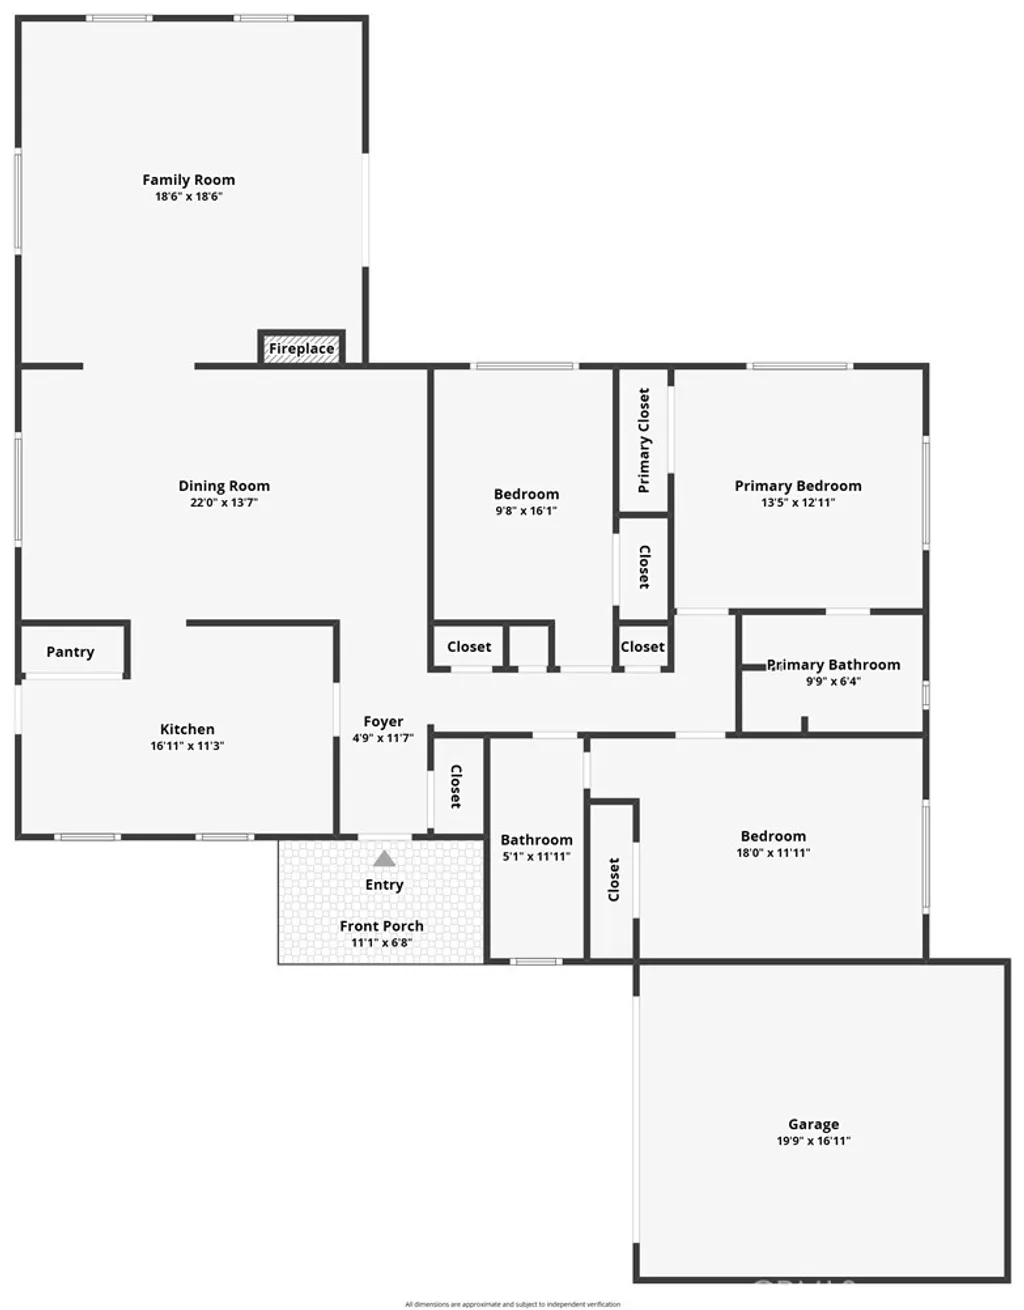
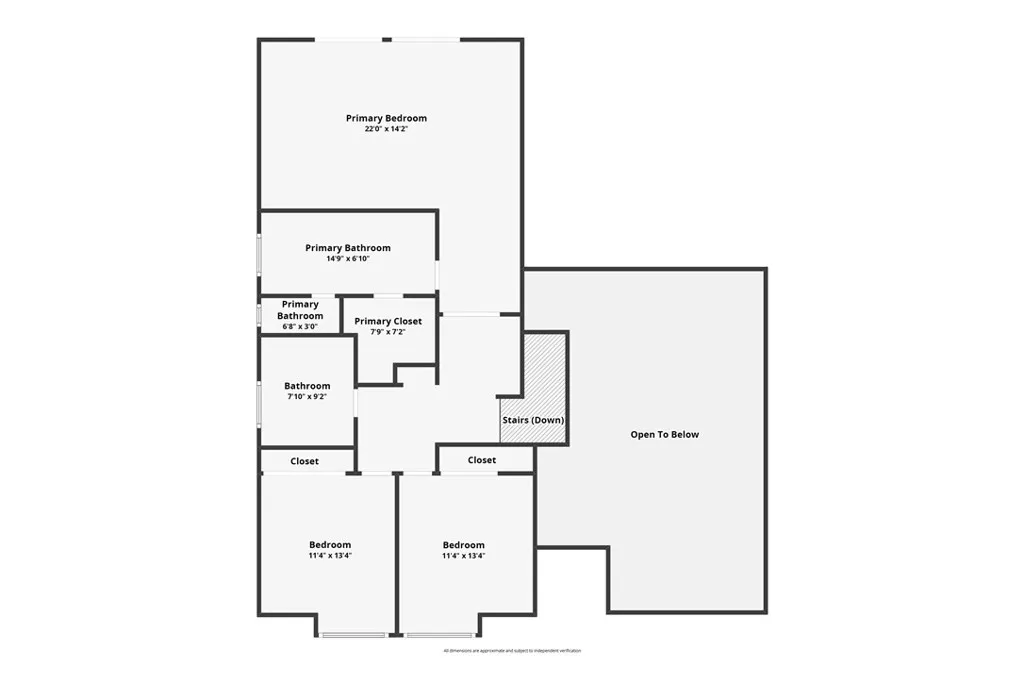
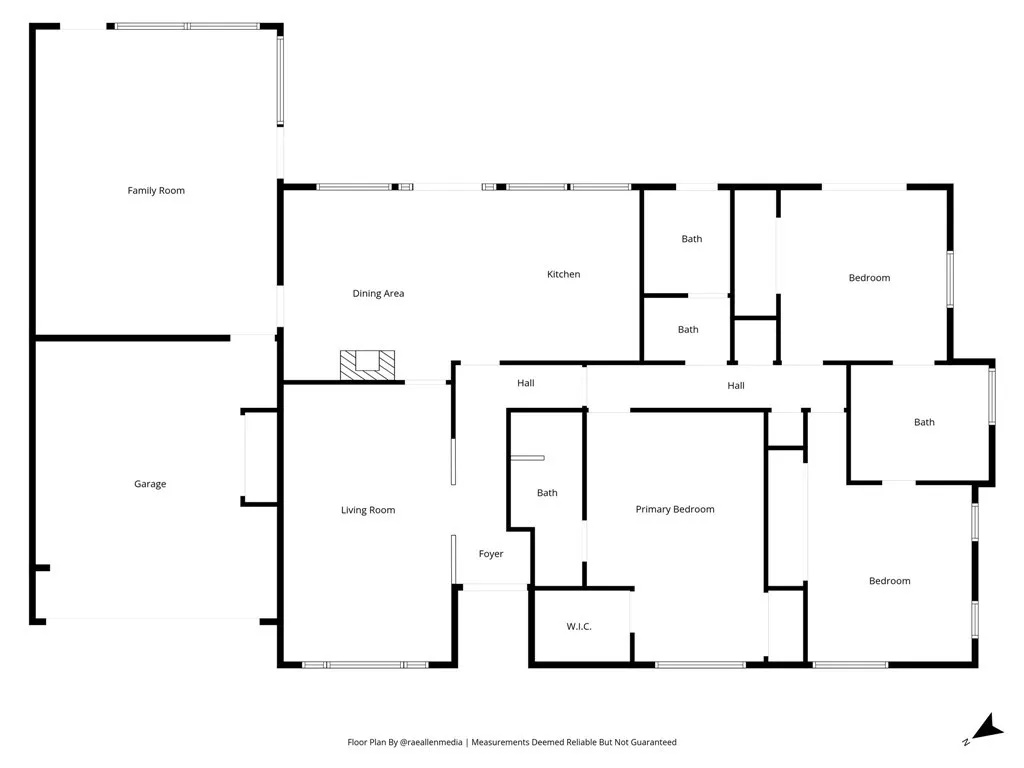
Single Family in Brea, CA - Bedrooms: 4 - Bathrooms: 3 - Area: 2279 sqft - Year Built: 1965 - Lot: 7139 sqft
Listing Agent: Shaowei Jin Brokerage: Pinnacle Real Estate Group
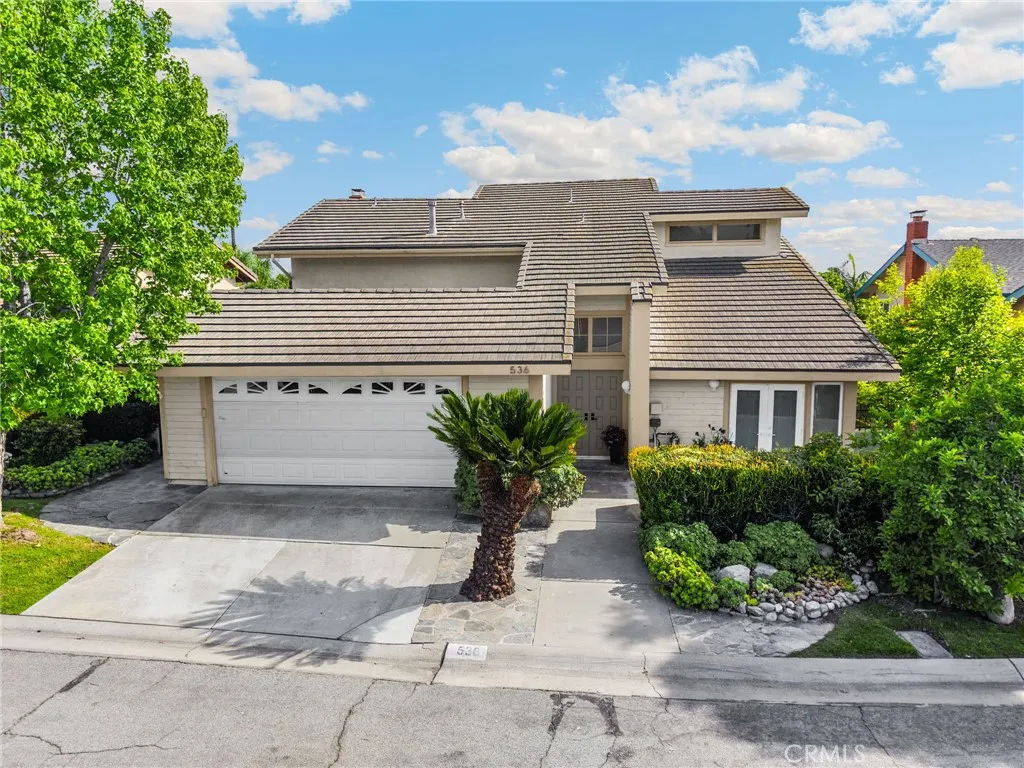
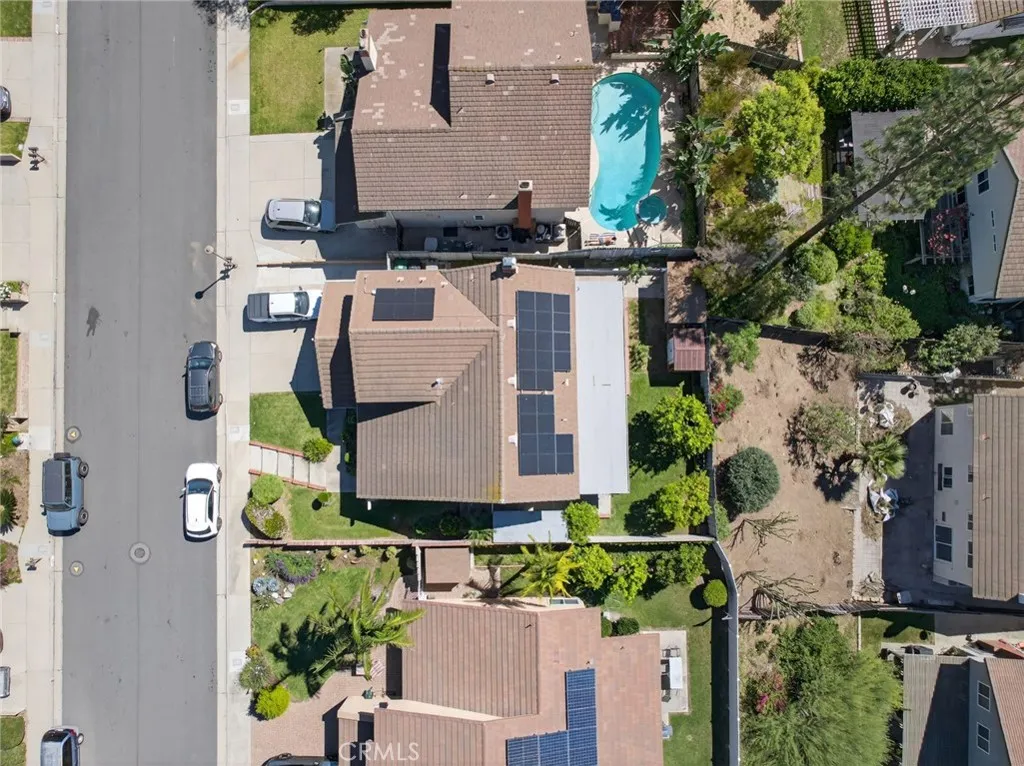
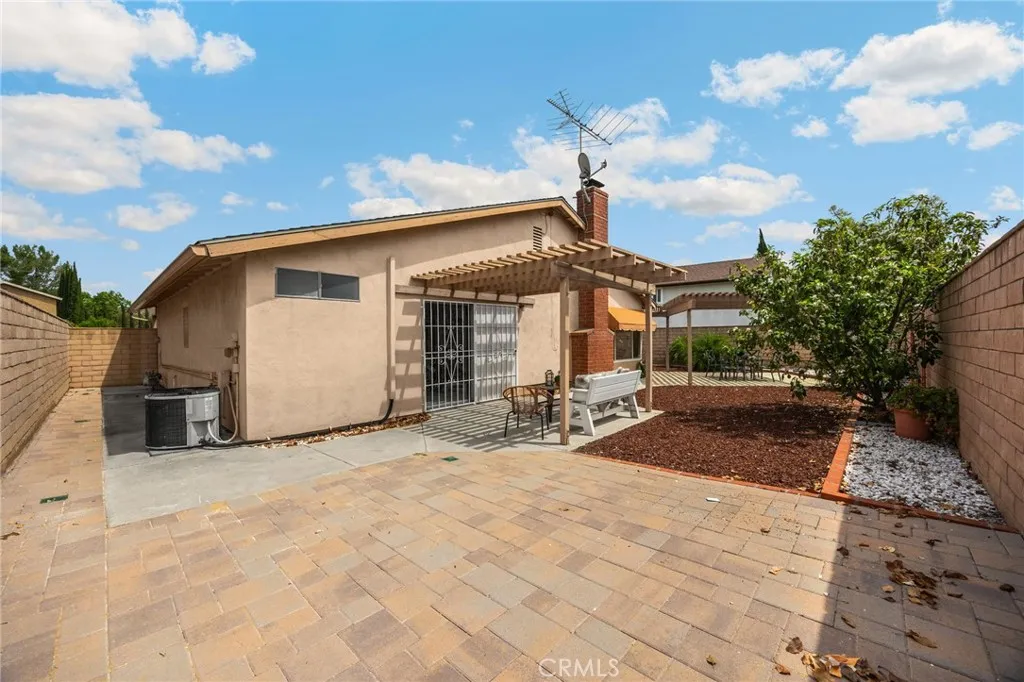
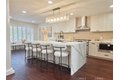
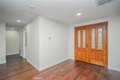
Welcome to this beautifully remodeled single-story home in one of Brea's most desirable neighborhoods. From the moment you arrive, you'll notice the clean curb appeal and inviting atmosphere that sets this home apart. Step inside to a bright and spacious open-concept layout filled with natural light. The expansive living area is perfect for both relaxing and entertaining, featuring elegant finishes, a cozy fireplace, and seamless flow throughout. The stunning modern kitchen is truly the heart of the home, showcasing sleek cabinetry, quartz countertops, a dramatic waterfall island, and high-end stainless steel appliances. Whether you're hosting guests or enjoying a quiet meal, this space is designed to impress. The bathrooms have been thoughtfully upgraded with a luxurious, spa-like feel, including a freestanding soaking tub, frameless glass showers, and designer touches that create a peaceful retreat. Enjoy indoor-outdoor living with a large covered patio and pergola-perfect for weekend gatherings, BBQs, or simply unwinding in your private backyard. Additional highlights include updated finishes throughout, recessed lighting, and a functional layout ideal for today's lifestyle. Located near parks, shopping, dining, and excellent schools, this move-in ready home offers both comfort and convenience. Vacant and ready for immediate move-in-don't miss this opportunity to make it yours.