32434 Killdeer Drive, Selbyville, DE 19975





Property Details
3
Description
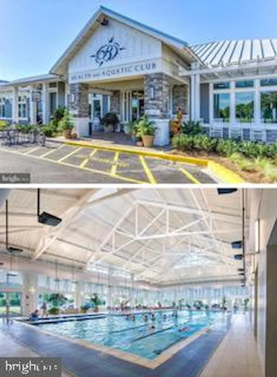
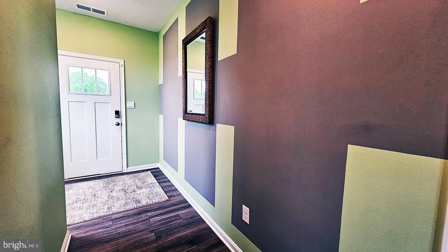
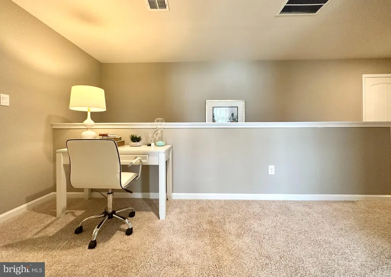
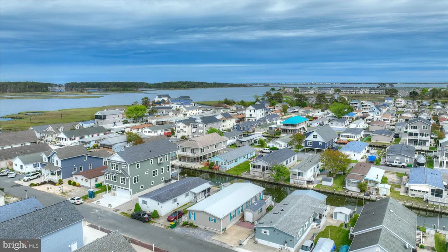
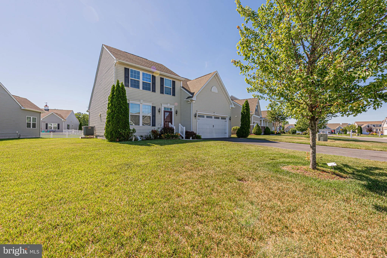
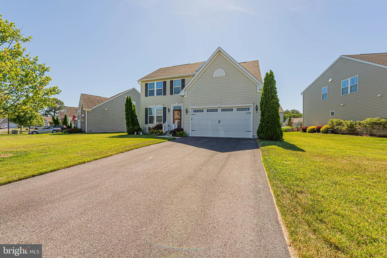
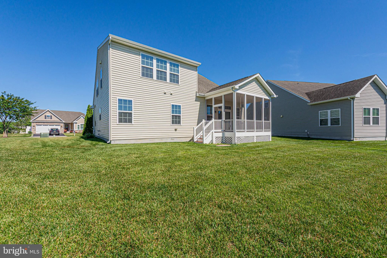
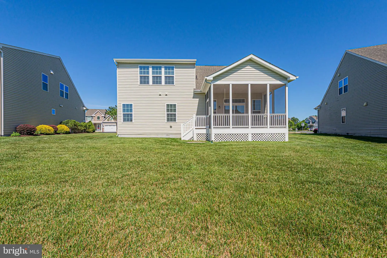
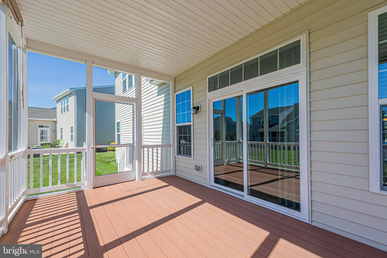
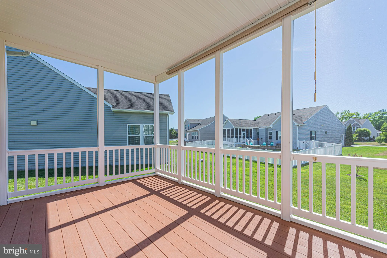
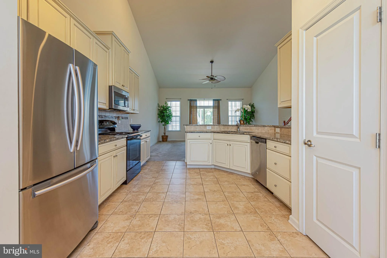
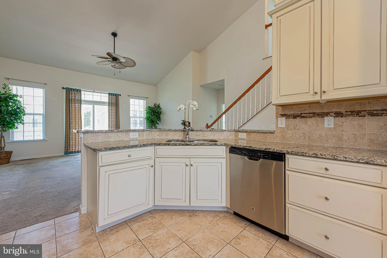
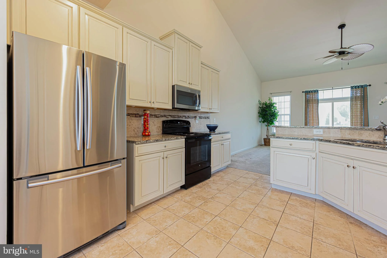
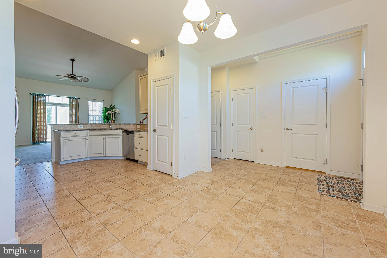
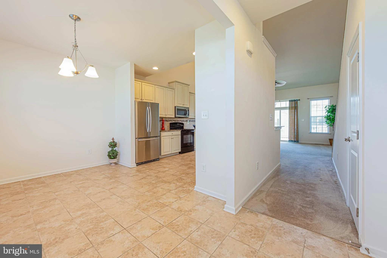
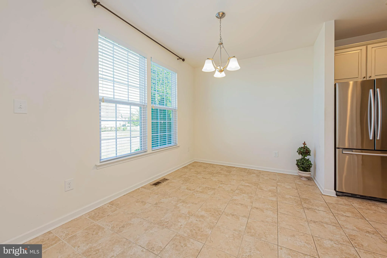
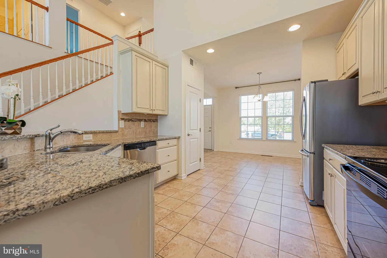
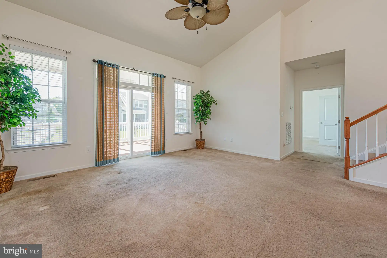
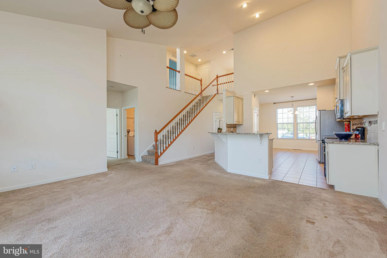
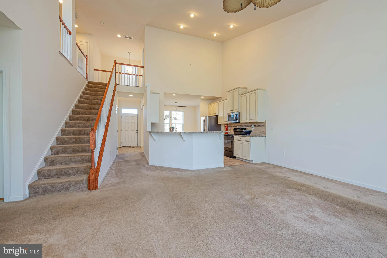
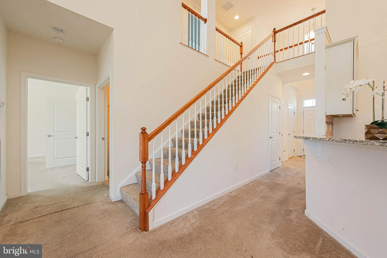
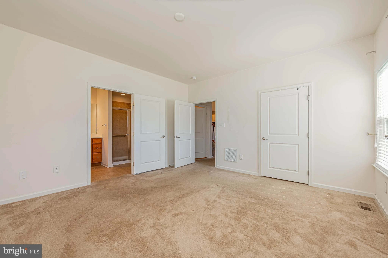
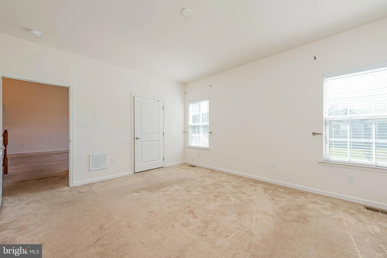
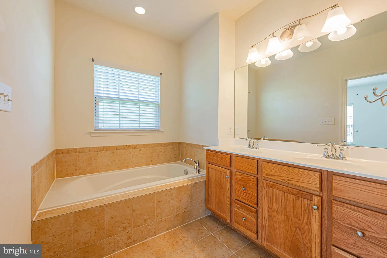
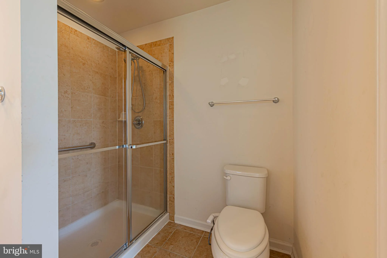
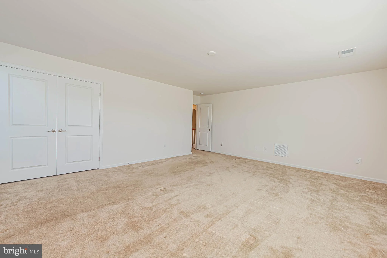
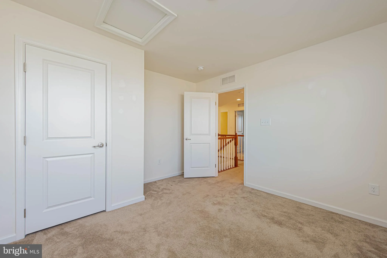
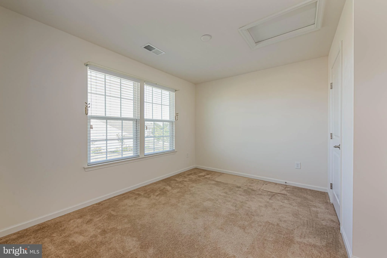
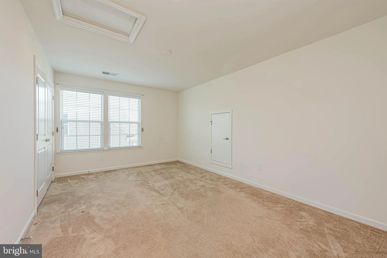
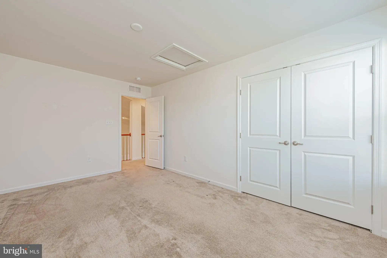
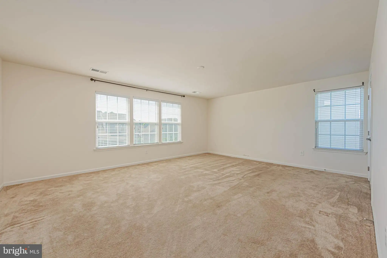
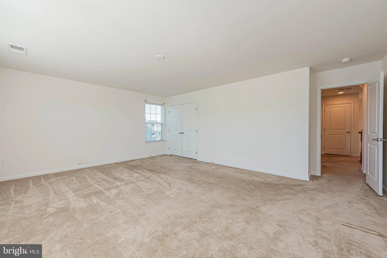
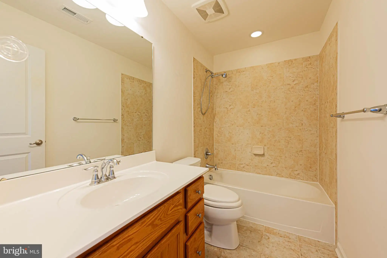
Welcome to Swann Cove! A desirable community just minutes from Fenwick Island beaches and the best of Delaware and Maryland's coastal & ocean attractions. Enjoy convenient access to popular restaurants, shopping, entertainment, and outdoor recreation. This spacious four-bedroom home features a well-designed layout with plenty of room for loved ones and guests. The living room's dramatic cathedral ceiling creates an open, airy feel, while abundant natural light brightens the space. Just off the living room, a screened porch is perfect for morning coffee, evening drinks, or relaxing coastal breezes. The kitchen is equipped with stainless steel appliances, granite countertops, and an ample workspace island while the formal dining room provides an inviting setting for meals and gatherings. The first-floor primary suite offers a private retreat with an en-suite bath featuring a soaking tub, separate shower, and plenty of space to relax. Upstairs, three additional bedrooms and a full bath are connected by an overlook walkway with views of the living room and kitchen below, enhancing the home's open-concept design. Located just steps from the community pool, this home enjoys a prime location within Swann Cove. Ideal as a primary residence, vacation home, or investment property, it offers the perfect combination of comfort, convenience, and coastal living. Sellers will consider a flooring allowance to be able to choose your very own style, with reasonable offers.
PROPERTY DETAILS: Square Feet: 1830 | Bathrooms: 3
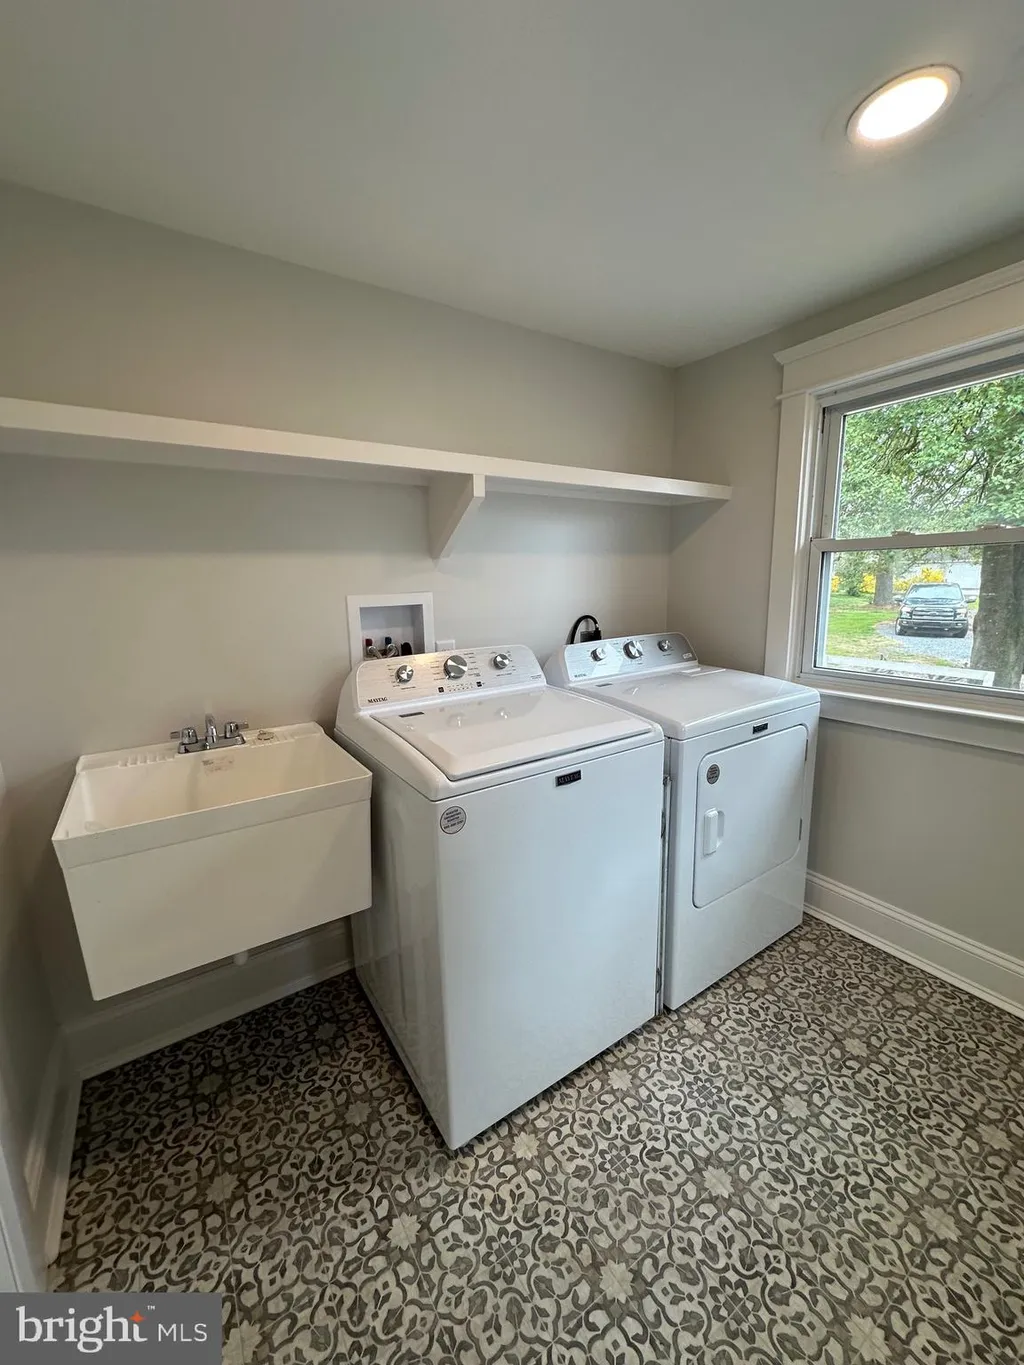
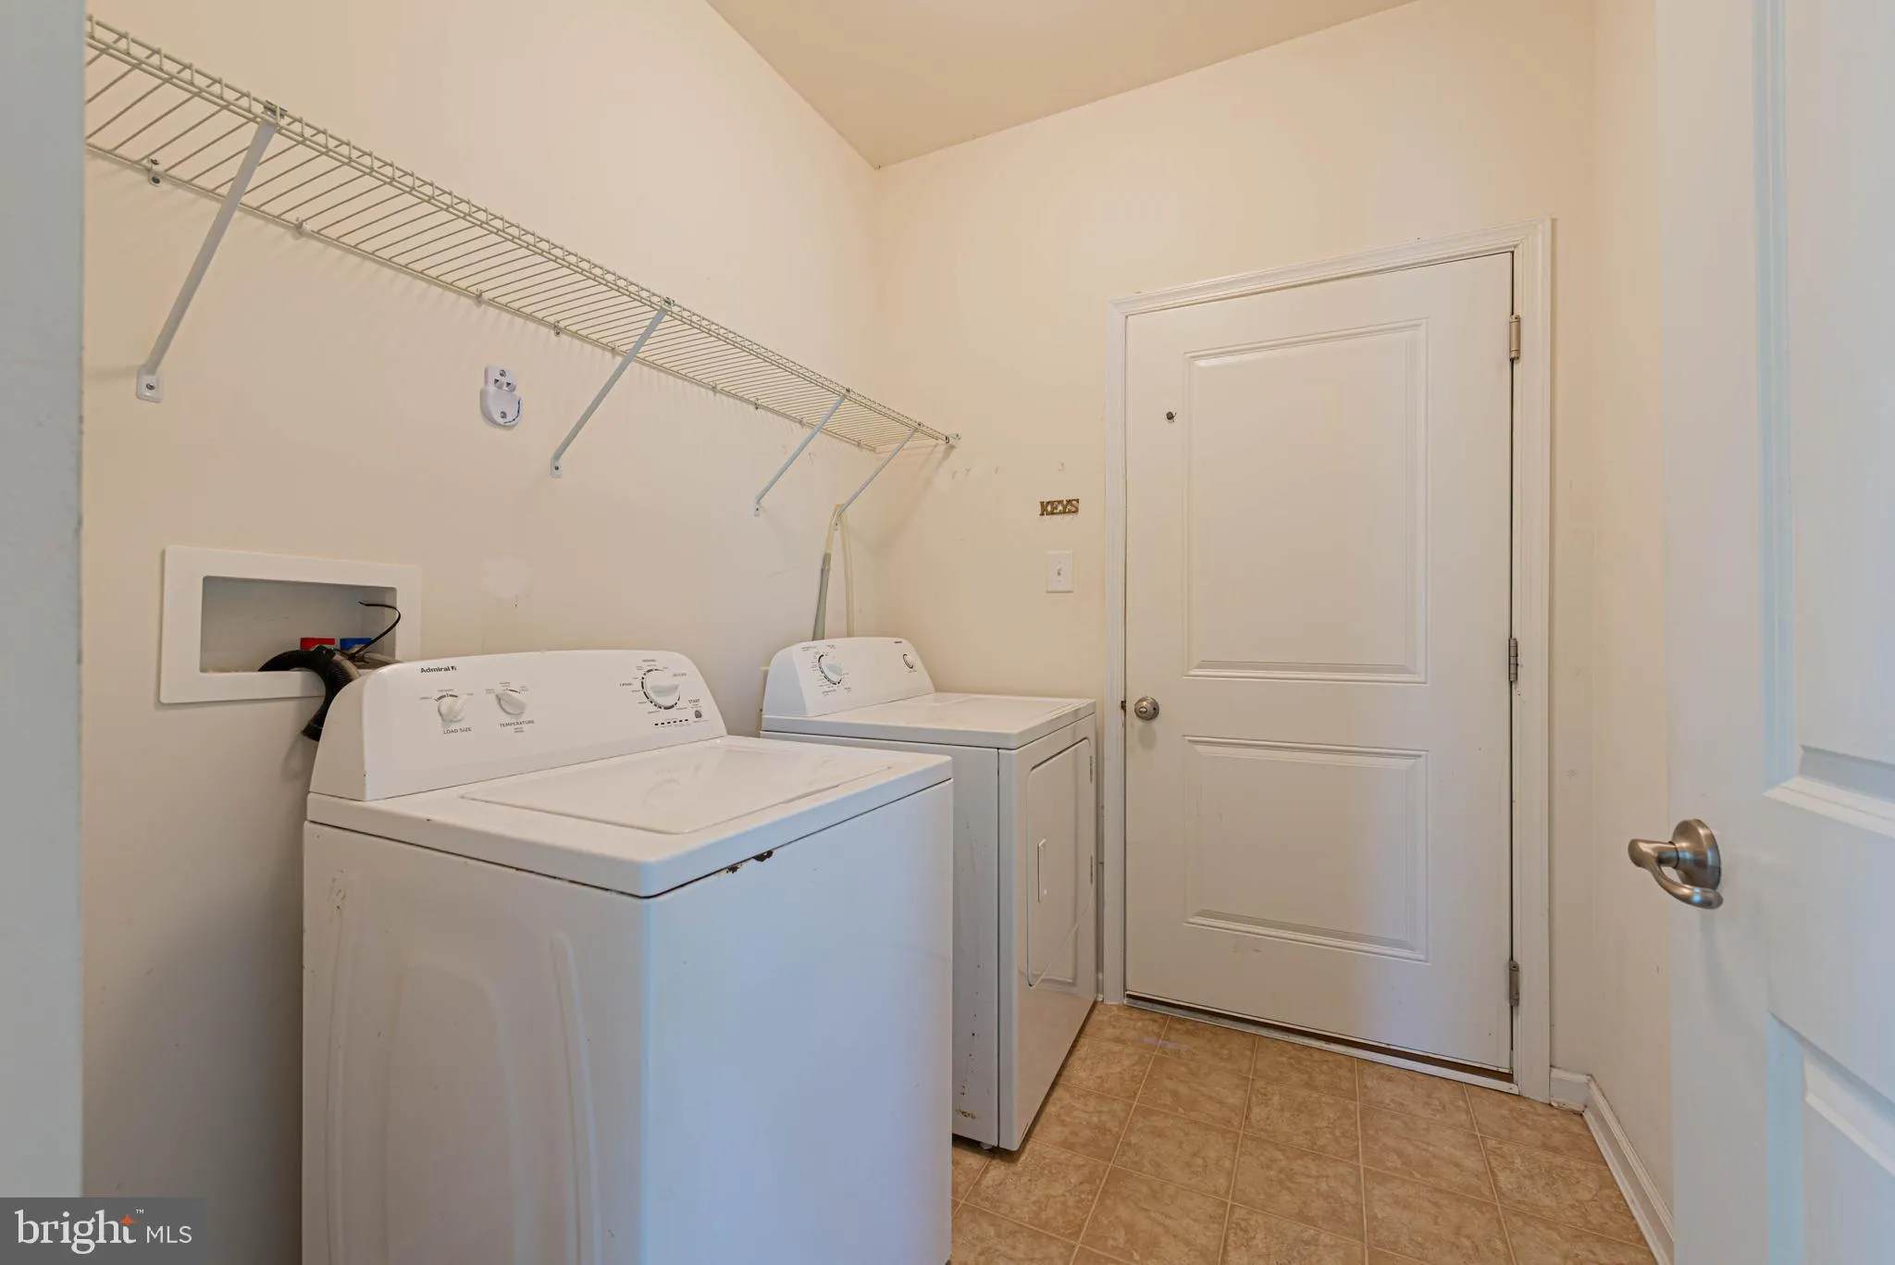
INTERIOR FEATURES: • Square Footage (approx): 1,830 Sq. Ft. Above Ground, Sq. Ft. Below Ground • Appliances: Electric Range, Electric Oven, Dishwasher, Refrigerator, Water Heater, Dryer, Washer, Microwave • Flooring: Ceramic Tile, Vinyl, Carpet • Cooling: Central Air, Electric • Heating: Electric Heating, Heat Pump • Plumbing: Electric Water Heater • Basement: Crawl Space • Doors/Windows: Insulated Windows, Screens • Additional Interior Features: Kitchen Island, Vaulted Ceiling(s), Open Floorplan, Soaking Tub
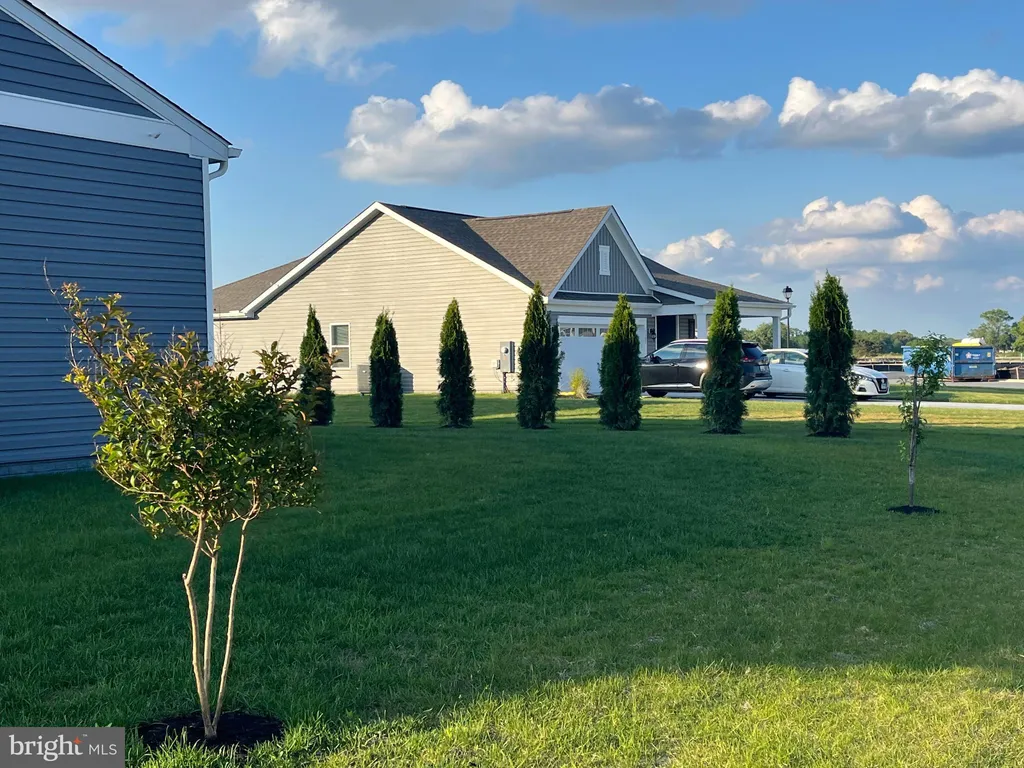
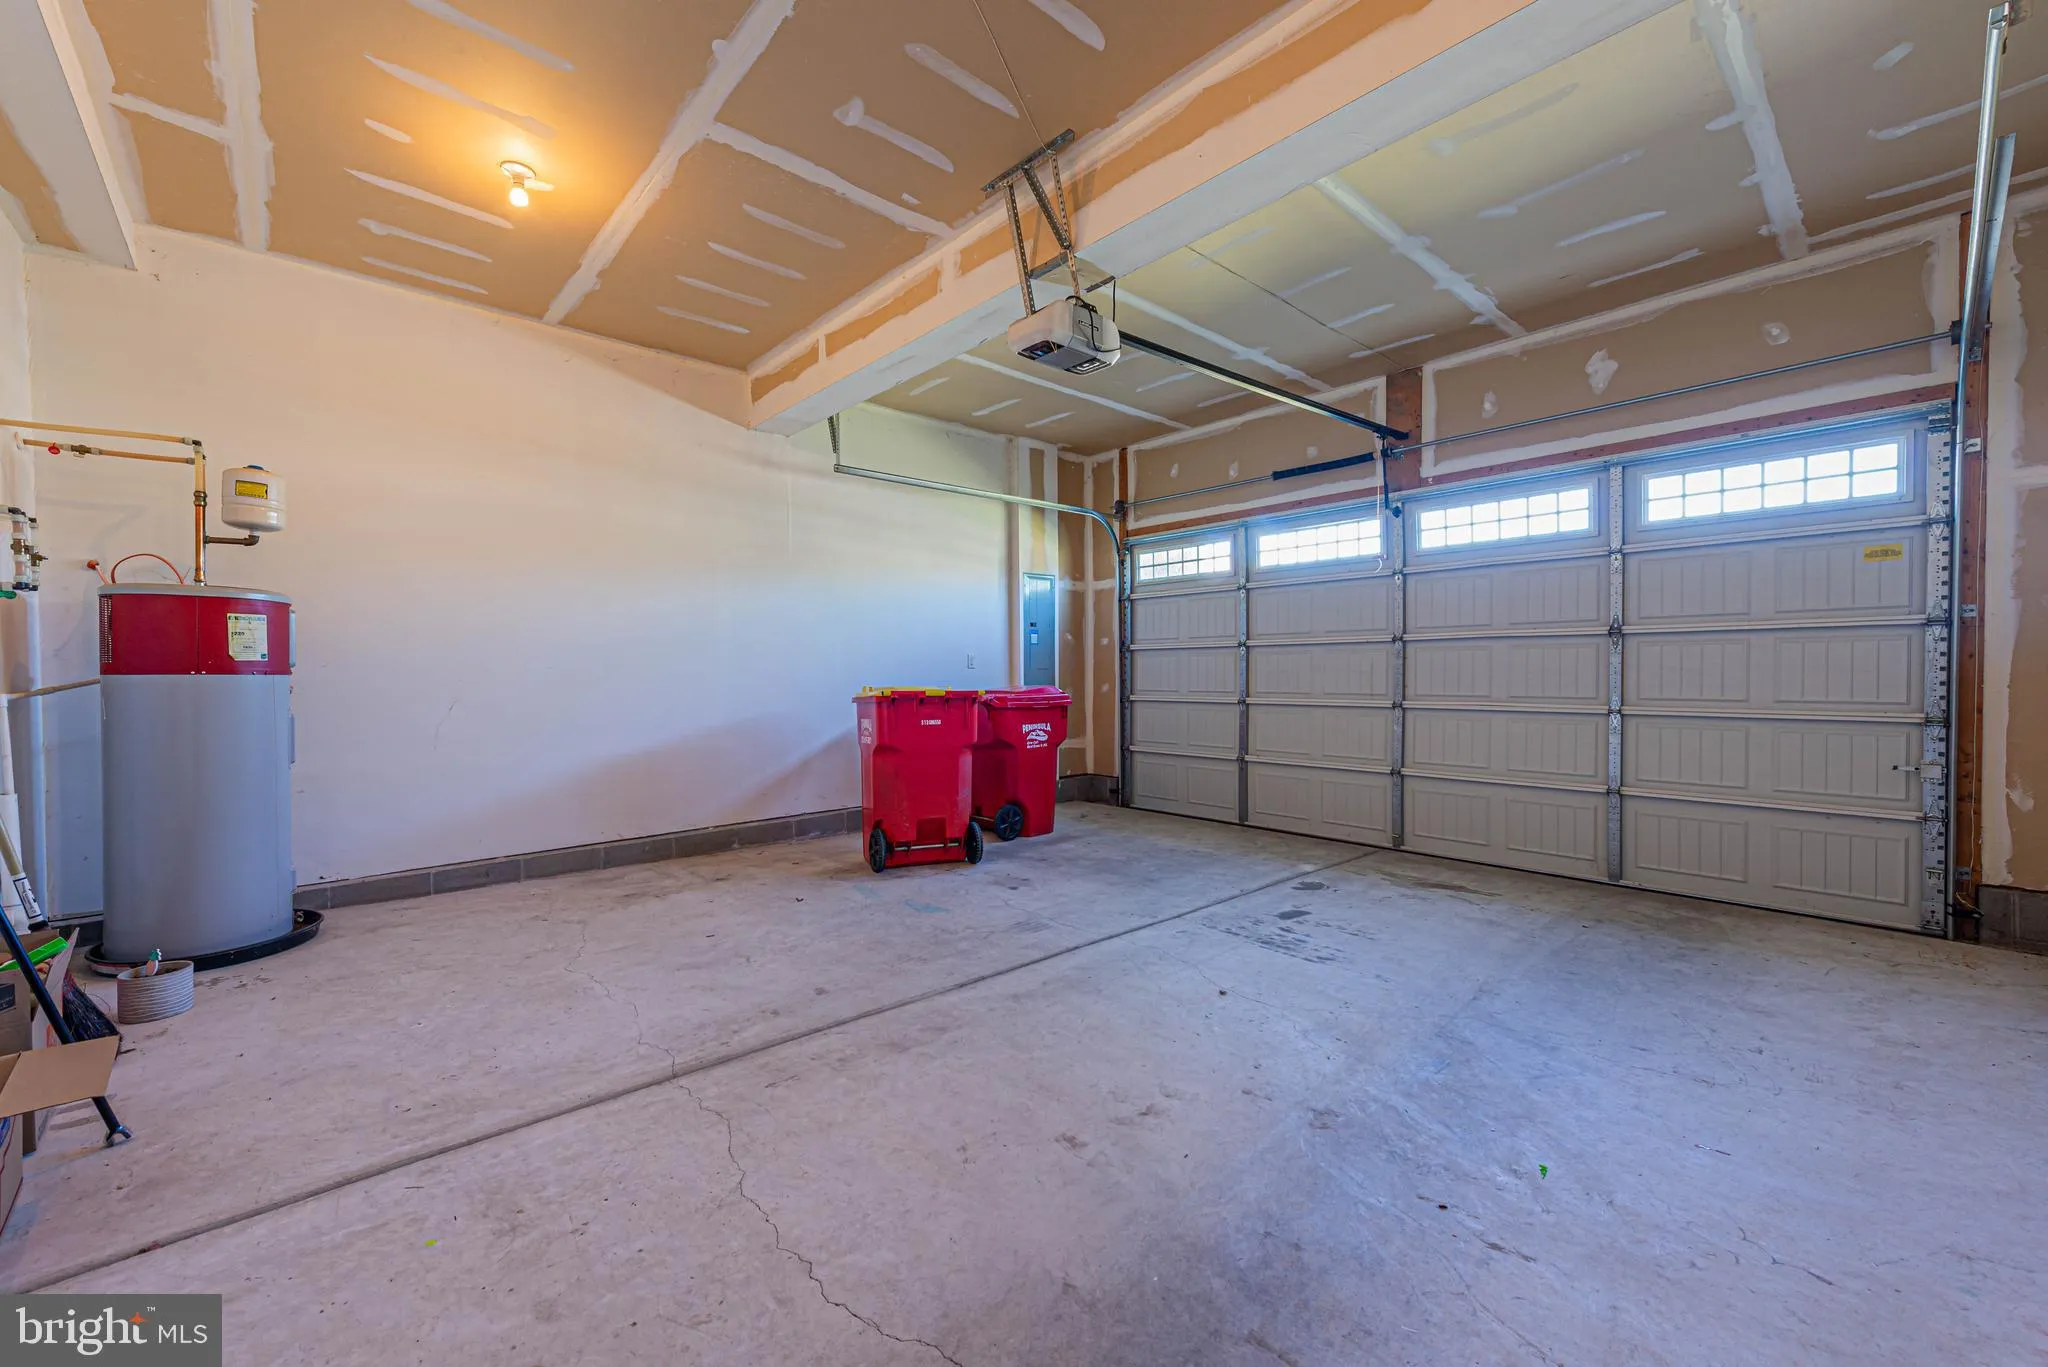
EXTERIOR FEATURES: • Parking: 1 Garage Spaces, 1 Parking Spaces, Oversized, Garage Door Opener, Off Street, Garage, Driveway, Attached Garage. • Patio: Porch, Screened • Roof: Shingle • Pool Description: Community • Lot Dimensions: 91.00 x 118.00 • Zoning: MR • Additional Exterior/Lot Features: Oversized Parking, Porch Cleared
LISTING AGENT: Agent: Kelley Bjorkland | Office: Coldwell Banker Realty | Phone: 4105241203 | Email: [email protected]
LISTING INFORMATION: MLS#: DESU2113708 | Status: FOR SALE
Location
Address
32434 Killdeer Drive
City
Selbyville
Features and Finishes
Interior Features:
• Square Footage
(approx): 1,830 Sq. Ft. Above Ground, Sq. Ft. Below Ground
• Appliances: Electric Range, Electric Oven, Dishwasher, Refrigerator, Water Heater, Dryer, Washer, Microwave
• Flooring: Ceramic Tile, Vinyl, Carpet
• Cooling: Central Air, Electric
• Heating: Electric Heating, Heat Pump
• Plumbing: Electric Water Heater
• Basement: Crawl Space
• Doors/Windows: Insulated Windows, Screens
• Additional Interior Features: Kitchen Island, Vaulted Ceiling(s), Open Floorplan, Soaking Tub
Exterior Features:
• Parking: 1 Garage Spaces, 1 Parking Spaces, Oversized, Garage Door Opener, Off Street, Garage, Driveway, Attached Garage.
• Patio: Porch, Screened
• Roof: Shingle
• Pool Description: Community
• Lot Dimensions: 91.00 x 118.00
• Zoning: MR
• Additional Exterior/Lot Features: Oversized Parking, Porch Cleared
Legal Notice
Our comprehensive database is populated by our meticulous research and analysis of public data. MirrorRealEstate strives for accuracy and we make every effort to verify the information. However, MirrorRealEstate is not liable for the use or misuse of the site's information. The information displayed on MirrorRealEstate.com is for reference only.