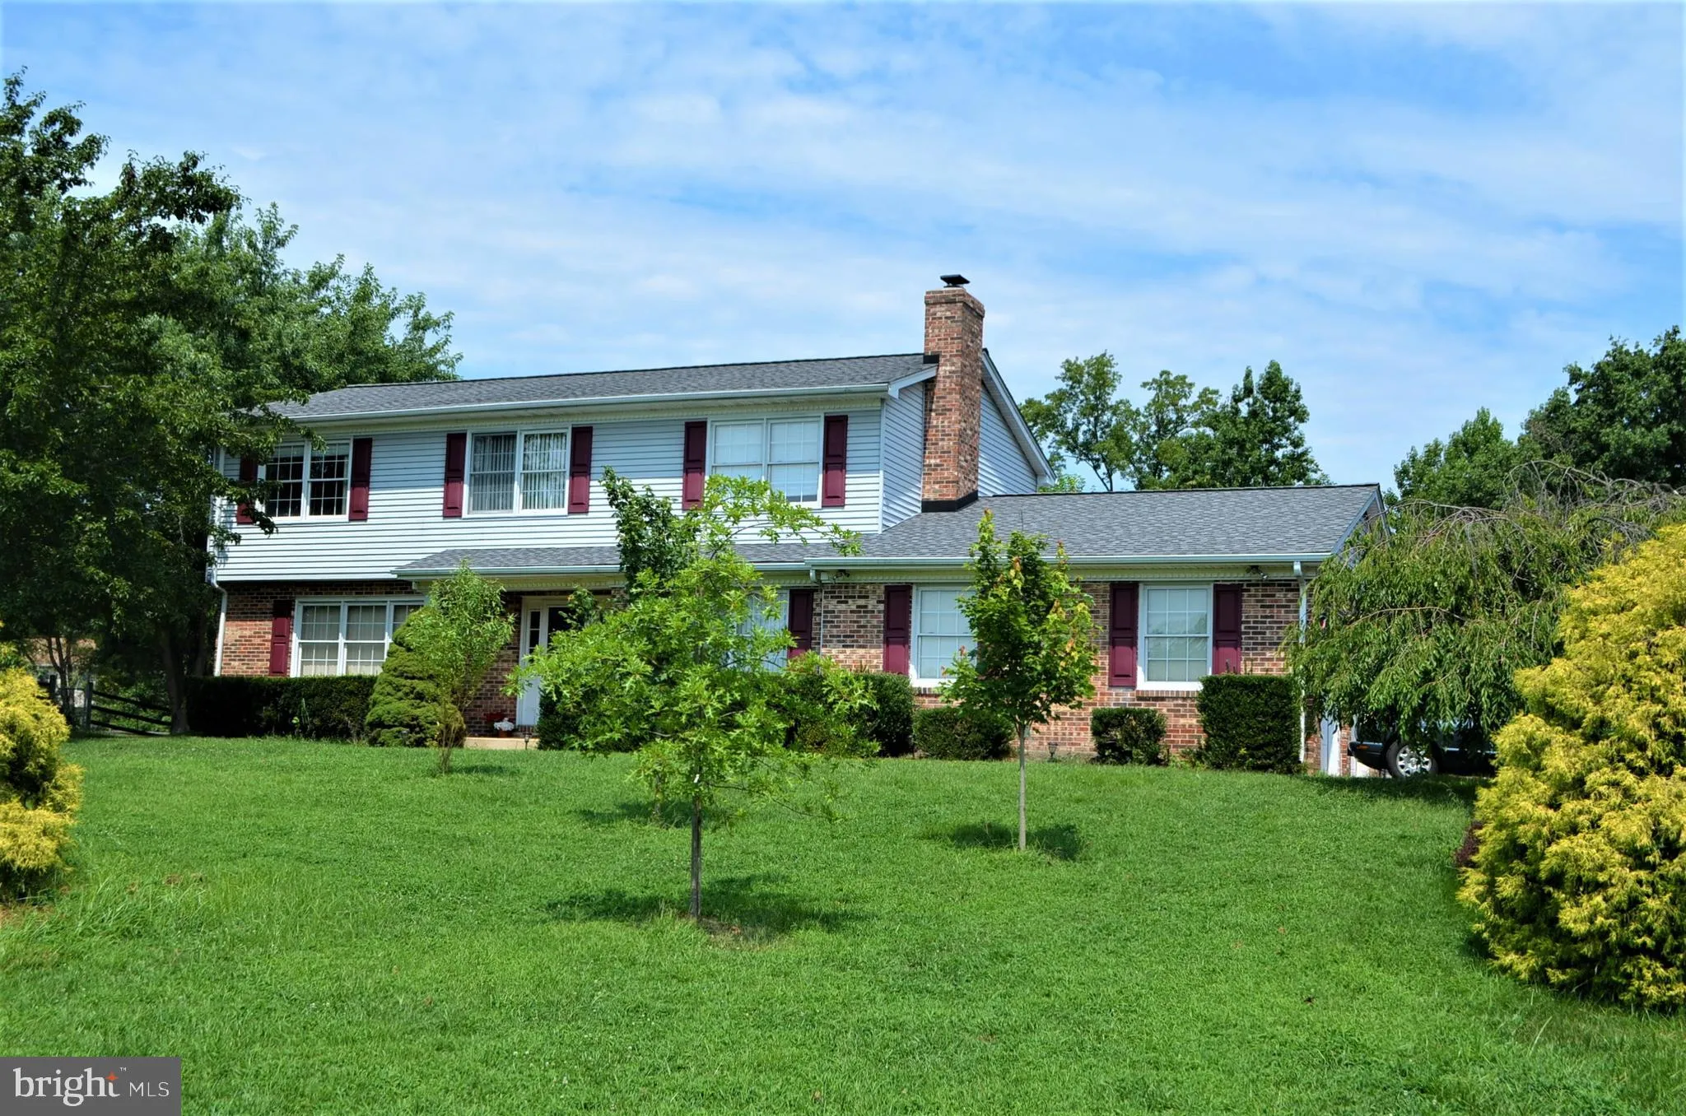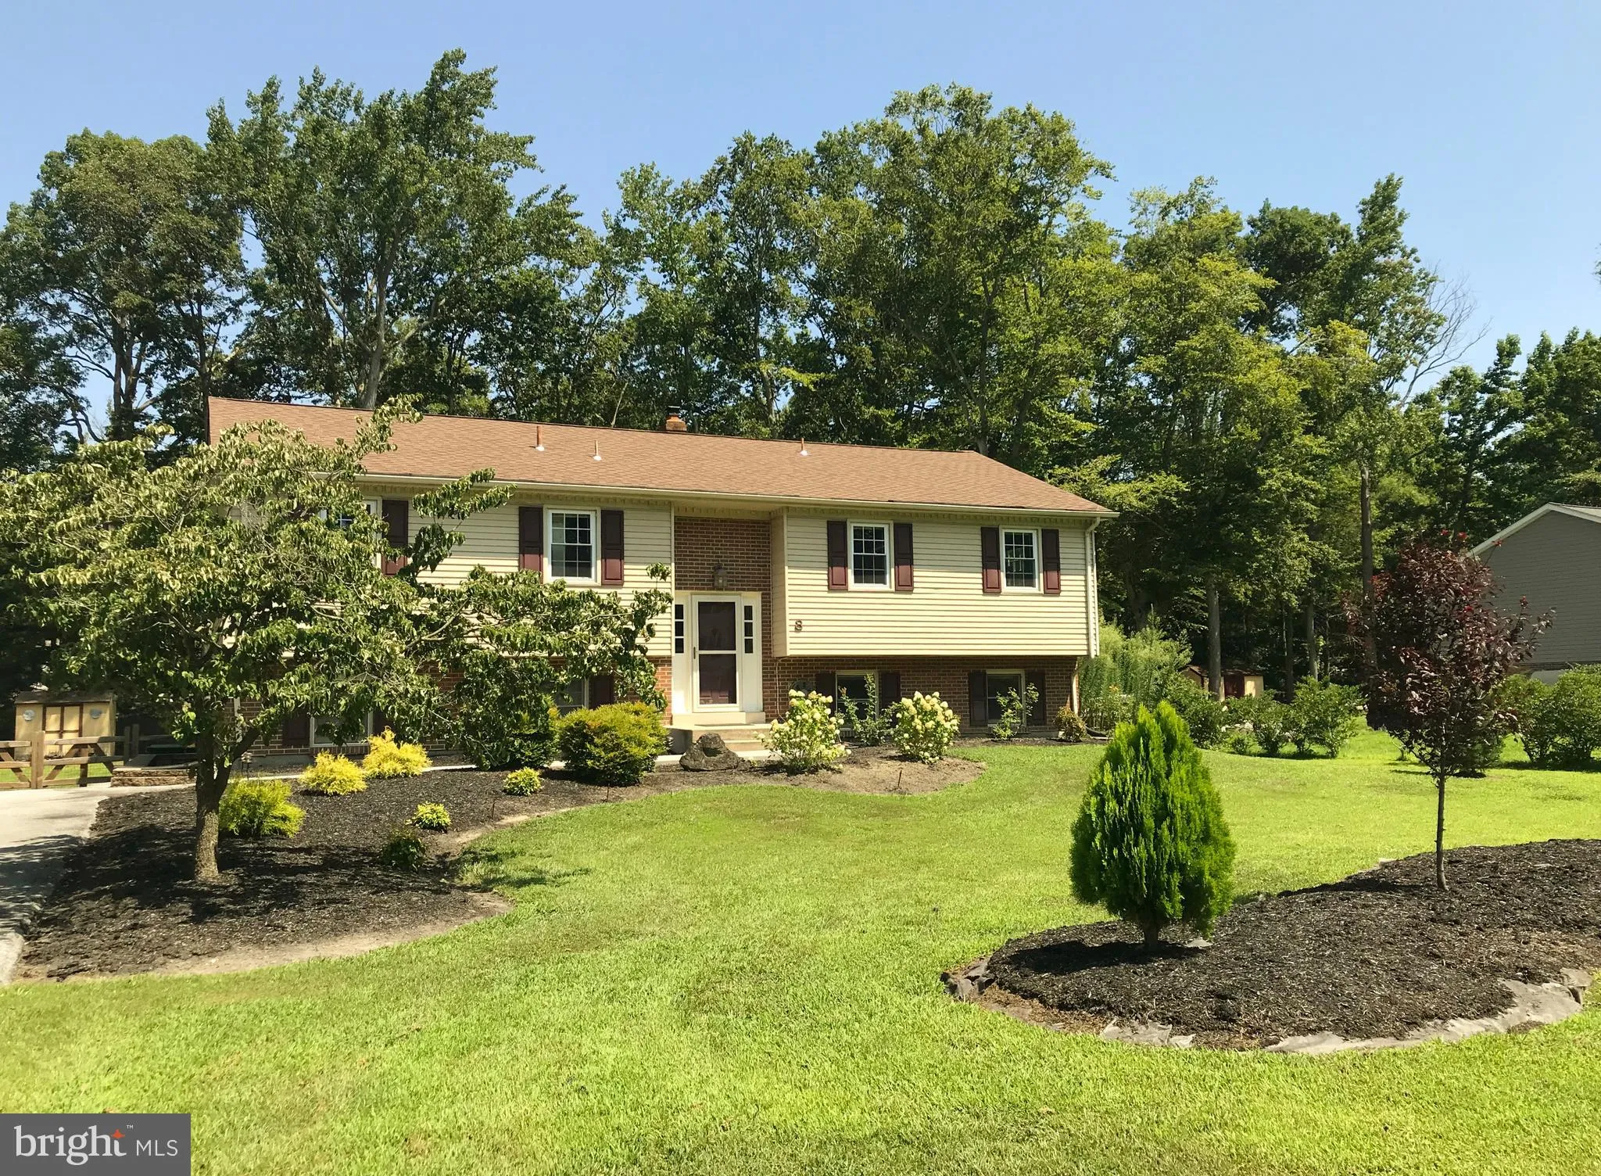
For Sale
$317,500
8 Tammie Dr, Bear, DE 19701
Studio
3 ba
Bear
Listed by Empower Real Estate, LLC
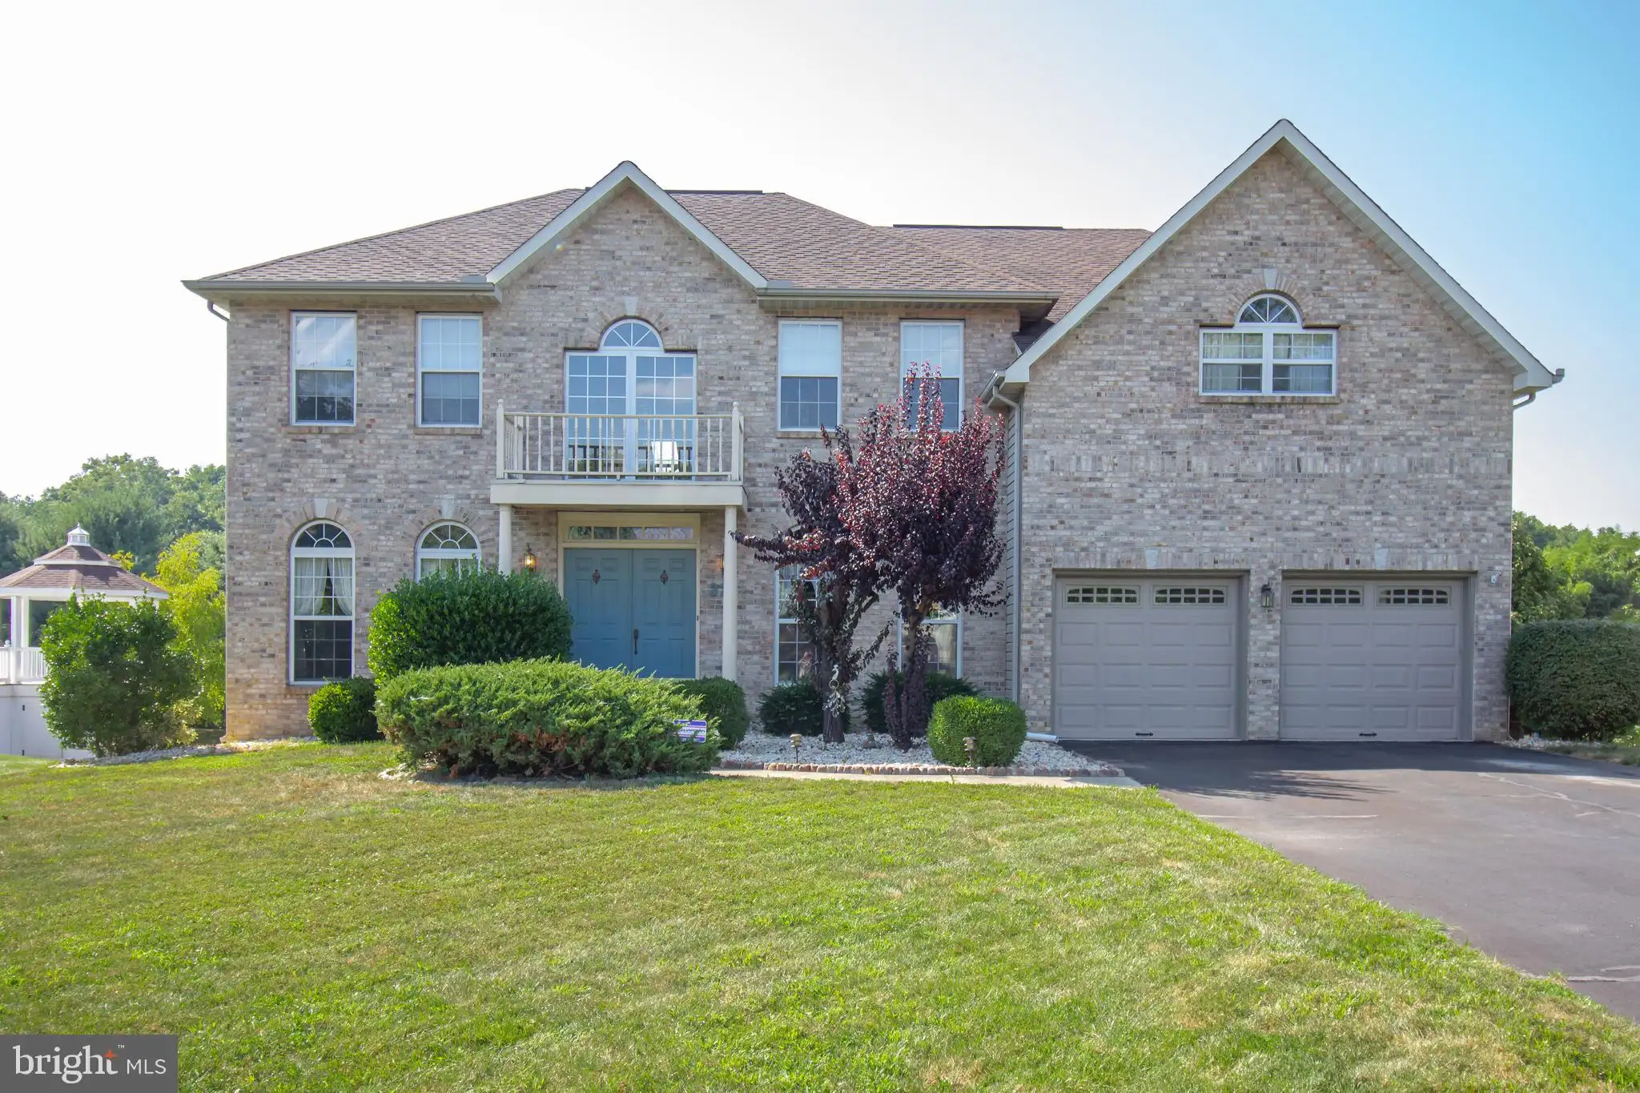
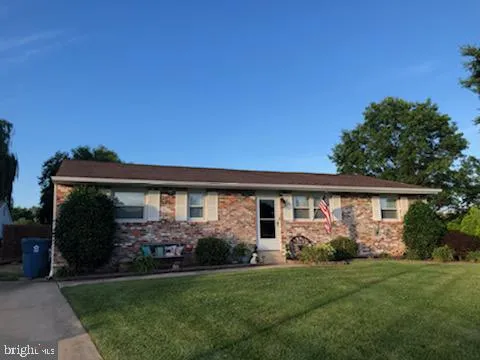
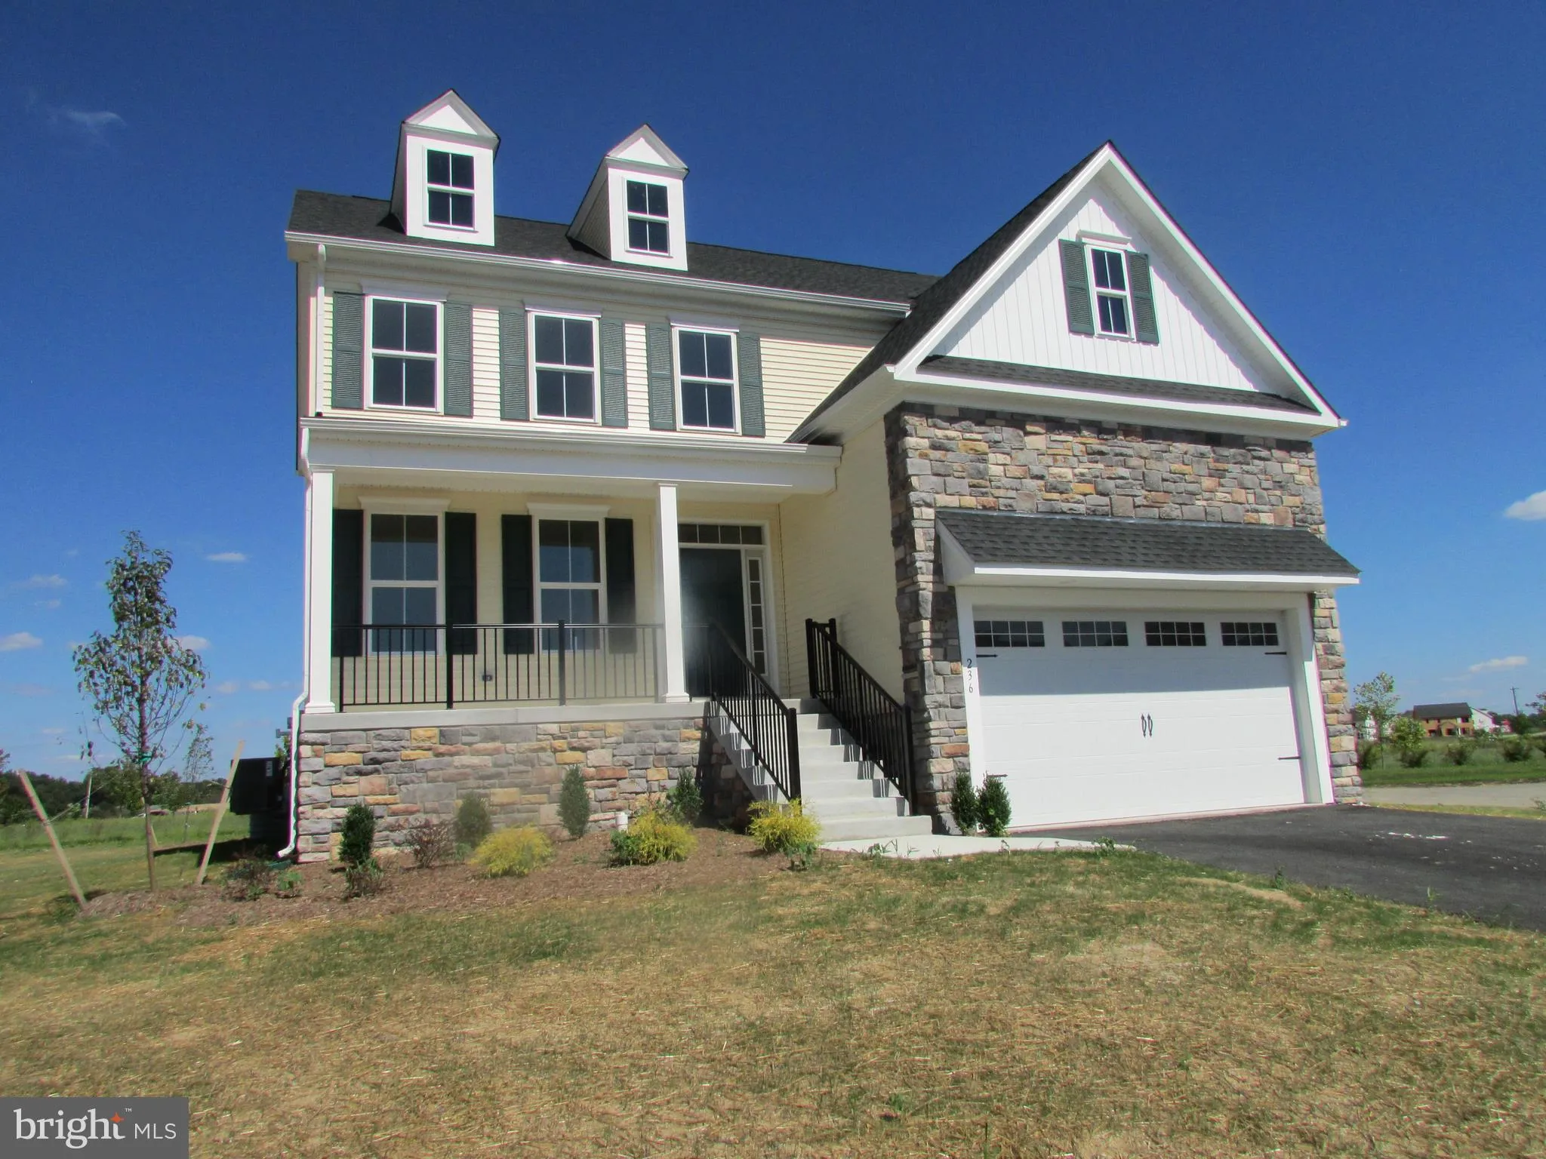
Here is an amazing opportunity to own the largest model in the coveted Emerald Ridge neighborhood! Welcome to 33 Emerald Ridge Drive. You will immediately be greeted by the elegant curb appeal of the well manicured landscaping, the classic brick front, stylish garage doors and Juliet style balcony. Welcome inside to the main foyer where you ll see the luxurious hardwood staircase and hardwood entryway. Pride of ownership is evident throughout this home. You ll find beautiful real hardwood flooring throughout the foyer, hallways, living room, formal living room, dining room and office. Continue your tour upstairs where you ll find your enormous master bedroom with huge walk-in closets, bonus sitting areas and spacious ensuite with soaker tub, standup shower and double vanity. There s an additional full bathroom upstairs, with 3 more spacious bedrooms all with ample closet space. The extra tall vaulted ceilings, large windows and fireplace centerpiece in the living room make this room feel nice and open. The open concept eat-in kitchen with tall cabinets and island opens right up into the living room. You ll find a pantry right outside of the kitchen as well as a convenient first-floor laundry room. The large slider door off of the kitchen will take you out to your modern deck with views of the spacious backyard and captivating inground pool that s perfect for entertaining. Downstairs you ll find a full basement with a walk-out slider door to the backyard. The basement is currently great for storage, but could easily be finished. Never fight over a parking spot again with a spacious double wide driveway and 2 car garage. This home is priced low for a fast sale. The home is in great condition, however, the seller s will not be making any repairs.
PROPERTY DETAILS: Square Feet: 3425 | Bathrooms: 3
INTERIOR FEATURES: • Square Footage (approx): 3,425 Sq. Ft. Above Ground, Sq. Ft. Below Ground • Cooling: Central Air • Heating: Gas Heat, Forced Air • Basement: Full
EXTERIOR FEATURES: • Parking: 2 Garage Spaces, Asphalt, Attached, Garage. • Exterior: Brick, Vinyl • Lot Dimensions: 75.20 x 261.50 • Zoning: NC21
LISTING AGENT: Agent: Corey Harris | Office: Long & Foster Real Estate, Inc. | Phone: 3022341111 | Email: [email protected]
LISTING INFORMATION: MLS#: DENC484152