38296 Hummingbird Lane Unit 255, Selbyville, DE 19975



Property Details
2
Description
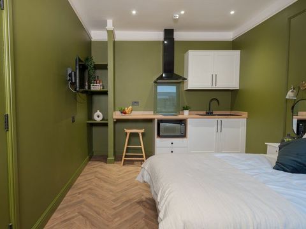
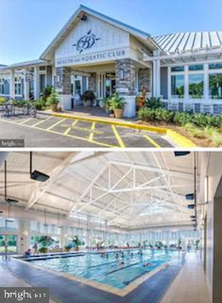
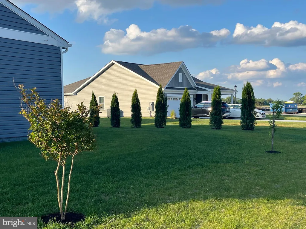
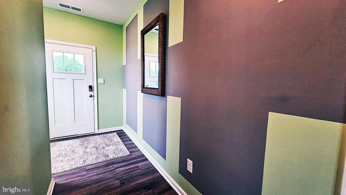
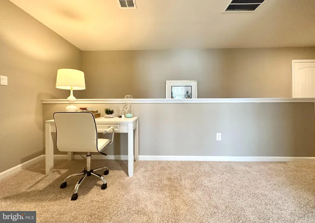
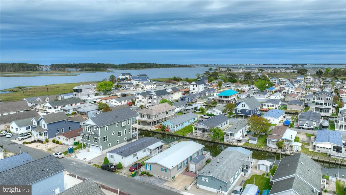
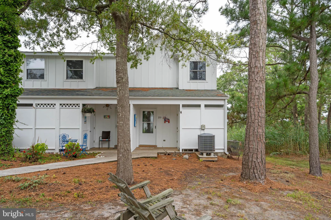
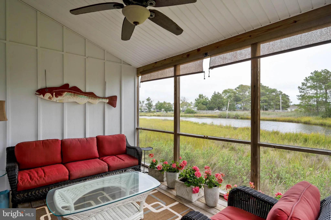
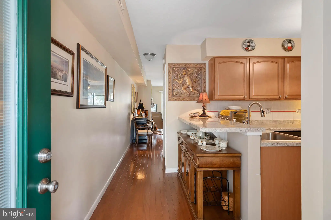
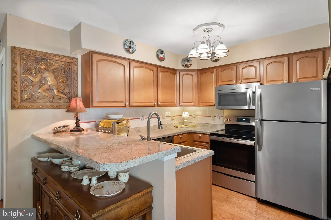
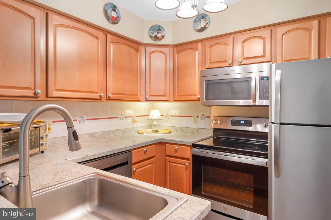
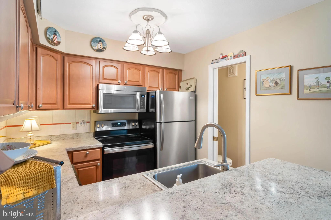
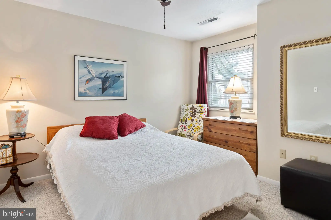
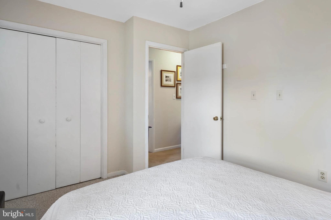
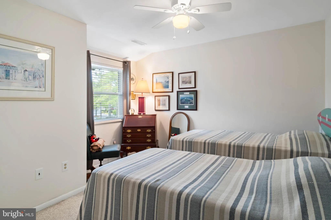
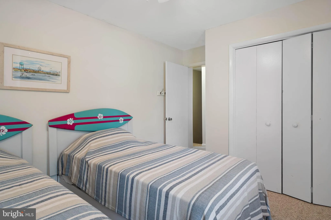
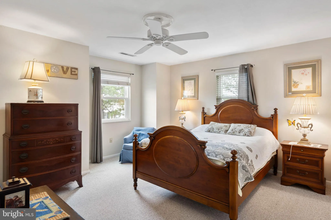
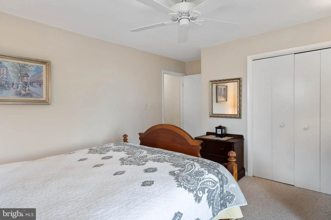
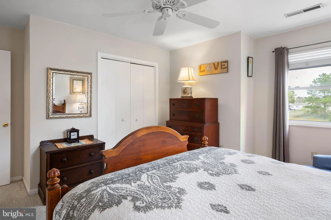
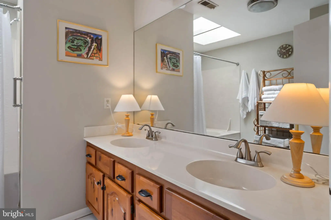
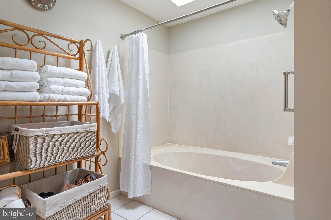
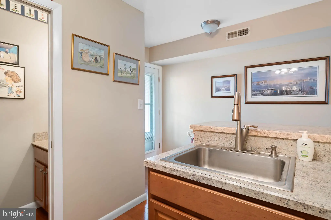
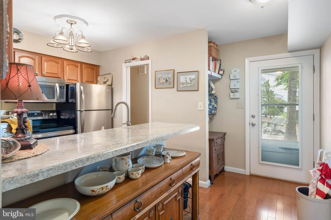
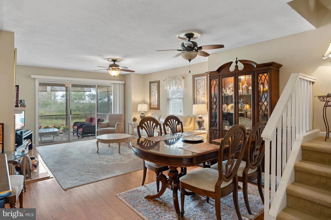
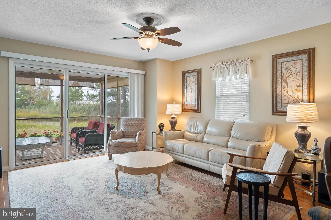
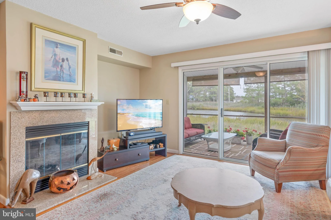
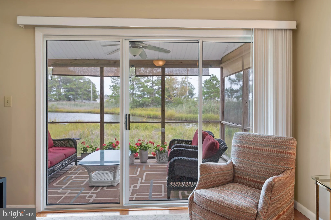
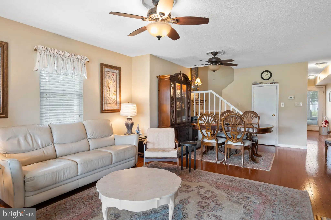
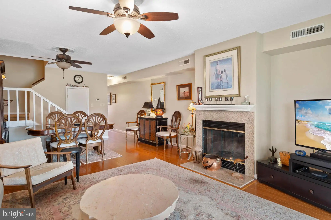
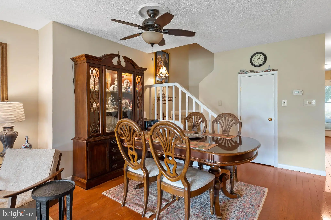
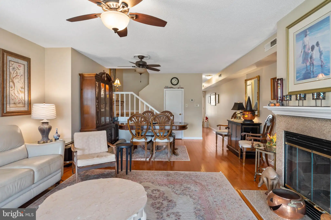
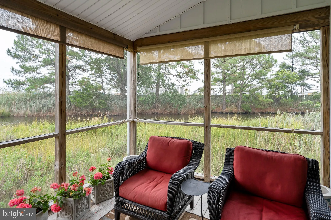
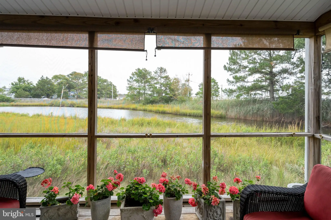
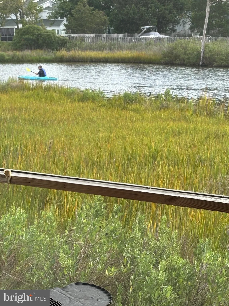
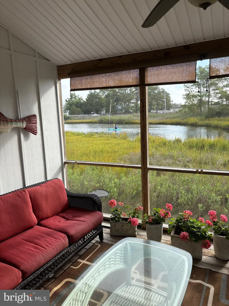
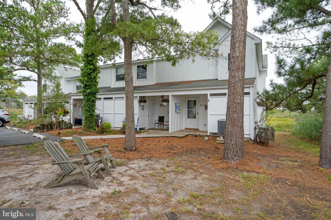
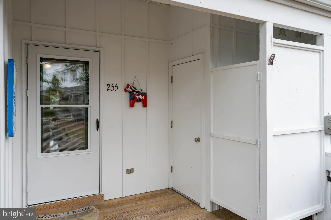
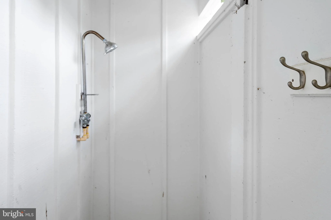
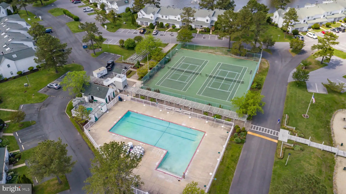
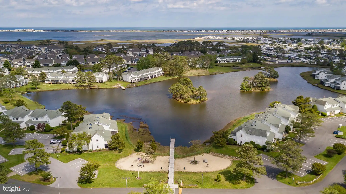
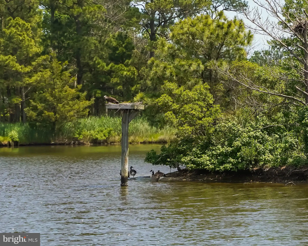
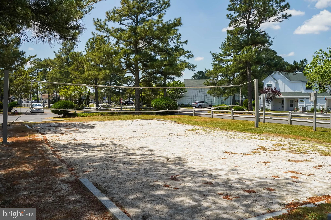
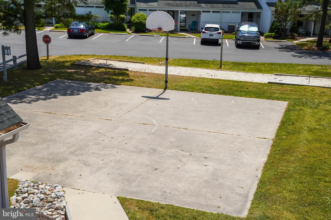
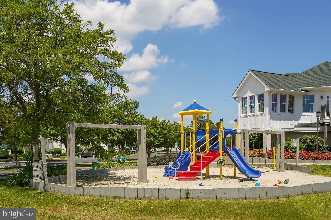
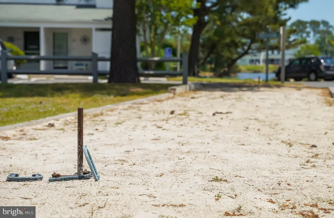
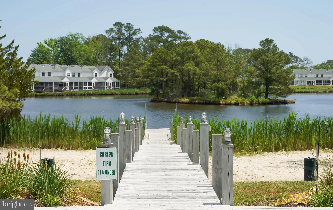
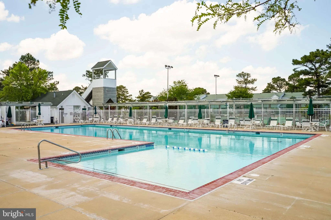
Remodeled 3 bedroom in Mallard Lakes. Rare end unit 3 bedroom with extra light from side windows, direct pond view in a quiet section of the community. This home has been remodeled and has drywall (Most units have wood paneling), fresh paint, and hardwood floors, new HVAC. Water views from your sunroom. Outdoor shower and storage. The community of Mallard lakes, boasts two pools, hot tub, pond views, kayaking and kayak storage, picnic areas, tennis, basketball courts, volleyball, shuffleboard, grilling areas, horseshoes, and fishing pier. Mallard Lakes is a very short drive to Fenwick State Park beaches, walk to shopping, restaurants, and more.
PROPERTY DETAILS: Square Feet: 1568 | Bathrooms: 2
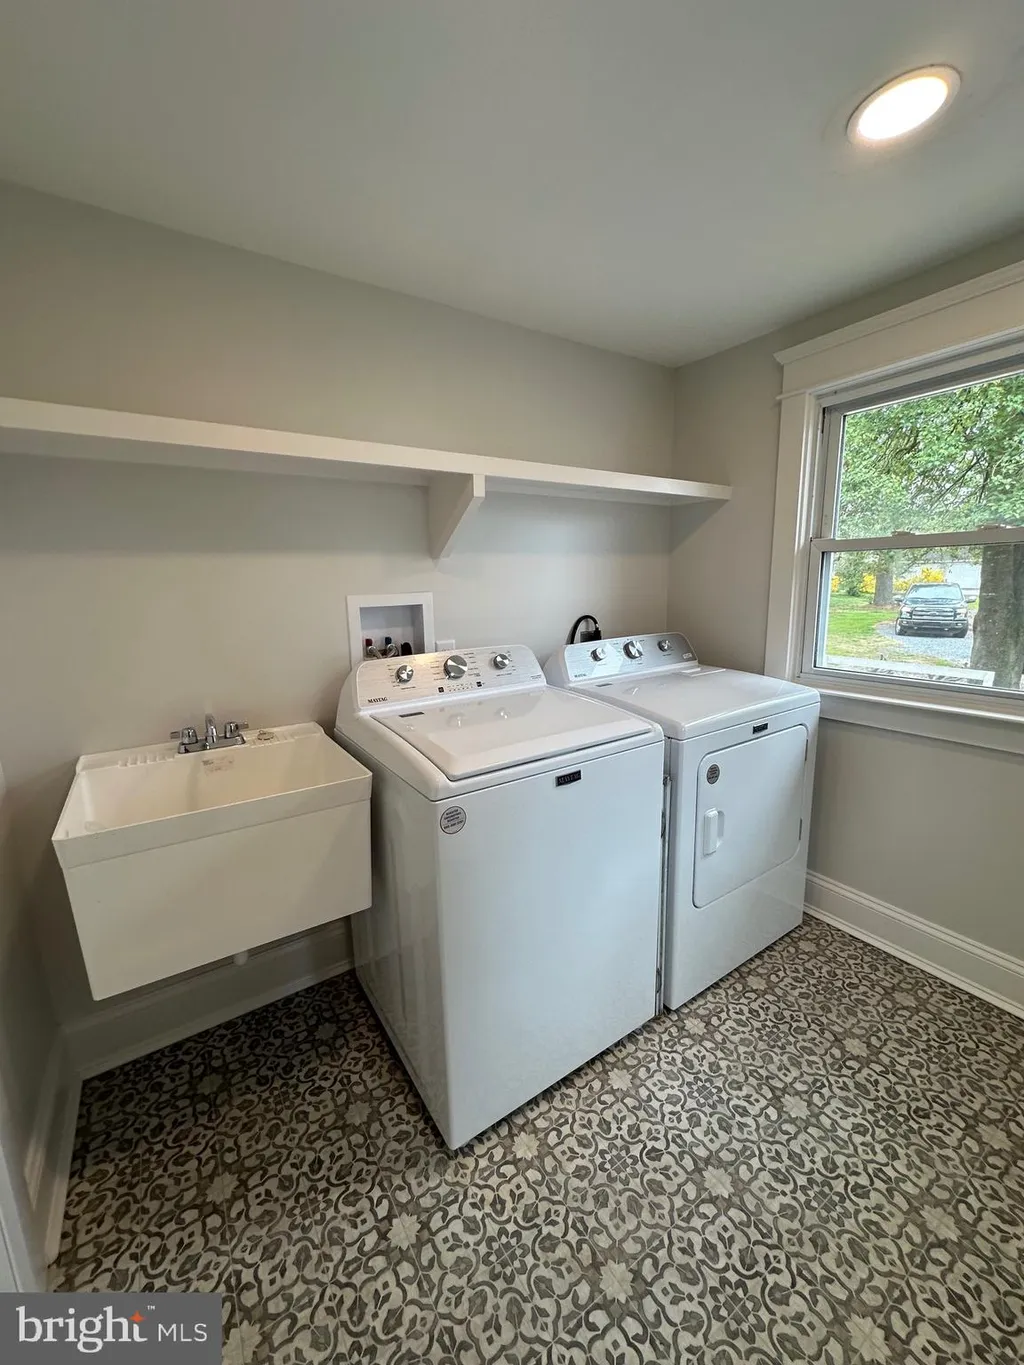
INTERIOR FEATURES: • Square Footage (approx): 1,568 Sq. Ft. Above Ground, Sq. Ft. Below Ground • Appliances: Oven, Electric Range, Electric Oven, Dishwasher, Disposal, Exhaust Fan, Microwave, Range Hood, Refrigerator, Washer, Water Heater • Flooring: Hardwood, Carpet, Wood • Cooling: Central Air, Electric, Ceiling Fan(s) • Heating: Electric Heating, Heat Pump • Plumbing: Electric Water Heater • Basement: Crawl Space • Doors/Windows: Skylight(s) • Fireplaces: 1 • Additional Interior Features: Eat-in Kitchen, Ceiling Fan(s), Furnished
EXTERIOR FEATURES: • Parking: Assigned, Paved, Parking Lot. • Exterior: Aluminum, Frame • Pool Description: Community • Lot View: Water, Pond • Lot Dimensions: 0.00 x 0.00 • Water Frontage Dimension: 10 • Zoning: RES • Additional Exterior/Lot Features: Storage Waterfront
LISTING AGENT: Agent: Brendan Crotty | Office: Keller Williams Realty | Phone: 3028583234 | Email: [email protected]
LISTING INFORMATION: MLS#: DESU2114116 | Status: FOR SALE
Location
Address
38296 Hummingbird Lane Unit 255
City
Selbyville
Features and Finishes
Interior Features:
• Square Footage
(approx): 1,568 Sq. Ft. Above Ground, Sq. Ft. Below Ground
• Appliances: Oven, Electric Range, Electric Oven, Dishwasher, Disposal, Exhaust Fan, Microwave, Range Hood, Refrigerator, Washer, Water Heater
• Flooring: Hardwood, Carpet, Wood
• Cooling: Central Air, Electric, Ceiling Fan(s)
• Heating: Electric Heating, Heat Pump
• Plumbing: Electric Water Heater
• Basement: Crawl Space
• Doors/Windows: Skylight(s)
• Fireplaces: 1
• Additional Interior Features: Eat-in Kitchen, Ceiling Fan(s), Furnished
Exterior Features:
• Parking: Assigned, Paved, Parking Lot.
• Exterior: Aluminum, Frame
• Pool Description: Community
• Lot View: Water, Pond
• Lot Dimensions: 0.00 x 0.00
• Water Frontage Dimension: 10
• Zoning: RES
• Additional Exterior/Lot Features: Storage Waterfront
Legal Notice
Our comprehensive database is populated by our meticulous research and analysis of public data. MirrorRealEstate strives for accuracy and we make every effort to verify the information. However, MirrorRealEstate is not liable for the use or misuse of the site's information. The information displayed on MirrorRealEstate.com is for reference only.