Only details supplied with this listing are shown. Ask the listing contact to confirm measurements, taxes and costs.
About this home
MLS Number: W12421137
Property Details:
• Type: Single Family
• Ownership Type: Freehold
• Bedrooms: 5 + 1
• Bathrooms: 6
• Building Type: House
• Building Size: N/A sqft
• Building Storeys: N/A
• Building Amenities: N/A
• Floor Area: N/A
• Land Size: N/A
• Land Frontage: N/A
• Parking Type: Garage
• Parking Spaces: N/A
Description:
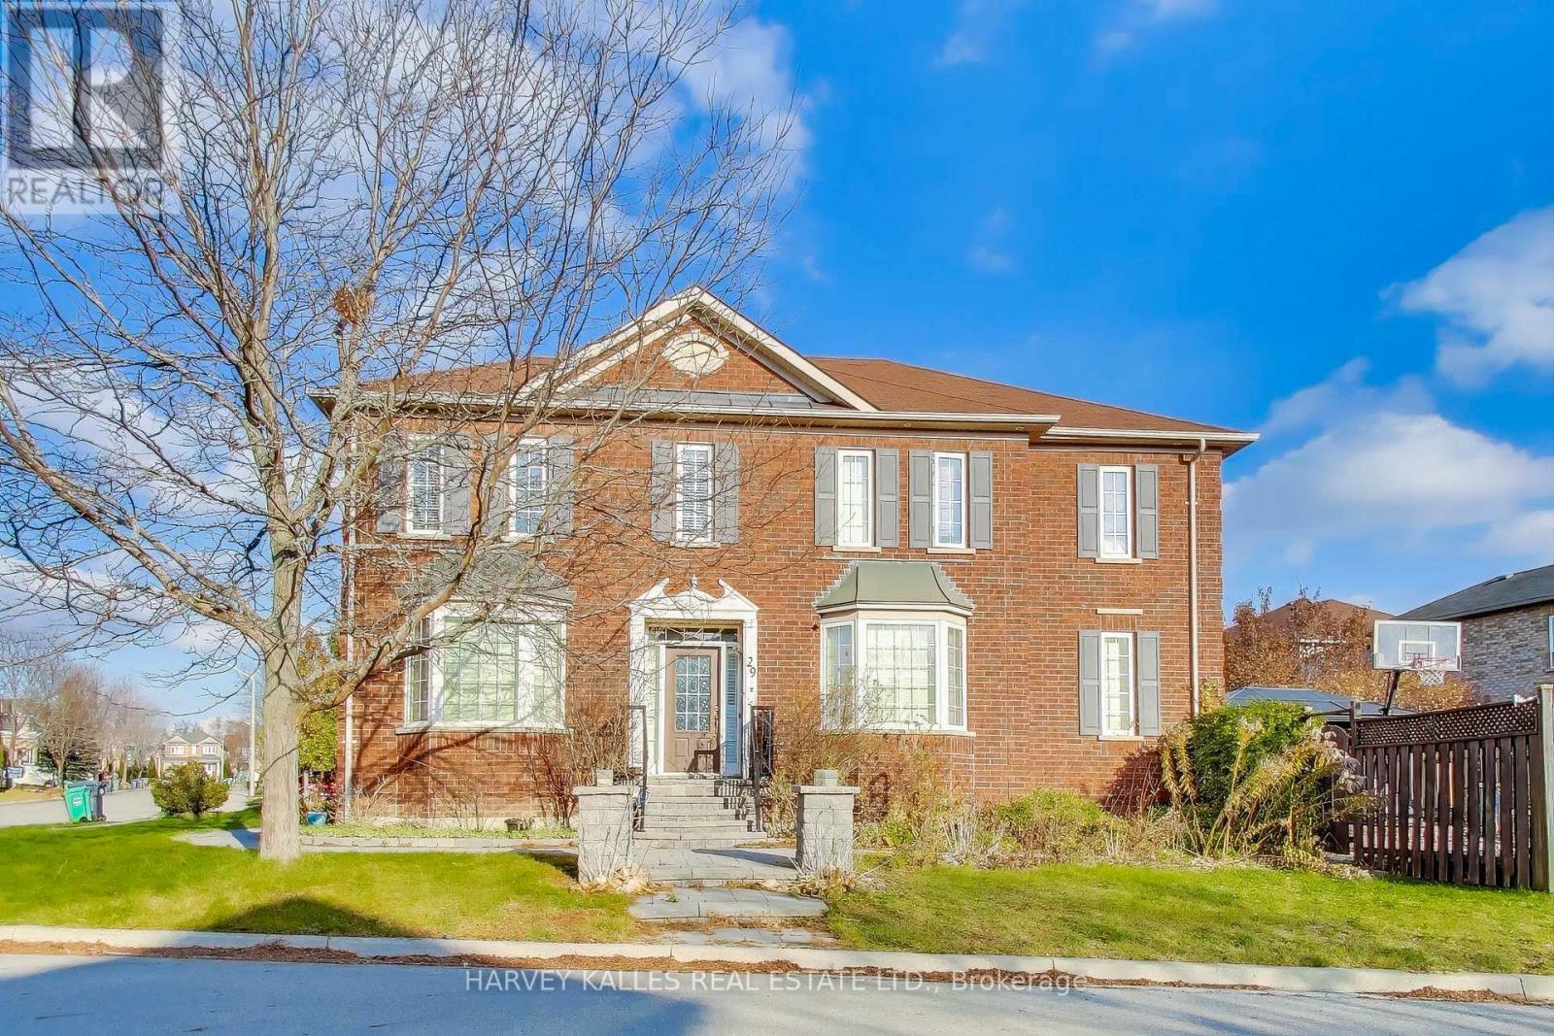
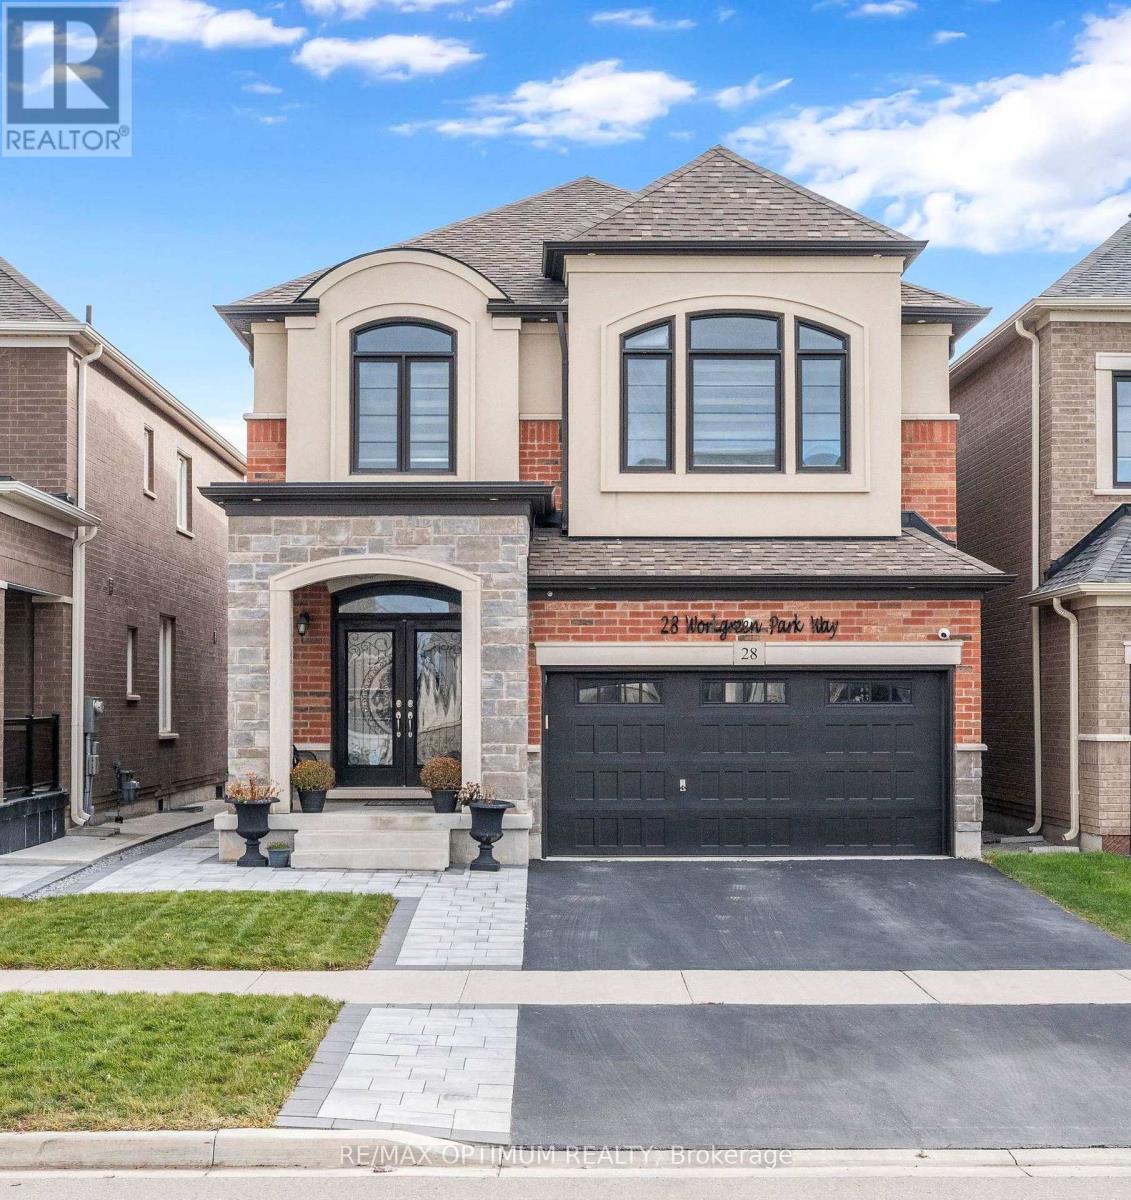
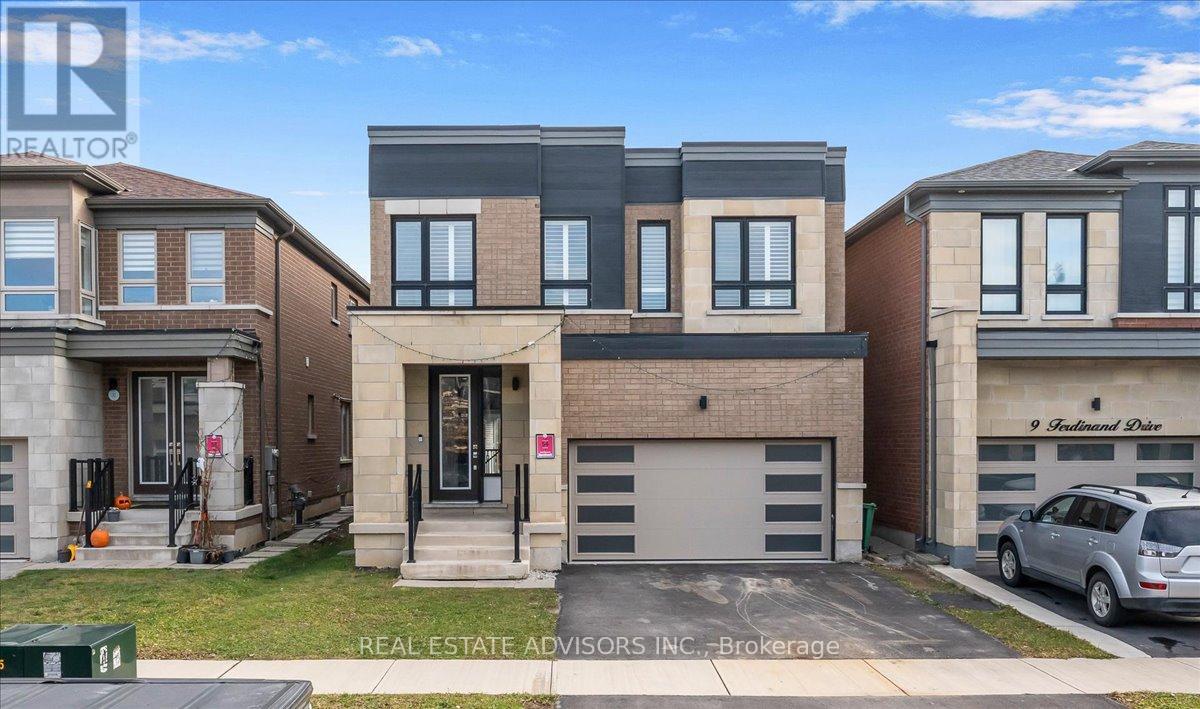
Complete family sized detached home with LEGAL SECOND DWELLING BASEMENT APARTMENT at one of the most prime & demandable locations in the flower city of Brampton. Double car garage detached home offer you a separate family & living room with an open concept chef delight kitchen & dining area. Hardwood stairs lead upstairs to 6 bedrooms+ 5 washrooms, master bedroom with walk-in closets & 6 pcs ensuite. Separate entrance from the backyard leads to a basement apartment. Concrete backyard for summer evening get together & barbeque. Extended Drive to park 4 cars on the drive & 2 car garage, total 6 cars parking. Close to all the amenities, shopping, plaza's, public transport, schools etc. (41321954)
Agent Information:
• Agents: MOHIT GORAYA; RAJ PURI
• Contact: 905-459-7900; 647-296-6955
• Brokerage: SAVE MAX REAL ESTATE INC.; SAVE MAX REAL ESTATE INC.
• Website: http://www.savemax.ca/; https://www.facebook.com/SaveMaxRealEstate/; https://www.linkedin.com/company/9374396?trk=tyah&trkInfo=clickedVertical%3Acompany%2CclickedEntityI; https://twitter.com/SaveMaxRealty; http://www.savemax.ca/; https://www.facebook.com/SaveMaxRealEstate/; https://www.linkedin.com/company/9374396?trk=tyah&trkInfo=clickedVertical%3Acompany%2CclickedEntityI; https://twitter.com/SaveMaxRealty
Time on Realtor: 7 days ago
Location
If the interactive map is unavailable, open the supplied location in maps.
Added and updated dates describe the Mirror record. Source publication and verification dates are shown separately when known; none establishes time on market. Confirm current price and availability with the listing contact.