11 Andover Lane Unit 39182, Lewes, DE 19958







Property Details
2
Description
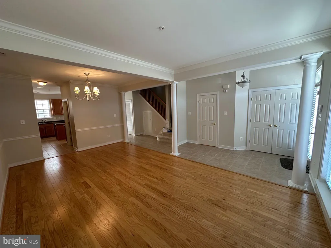
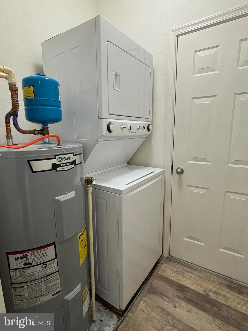
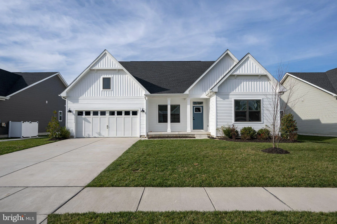
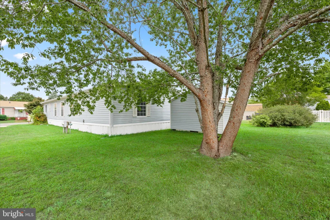
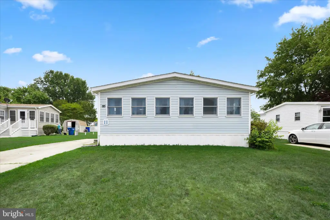
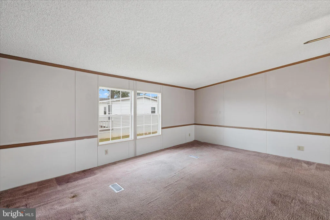
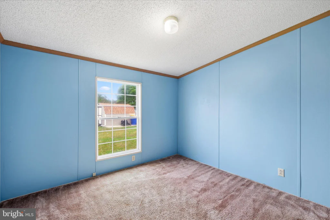
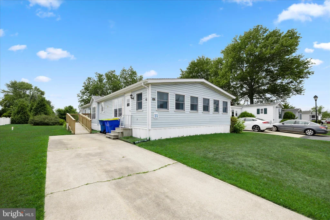
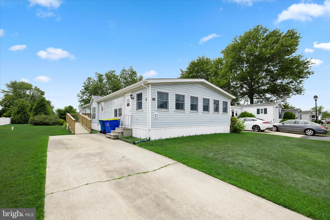
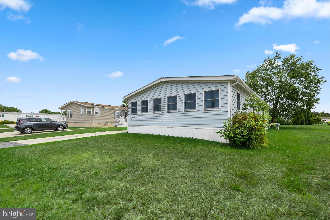
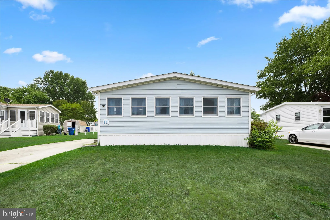
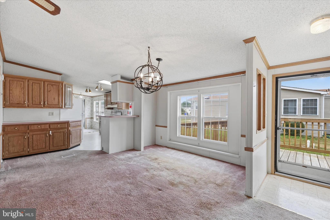
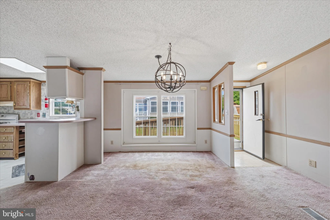
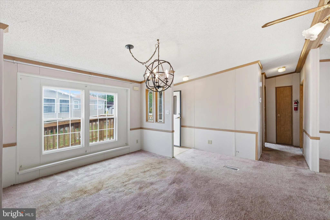
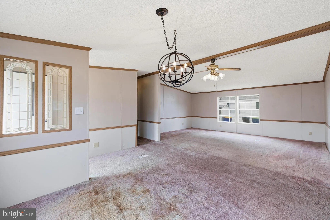
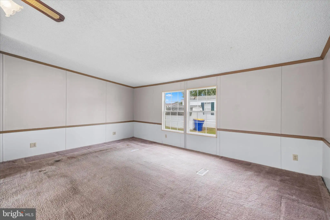
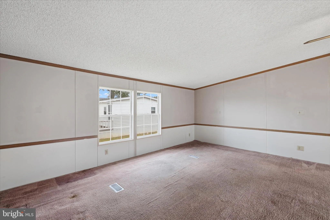
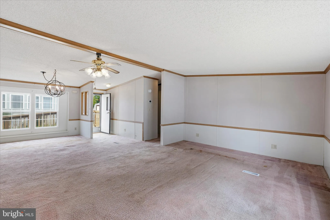
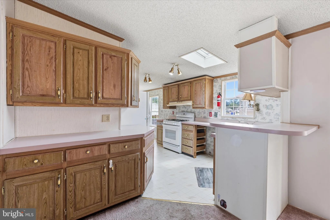
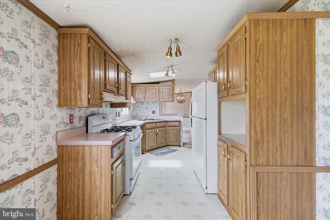
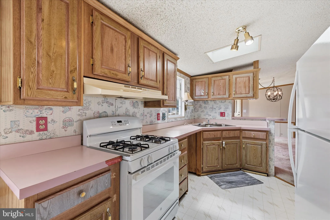
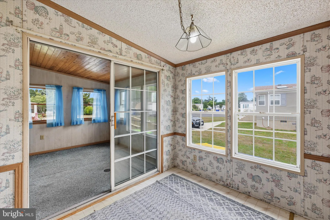
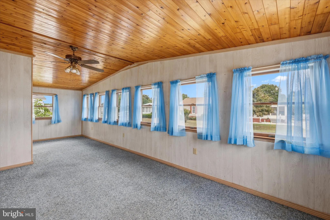
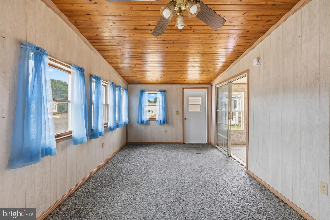
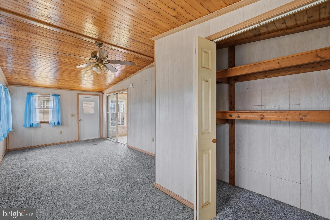
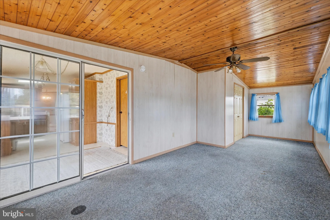
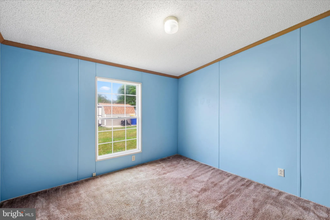
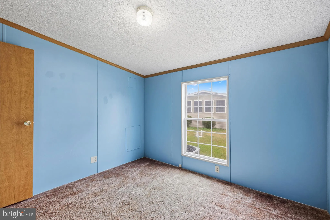
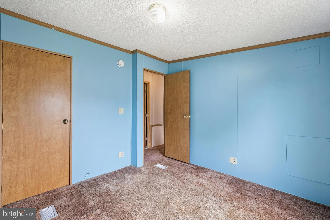
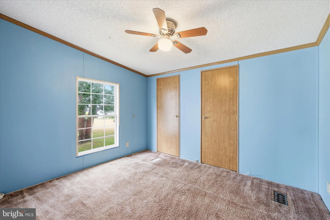
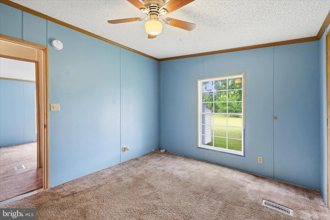
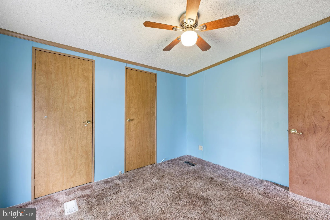
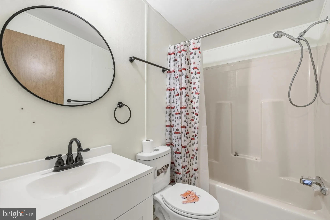
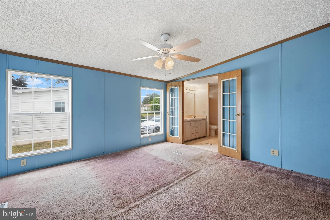
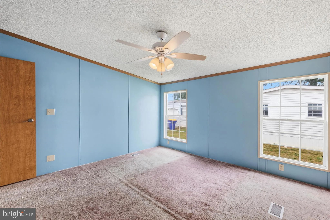
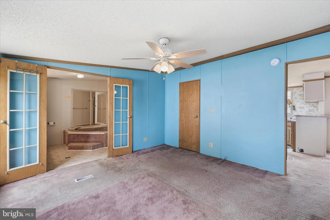
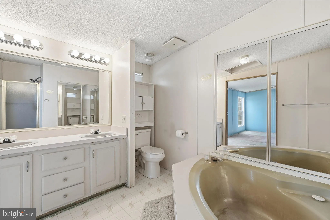
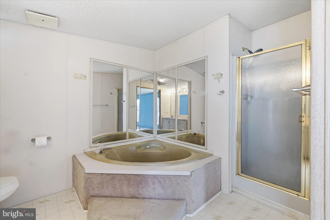
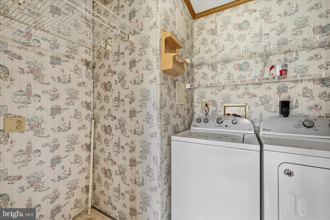
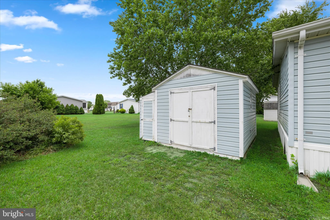
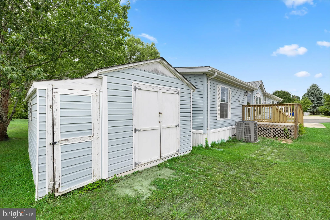
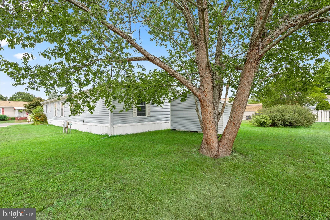
Welcome to this bright and spacious, single-level home in Lewes, Delaware in the leased land community of Sussex East. Ample off-street parking and a manicured lawn set the stage for a tour of your new coastal home. Step inside to an open-concept floor plan with vaulted ceilings and large rooms. At the center of the home, the expansive living and dining area offer abundant space for welcoming friends and family. The adjacent kitchen has extensive wood cabinetry, generous counter space, a skylight, and a convenient breakfast area. Beyond the kitchen is an especially nice bonus- a large, enclosed sunroom that's just right for a home office, crafting space, fitness room or simply an additional living room. The home features comfortable bedrooms, highlighted by a generously sized primary suite. This peaceful haven includes French doors opening to an ensuite bathroom with a double-sink vanity, separate shower, and an oversized garden tub. 2 additional bedrooms share a well-appointed full hall bathroom. A dedicated laundry room adds everyday practicality. Outside, the yard provides a wonderful setting for outdoor enjoyment. Relax on the deck, enjoy the shade of mature trees, and fill the large storage shed with beach gear, lawn tools and more. Located within minutes of downtown historic Lewes and Savannah Beach, this property offers a wonderful opportunity for easy, one-level living near the coast. Don't miss out!
PROPERTY DETAILS: Square Feet: 1612 | Bathrooms: 2
INTERIOR FEATURES: • Square Footage (approx): 1,612 Sq. Ft. Above Ground, Sq. Ft. Below Ground • Appliances: Gas Range, Gas Oven, Dishwasher, Exhaust Fan, Ice Maker, Refrigerator, Washer, Water Heater • Flooring: Vinyl, Carpet • Cooling: Central Air, Electric, Ceiling Fan(s) • Heating: Propane, Forced Air, Central • Plumbing: Electric Water Heater • Doors/Windows: Storm Door(s), Window Coverings, Storm Window(s), Screens, Window Treatments • Accessibility: Baths, Therapeutic Whirlpool • Additional Interior Features: Eat-in Kitchen, Ceiling Fan(s)
EXTERIOR FEATURES: • Parking: Concrete, Off Street, Driveway. • Exterior: Vinyl • Roof: Asphalt, Shingle • Pool Description: None • Lot Dimensions: 0.00 x 0.00 • Zoning: TP • Additional Exterior/Lot Features: Outbuilding Cleared
LISTING AGENT: Agent: Erin Lee | Office: Keller Williams Realty | Phone: 3024700281 | Email: [email protected]
LISTING INFORMATION: MLS#: DESU2113616 | Status: Contingent
Location
Address
11 Andover Lane Unit 39182
City
Lewes
Features and Finishes
Interior Features:
• Square Footage
(approx): 1,612 Sq. Ft. Above Ground, Sq. Ft. Below Ground
• Appliances: Gas Range, Gas Oven, Dishwasher, Exhaust Fan, Ice Maker, Refrigerator, Washer, Water Heater
• Flooring: Vinyl, Carpet
• Cooling: Central Air, Electric, Ceiling Fan(s)
• Heating: Propane, Forced Air, Central
• Plumbing: Electric Water Heater
• Doors/Windows: Storm Door(s), Window Coverings, Storm Window(s), Screens, Window Treatments
• Accessibility: Baths, Therapeutic Whirlpool
• Additional Interior Features: Eat-in Kitchen, Ceiling Fan(s)
Exterior Features:
• Parking: Concrete, Off Street, Driveway.
• Exterior: Vinyl
• Roof: Asphalt, Shingle
• Pool Description: None
• Lot Dimensions: 0.00 x 0.00
• Zoning: TP
• Additional Exterior/Lot Features: Outbuilding Cleared
Legal Notice
Our comprehensive database is populated by our meticulous research and analysis of public data. MirrorRealEstate strives for accuracy and we make every effort to verify the information. However, MirrorRealEstate is not liable for the use or misuse of the site's information. The information displayed on MirrorRealEstate.com is for reference only.