25100 Aspen Circle, Millsboro, DE 19966



Property Details
3
Description
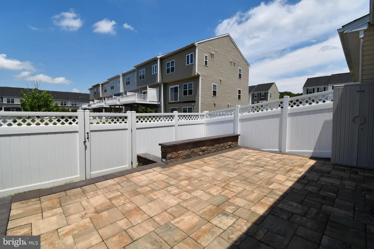
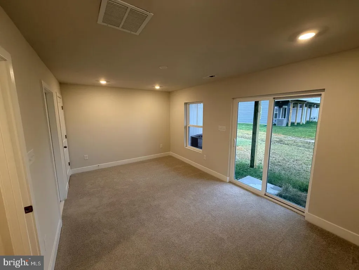
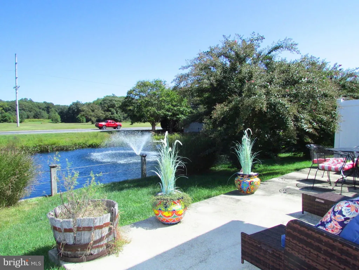
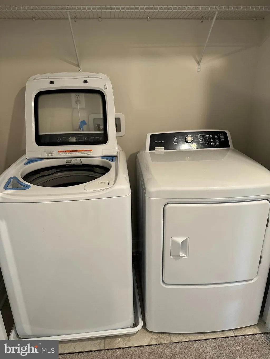
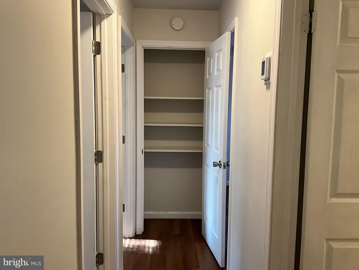
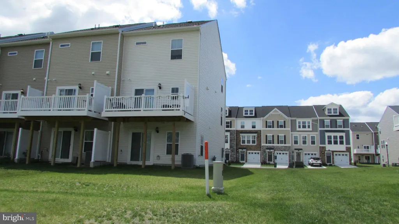
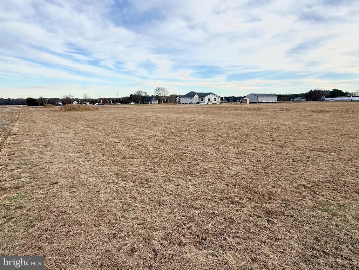
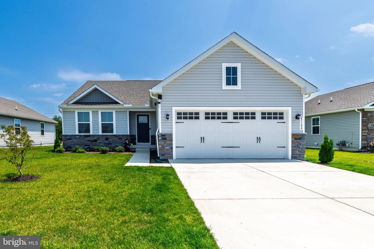
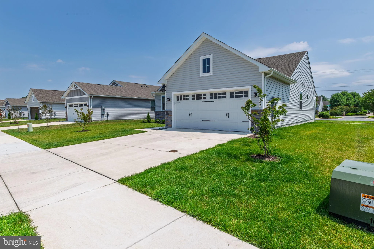
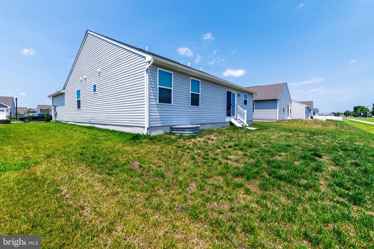
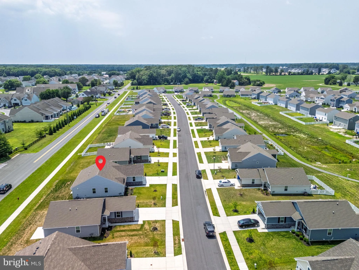
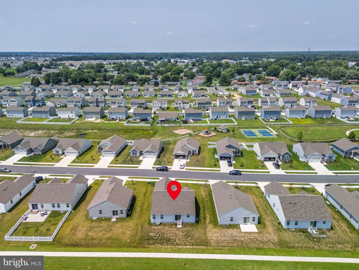
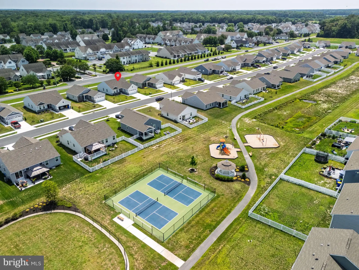
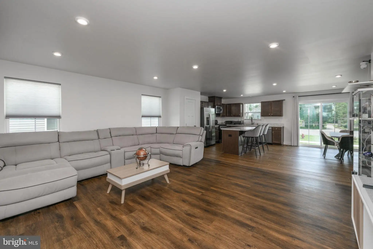
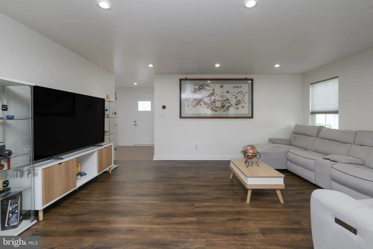
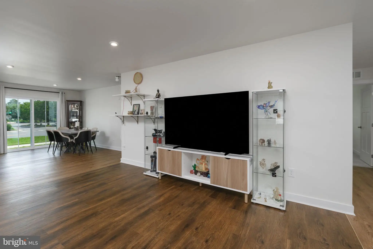
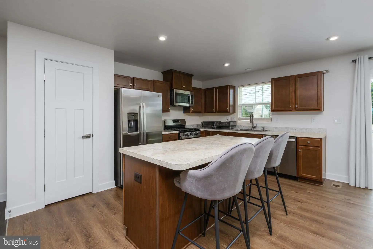
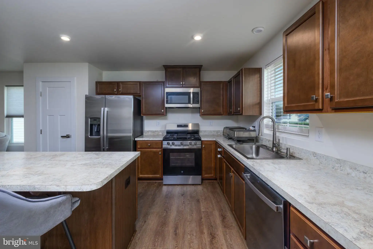
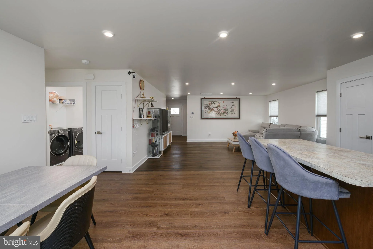
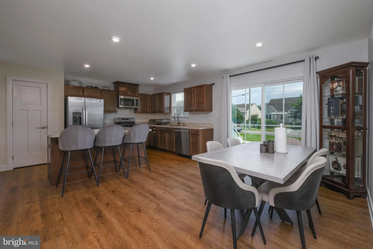
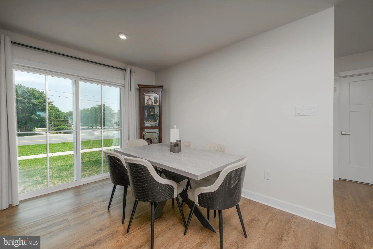
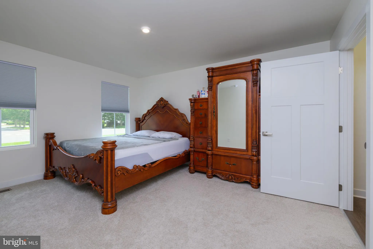
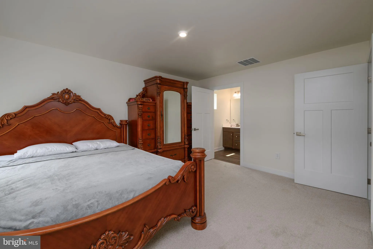
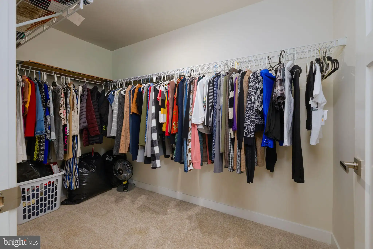
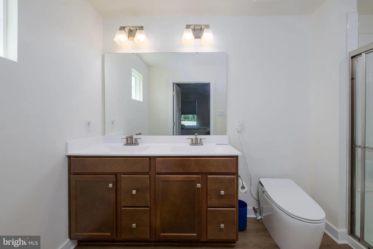
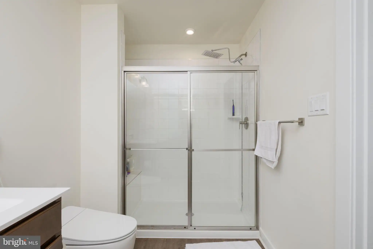
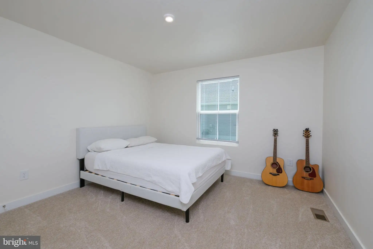
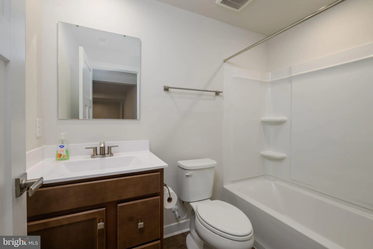
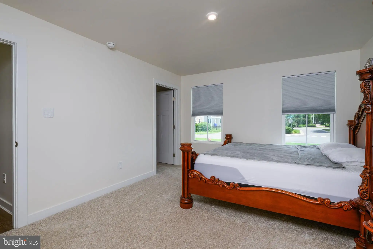
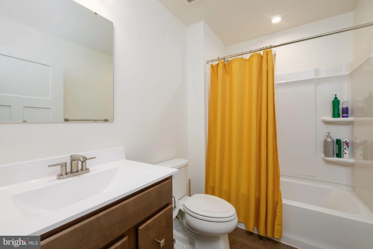
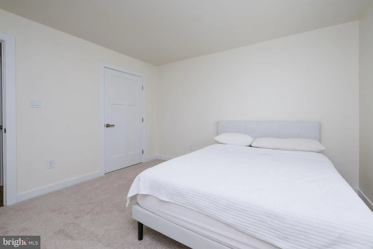
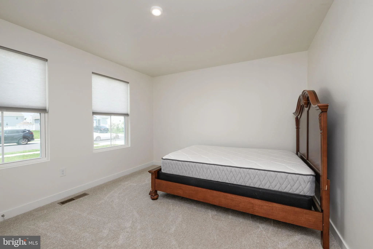
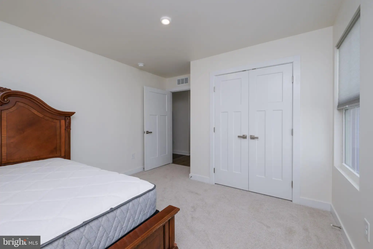
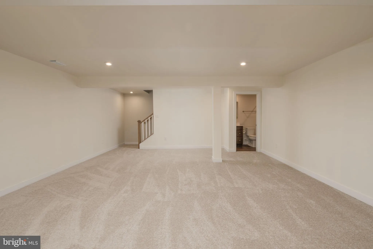
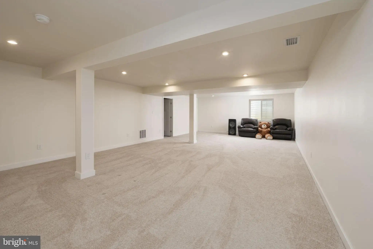
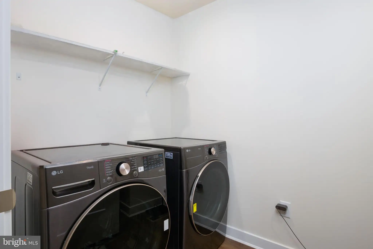
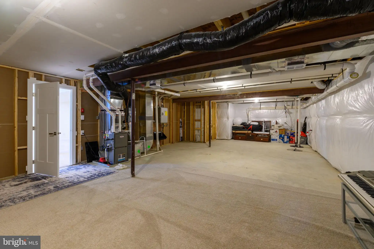
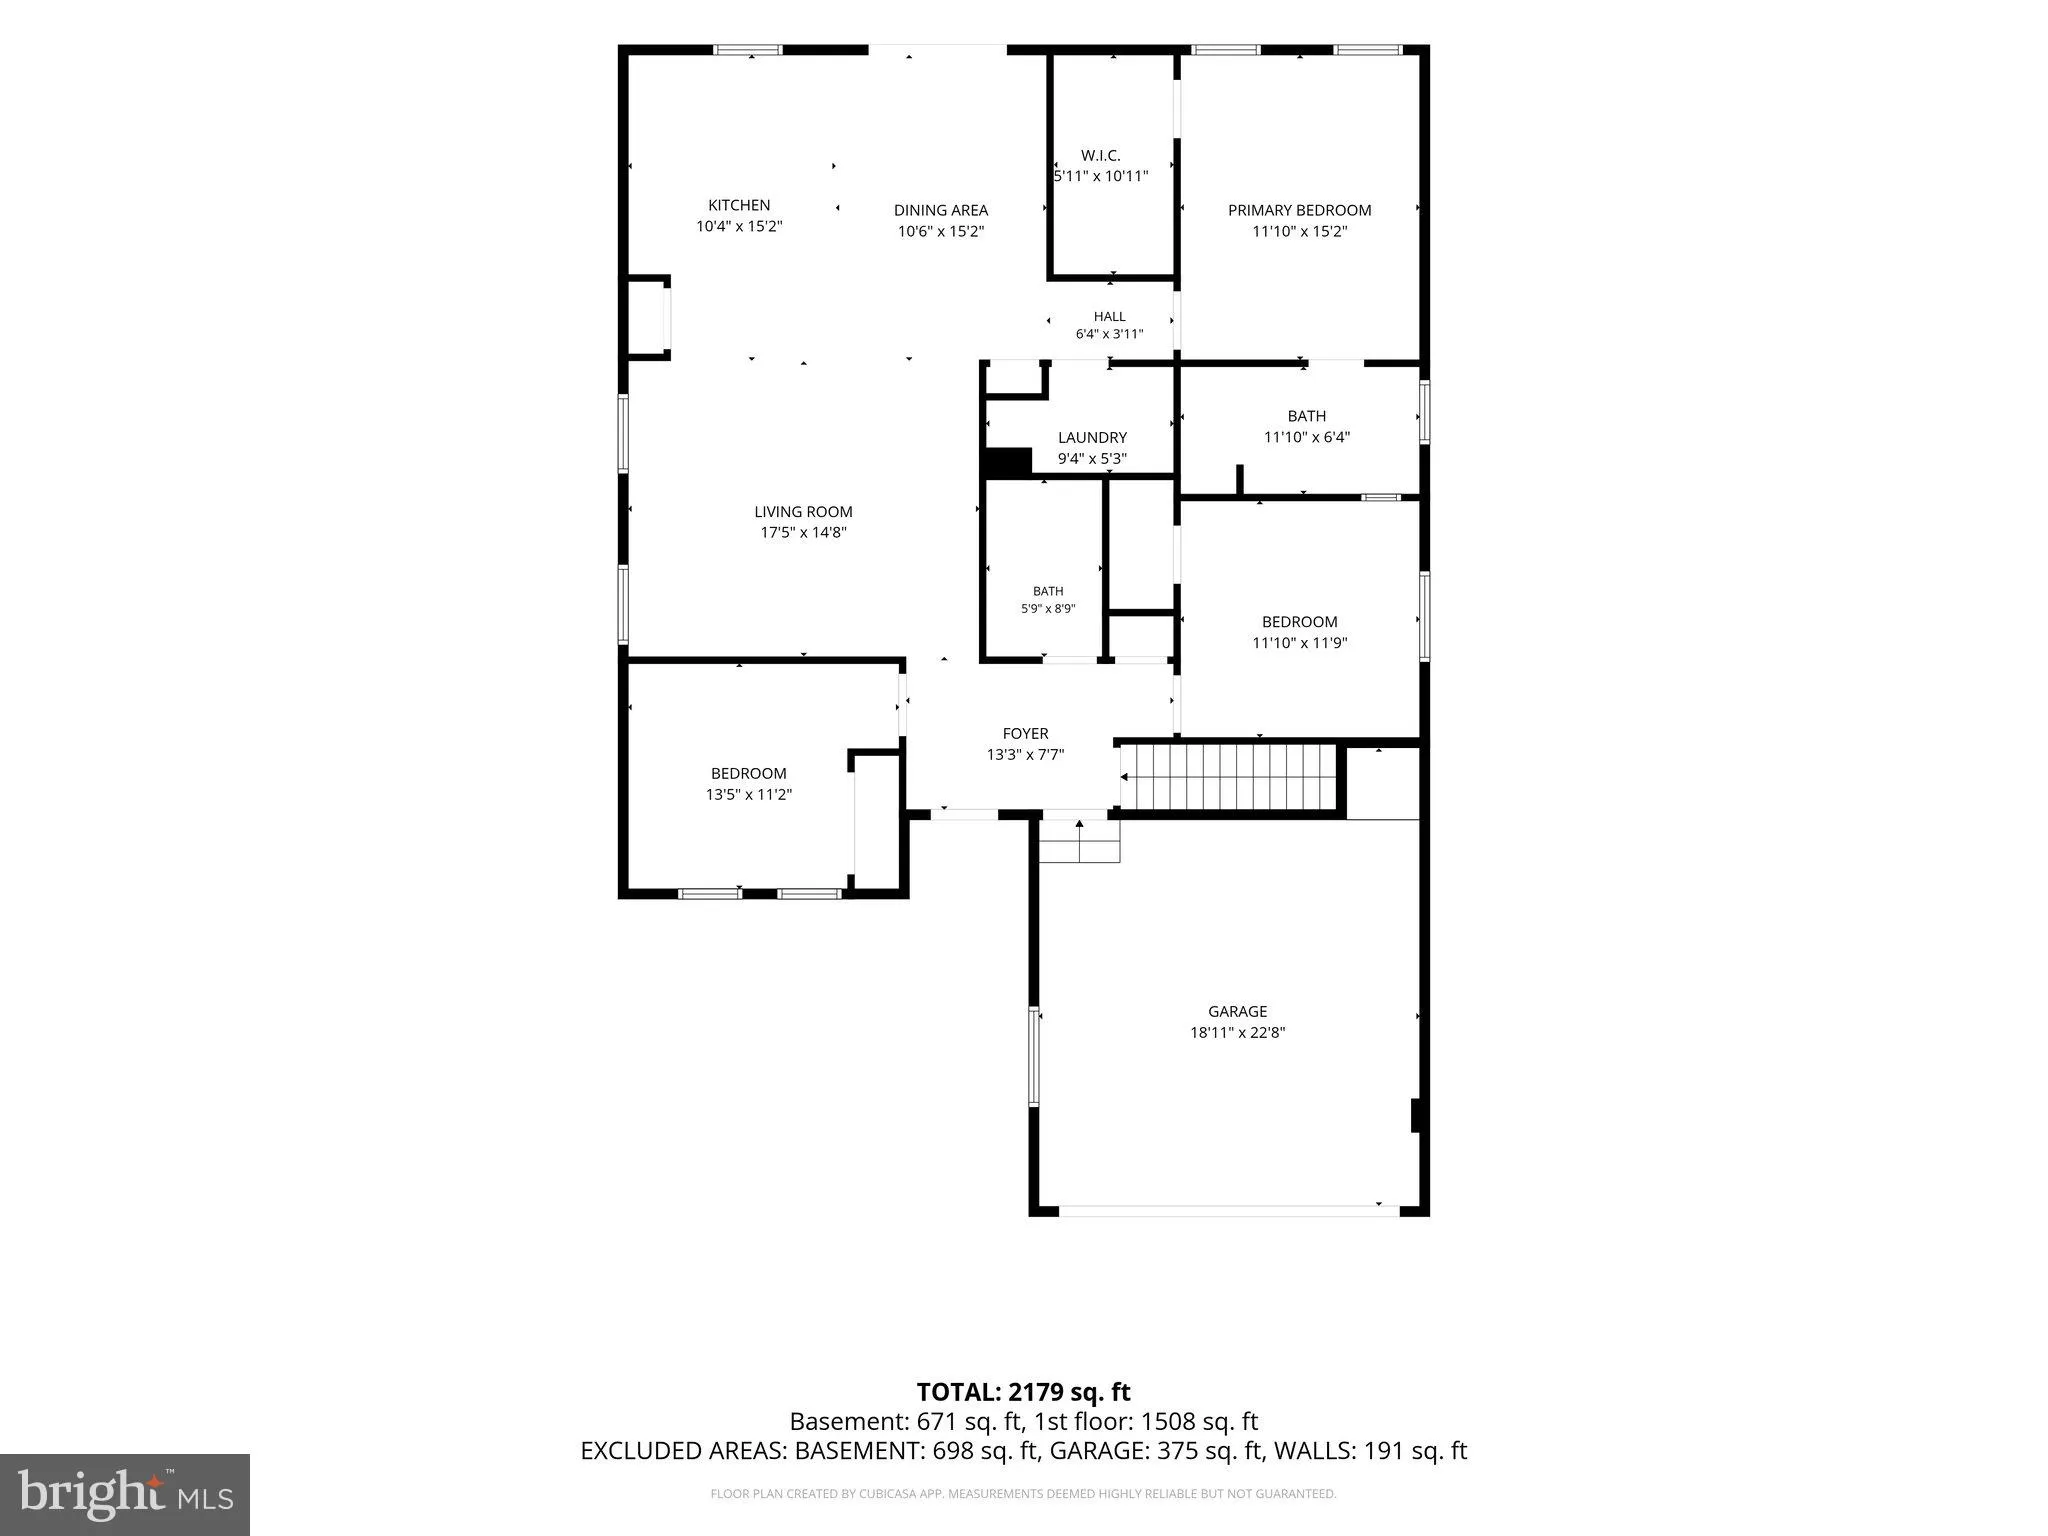
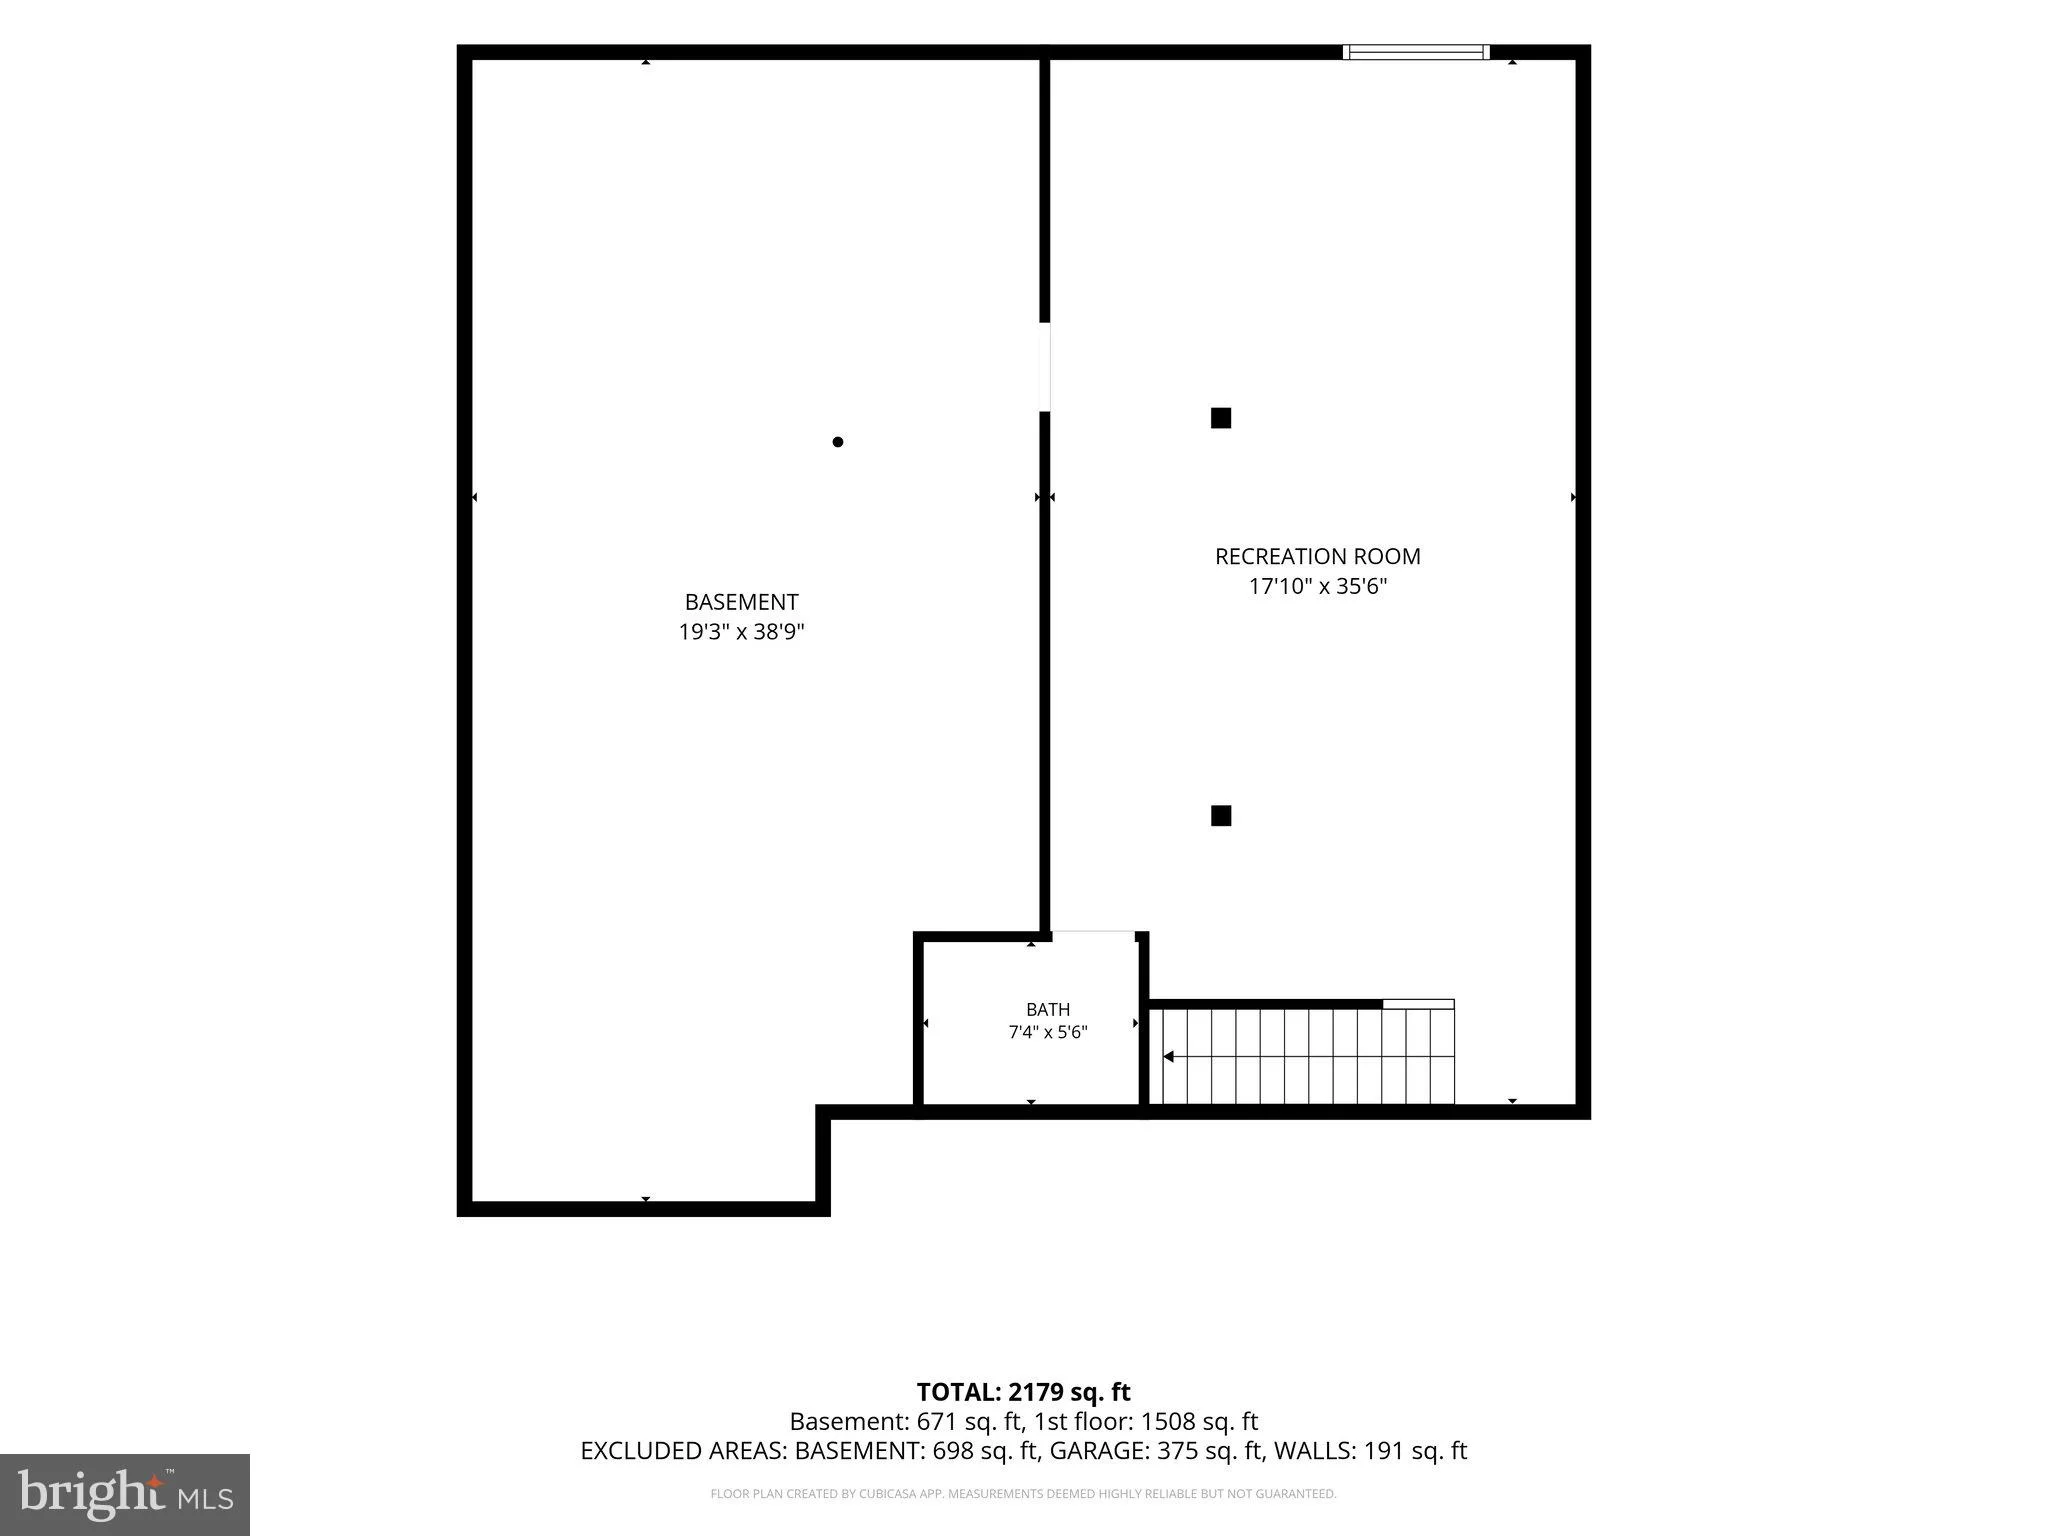
Nestled in the charming community of Alderleaf Meadows, this beautifully designed ranch-style home offers a perfect blend of comfort and modern living. Built in 2025, this residence boasts an excellent condition, ensuring a move-in ready experience for its new owners. Step inside to discover an inviting open floor plan that seamlessly connects the living spaces, ideal for both entertaining and everyday living. The main floor laundry adds convenience to your daily routine, while the thoughtfully designed layout enhances the flow of natural light throughout the home. With three spacious bedrooms and three full bathrooms, there's ample room for relaxation and privacy. The full basement, complete with egress, presents endless possibilities for customization - whether you envision a cozy family room, a home gym, or additional bedroom. Outside, the property features well-maintained sidewalks and a concrete driveway leading to a front-entry garage, providing easy access and additional storage space. The 0.15-acre lot offers a manageable outdoor area, perfect for gardening or enjoying quiet evenings. Safety and peace of mind are prioritized with exterior cameras and smoke detectors in place. The community also benefits from common area maintenance, ensuring a well-kept environment for all residents. This home is not just a place to live; it's a sanctuary where memories are made. Experience the warmth and comfort that awaits you in Alderleaf Meadows.
PROPERTY DETAILS: Square Feet: 2179 | Bathrooms: 3
INTERIOR FEATURES: • Square Footage (approx): 1,508 Sq. Ft. Above Ground, 671 Sq. Ft. Below Ground • Appliances: Tankless Water Heater • Cooling: Central Air, Gas • Heating: Gas Heat, Forced Air • Basement: Full, Other • Security: Smoke Detector(s) • Additional Interior Features: Open Floorplan
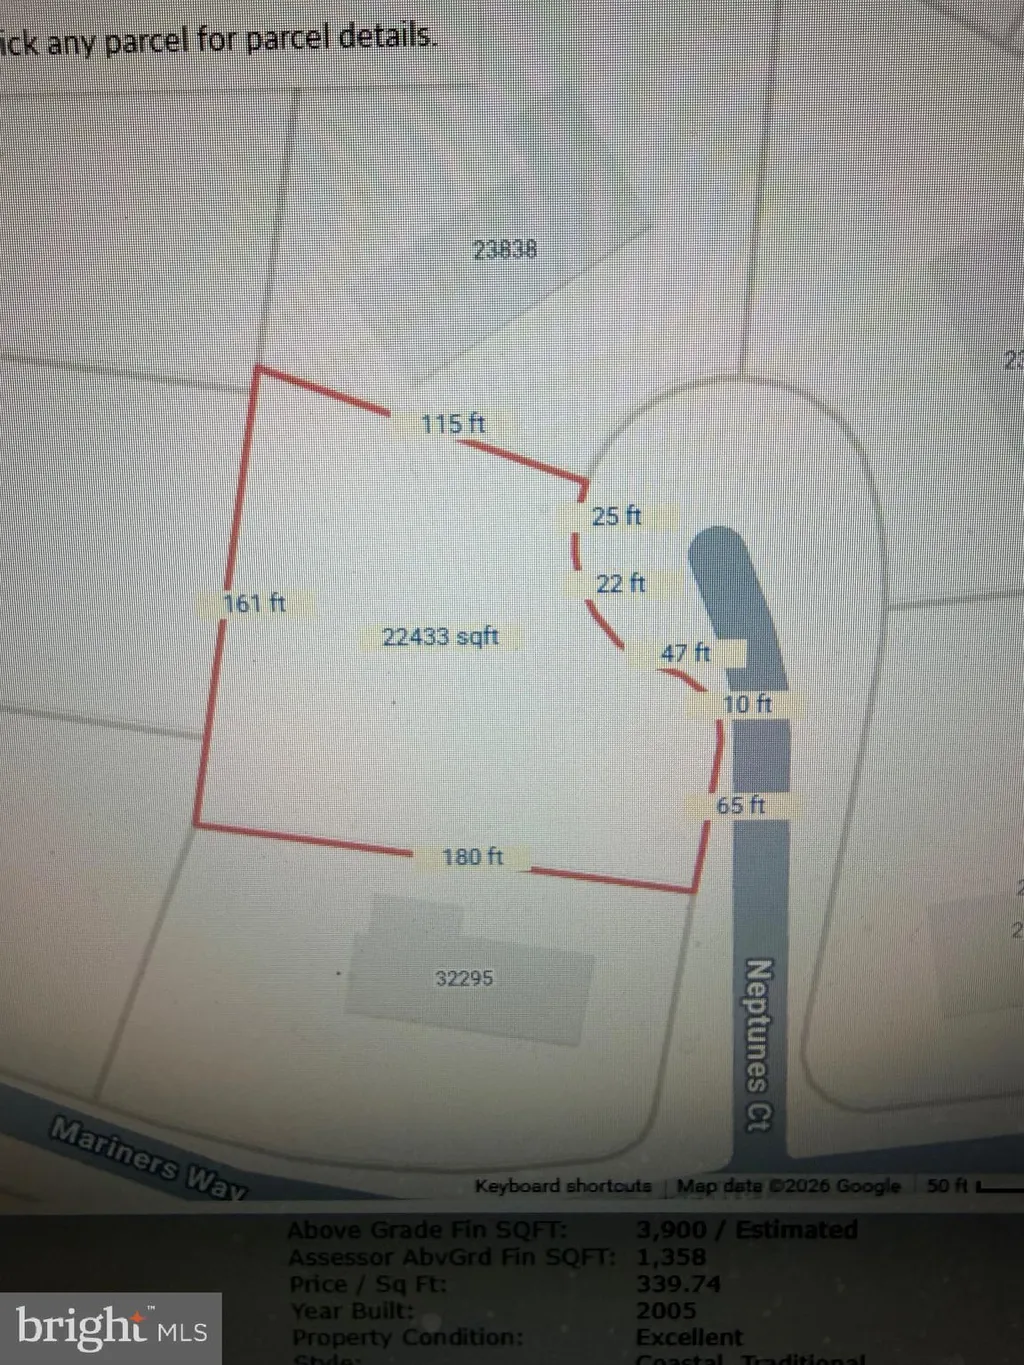
EXTERIOR FEATURES: • Parking: 2 Garage Spaces, 4 Parking Spaces, Concrete, Garage, Driveway, Inside Entrance, Attached Garage. • Pool Description: None • Lot Dimensions: 60.00 x 108.00 • Zoning: RES
LISTING AGENT: Agent: Suzann Ruggerio Arms | Office: Long & Foster Real Estate, Inc. | Phone: 3026521117 | Email: [email protected]
LISTING INFORMATION: MLS#: DESU2115488 | Status: FOR SALE
Location
Address
25100 Aspen Circle
City
Millsboro
Features and Finishes
Interior Features:
• Square Footage
(approx): 1,508 Sq. Ft. Above Ground, 671 Sq. Ft. Below Ground
• Appliances: Tankless Water Heater
• Cooling: Central Air, Gas
• Heating: Gas Heat, Forced Air
• Basement: Full, Other
• Security: Smoke Detector(s)
• Additional Interior Features: Open Floorplan
Exterior Features:
• Parking: 2 Garage Spaces, 4 Parking Spaces, Concrete, Garage, Driveway, Inside Entrance, Attached Garage.
• Pool Description: None
• Lot Dimensions: 60.00 x 108.00
• Zoning: RES
Legal Notice
Our comprehensive database is populated by our meticulous research and analysis of public data. MirrorRealEstate strives for accuracy and we make every effort to verify the information. However, MirrorRealEstate is not liable for the use or misuse of the site's information. The information displayed on MirrorRealEstate.com is for reference only.