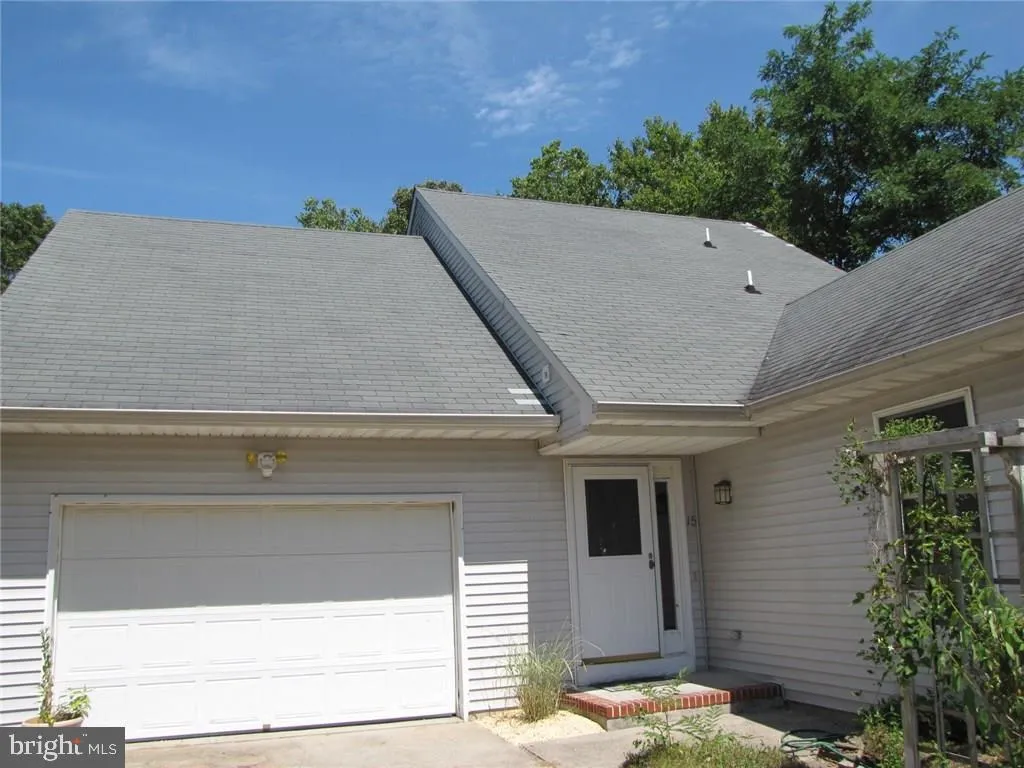
15 W Longport Avenue, Ocean Gate, NJ 08740
Property Details
2
None
None
None
Description
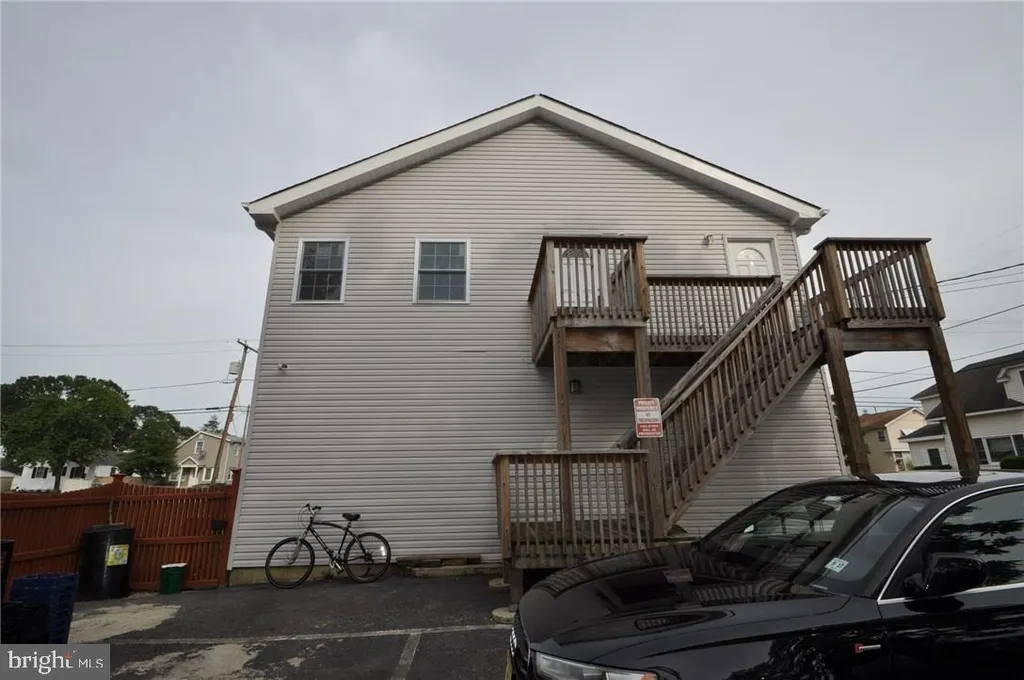
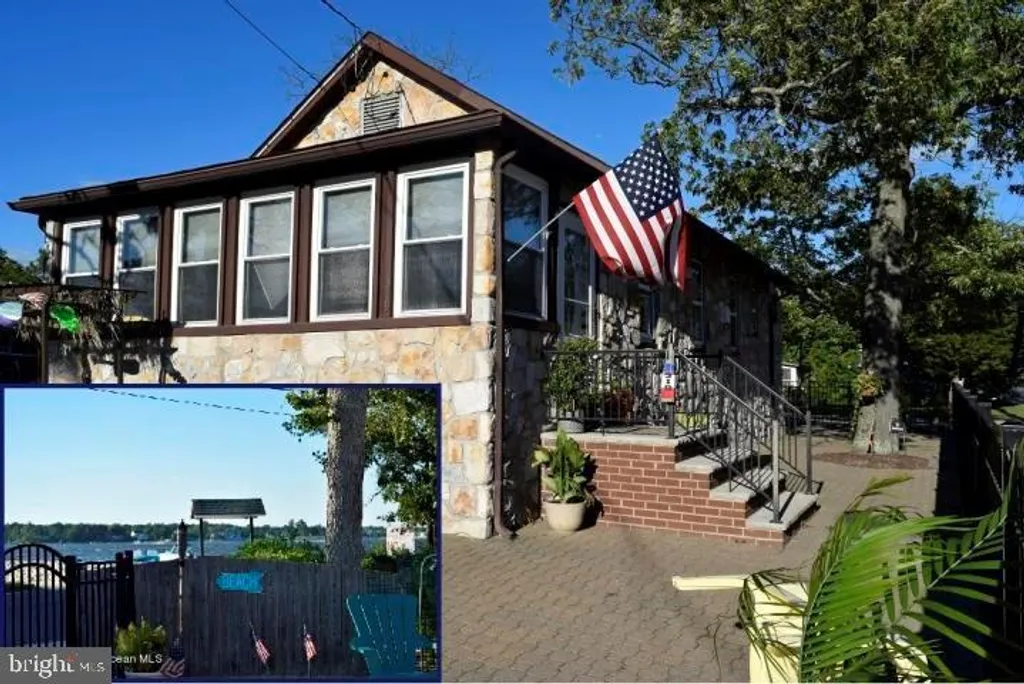
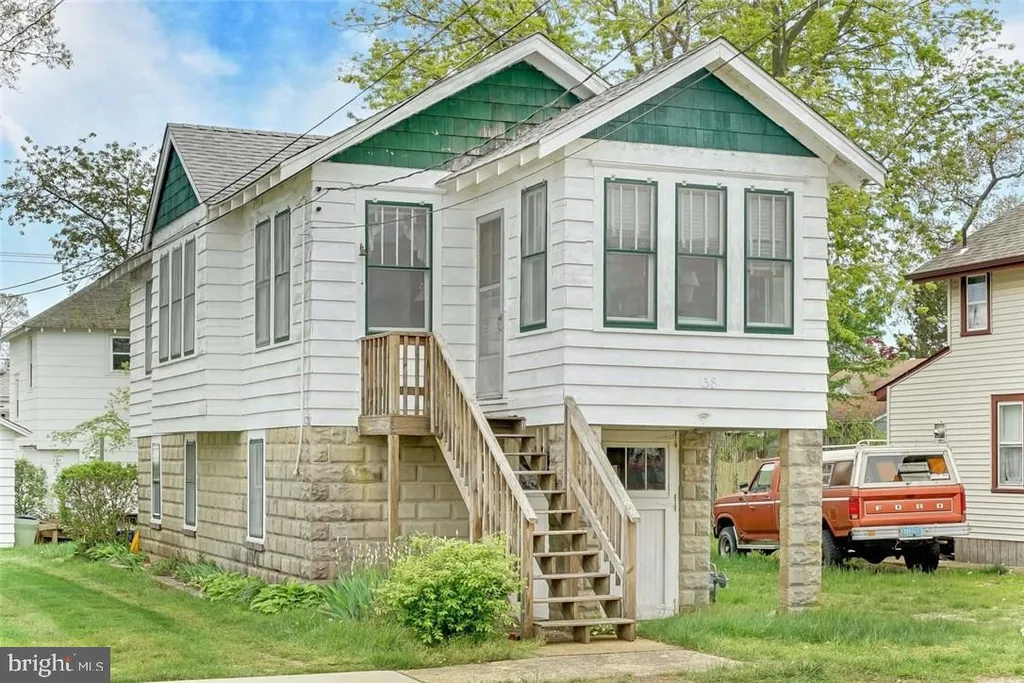
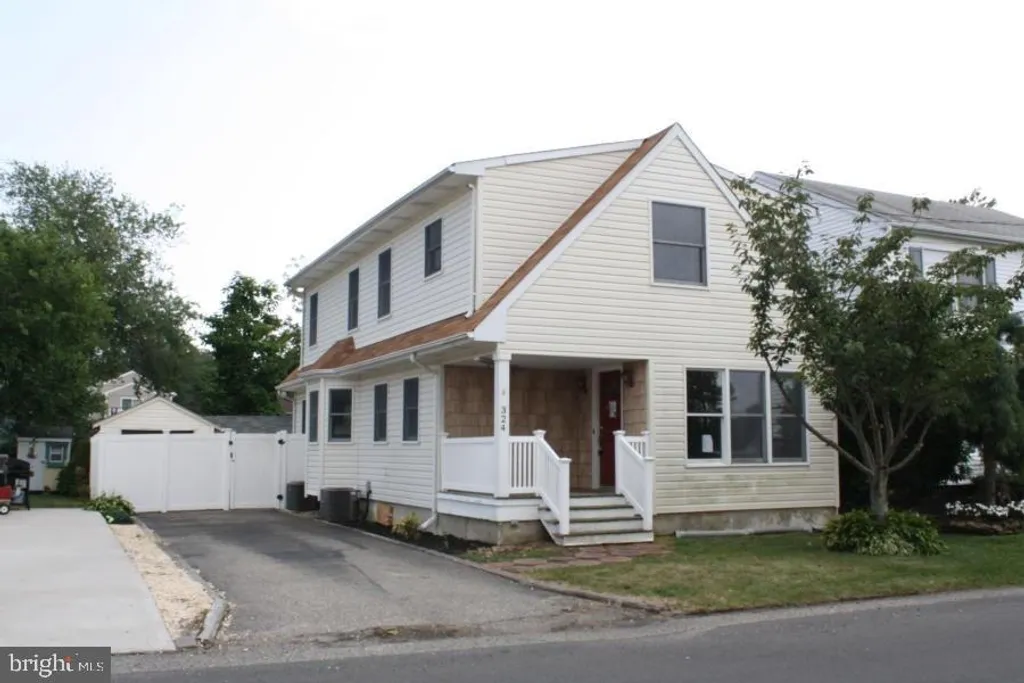
Custom Built 4 Bedroom 2 Full Bath Contemp. Cape with oversized 1 car garage. Great floorplan with a bedroom & full bathroom on the 1st floor. Bamboo wood floors throughout downstairs, brand new carpet on 2nd floor. Full laundry room upstairs also. Well appointed kitchen with breakfast bar overlooking dining area. Newer workstation in dining area with granite countertops. Lots of storage in this home. Newer Carrier forced air furnace. Central A/C. Slider off back of home leading to a nice entertaining deck. Backyard is just waiting for your decorative touch. Lots of curb appeal with elaborate pond with 2 waterfalls. All this located within walking distance to beach & boardwalk - as well as downtown shops and restaurants. Perfect for full time living or just a summer getaway!
PROPERTY DETAILS: Square Feet: 1556 | Bathrooms: 2
INTERIOR FEATURES: • Square Footage (approx): 1,556 Sq. Ft. Above Ground, Sq. Ft. Below Ground • Appliances: Gas Range, Gas Oven, Cooktop, Dishwasher, Dryer, Refrigerator, Washer • Flooring: Vinyl, Carpet, Wood, Bamboo • Cooling: Central Air, Ceiling Fan(s) • Heating: Gas Heat, Forced Air • Plumbing: Gas Water Heater • Basement: Crawl Space • Doors/Windows: Storm Door(s) • Accessibility: Baths, Therapeutic Whirlpool • Additional Interior Features: Ceiling Fan(s)
EXTERIOR FEATURES: • Parking: 1 Garage Spaces, Garage Door Opener, Off Street, Attached. • Exterior: Vinyl • Patio: Deck • Roof: Shingle • Lot Dimensions: 60x100 • Zoning: RES • Additional Exterior/Lot Features: Deck, Irregular Lot
LISTING AGENT: Agent: Jason Price | Office: RE/MAX at Barnegat Bay - Forked River | Phone: 609-693-5002
LISTING INFORMATION: MLS#: NJOC178518
Location
Address
15 W Longport Avenue
City
Ocean Gate
Features and Finishes
Interior Features:
• Square Footage
(approx): 1,556 Sq. Ft. Above Ground, Sq. Ft. Below Ground
• Appliances: Gas Range, Gas Oven, Cooktop, Dishwasher, Dryer, Refrigerator, Washer
• Flooring: Vinyl, Carpet, Wood, Bamboo
• Cooling: Central Air, Ceiling Fan(s)
• Heating: Gas Heat, Forced Air
• Plumbing: Gas Water Heater
• Basement: Crawl Space
• Doors/Windows: Storm Door(s)
• Accessibility: Baths, Therapeutic Whirlpool
• Additional Interior Features: Ceiling Fan(s)
Exterior Features:
• Parking: 1 Garage Spaces, Garage Door Opener, Off Street, Attached.
• Exterior: Vinyl
• Patio: Deck
• Roof: Shingle
• Lot Dimensions: 60x100
• Zoning: RES
• Additional Exterior/Lot Features: Deck, Irregular Lot
Legal Notice
Our comprehensive database is populated by our meticulous research and analysis of public data. MirrorRealEstate strives for accuracy and we make every effort to verify the information. However, MirrorRealEstate is not liable for the use or misuse of the site's information. The information displayed on MirrorRealEstate.com is for reference only.