301 Wildwood Ave, Ocean Gate, NJ 08740
Property Details
2
None
None
None
Description
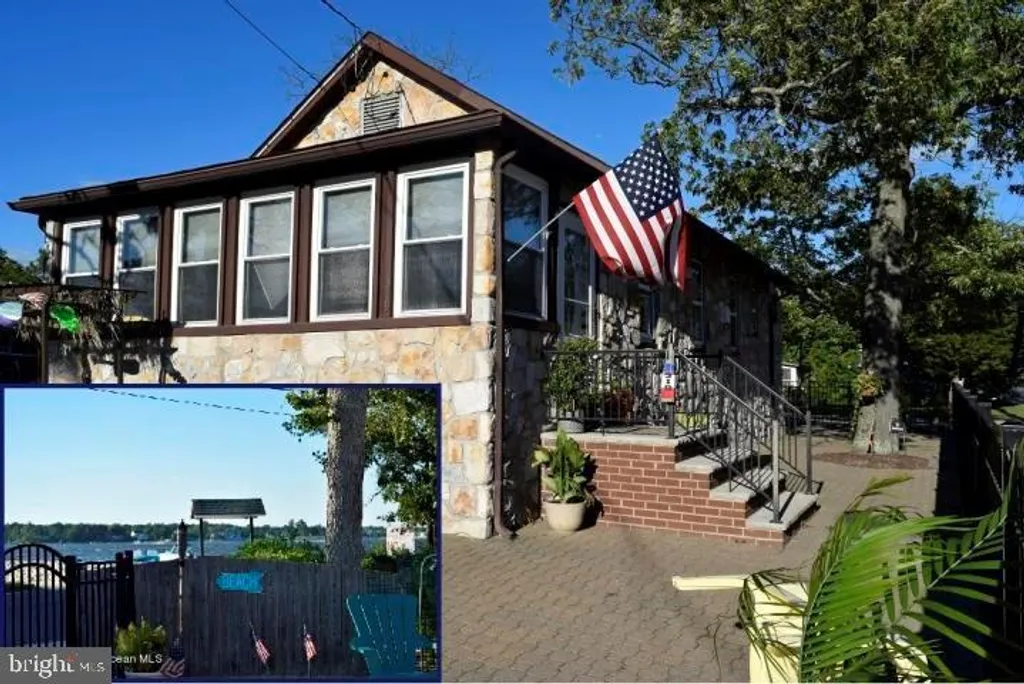
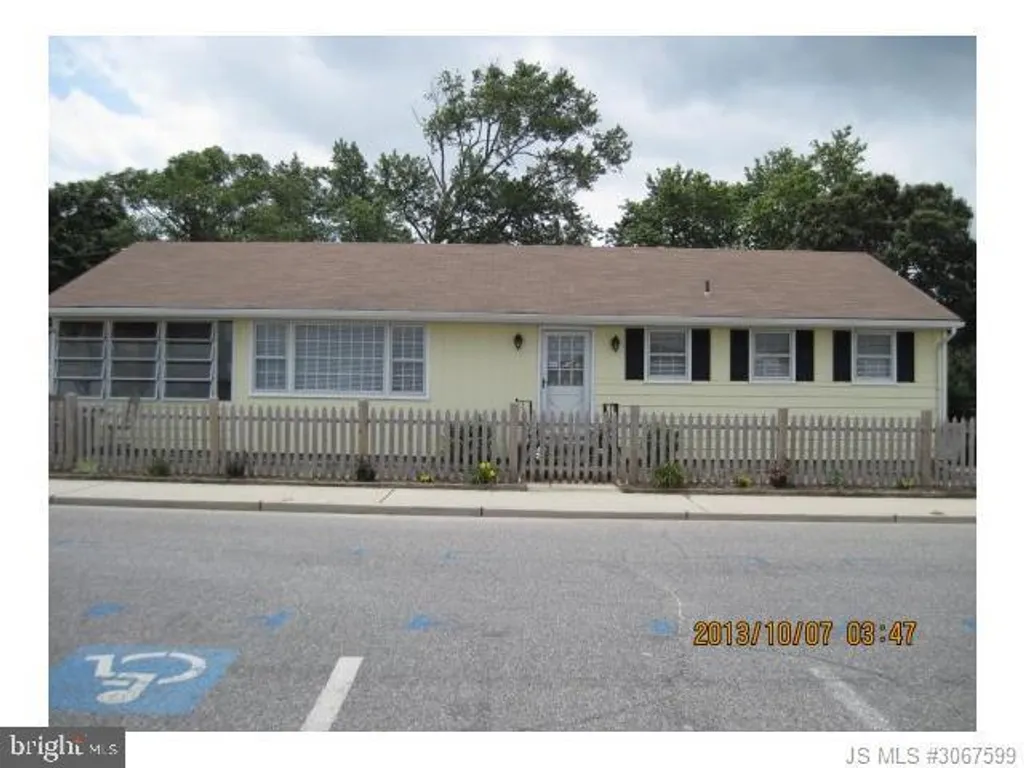
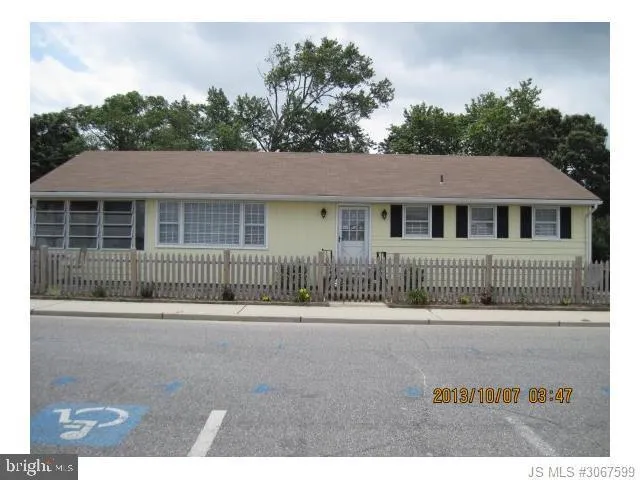
Looking for rooms with a view? Find them here overlooking Barnegat Bay. Beautiful, well built 3 bedroom 1 1/2 bath ranch with paver driveway parking for four cars is low maintenance with high appeal. Fenced yard with outdoor shower. Three-season sun porch. Hardwood floors. Gas baseboard heating. Huge attic available for all your storage needs. No flood insurance required; current elevation certificate is available for inspection. Wonderful community amenities like beautiful mile long Boardwalk, beautiful Wildwood Pier, and fantastic new Splash Park in the family friendly Jersey Shore community of Ocean Gate! Make this your new Home !
PROPERTY DETAILS: Square Feet: 1400 | Bathrooms: 2
INTERIOR FEATURES: • Square Footage (approx): 1,400 Sq. Ft. Above Ground, Sq. Ft. Below Ground • Appliances: Gas Range, Gas Oven, Cooktop, Dishwasher, Disposal, Dryer, Refrigerator, Washer • Flooring: Ceramic Tile, Vinyl, Wood • Cooling: Ceiling Fan(s), Zoned, Window Unit(s) • Heating: Gas Heat, Electric Heating, Baseboard, Zone • Plumbing: Gas Water Heater • Basement: Crawl Space • Doors/Windows: Window Coverings, Storm Window(s) • Additional Interior Features: Ceiling Fan(s), Pantry
EXTERIOR FEATURES: • Parking: Oversized. • Exterior: Aluminum • Patio: Enclosed • Roof: Shingle • Lot View: Bay, River, Water • Lot Dimensions: 40x100 • Water Frontage Dimension: 0 • Zoning: RESIDENT • Additional Exterior/Lot Features: Enclosed, Oversized Parking Corner Lot, Waterfront
LISTING AGENT: Agent: Doris Recchion | Office: Weichert Realtors - Forked River | Phone: 609-693-2800
LISTING INFORMATION: MLS#: NJOC200564
Location
Address
301 Wildwood Ave
City
Ocean Gate
Features and Finishes
Interior Features:
• Square Footage
(approx): 1,400 Sq. Ft. Above Ground, Sq. Ft. Below Ground
• Appliances: Gas Range, Gas Oven, Cooktop, Dishwasher, Disposal, Dryer, Refrigerator, Washer
• Flooring: Ceramic Tile, Vinyl, Wood
• Cooling: Ceiling Fan(s), Zoned, Window Unit(s)
• Heating: Gas Heat, Electric Heating, Baseboard, Zone
• Plumbing: Gas Water Heater
• Basement: Crawl Space
• Doors/Windows: Window Coverings, Storm Window(s)
• Additional Interior Features: Ceiling Fan(s), Pantry
Exterior Features:
• Parking: Oversized.
• Exterior: Aluminum
• Patio: Enclosed
• Roof: Shingle
• Lot View: Bay, River, Water
• Lot Dimensions: 40x100
• Water Frontage Dimension: 0
• Zoning: RESIDENT
• Additional Exterior/Lot Features: Enclosed, Oversized Parking Corner Lot, Waterfront
Legal Notice
Our comprehensive database is populated by our meticulous research and analysis of public data. MirrorRealEstate strives for accuracy and we make every effort to verify the information. However, MirrorRealEstate is not liable for the use or misuse of the site's information. The information displayed on MirrorRealEstate.com is for reference only.