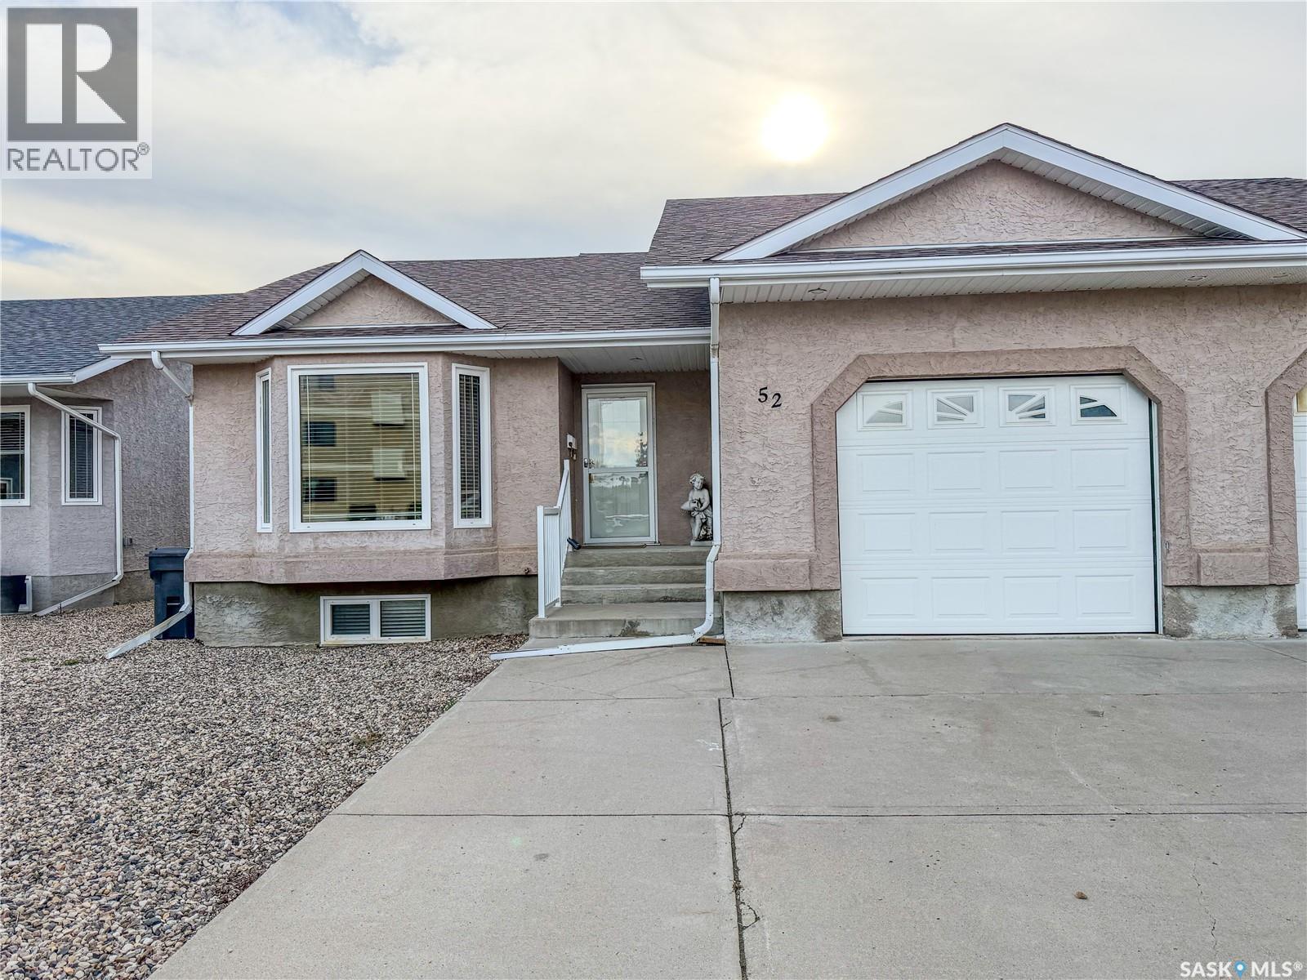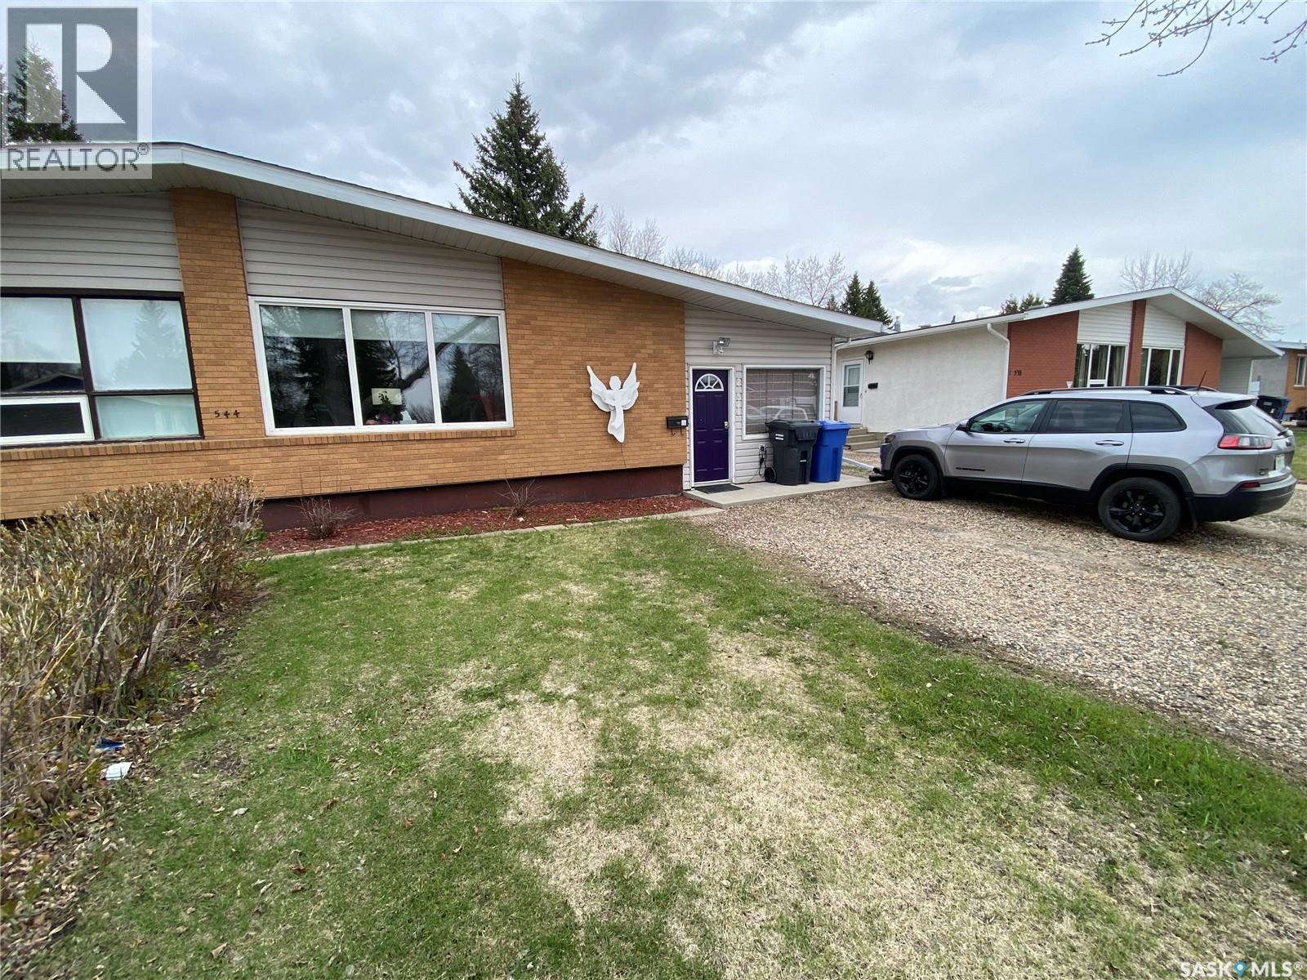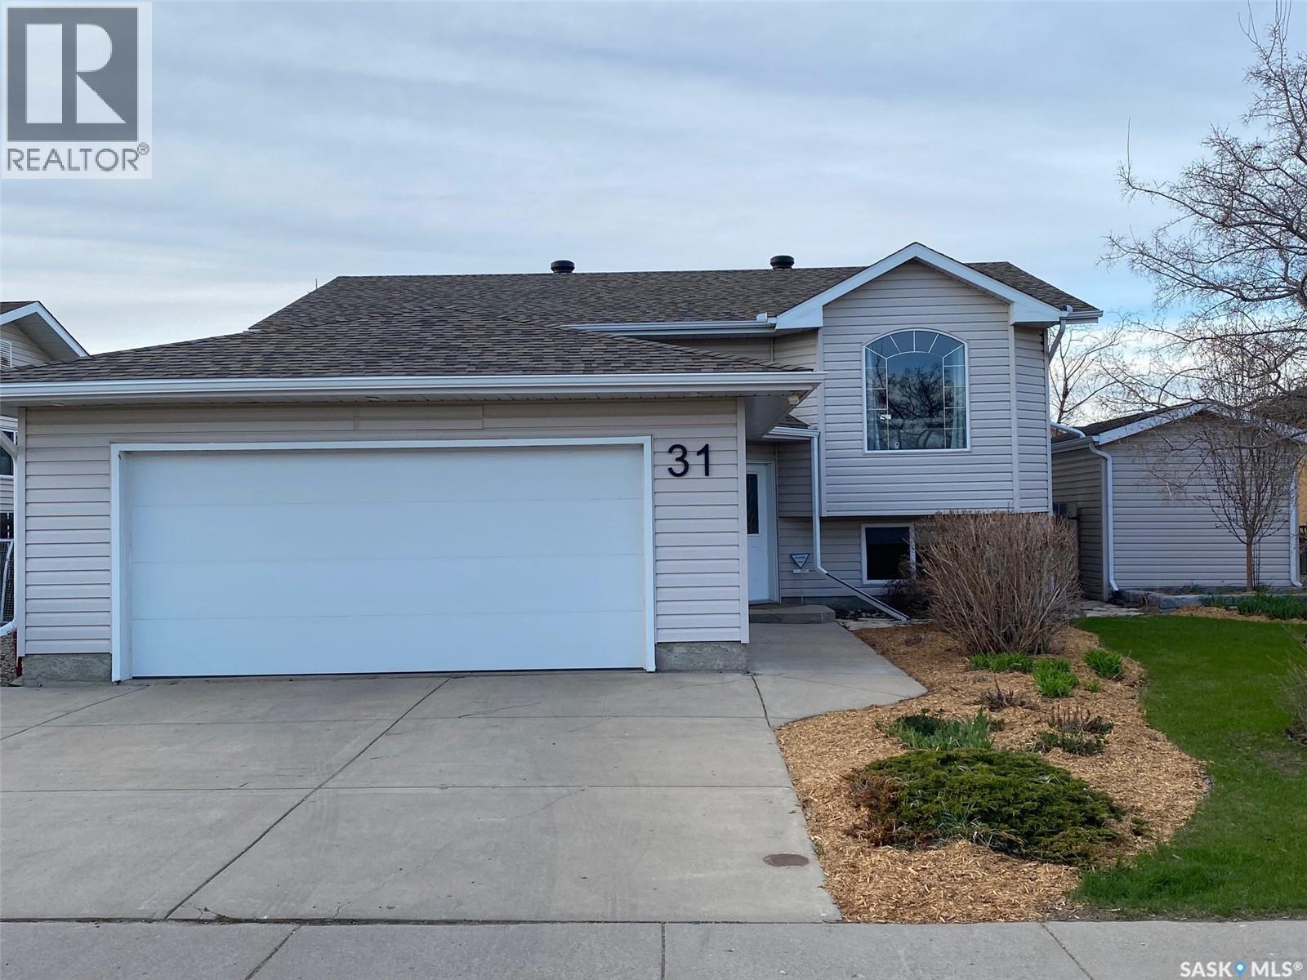
For Sale
$425,000
4 bd
3 ba
House
Yorkton
Listed by Century 21 Able Realty
Only details supplied with this listing are shown. Ask the listing contact to confirm measurements, taxes and costs.
MLS®: SK036636 Type: Single Family Ownership: Freehold Bedrooms: 3 Bathrooms: 2 Stories: 1 Lot Size: 36x111 Postal Code: S3N3S5
Brokerage: RE/MAX Blue Chip Realty Agent: Darren A Balaberda
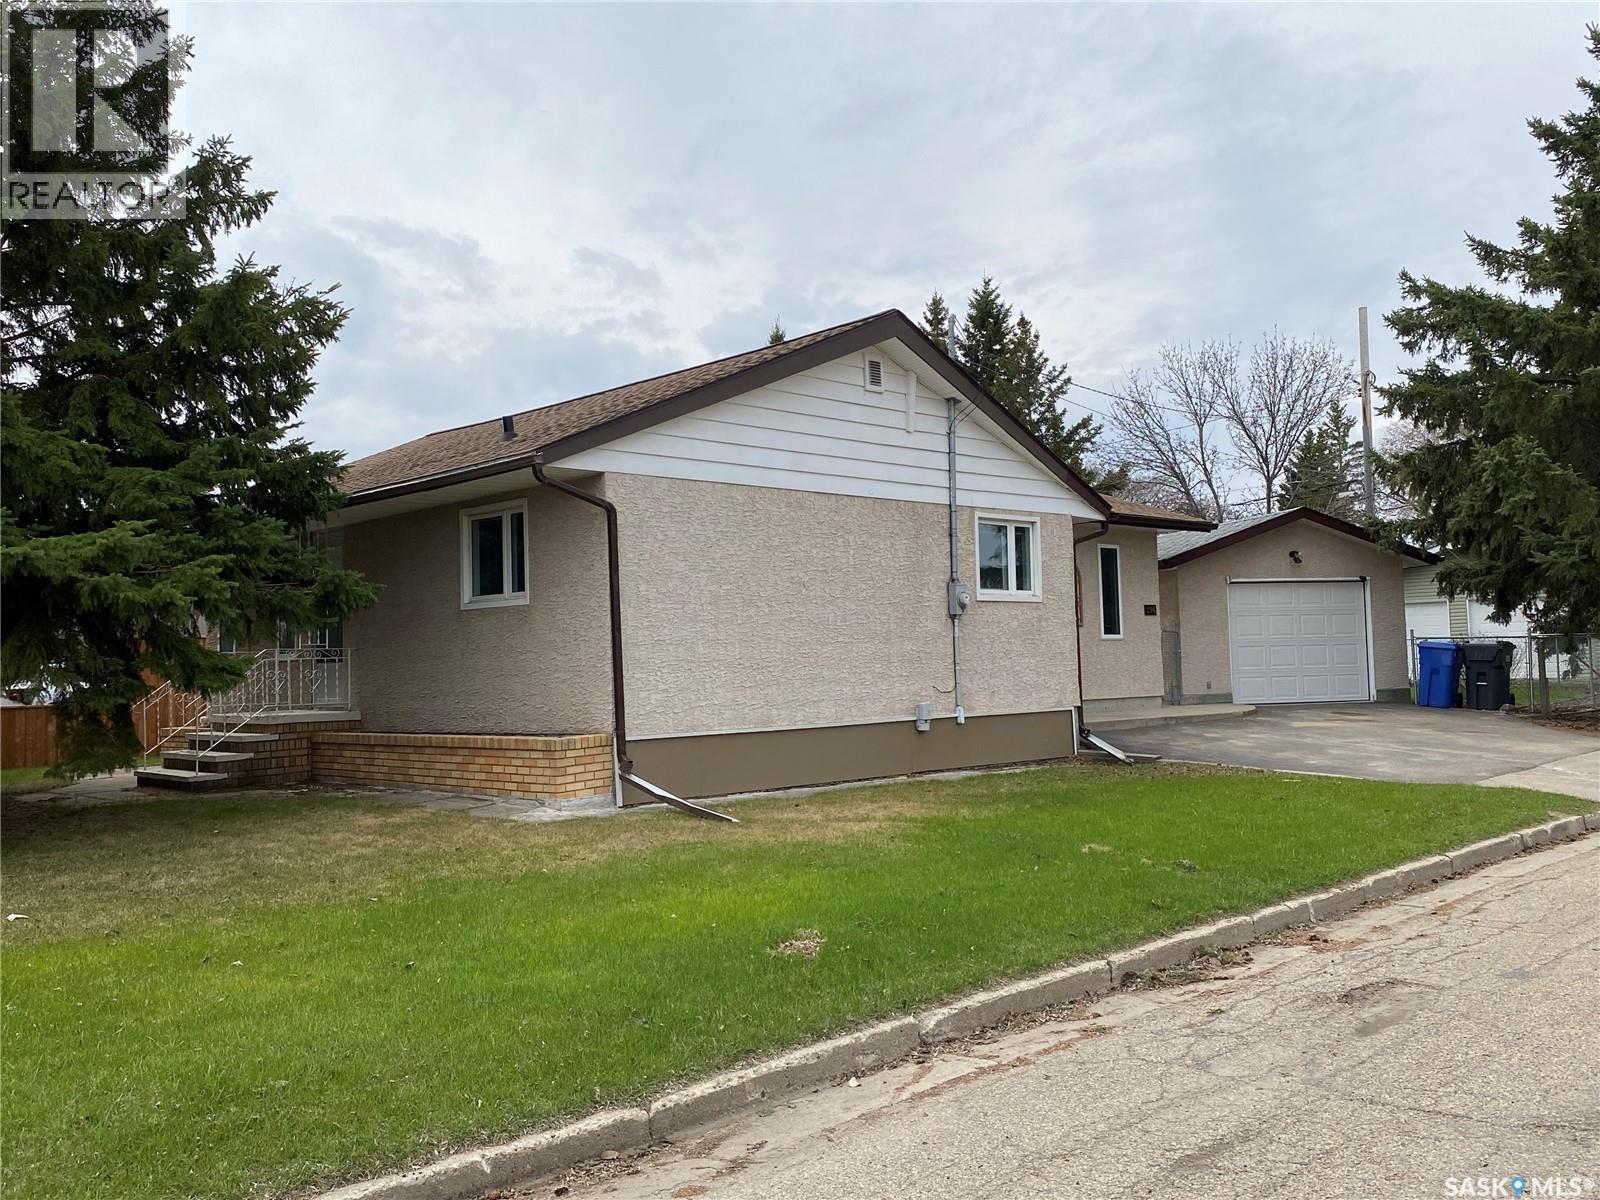
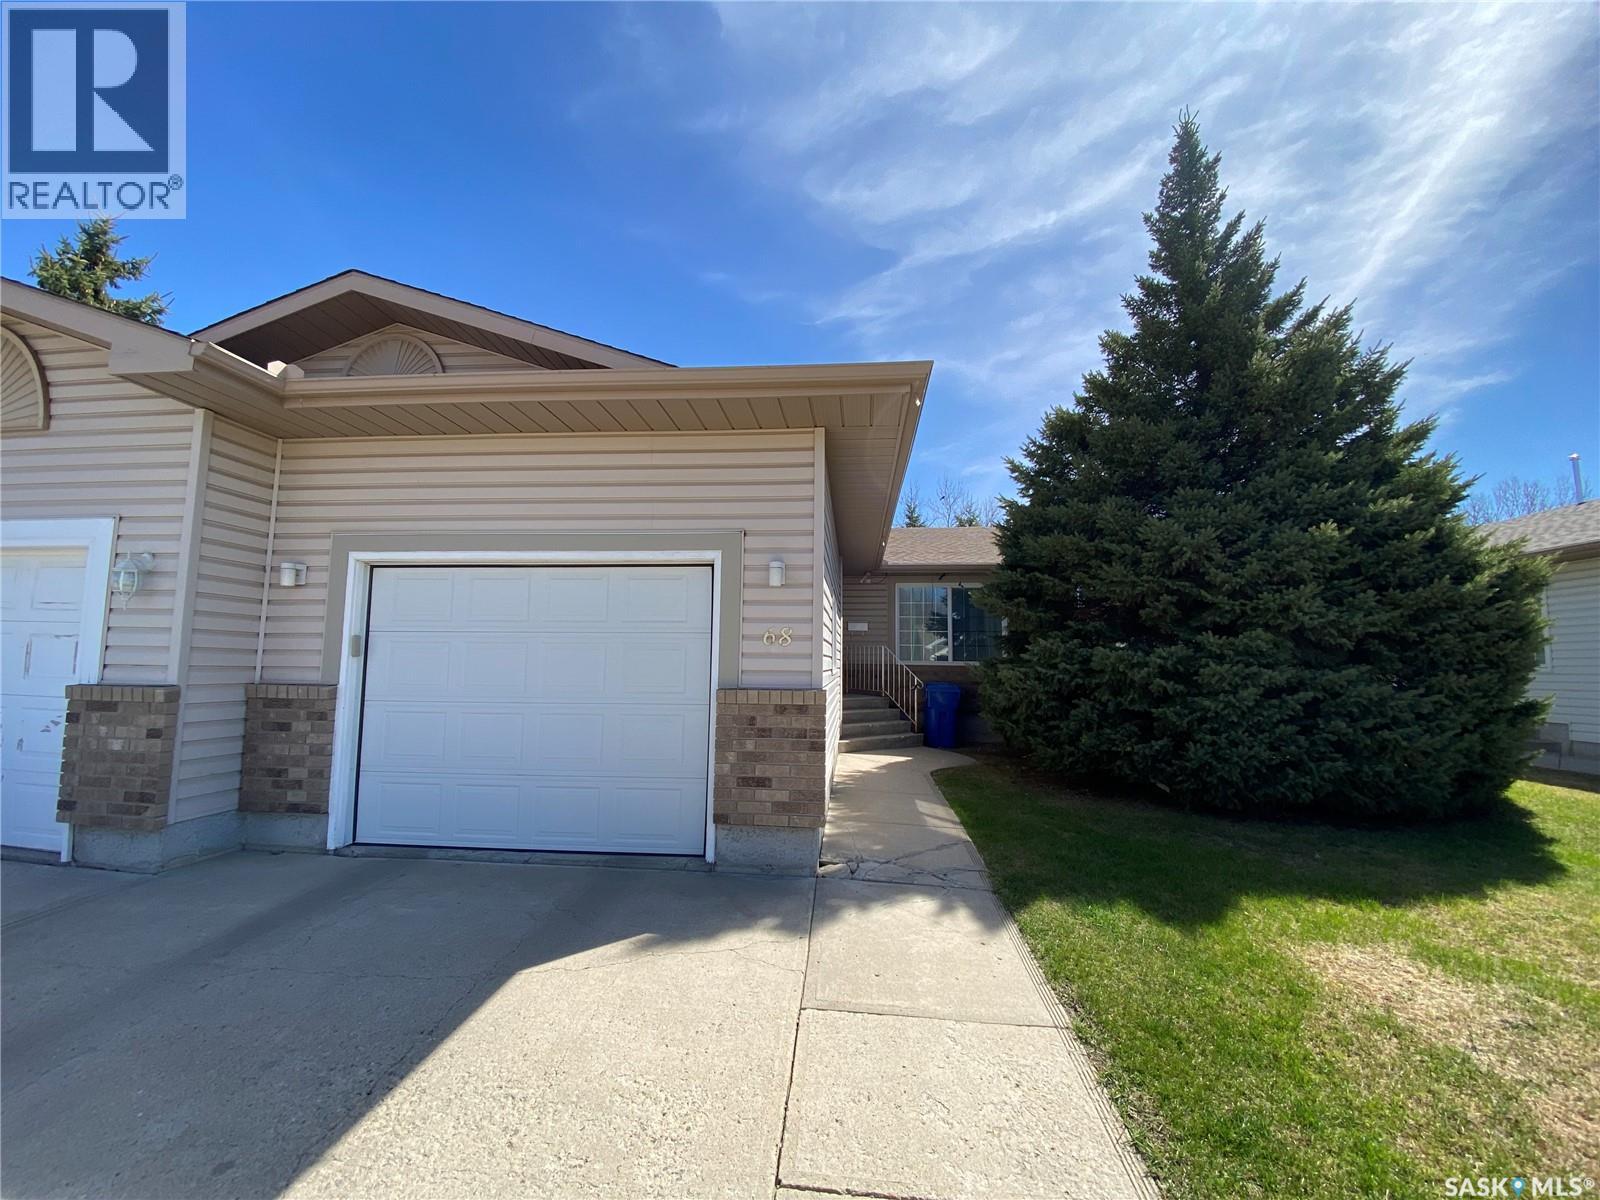
Immaculate half a duplex on 68 Fenson Cres. This amazing property features an open concept main floor living. The kitchen boasts an abundance of cabinets and countertops along with a sit-up island. Access to your private backyard deck to enjoy the BBQ or the morning sun with your coffee. The dining room area with space for large table flows off the kitchen leading into your vaulted ceiling living room area. The primary bedroom contains space for your king-sized furniture. The updated 4-piece bathroom split the primary bedroom and the second bedroom on the main floor. Main floor laundry also a bonus in your hallway area. Heading downstairs to your finished basement which contains a wet bar area to enjoy the big game. Lots of seating area for the sofa sectionals and big screen tv setup. An additional 3rd bedroom to hold queen sized furniture along with a 4th den/office space room. 3 piece bath downstairs along with additional storage in your utility room. The single 14x22 garage is insulated along with high ceilings store all your extra seasonal belongings. Situated within walking distance to the dual elementary schools, the parkland mall and paved walking path off your backyard. The home is in terrific condition and is waiting for your family, whether you are downsizing our looking for your first home this one has it all for you. (29826938)
If the interactive map is unavailable, open the supplied location in maps.
Open location in mapsThe pin uses coordinates supplied with this listing. Confirm the exact location with the listing contact.
Added and updated dates describe the Mirror record. Source publication and verification dates are shown separately when known; none establishes time on market. Confirm current price and availability with the listing contact.
View original listing