14293 Schooner Run, Ellendale, DE 19941






Property Details
3
Description
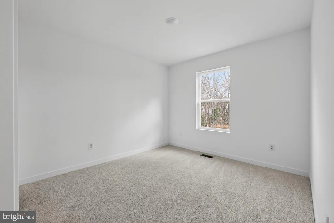
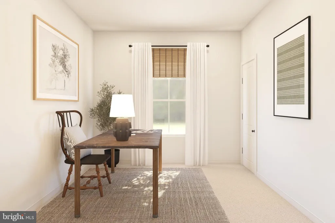
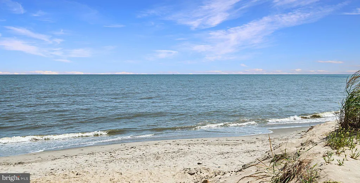
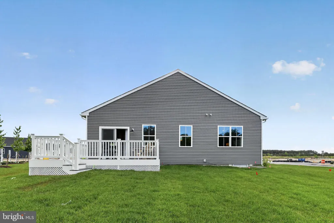
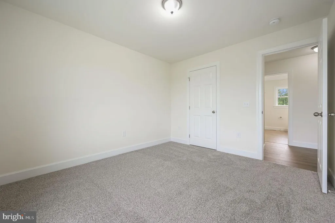
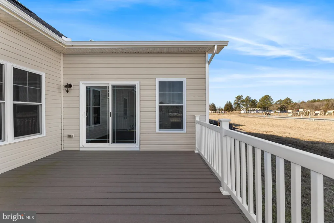
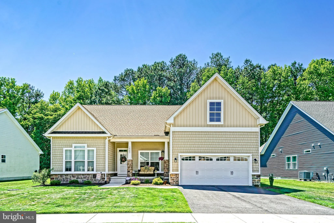
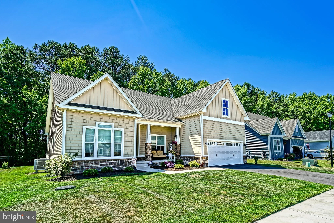
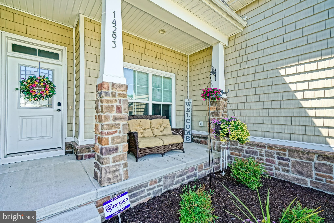
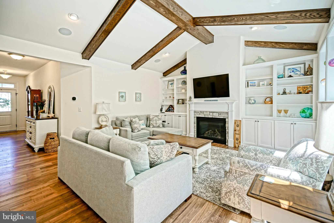
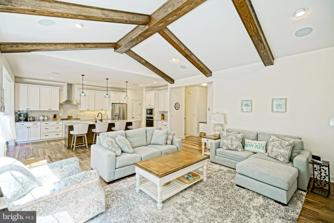
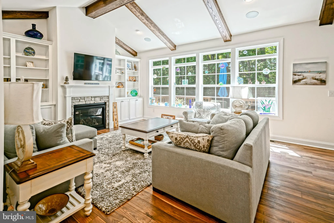
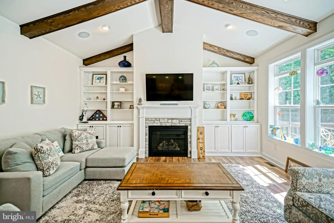
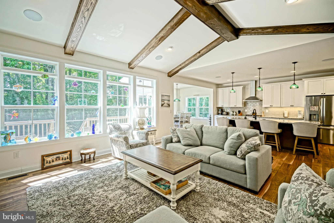
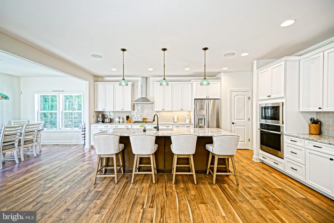
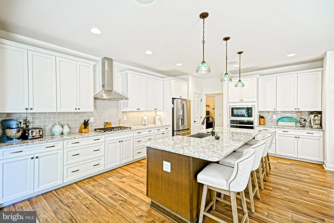
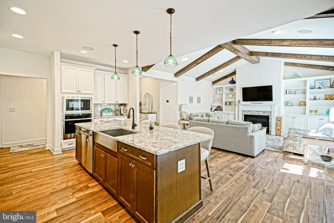
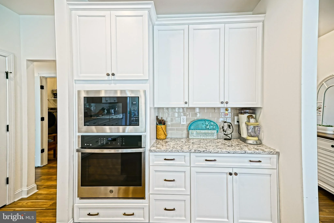
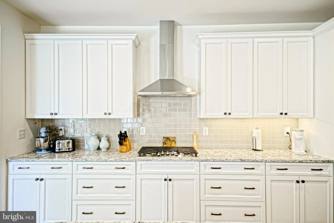
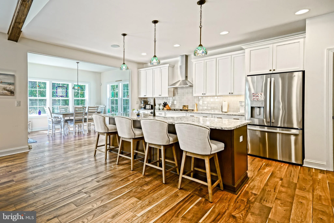
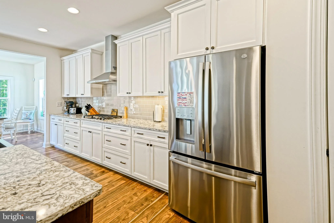
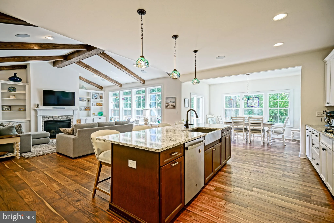
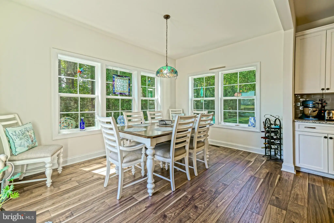
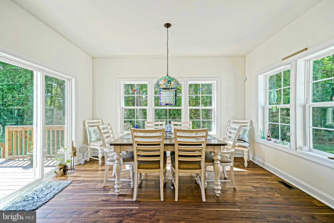
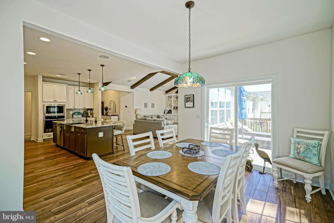
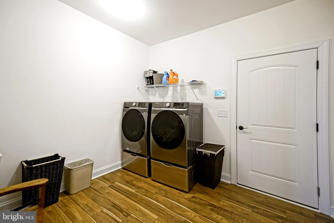
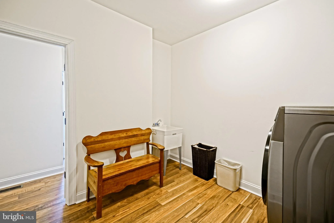
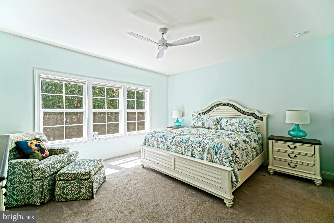
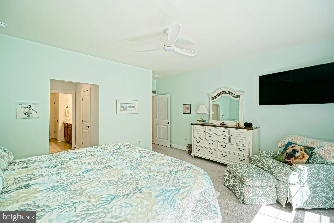
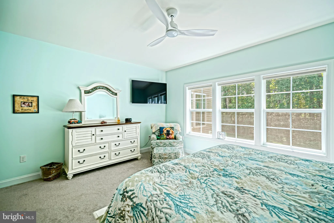
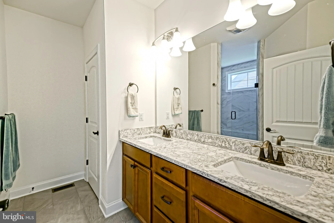
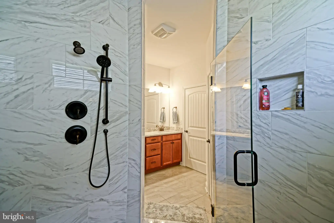
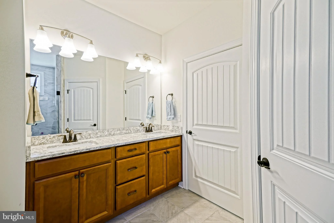
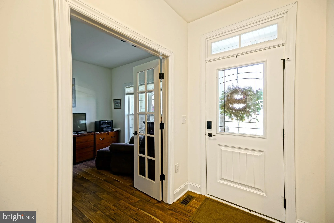
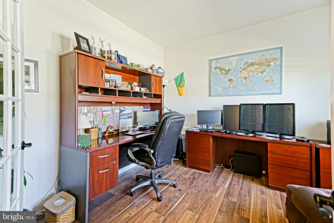
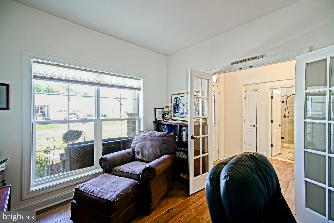
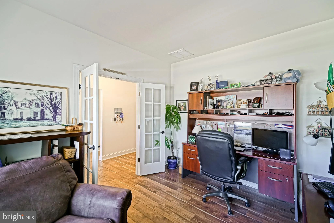
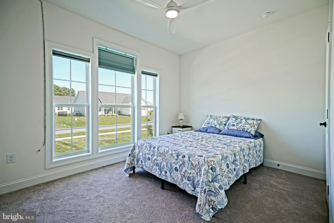
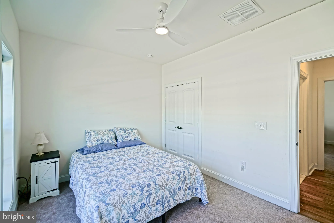
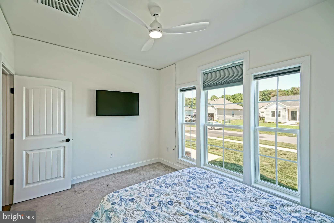
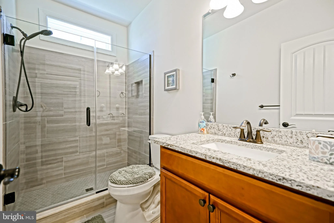
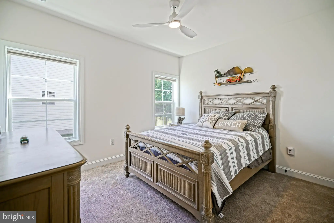
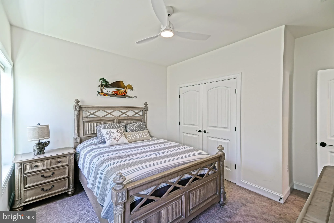
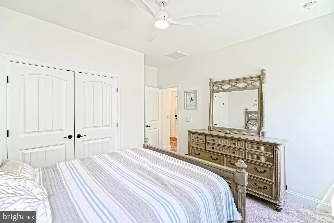
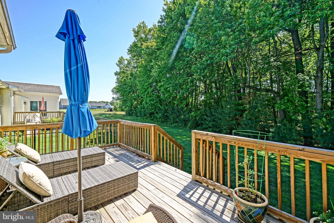
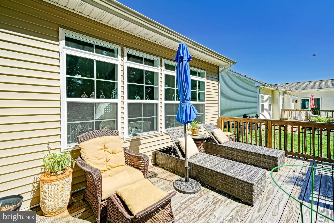
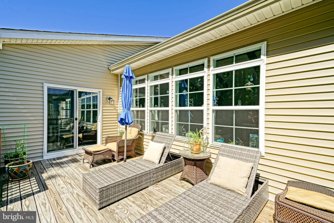
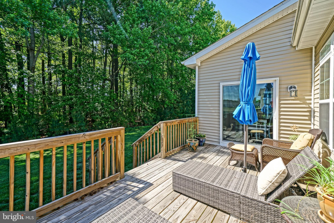
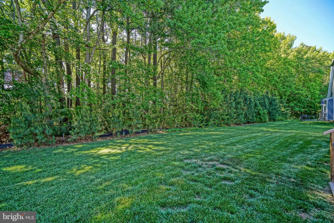
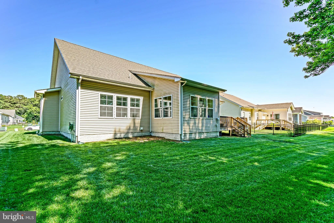
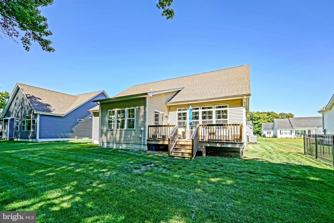
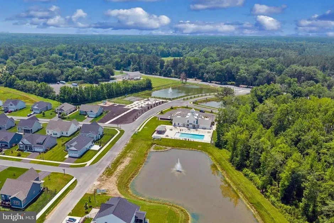
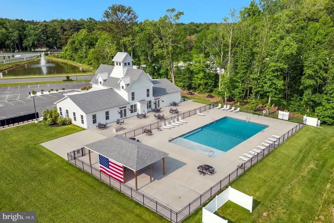
Private wooded views, thoughtful design, and an exceptional coastal location define this beautifully appointed Juliet model in Captains Way. Featuring 3 bedrooms, 2.5 baths, a dedicated office, and a desirable split-bedroom floor plan, this home offers the perfect balance of privacy and open-concept living. At the heart of the home, the gourmet kitchen showcases upgraded finishes, abundant workspace, and a large island that flows seamlessly into the great room. A soaring vaulted ceiling with exposed beams creates a bright, inviting space ideal for everyday living and entertaining alike. The private primary suite is thoughtfully separated from the guest bedrooms, creating a peaceful retreat complete with a spacious bath and generous closet space. A dedicated office provides flexibility for remote work, hobbies, or a quiet reading room. Step outside to the rear deck overlooking a mature tree-lined backdrop, offering a private setting for morning coffee, outdoor dining, or relaxing after a day at the beach. Residents of Captains Way enjoy outstanding community amenities and a prime location just minutes from downtown Milton, and close to the Delaware beaches, state parks, golf courses, shopping, and dining. Combining comfort, style, and convenience, this exceptional home offers the coastal lifestyle you've been searching for.
PROPERTY DETAILS: Square Feet: 2556 | Bathrooms: 3
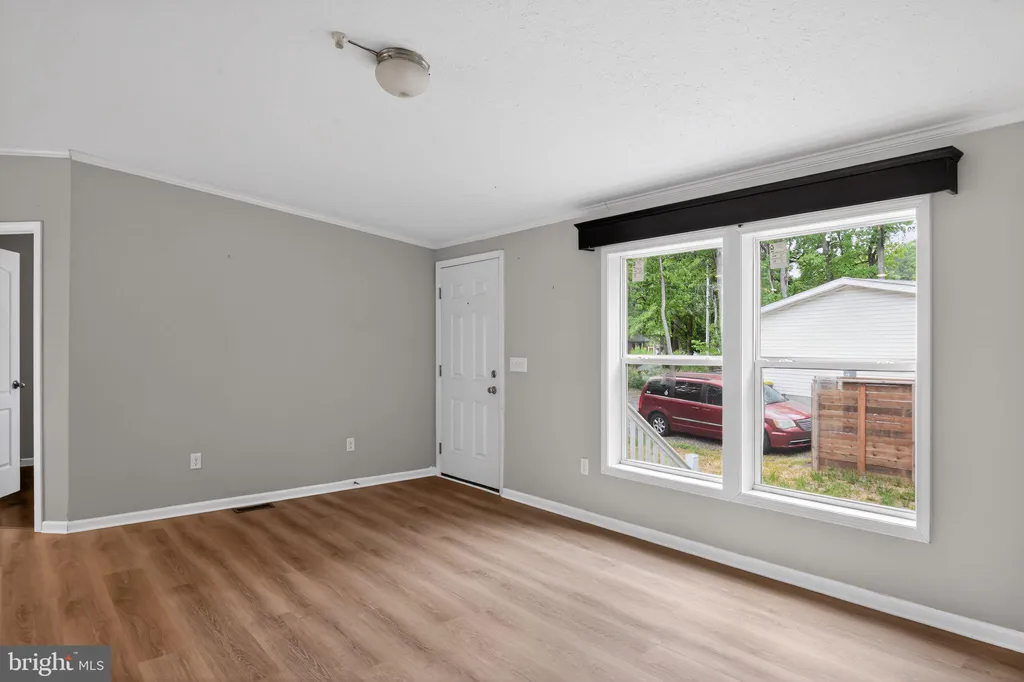
INTERIOR FEATURES: • Square Footage (approx): 2,176 Sq. Ft. Above Ground, Sq. Ft. Below Ground • Appliances: Oven, Cooktop, Range Hood, Refrigerator, Stainless Steel Appliance(s), Microwave, Tankless Water Heater • Flooring: Vinyl, Carpet • Cooling: Central Air, Electric • Heating: Electric Heating, Propane, Heat Pump • Plumbing: Gas Water Heater • Fireplaces: 1 Gas • Additional Interior Features: Kitchen Island, Vaulted Ceiling(s), Beamed Ceilings, Built-in Features
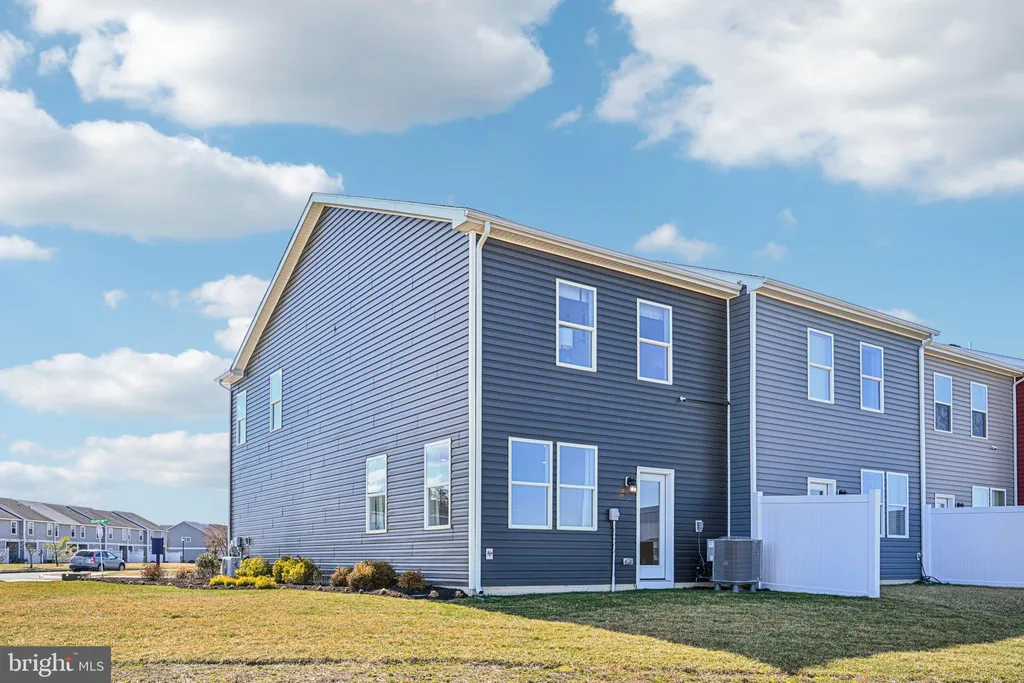
EXTERIOR FEATURES: • Parking: 2 Garage Spaces, 4 Parking Spaces, Garage Door Opener, Asphalt, On Street, Garage, Driveway, Attached Garage. • Exterior: Vinyl, Frame • Patio: Deck, Porch • Roof: Shingle • Pool Description: Community • Lot View: Trees/Woods • Lot Dimensions: 75.00 x 100.00 • Zoning: RESIDENTIAL • Additional Exterior/Lot Features: Rain Gutters, Porch, Deck
LISTING AGENT: Agent: Lee Ann Wilkinson | Office: Berkshire Hathaway HomeServices PenFed Realty | Phone: 3026456664 | Email: [email protected]
LISTING INFORMATION: MLS#: DESU2113812 | Status: FOR SALE
Location
Address
14293 Schooner Run
City
Ellendale
Features and Finishes
Interior Features:
• Square Footage
(approx): 2,176 Sq. Ft. Above Ground, Sq. Ft. Below Ground
• Appliances: Oven, Cooktop, Range Hood, Refrigerator, Stainless Steel Appliance(s), Microwave, Tankless Water Heater
• Flooring: Vinyl, Carpet
• Cooling: Central Air, Electric
• Heating: Electric Heating, Propane, Heat Pump
• Plumbing: Gas Water Heater
• Fireplaces: 1 Gas
• Additional Interior Features: Kitchen Island, Vaulted Ceiling(s), Beamed Ceilings, Built-in Features
Exterior Features:
• Parking: 2 Garage Spaces, 4 Parking Spaces, Garage Door Opener, Asphalt, On Street, Garage, Driveway, Attached Garage.
• Exterior: Vinyl, Frame
• Patio: Deck, Porch
• Roof: Shingle
• Pool Description: Community
• Lot View: Trees/Woods
• Lot Dimensions: 75.00 x 100.00
• Zoning: RESIDENTIAL
• Additional Exterior/Lot Features: Rain Gutters, Porch, Deck
Legal Notice
Our comprehensive database is populated by our meticulous research and analysis of public data. MirrorRealEstate strives for accuracy and we make every effort to verify the information. However, MirrorRealEstate is not liable for the use or misuse of the site's information. The information displayed on MirrorRealEstate.com is for reference only.