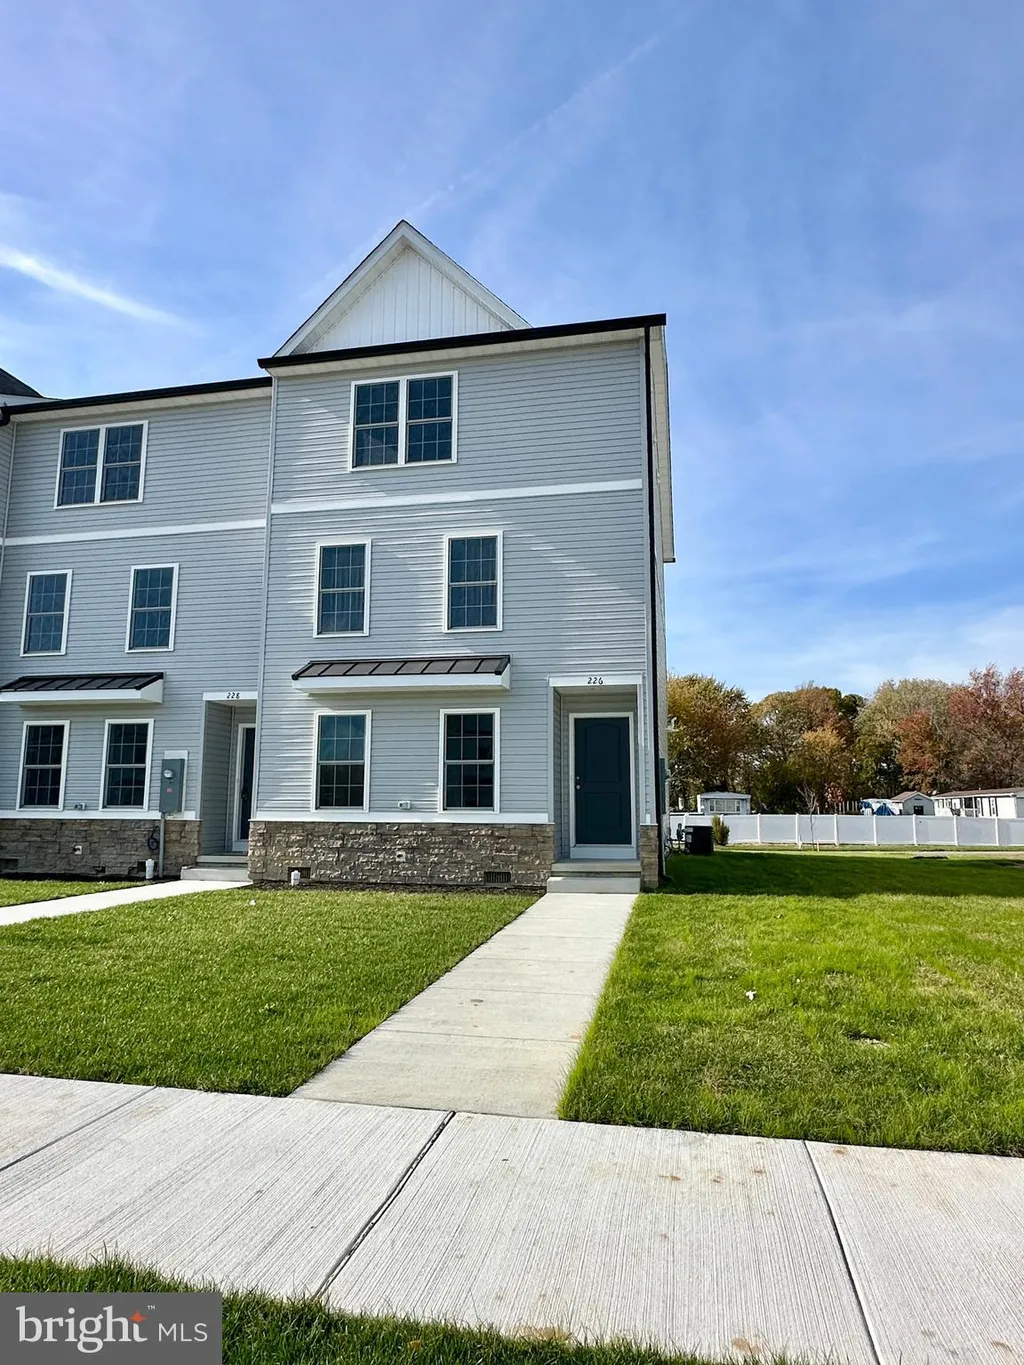
7 Pewter Court, Dover, DE 19904




















Property Details
4
Description
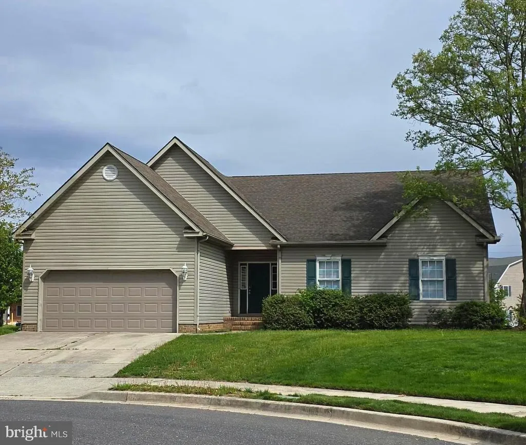
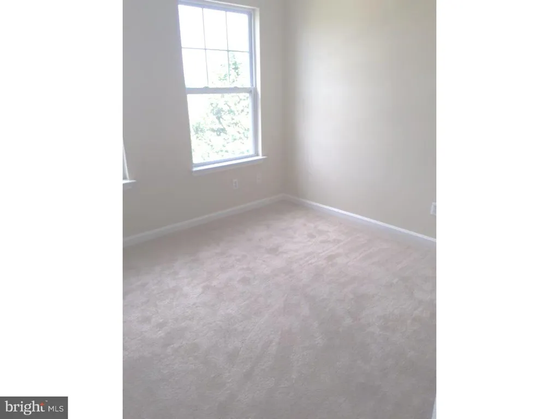
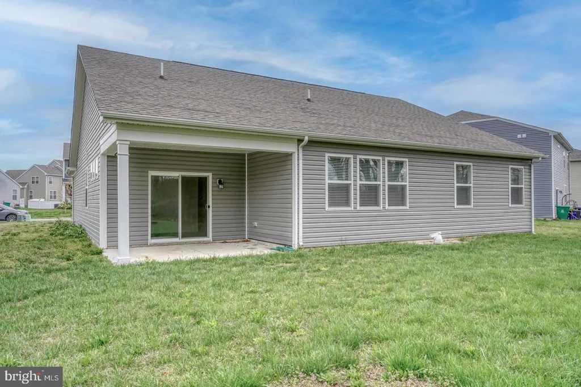
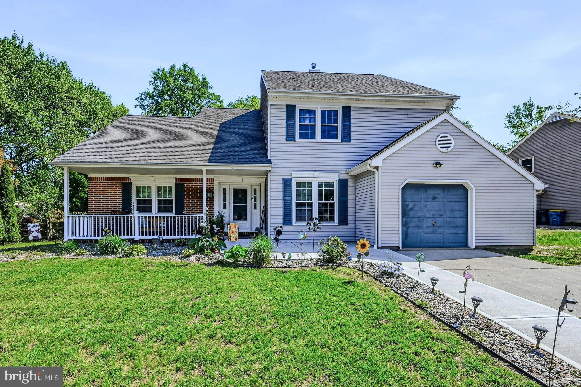
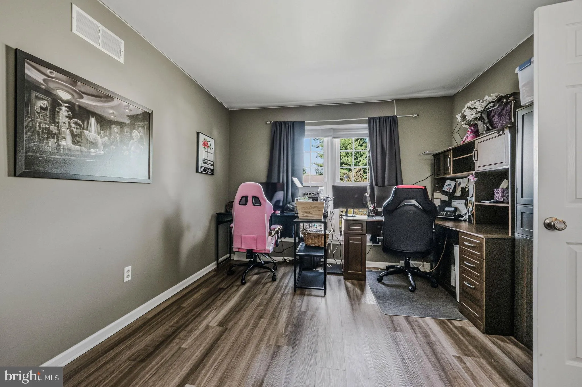
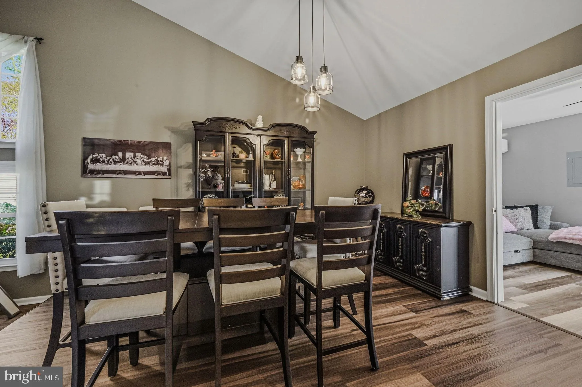
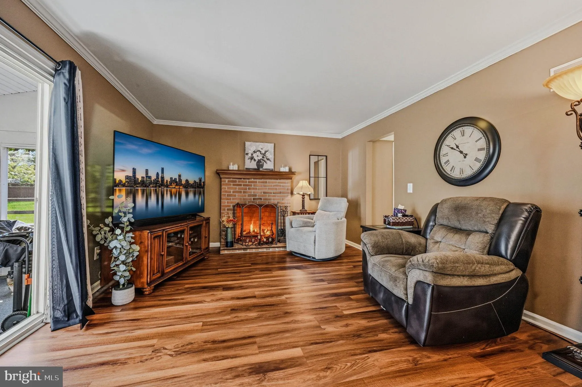
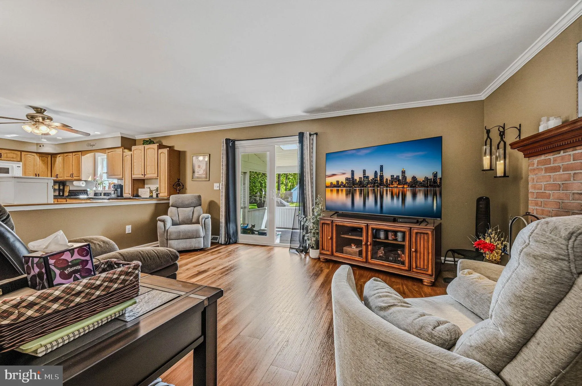
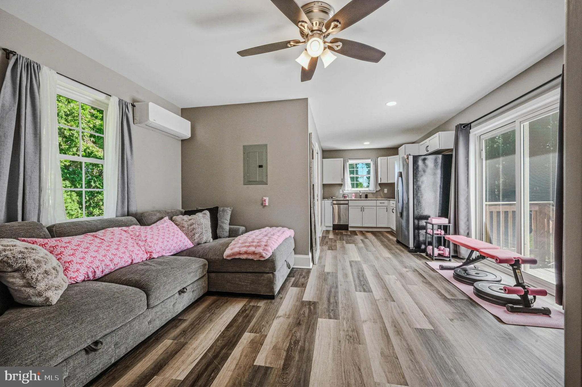
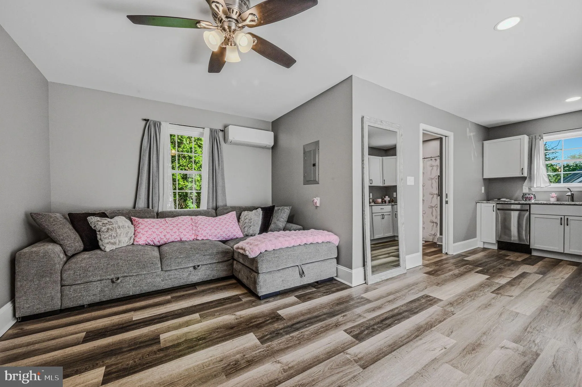
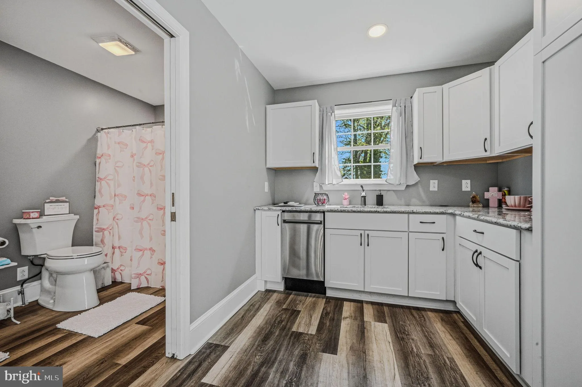
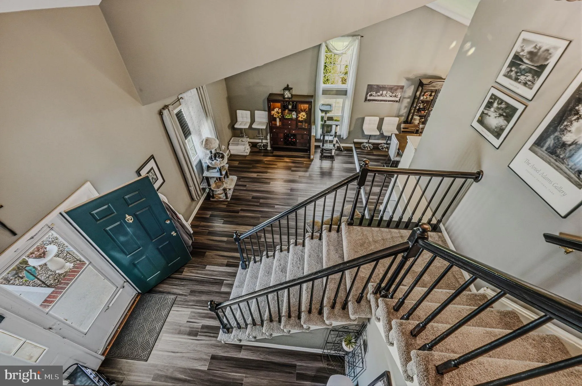
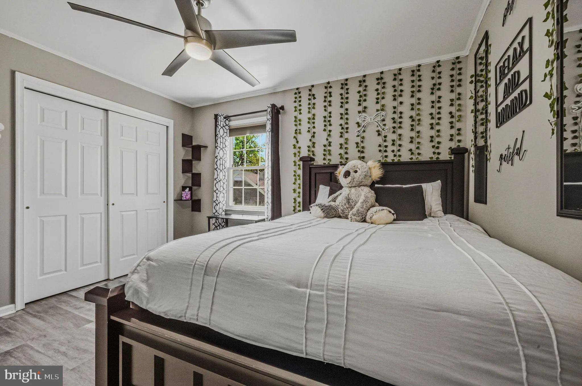
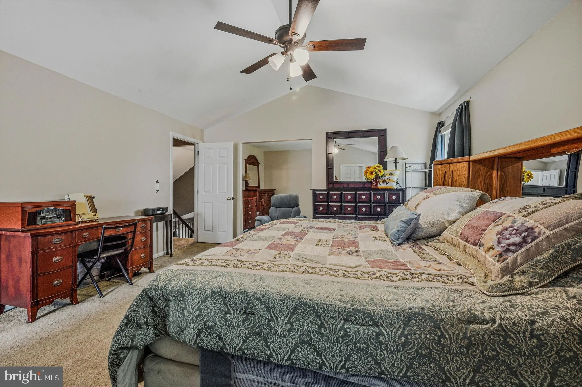
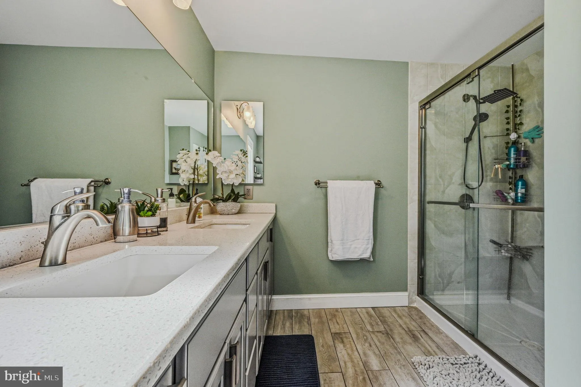
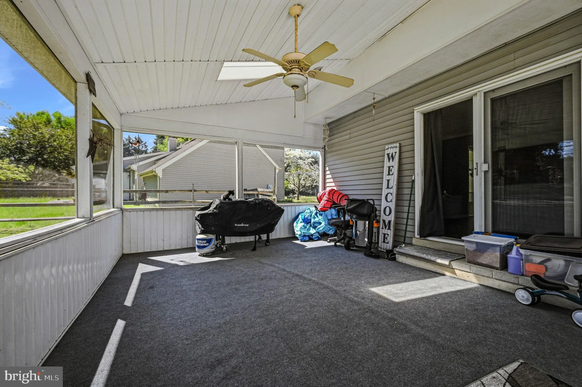
Welcome to Bicentennial Village! Upon entering this home are greeted by the foyer with open staircase and very spacious living room/dining room combo with vaulted ceilings, to the right of the foyer is a private office. The large kitchen has an abundant number of cabinets for storage, and plenty of counter space. Just off the kitchen is the family room with wood burning fireplace, laundry/utility room, powder room, and access to the garage. A spacious screen porch sits just off the family room, perfect for entertaining guests in the warmer months. Upstairs you will find 3 bedrooms, including the primary bedroom which features a vaulted ceiling, sitting room, walk in closet, and private bath with tile shower and double sinks. The other two bedrooms share a hall bathroom. Let's not forget the bonus room off dining room with private full bathroom, kitchenette, and sliding glass door to access to the backyard. Located on a cul-de-sac, well maintainced and ready for it's new owner!
PROPERTY DETAILS: Square Feet: 2754 | Bathrooms: 4
INTERIOR FEATURES: • Square Footage (approx): 2,754 Sq. Ft. Above Ground, Sq. Ft. Below Ground • Cooling: Central Air, Electric, Multi Units • Heating: Gas Heat, Forced Air • Plumbing: Gas Water Heater • Fireplaces: 1 Masonry, Wood Burning
EXTERIOR FEATURES: • Parking: 1 Garage Spaces, 1 Parking Spaces, Garage Door Opener, On Street, Garage, Driveway, Inside Entrance, Attached Garage. • Exterior: Vinyl • Patio: Porch • Pool Description: None • Lot Dimensions: 80x195 • Zoning: R8 • Additional Exterior/Lot Features: Porch Cul-De-Sac, Front Yard, Back Yard
LISTING AGENT: Agent: Brian Hadley | Office: Patterson-Schwartz-Hockessin | Phone: 3022393000 | Email: [email protected]
LISTING INFORMATION: MLS#: DEKT2046570 | Status: Pending
Location
Address
7 Pewter Court
City
Dover
Features and Finishes
Interior Features:
• Square Footage
(approx): 2,754 Sq. Ft. Above Ground, Sq. Ft. Below Ground
• Cooling: Central Air, Electric, Multi Units
• Heating: Gas Heat, Forced Air
• Plumbing: Gas Water Heater
• Fireplaces: 1 Masonry, Wood Burning
Exterior Features:
• Parking: 1 Garage Spaces, 1 Parking Spaces, Garage Door Opener, On Street, Garage, Driveway, Inside Entrance, Attached Garage.
• Exterior: Vinyl
• Patio: Porch
• Pool Description: None
• Lot Dimensions: 80x195
• Zoning: R8
• Additional Exterior/Lot Features: Porch Cul-De-Sac, Front Yard, Back Yard
Legal Notice
Our comprehensive database is populated by our meticulous research and analysis of public data. MirrorRealEstate strives for accuracy and we make every effort to verify the information. However, MirrorRealEstate is not liable for the use or misuse of the site's information. The information displayed on MirrorRealEstate.com is for reference only.