1224 Fernside Drive, La Canada Flintridge, CA 91011
Property Details
3
None
None
None
Description
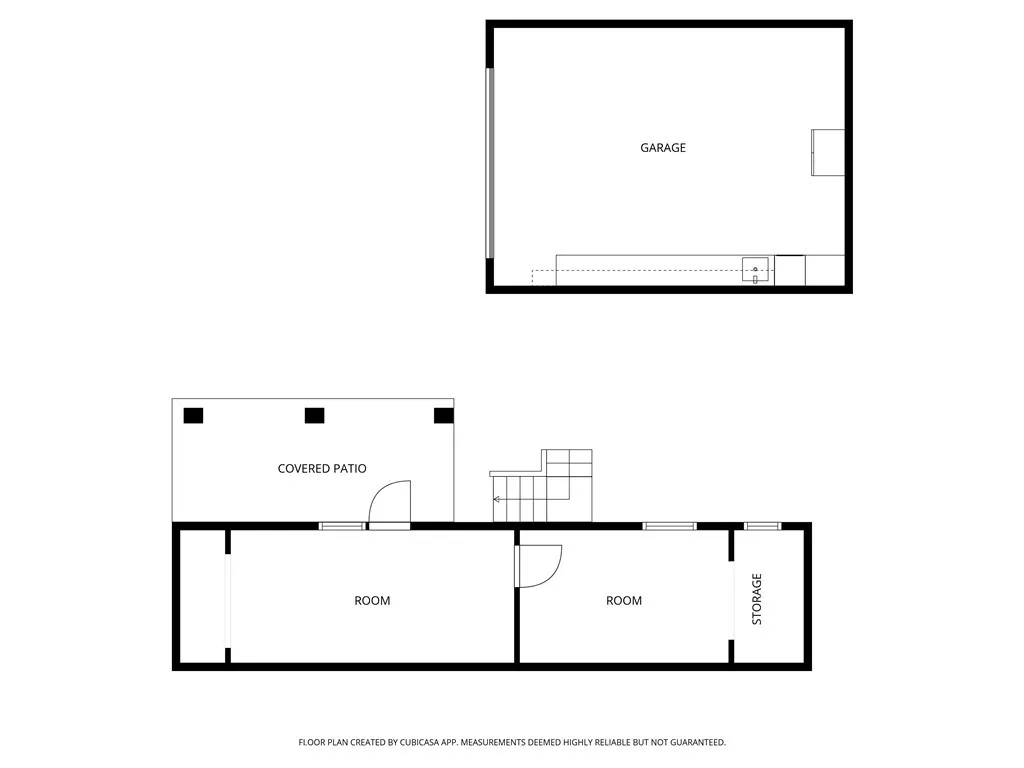
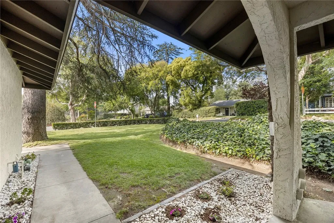
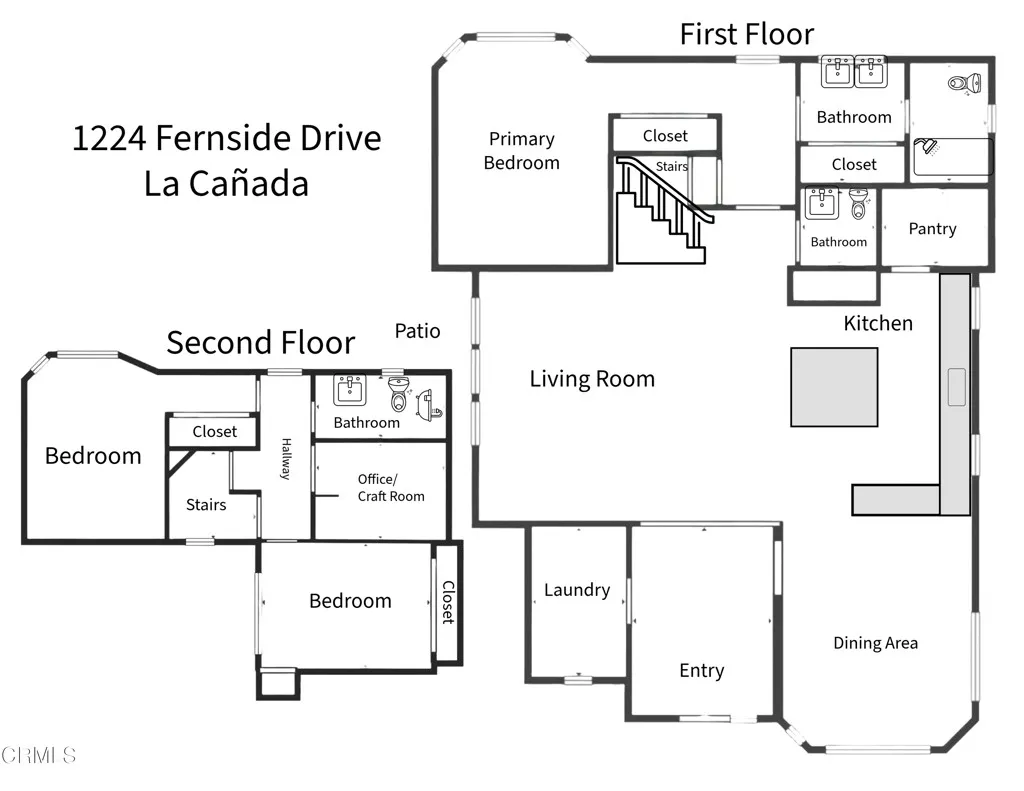
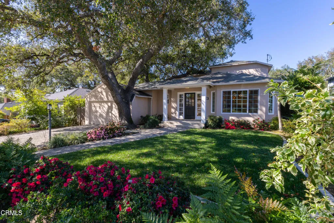
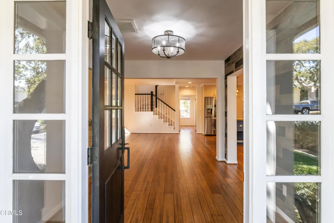
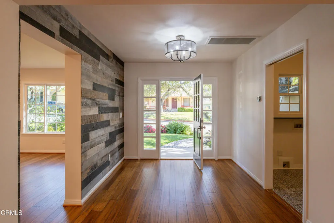
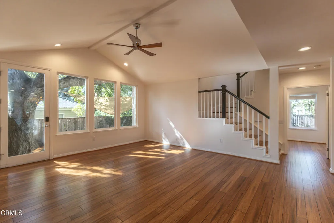
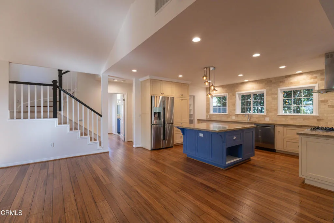
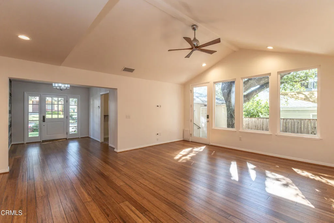
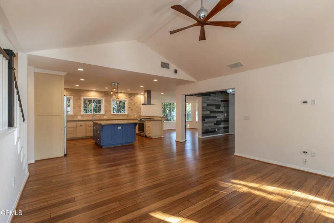
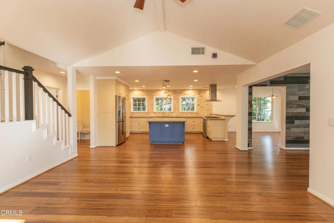
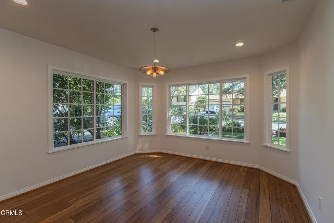
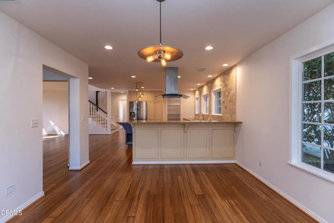
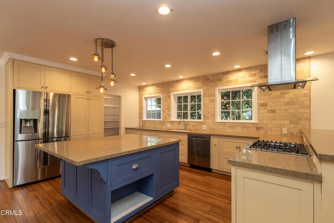
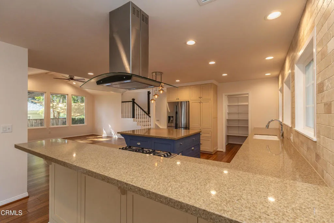
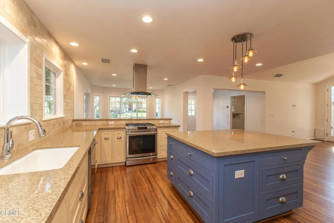
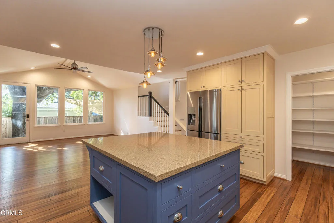
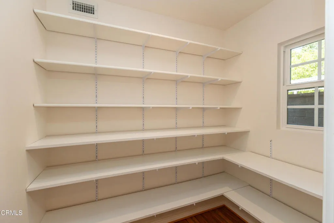
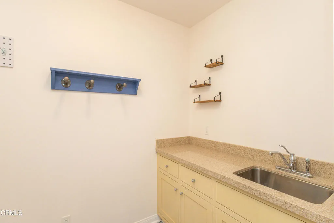
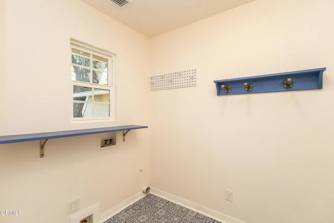
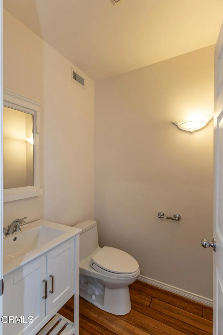
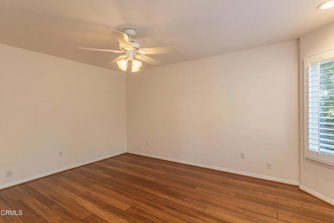
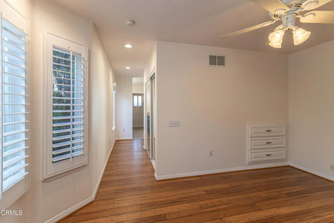
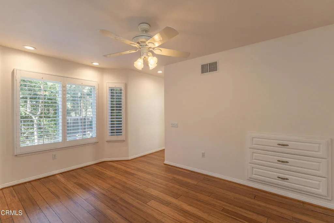
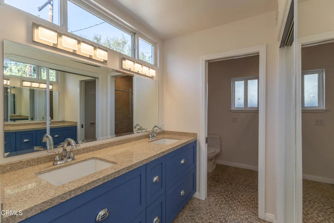
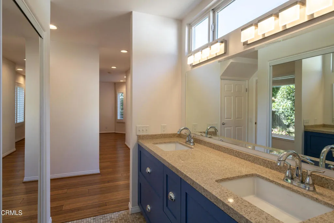
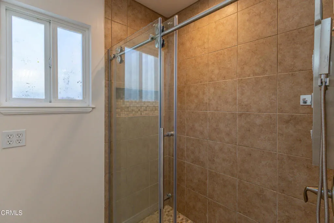
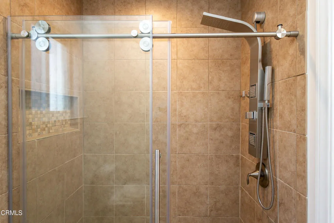
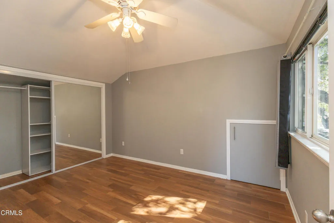
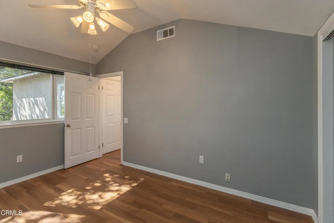
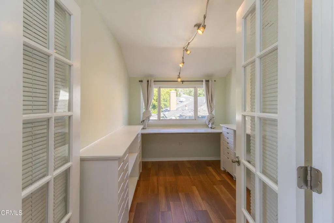
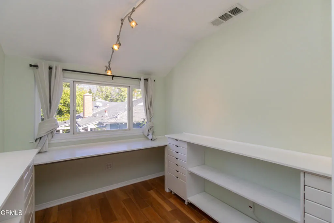
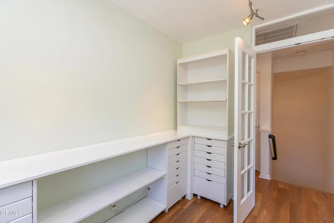
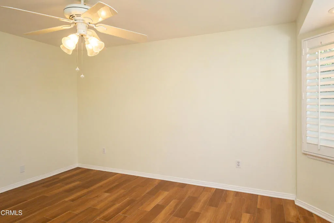
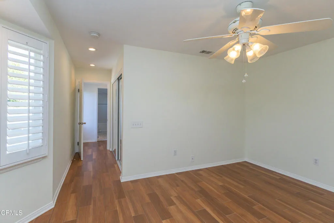
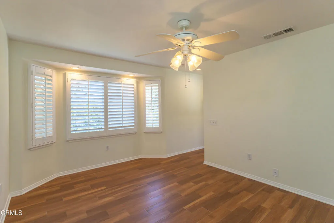
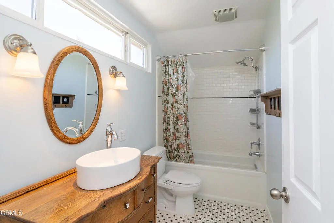
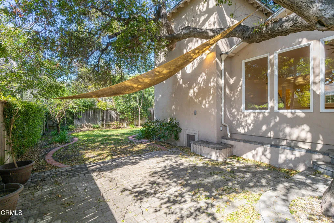
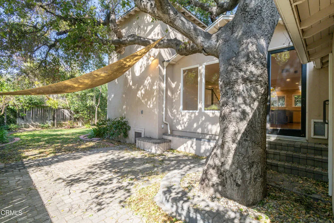
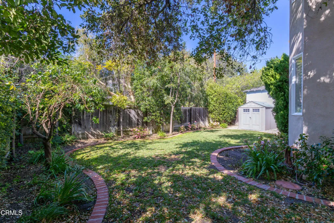
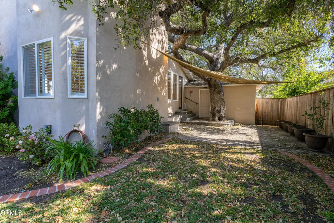
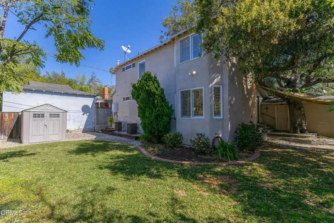
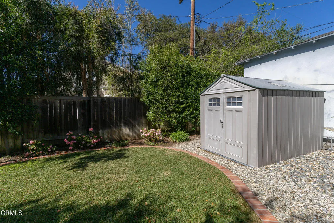
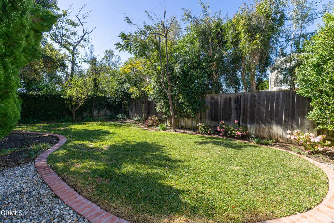
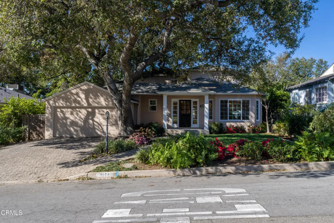
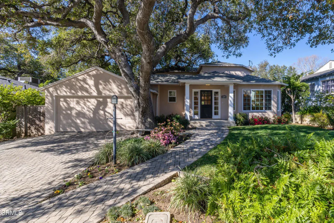
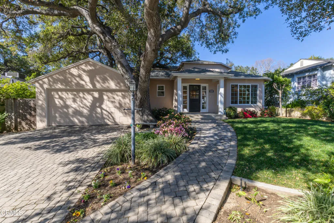
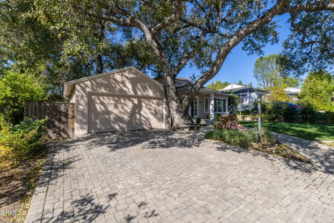
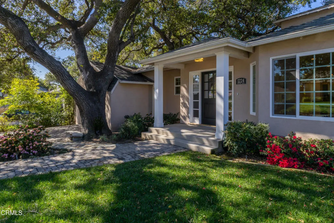
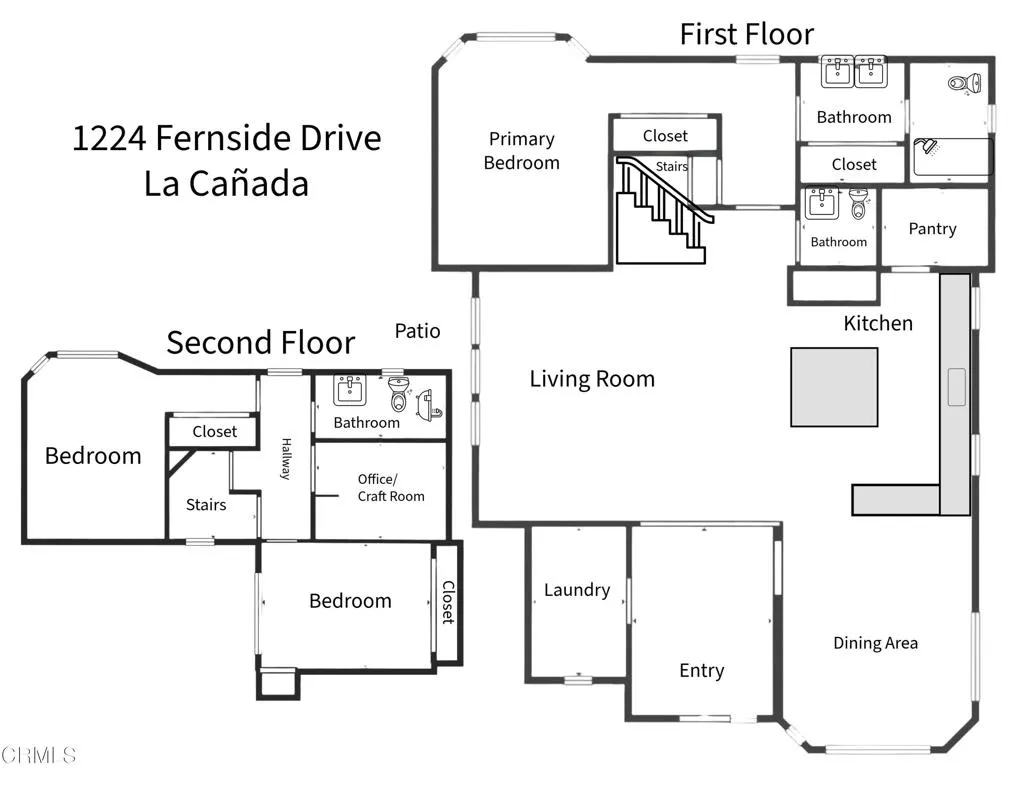
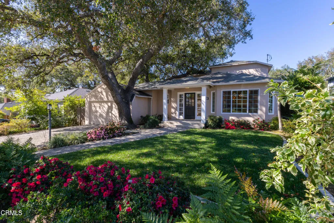
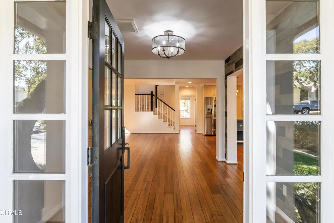
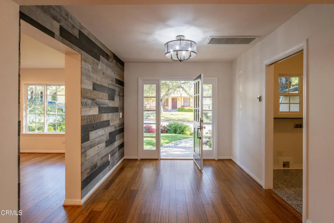
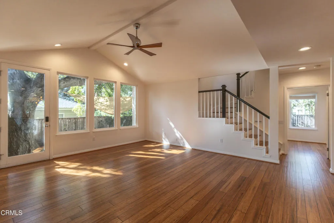
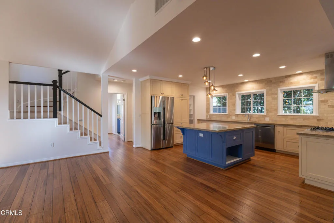
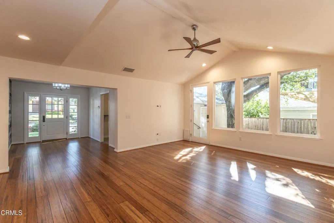
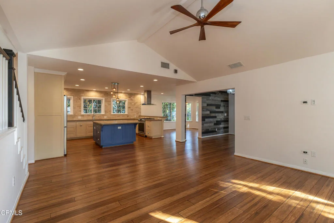
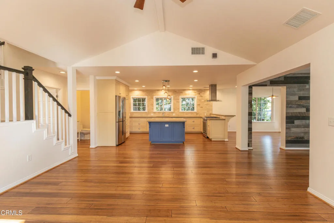
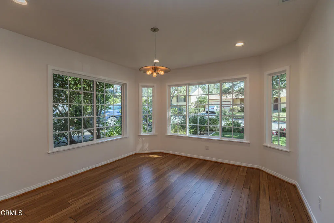
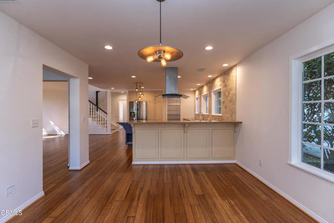
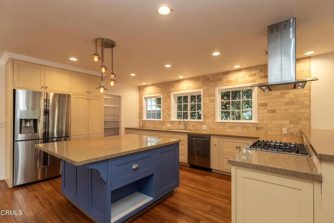
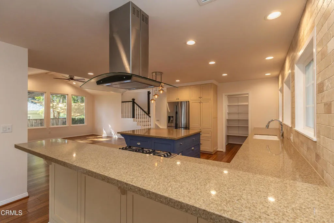
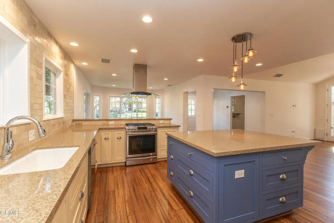
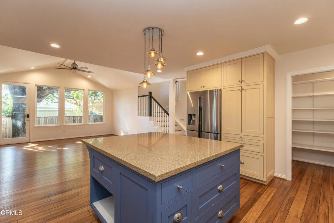
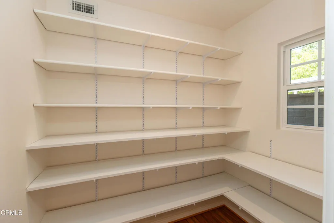
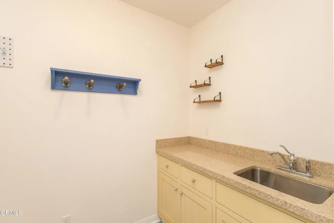
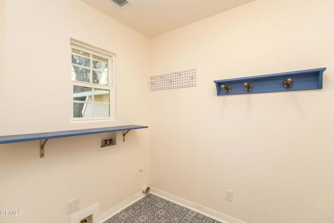
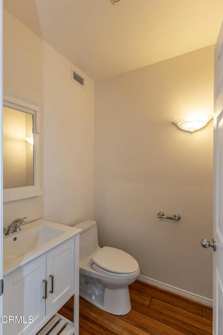
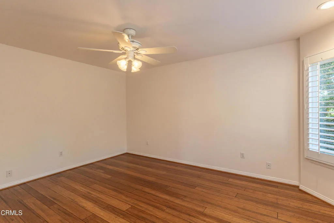
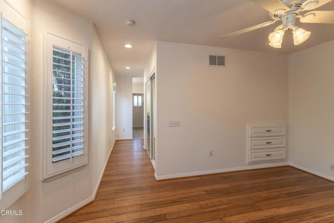
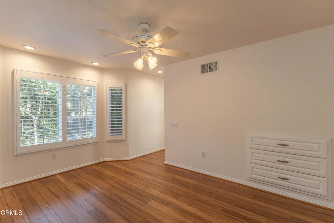
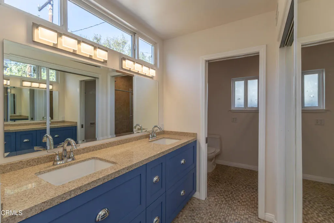
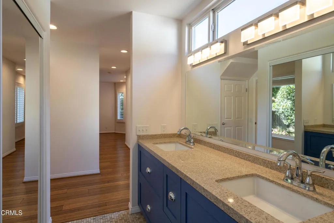
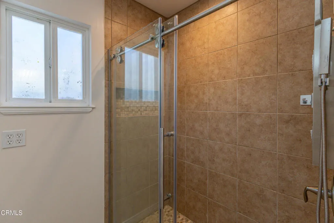
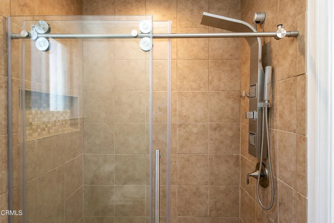
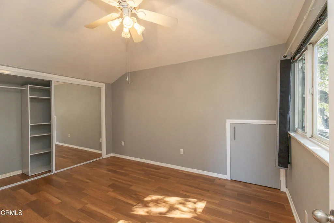
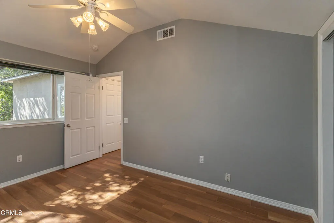
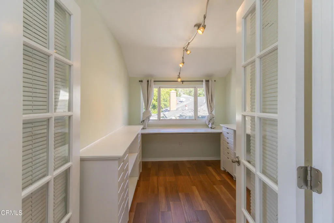
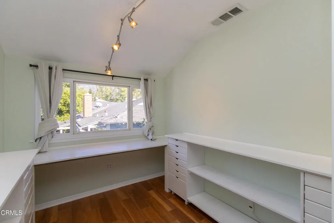
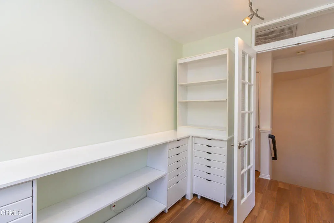
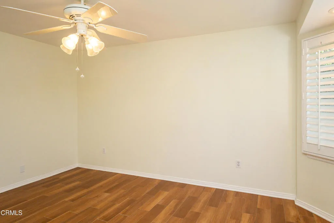
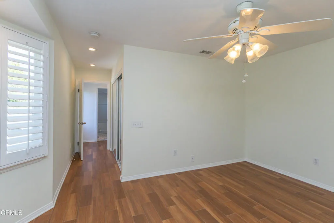
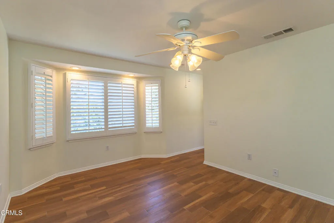
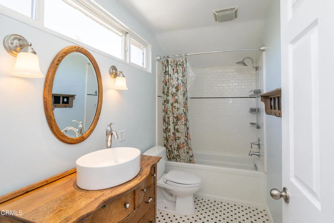
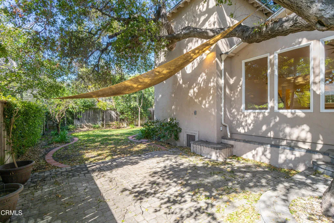
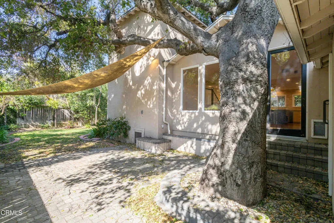
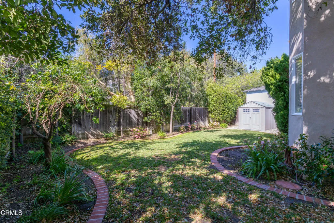
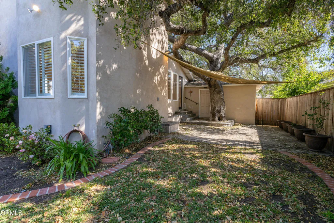
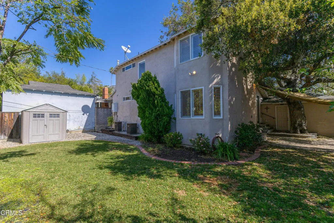
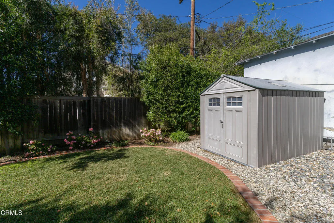
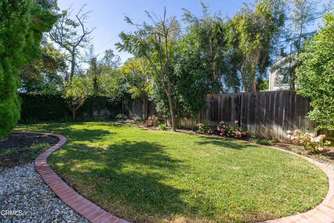
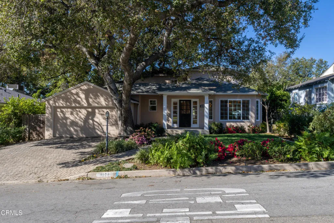
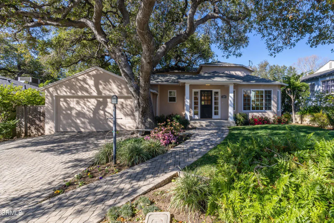
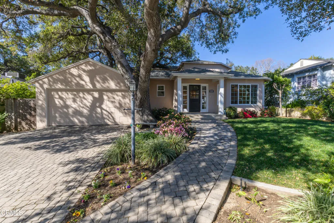
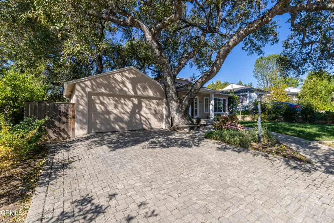
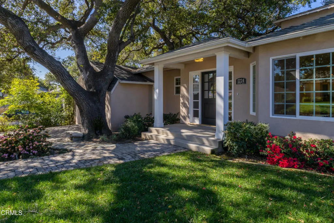
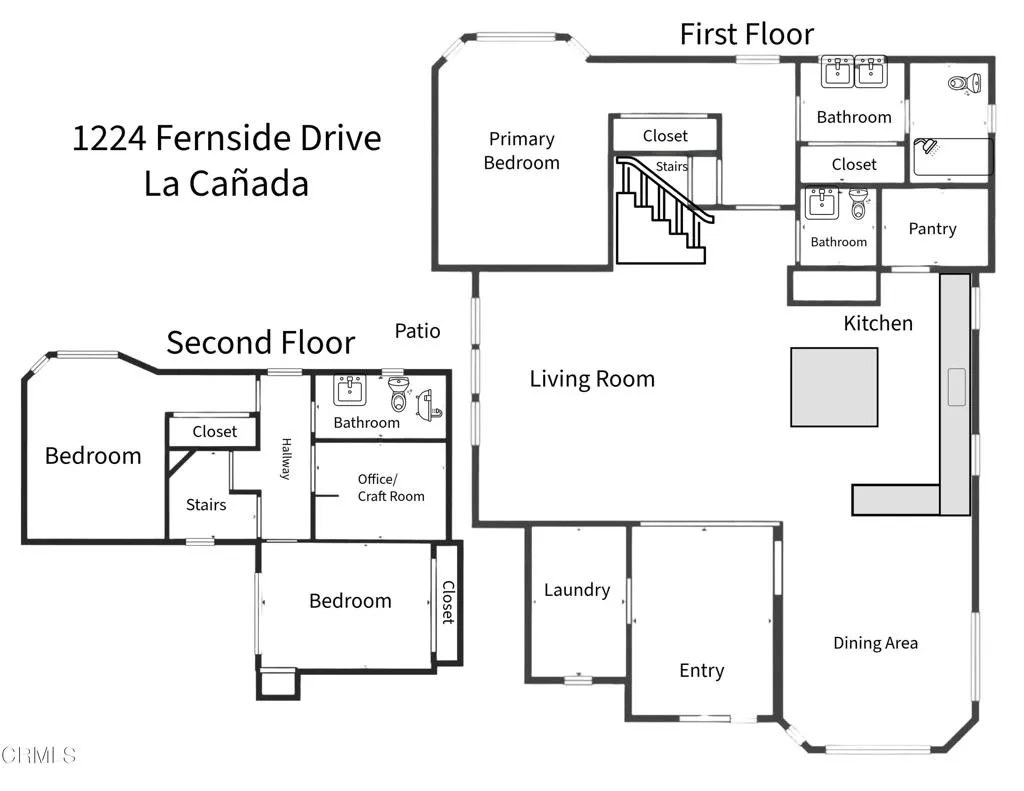
Surrounded by lush landscaping & charming curb appeal, this inviting home welcomes you with a stone paver pathway leading to a covered front porch shaded by a mature oak tree. A matching stone paver driveway leads to the two-car garage, while the front door opens into a stylish formal entry featuring hardwood flooring, a decorative wood accent wall, a designer light fixture & recessed lighting that introduces the home's bright, open layout. Just off the entry is a spacious laundry room with side-by-side washer & dryer hookups, a stainless steel utility sink & stone countertops for added functionality. Straight ahead, the living room features soaring vaulted ceilings, a custom ceiling fan, recessed lighting & large picture windows overlooking the side yard. The space flows seamlessly into the kitchen, creating an open & comfortable environment for everyday living. The kitchen is thoughtfully designed with a large center island with stone countertops, additional prep space & bar seating, perfect for casual dining. Custom cabinetry with soft-close drawers featuring flatware & dish organizers, dedicated pots & pans storage, a hidden cutting board & a hideaway space for a microwave. A stainless steel appliance suite includes a 5-burner gas range with hood, dishwasher & a 4-door refrigerator/freezer. A walk-in pantry provides excellent additional storage. The kitchen opens to the dining area, where dual-pane windows overlook the manicured front yard. At the back of the home, the primary suite offers hardwood flooring, recessed lighting, wood-louvered shutters, mirrored closet doors, built-in drawers & a ceiling fan. The ensuite bathroom features tile flooring, a dual-sink vanity with stone countertops, a private toilet room & a walk-in shower with an overhead showerhead, handheld wand & dual body jets. Upstairs, a versatile craft or office space with built-ins provides flexibility. Two additional bedrooms feature mirrored closet doors, ceiling fans & natural light. The full bathroom includes a custom vessel sink vanity, subway-tiled soaking tub & shower surround & classic black-and-white penny tile flooring. Outside, the backyard features a grassy area & a shaded patio beneath a sail shade & another mature oak tree, perfect for relaxing or entertaining. A storage shed, dual-zone HVAC system & tankless water heater complete this well-appointed home, conveniently located near top-rated schools, dining experiences, all within a highly sought-after community.
PROPERTY DETAILS: Square Feet: 1911 | Bathrooms: 3
INTERIOR FEATURES: • Appliances: Refrigerator, Tankless Water Heater, Range Hood, Gas Range, Dishwasher • Flooring: Tile, Wood • Cooling: Central Air, Ceiling Fan(s), Dual • Heating: Central • Doors/Windows: Double Pane Windows, Plantation Shutters • Fireplaces: None • Additional Interior Features: Kitchen Island, Pantry, Built-in Features, High Ceilings, Ceiling Fan(s), Recessed Lighting, Storage, Open Floorplan, Stone Counters
EXTERIOR FEATURES: • Parking: 2 Garage Spaces, 2 Parking Spaces, Garage, Driveway. • Patio: Patio • Pool Description: None • Fence: Wood • Additional Exterior/Lot Features: Shed(s), Patio
LISTING AGENT: Agent: Jason Berns | Office: Keller Williams Realty | Phone: 6268264544 | Email: [email protected]
LISTING INFORMATION: MLS#: P1-26192
Location
Address
1224 Fernside Drive
City
La Canada Flintridge
Features and Finishes
Interior Features:
• Appliances: Refrigerator, Tankless Water Heater, Range Hood, Gas Range, Dishwasher
• Flooring: Tile, Wood
• Cooling: Central Air, Ceiling Fan(s), Dual
• Heating: Central
• Doors/Windows: Double Pane Windows, Plantation Shutters
• Fireplaces: None
• Additional Interior Features: Kitchen Island, Pantry, Built-in Features, High Ceilings, Ceiling Fan(s), Recessed Lighting, Storage, Open Floorplan, Stone Counters
Exterior Features:
• Parking: 2 Garage Spaces, 2 Parking Spaces, Garage, Driveway.
• Patio: Patio
• Pool Description: None
• Fence: Wood
• Additional Exterior/Lot Features: Shed(s), Patio
Legal Notice
Our comprehensive database is populated by our meticulous research and analysis of public data. MirrorRealEstate strives for accuracy and we make every effort to verify the information. However, MirrorRealEstate is not liable for the use or misuse of the site's information. The information displayed on MirrorRealEstate.com is for reference only.