For Sale
USD1,150,000
2120 Capuchin Way, Claremont, CA 91711
Studio
2 ba
Claremont
Listed by Vista Sotheby's International
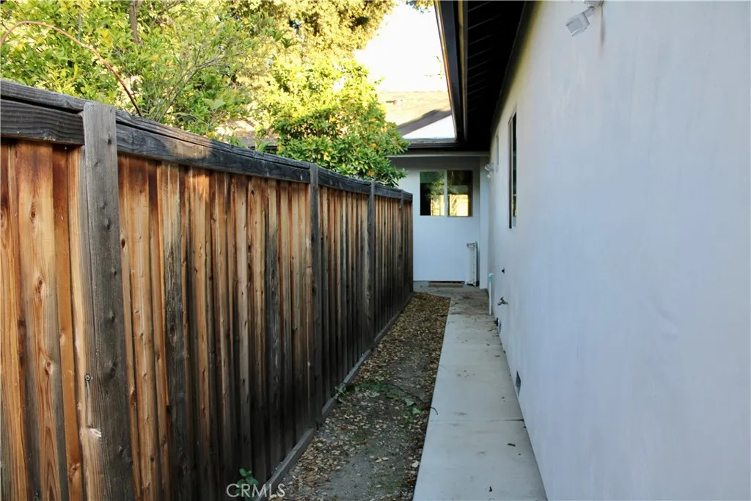
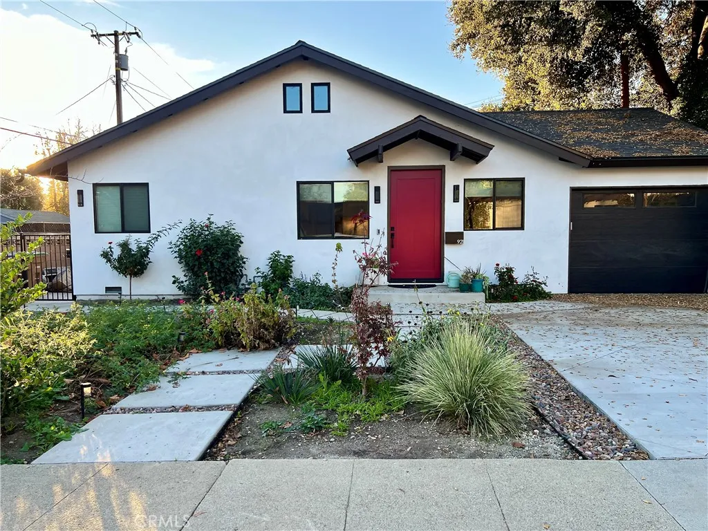
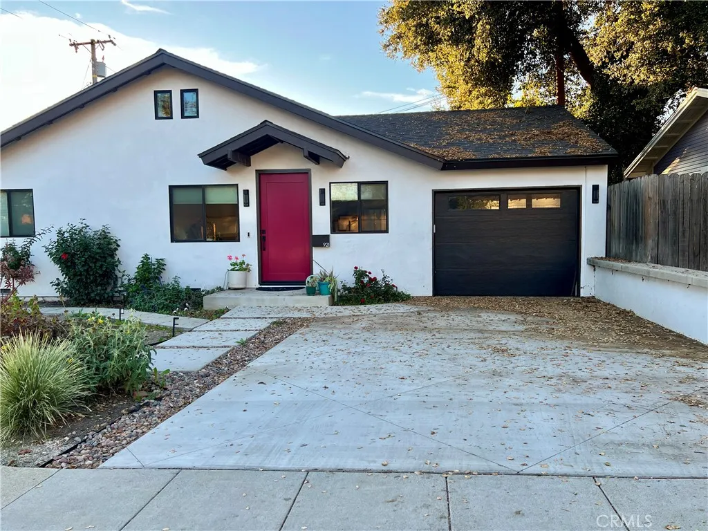

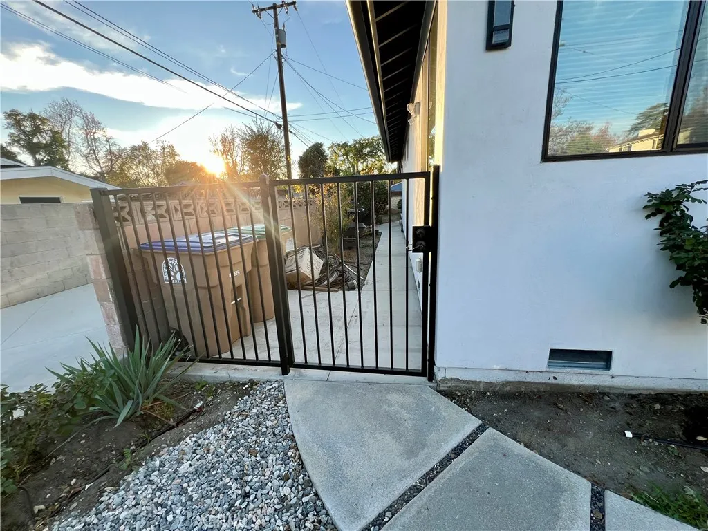
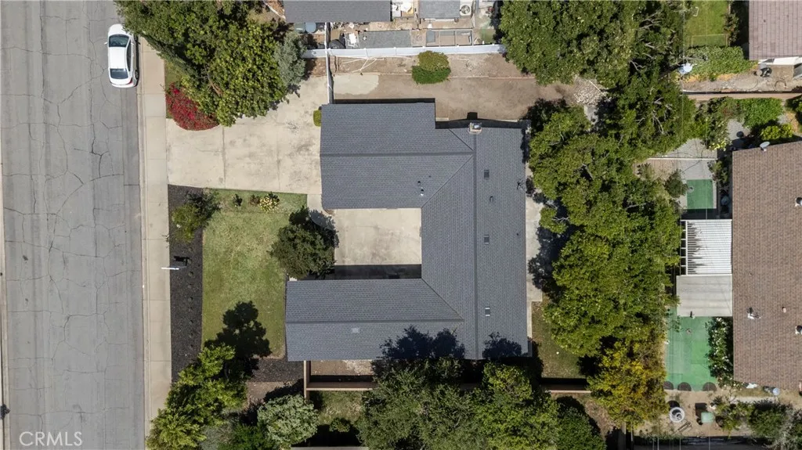
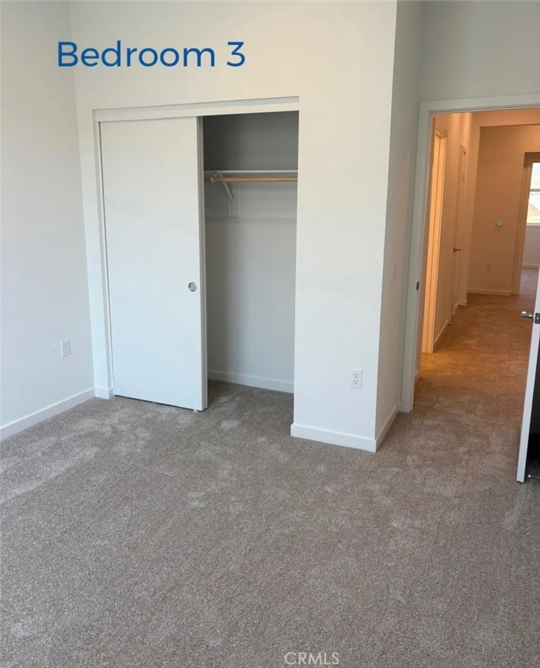
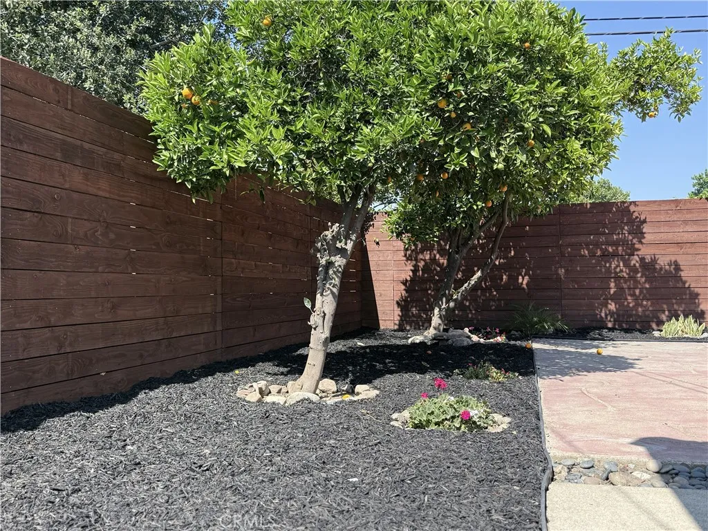
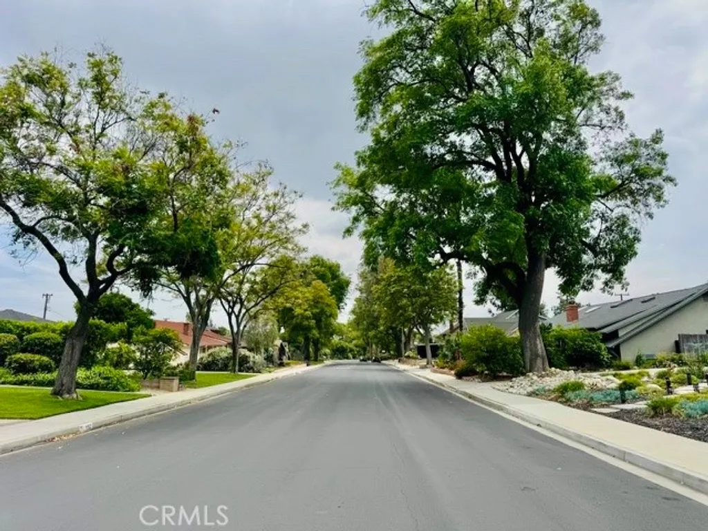
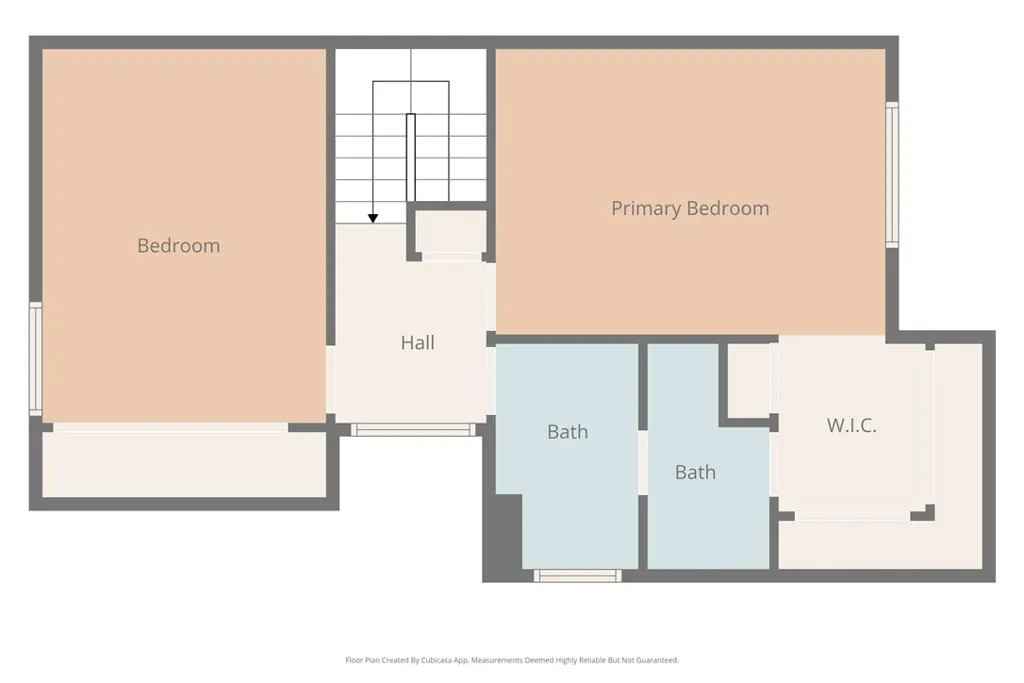
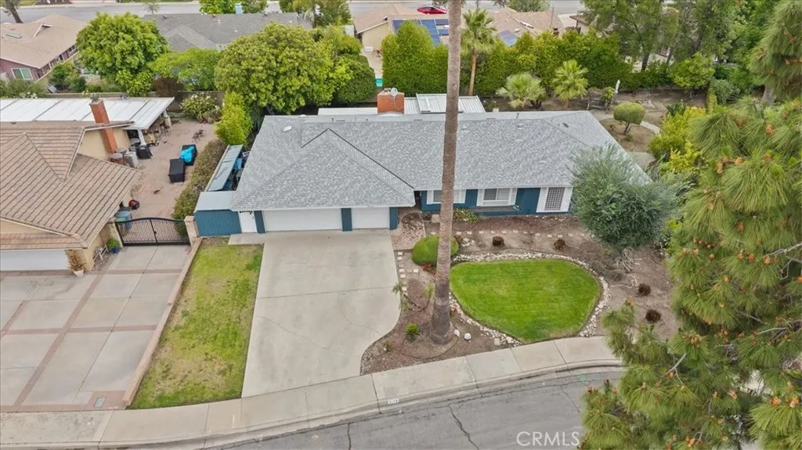
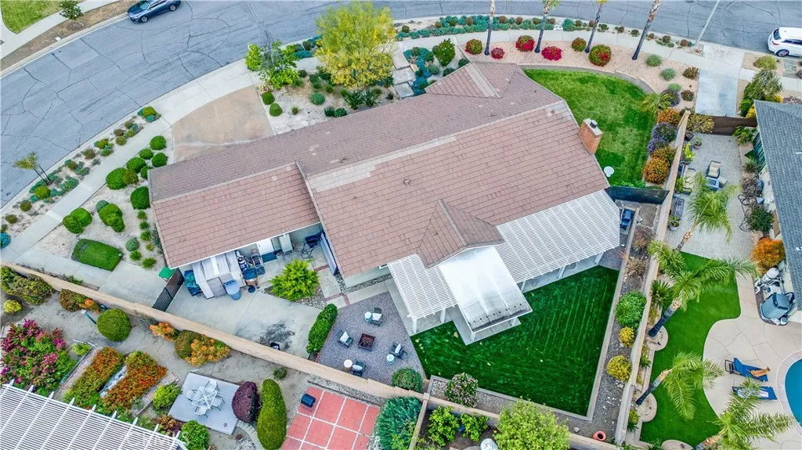
CLAREMONT VILLAGE LIVING | Built in 2024 as a newly constructed rear addition, this private back unit offers a one-bedroom layout with a 3/4 bathroom and approximately 488 square feet of well-planned living space. Entry is through a gated private entrance that opens to a welcoming shared backyard, complete with a patio seating area and BBQ - ideal for outdoor enjoyment. Inside, the residence features tall ceilings, hardwood flooring, recessed lighting, dual-pane windows, and window coverings, creating a bright and comfortable interior. The kitchen is well equipped with a refrigerator, four-burner electric range, hood vent, and stainless-steel sink for everyday convenience. One assigned parking space is provided in the shared driveway. The backyard, washer/dryer, and utilities are shared with the main house. Conveniently located within walking distance to downtown Claremont, local shopping and dining, the Claremont Colleges, and public transportation.
PROPERTY DETAILS: Square Feet: 488 | Bathrooms: 1
INTERIOR FEATURES: • Appliances: Range, Electric Oven, Electric Range, Free-Standing Range, Range Hood, Refrigerator, Water Heater • Flooring: Wood • Cooling: Central Air • Heating: Central • Doors/Windows: Double Pane Windows • Fireplaces: None • Security: Carbon Monoxide Detector(s), Smoke Detector(s)
EXTERIOR FEATURES: • Parking: 1 Parking Spaces, Assigned, Shared Driveway. • Patio: Patio • Pool Description: None • Fence: Block, Wood • Structural Condition: New Construction • Additional Exterior/Lot Features: Barbecue, Garden, Patio Garden
LISTING AGENT: Agent: Amanda Sakovitch | Office: CONCIERGE REALTY GROUP | Phone: 000-000-0000 | Email: [email protected]
LISTING INFORMATION: MLS#: CV25278175