24457 Robert Andrew Drive, Millsboro, DE 19966
Property Details
2
Description
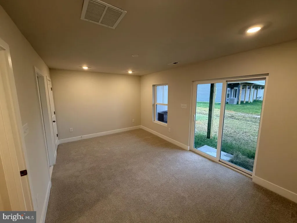
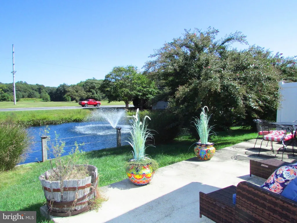
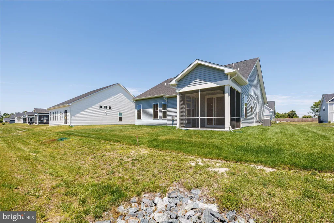
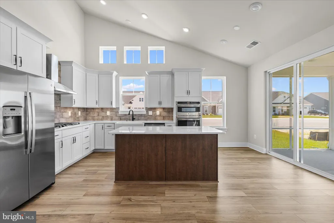
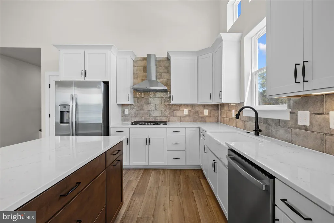
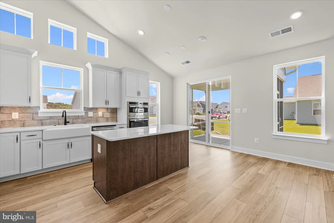
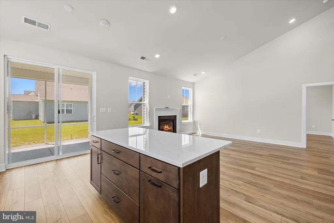
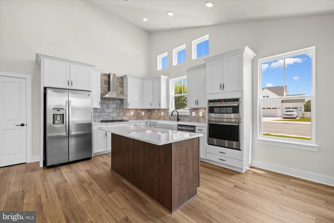
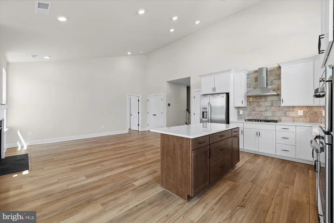
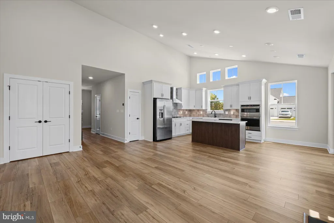
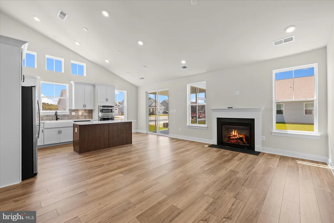
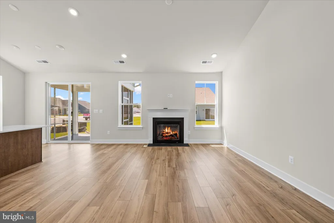
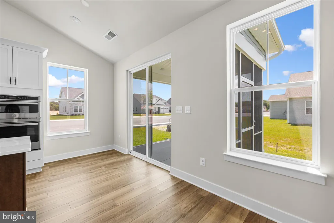
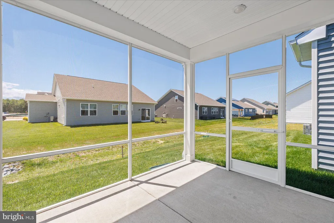
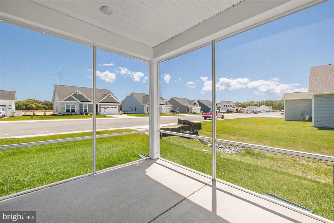
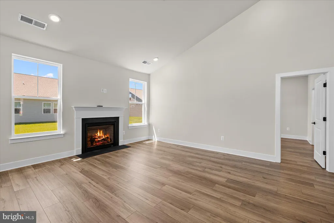
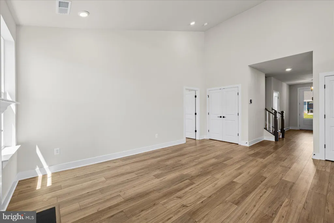
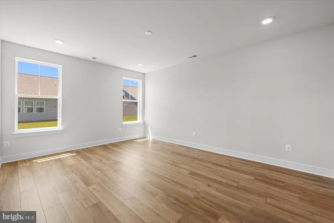
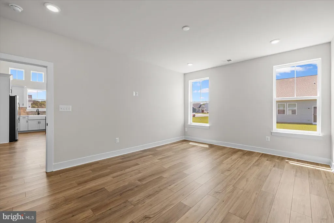
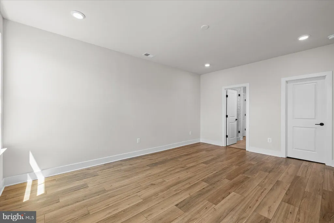
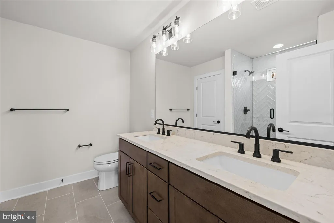
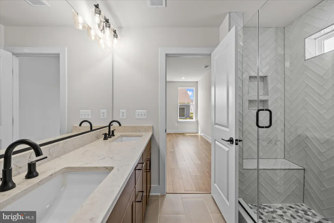
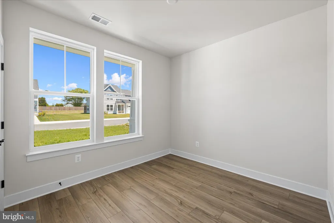
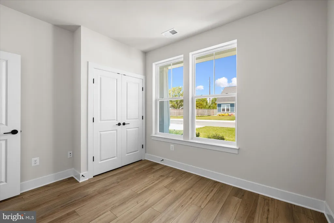
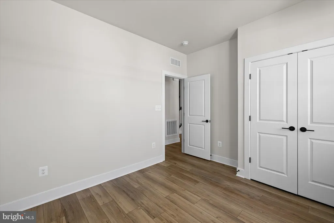
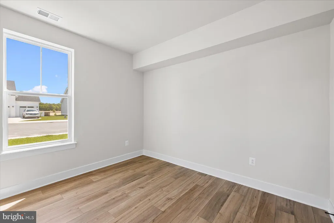
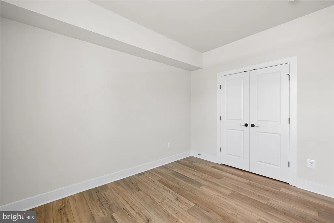
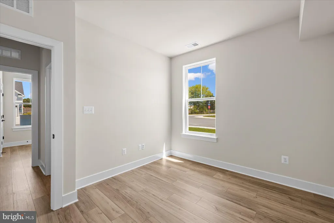
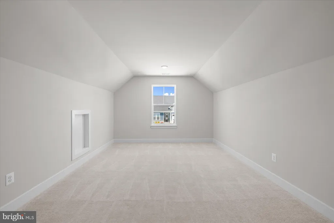
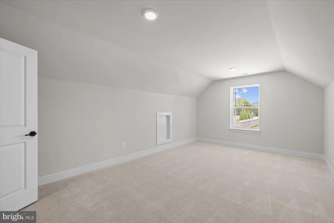
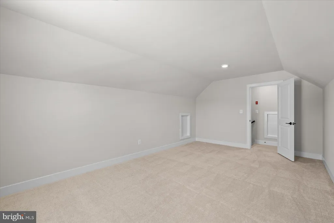
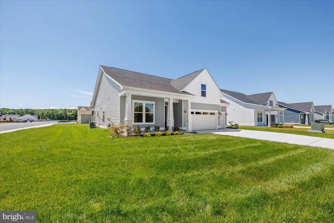
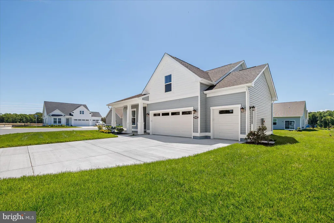
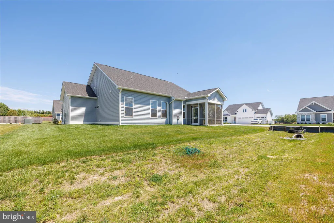
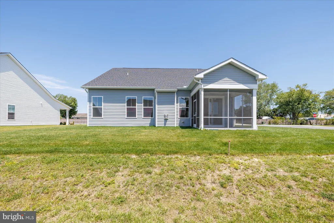
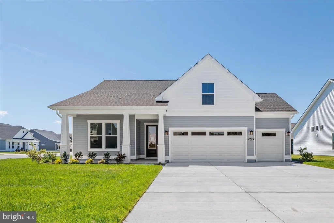
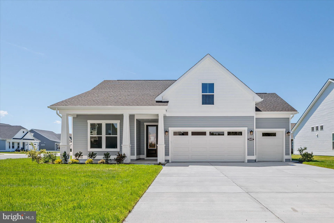
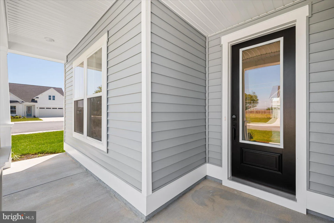
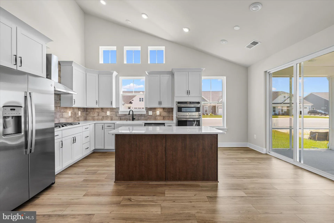
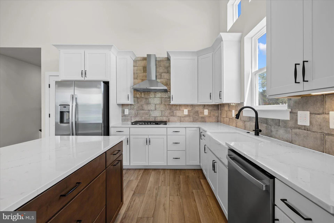
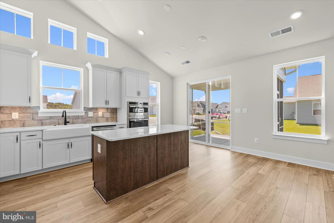
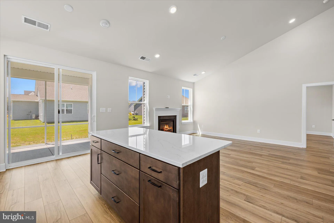
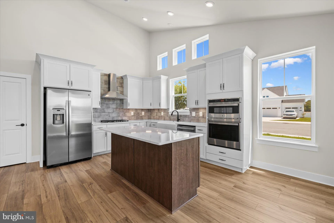
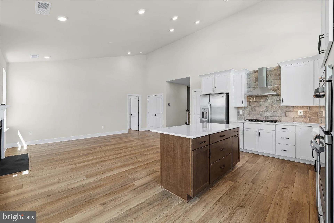
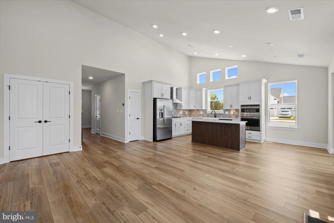
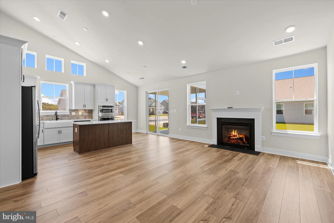
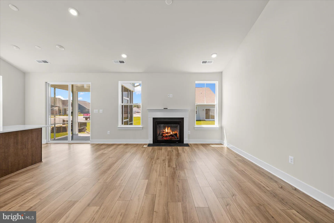
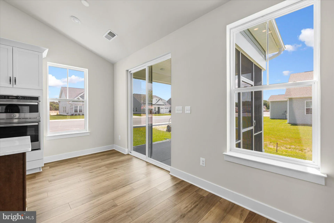
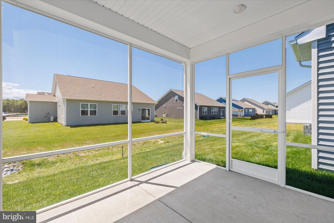
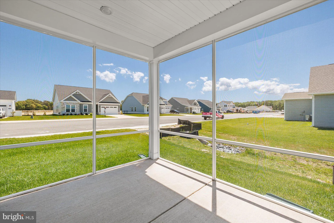
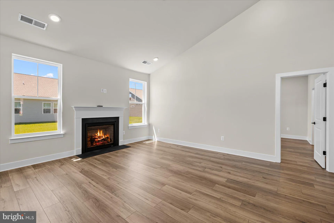
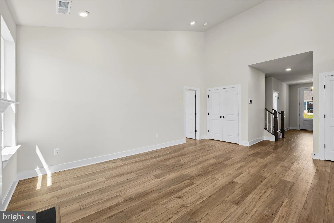
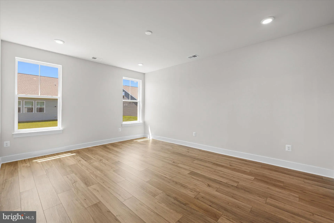
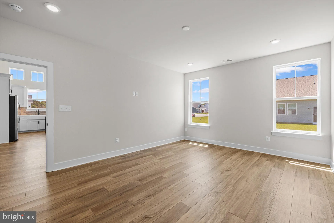
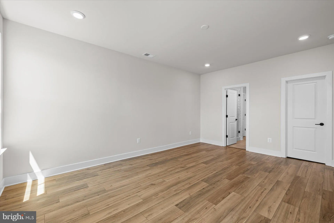
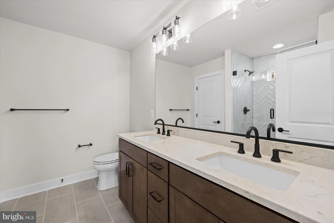
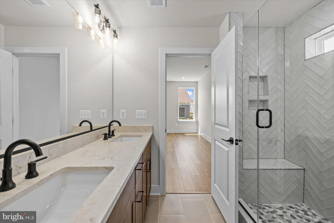
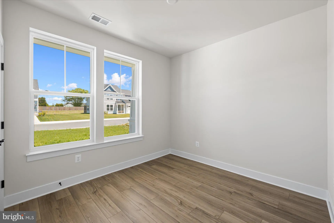
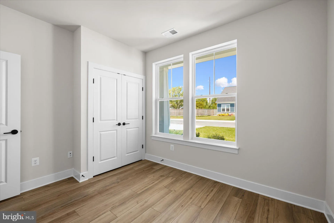
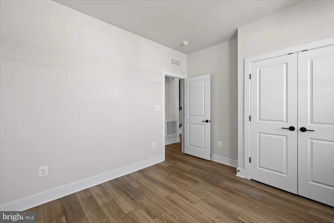
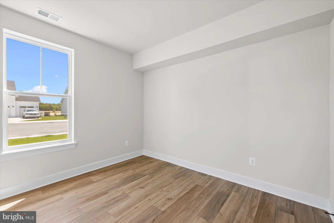
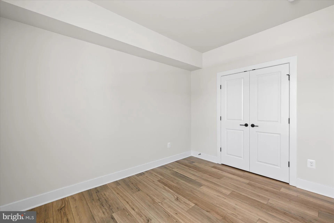
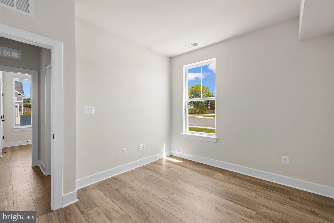
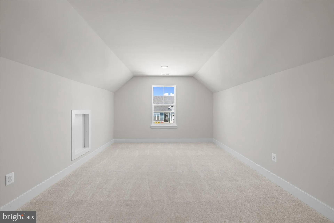
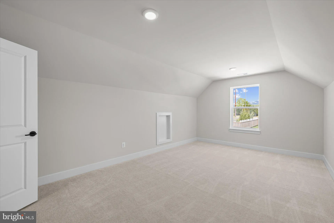
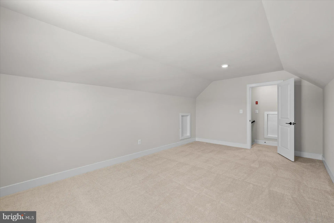
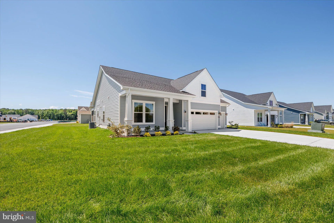
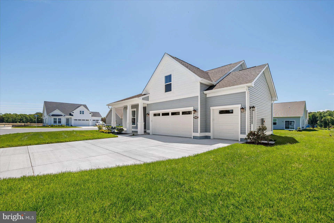
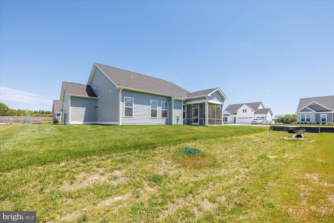
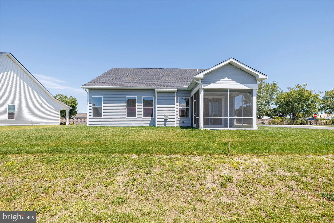
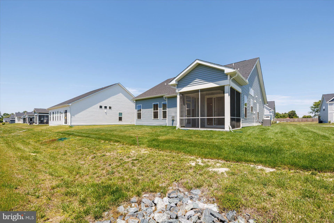
**OFFERING UP TO $20K IN CLOSING COST ASSISTANCE WITH USE OF APPROVED LENDER AND TITLE.*** MOVE-IN READY! Welcome to the Aloha - where every day feels like a getaway. Step into effortless, main-level living designed for connection and comfort. Three beautifully appointed bedrooms surround an open, light-filled kitchen and family room - the heart of the home - where laughter flows as easily as the ocean breeze. Vaulted ceilings soar overhead, while the screened lanai invites you to slow down and sip your morning coffee. The primary suite is your private retreat, complete with thoughtful touches that make every morning feel special. Upstairs, an expansive second-story, unfinished storage area with endless potential. Enjoy comfort, functionality, and modern coastal style just a few miles from Delaware's beaches, dining, and shopping.
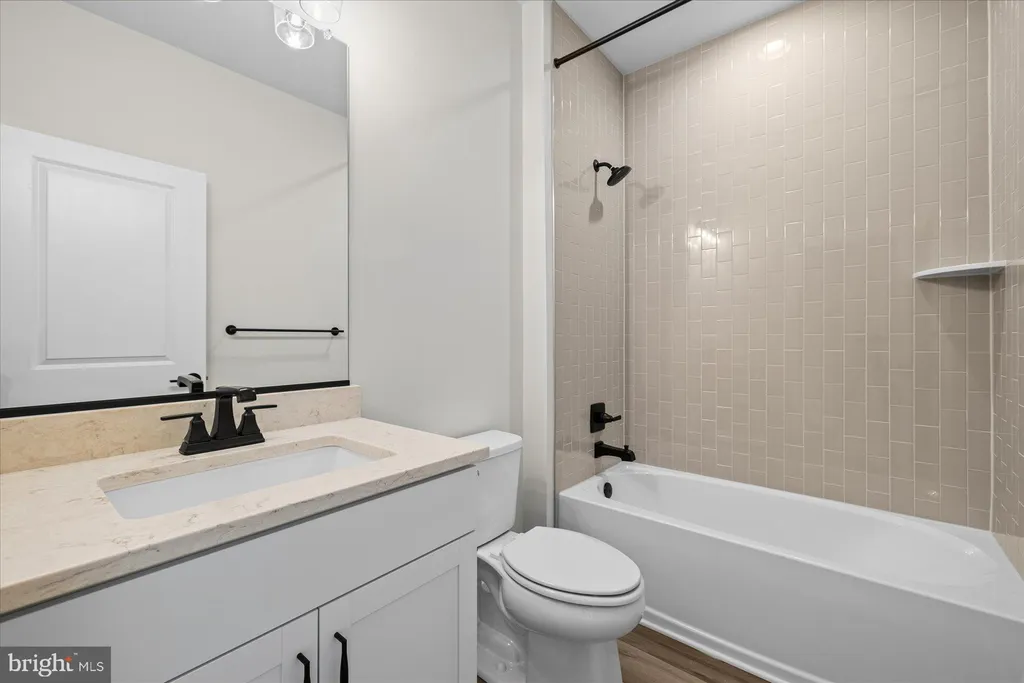
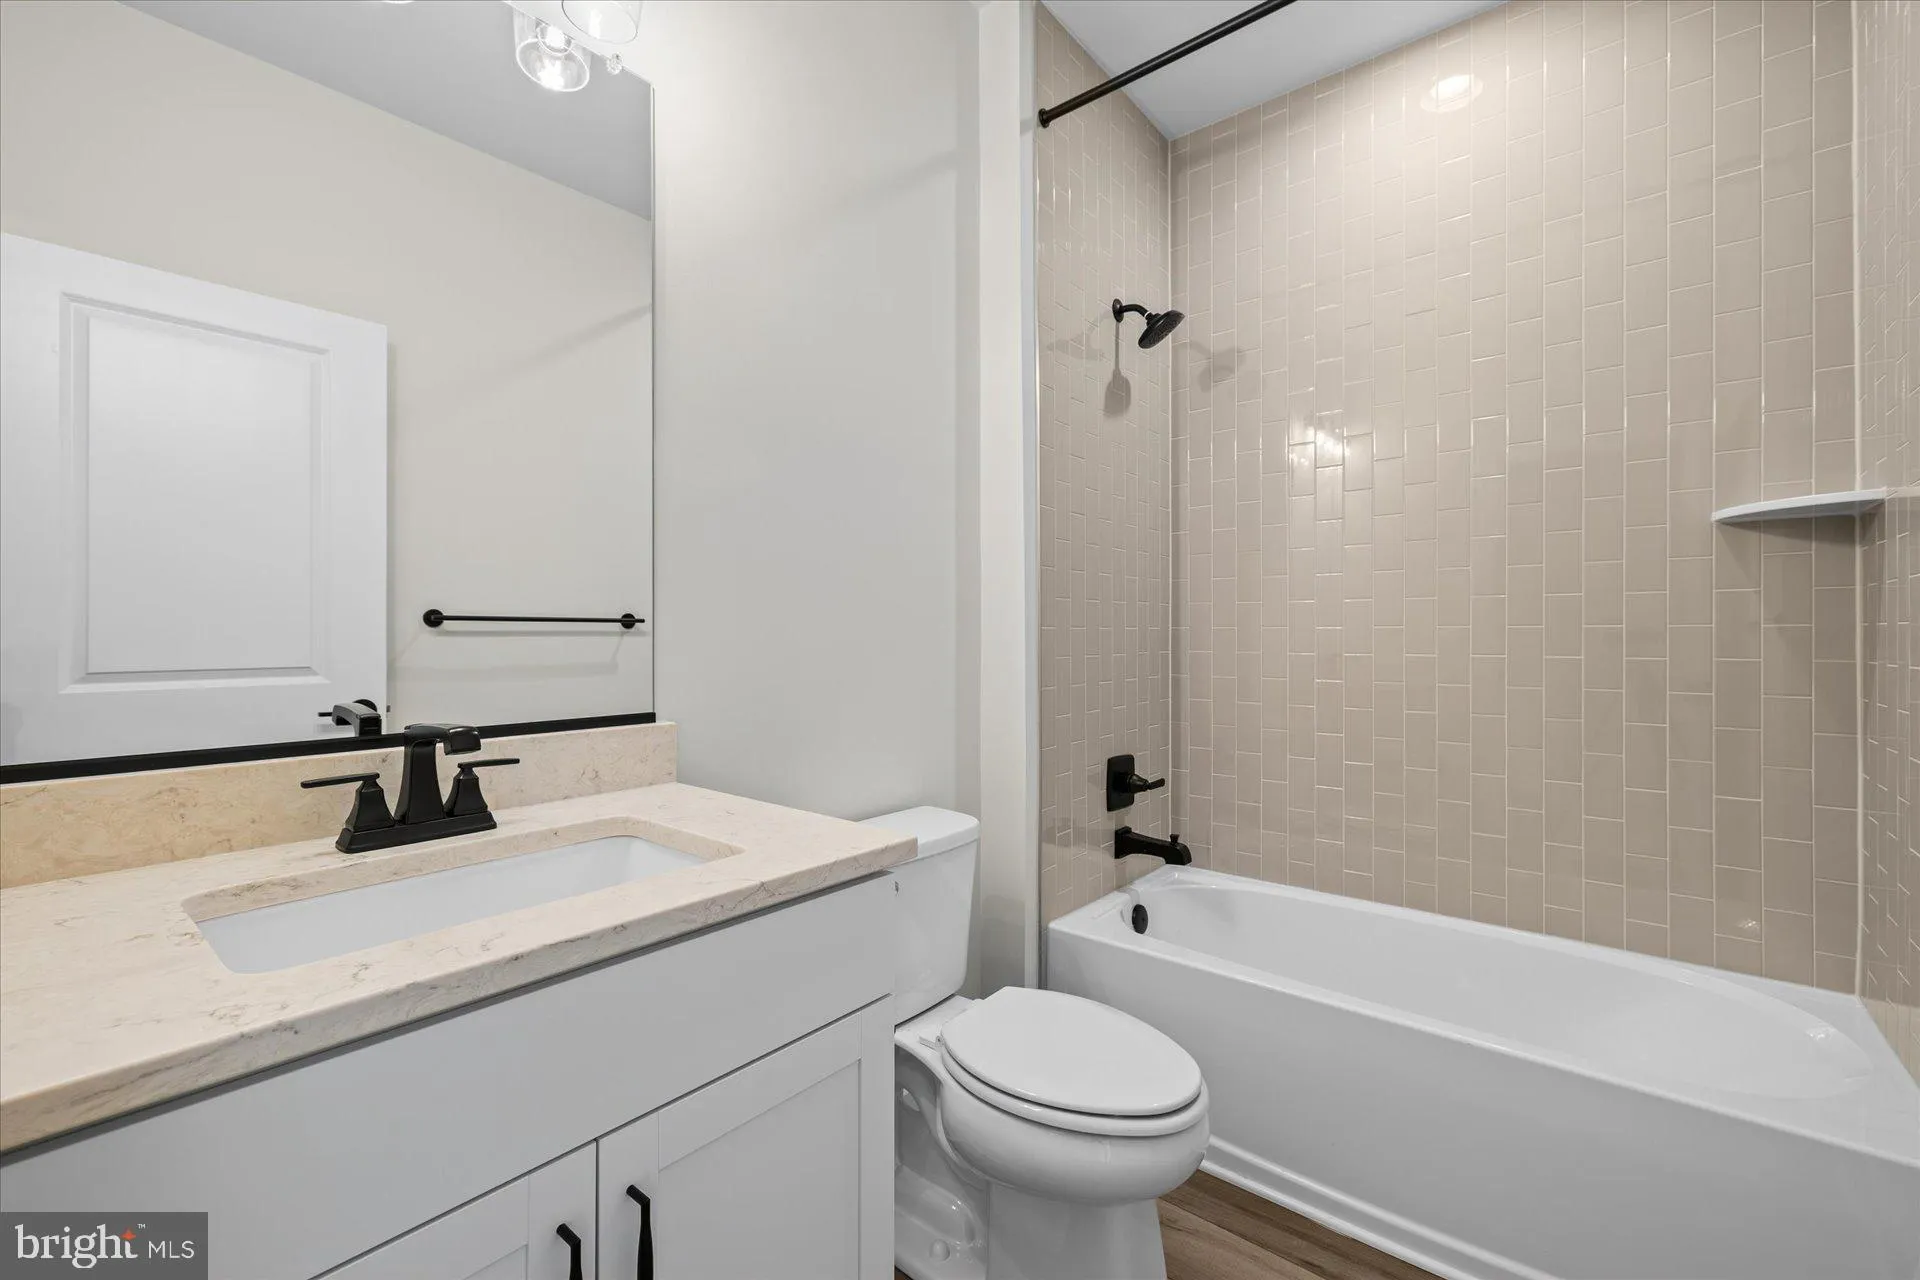
PROPERTY DETAILS: Square Feet: 1464 | Bathrooms: 2
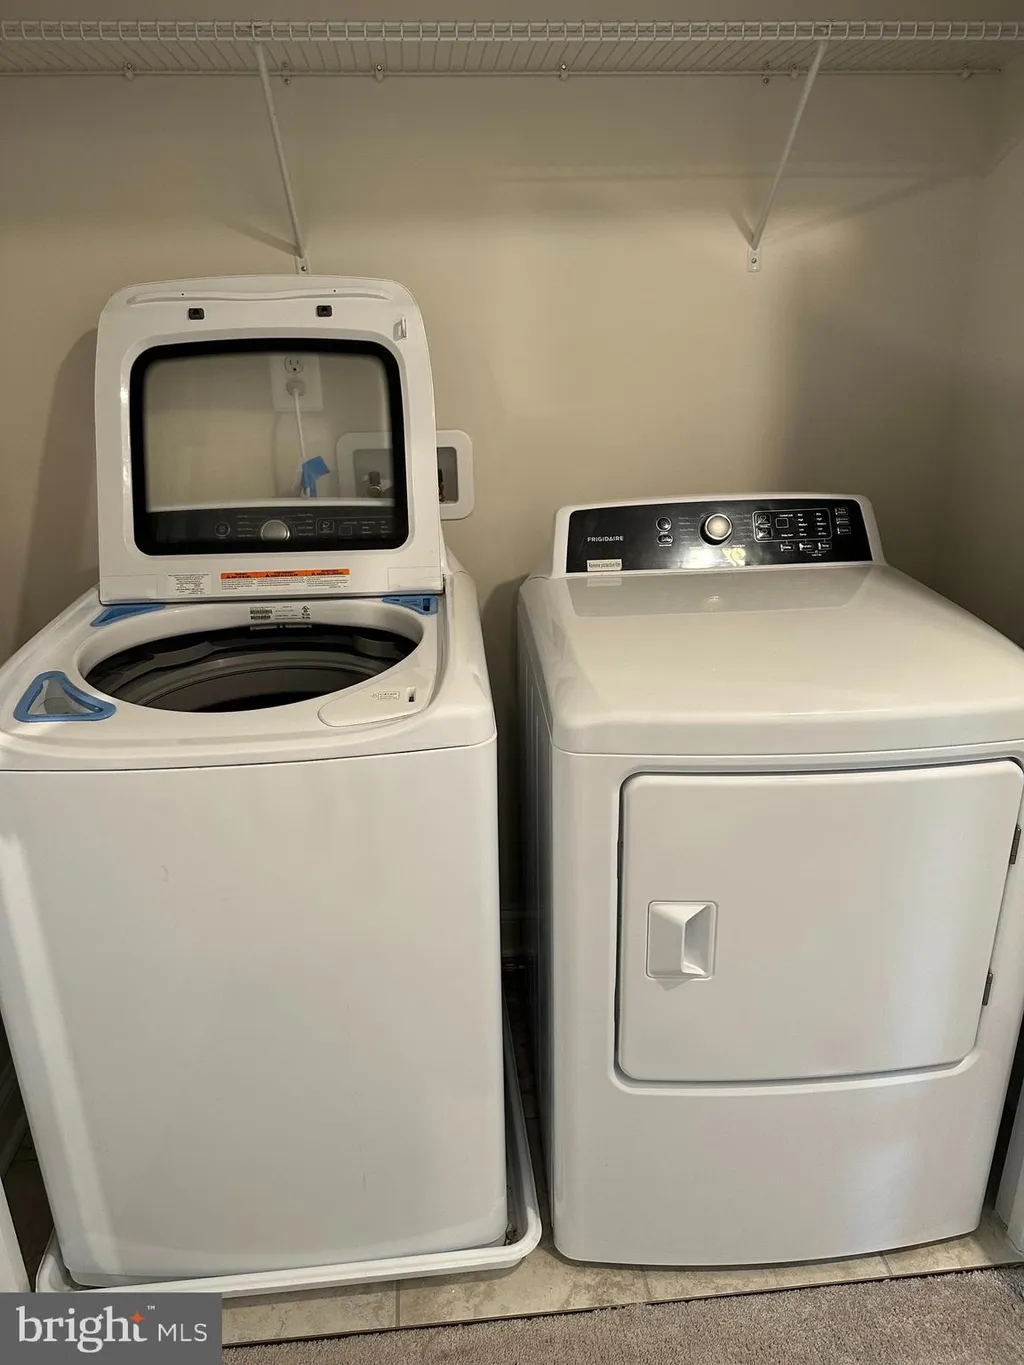
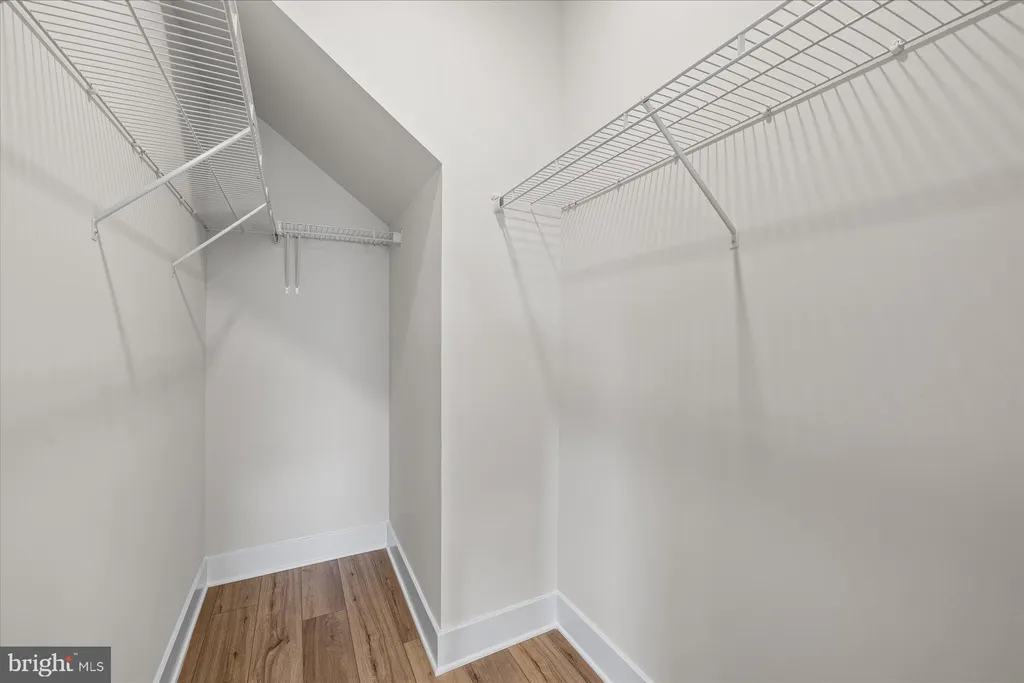
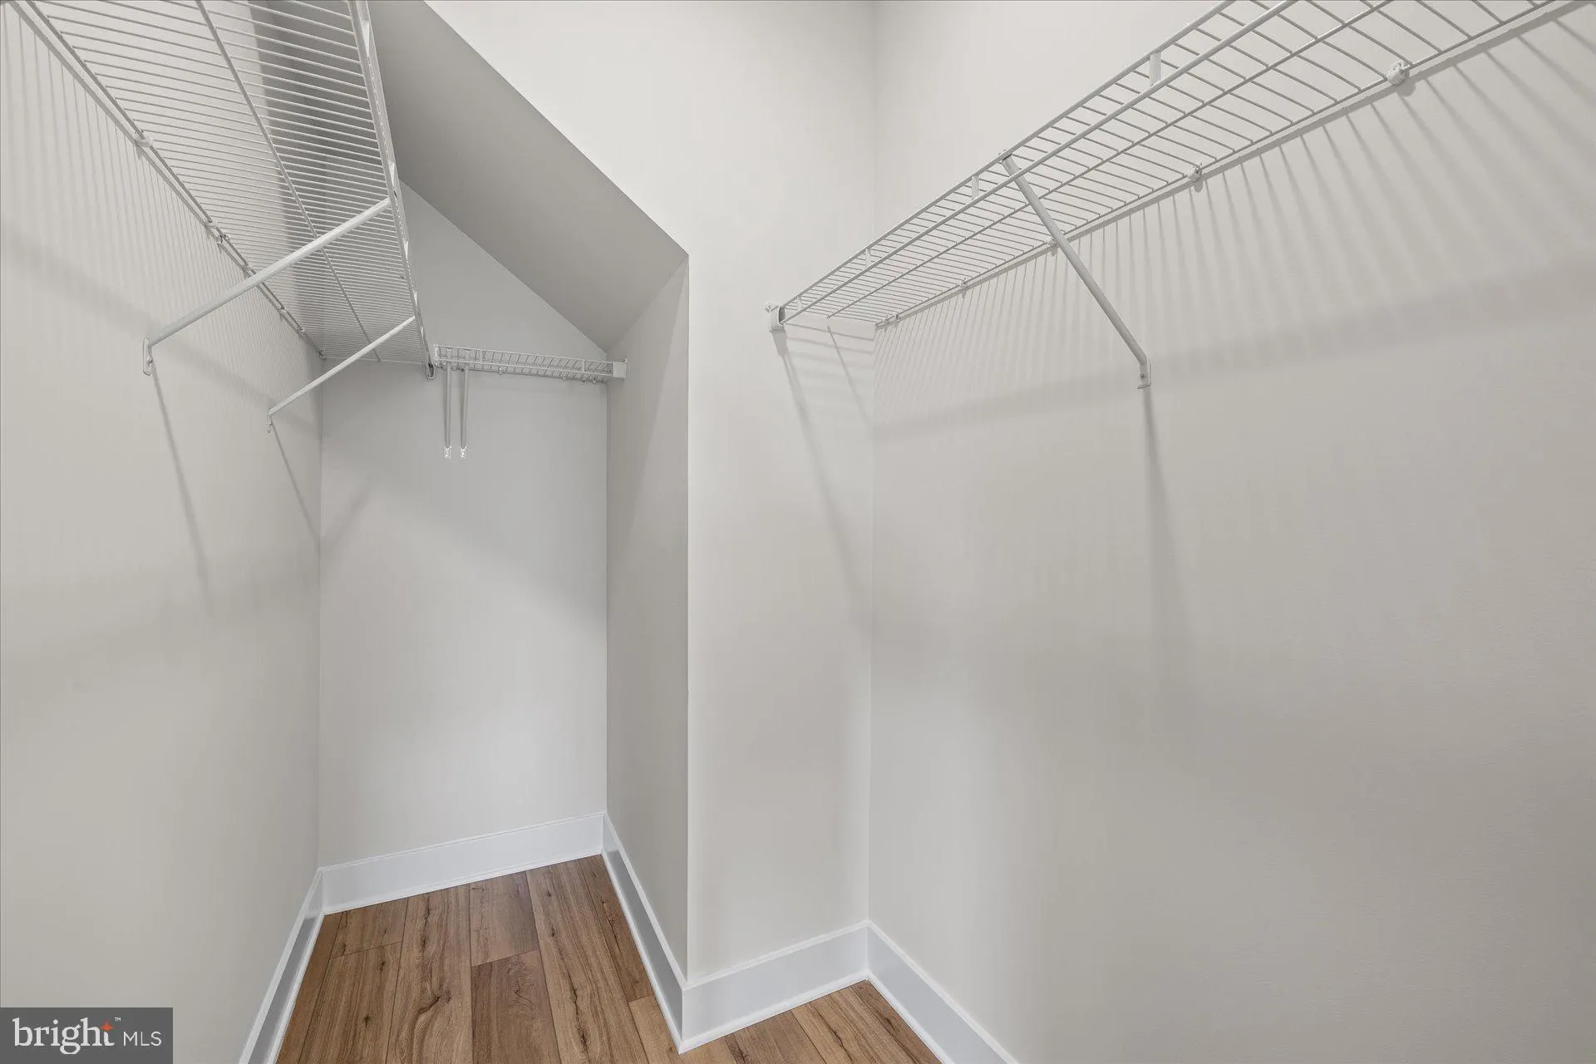
INTERIOR FEATURES: • Square Footage (approx): 1,464 Sq. Ft. Above Ground, Sq. Ft. Below Ground • Appliances: Oven, Microwave, Refrigerator, Dishwasher, Disposal, Stainless Steel Appliance(s), Cooktop, Tankless Water Heater • Cooling: Central Air, Electric • Heating: Propane, Forced Air • Fireplaces: 1 Gas • Additional Interior Features: Eat-in Kitchen, Recessed Lighting, Walk-In Closet(s), Kitchen Island, Open Floorplan
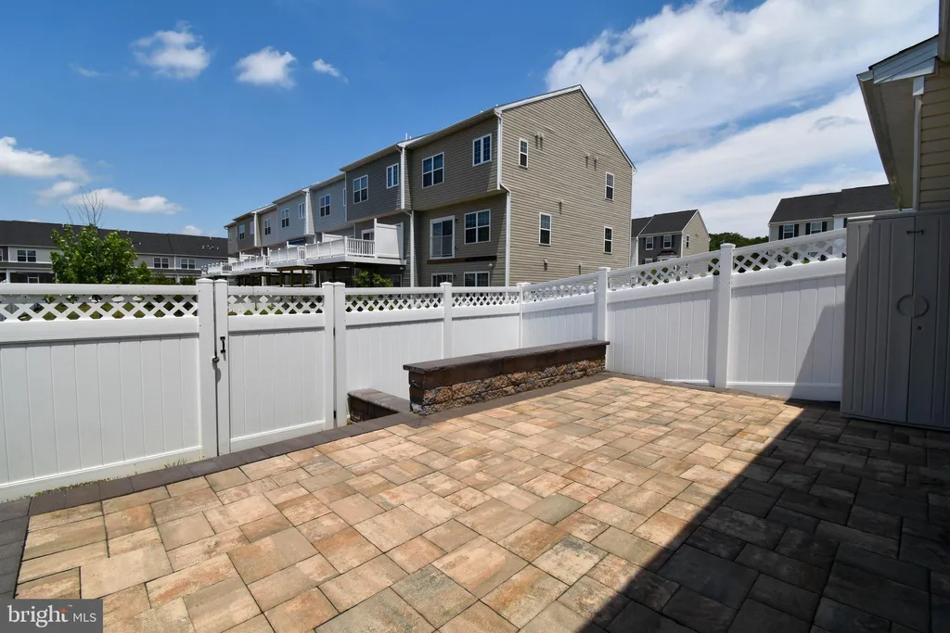
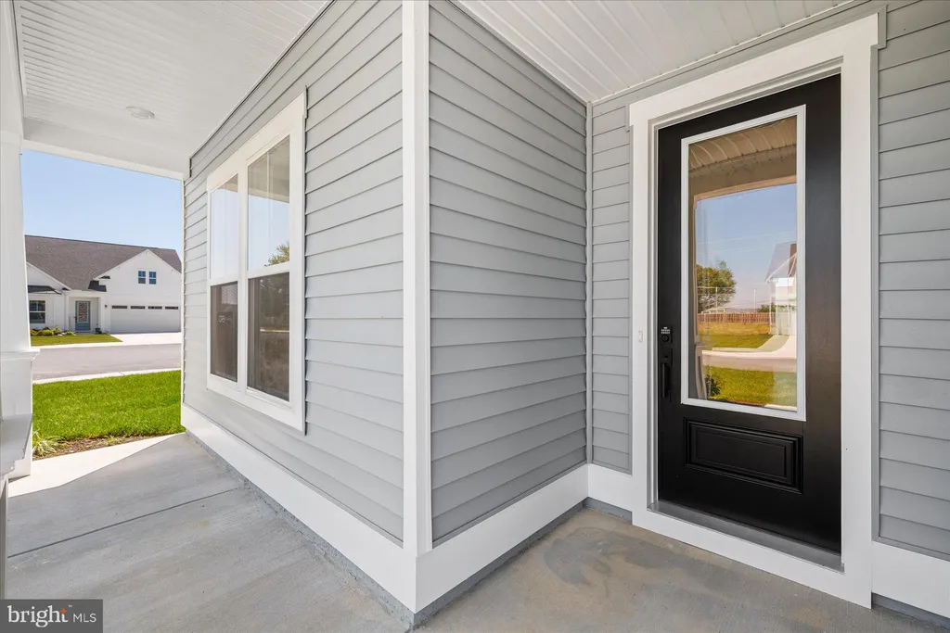
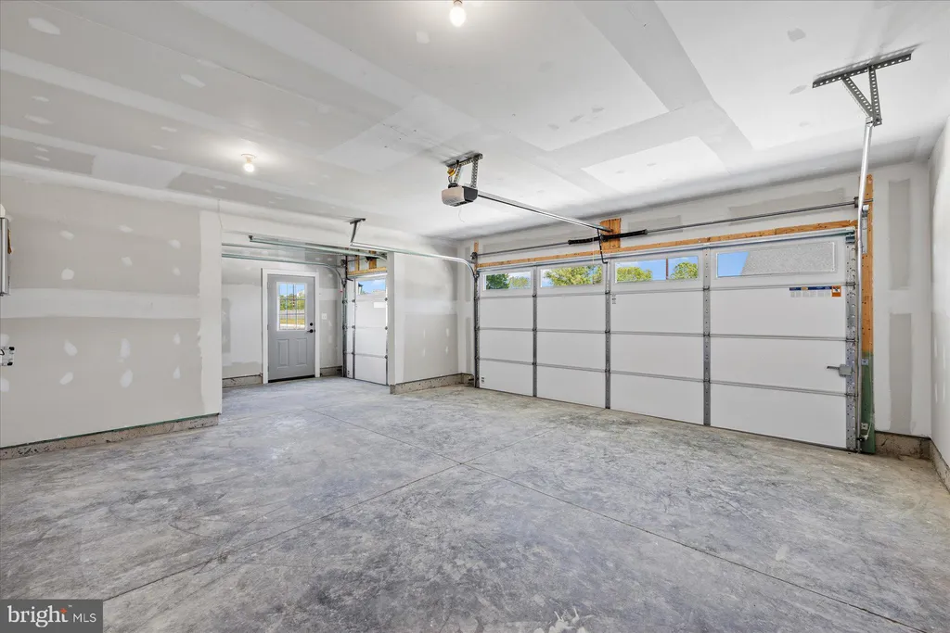
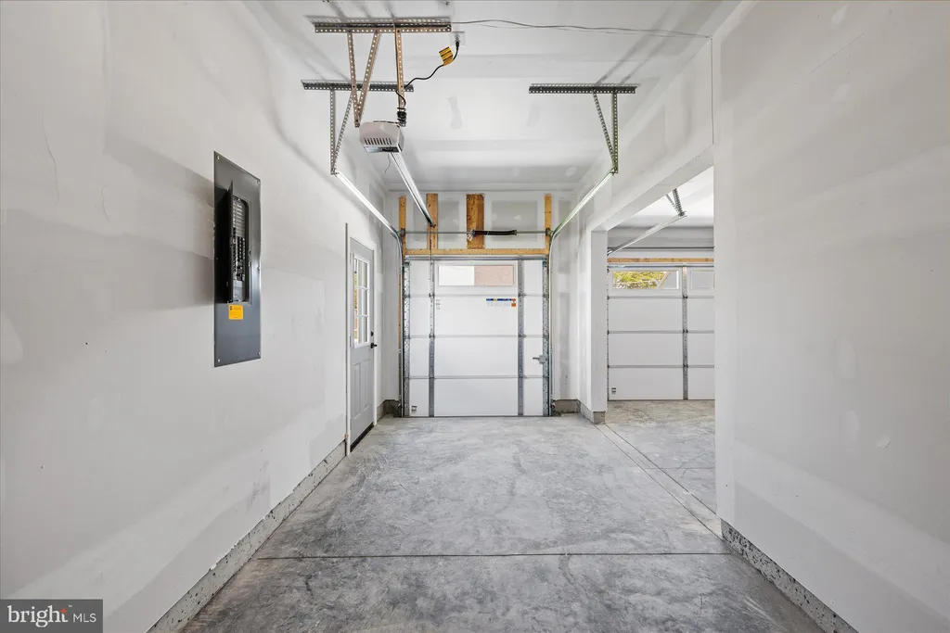
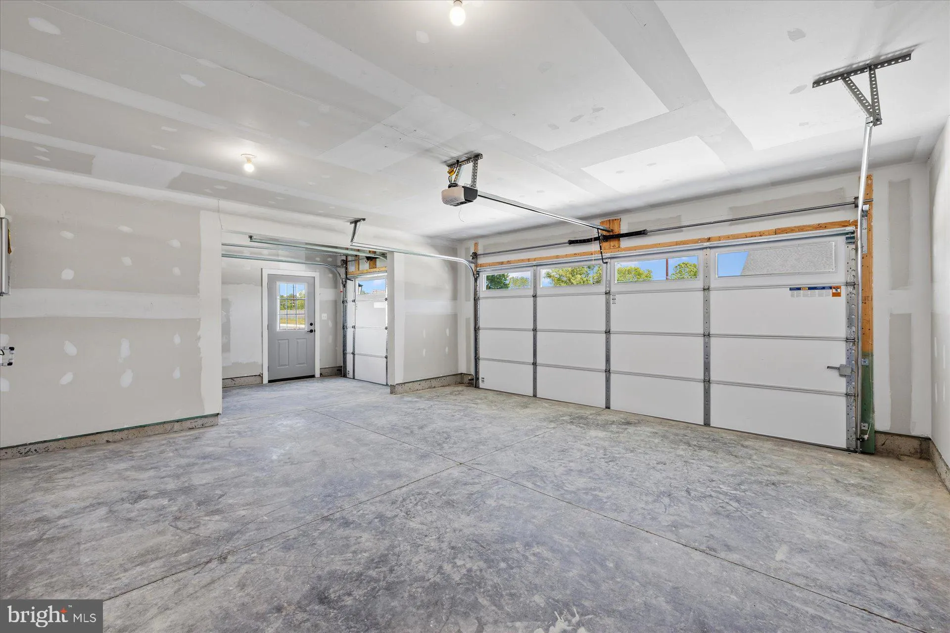
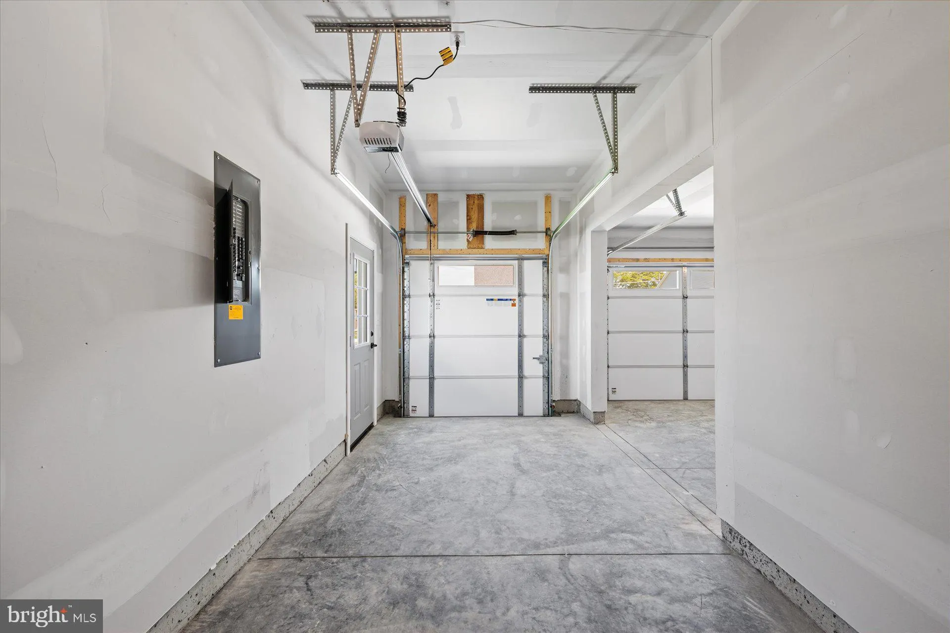
EXTERIOR FEATURES: • Parking: 2 Garage Spaces, 2 Parking Spaces, Garage, Attached Garage. • Exterior: Vinyl • Patio: Screened, Porch • Roof: Shingle • Pool Description: Community • Zoning: AR-1 • Structural Condition: New Construction • Additional Exterior/Lot Features: Porch
LISTING AGENT: Agent: Brittany Newman | Office: DRB Group Realty, LLC | Phone: 2404579391 | Email: [email protected]
LISTING INFORMATION: MLS#: DESU2112640 | Status: FOR SALE
Location
Address
24457 Robert Andrew Drive
City
Millsboro
Features and Finishes
Interior Features:
• Square Footage
(approx): 1,464 Sq. Ft. Above Ground, Sq. Ft. Below Ground
• Appliances: Oven, Microwave, Refrigerator, Dishwasher, Disposal, Stainless Steel Appliance(s), Cooktop, Tankless Water Heater
• Cooling: Central Air, Electric
• Heating: Propane, Forced Air
• Fireplaces: 1 Gas
• Additional Interior Features: Eat-in Kitchen, Recessed Lighting, Walk-In Closet(s), Kitchen Island, Open Floorplan
Exterior Features:
• Parking: 2 Garage Spaces, 2 Parking Spaces, Garage, Attached Garage.
• Exterior: Vinyl
• Patio: Screened, Porch
• Roof: Shingle
• Pool Description: Community
• Zoning: AR-1
• Structural Condition: New Construction
• Additional Exterior/Lot Features: Porch
Legal Notice
Our comprehensive database is populated by our meticulous research and analysis of public data. MirrorRealEstate strives for accuracy and we make every effort to verify the information. However, MirrorRealEstate is not liable for the use or misuse of the site's information. The information displayed on MirrorRealEstate.com is for reference only.