212 W Bourne Way, Millsboro, DE 19966
Property Details
3
Description
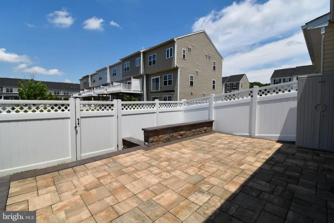
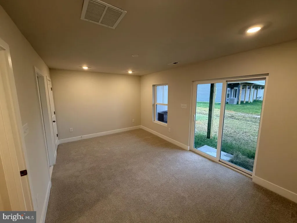
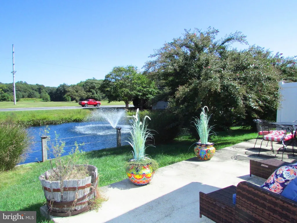
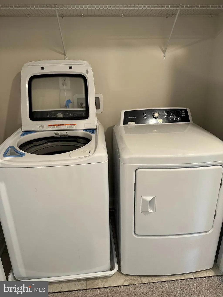
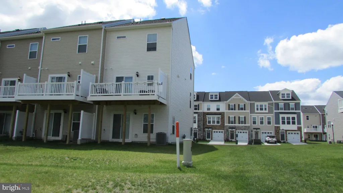
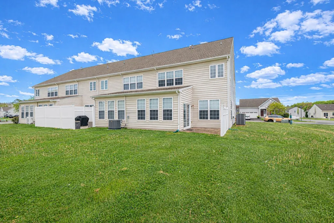
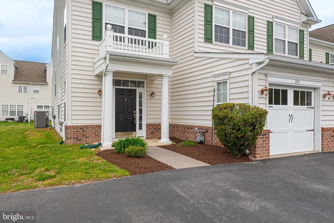
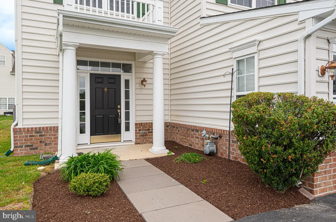
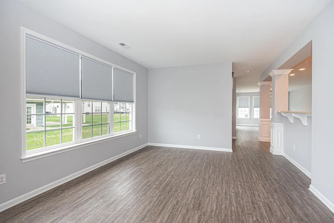
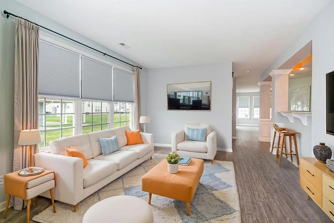
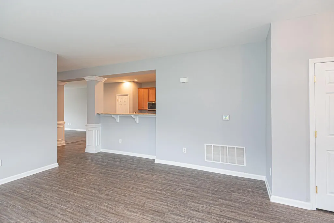
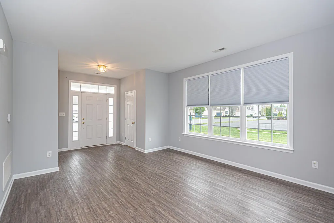
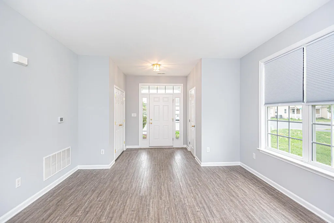
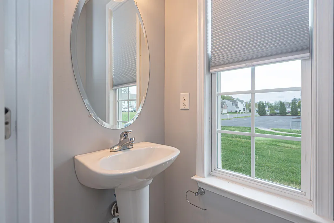
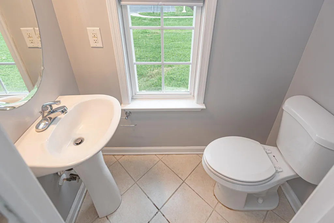
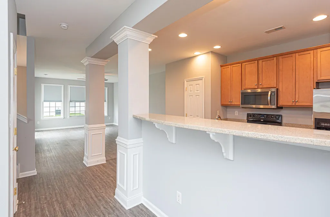
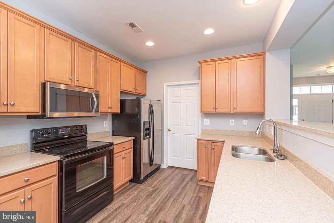
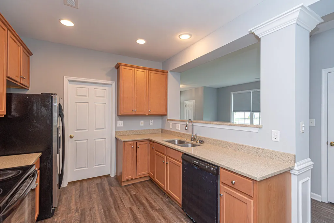
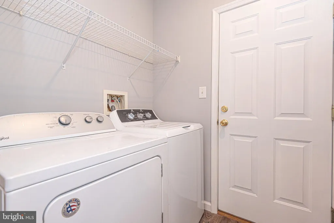
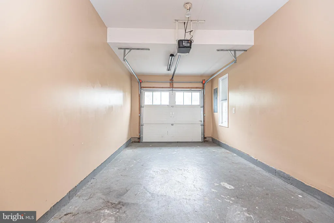
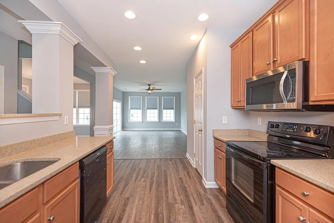
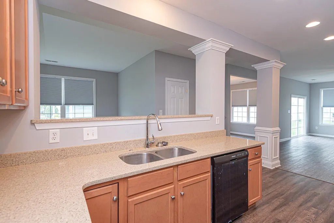
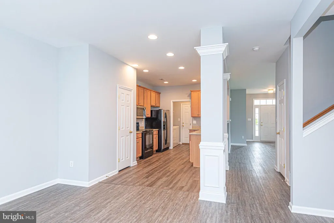
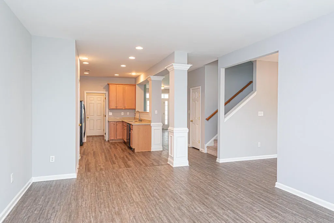
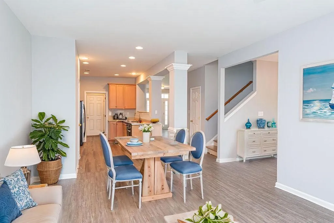
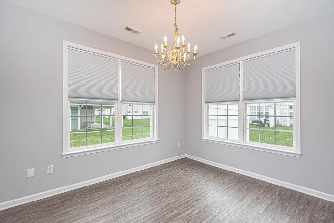
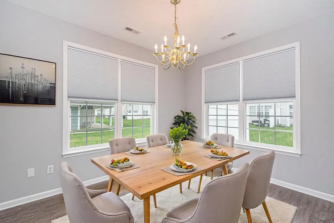
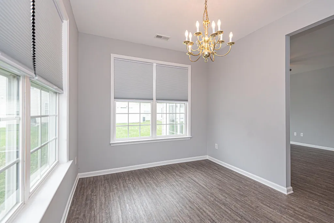
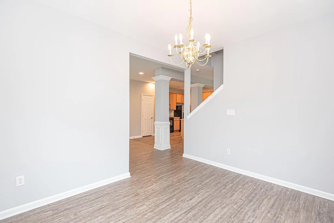
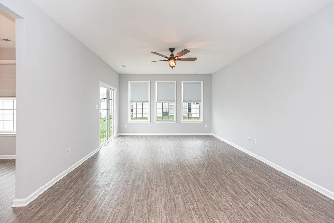
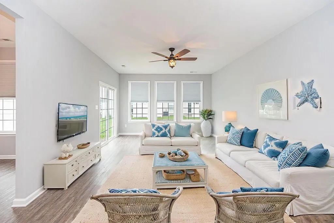
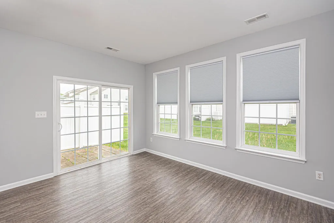
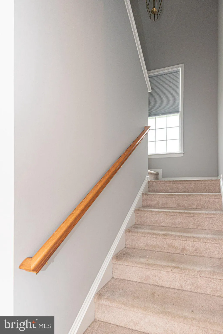
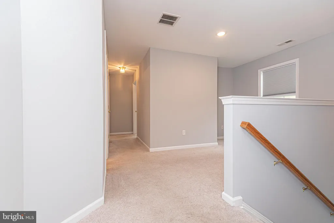
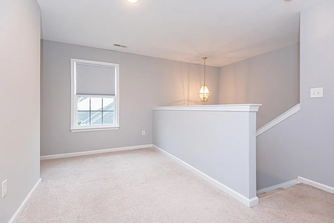
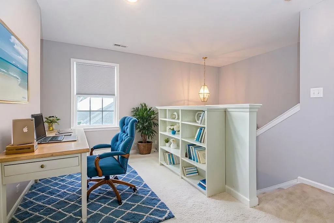
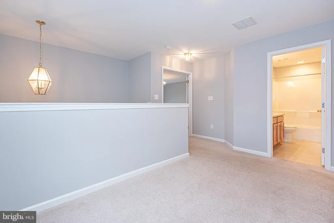
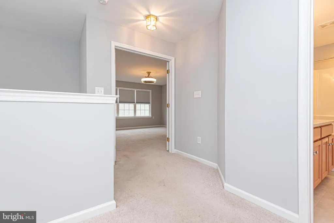
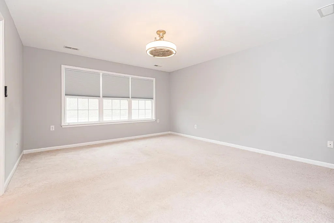
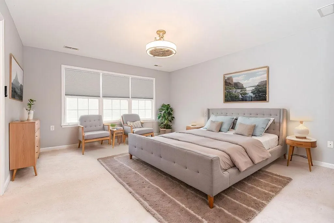
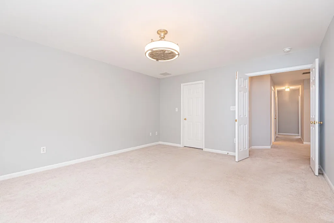
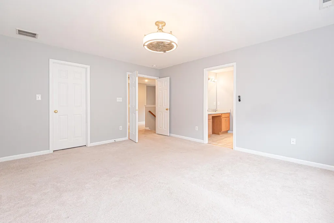
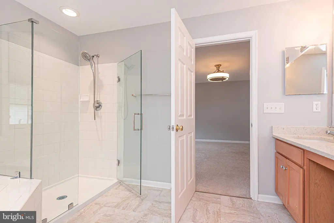
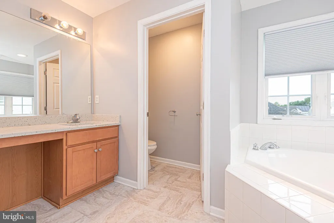
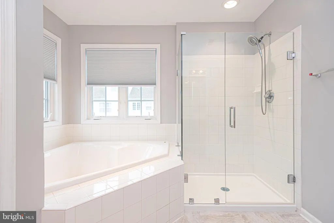
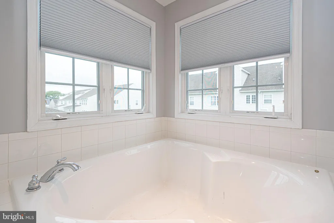
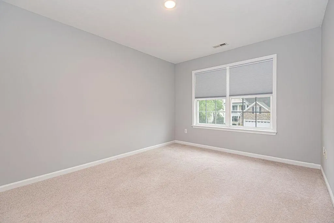
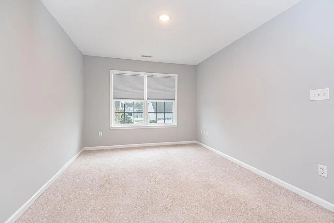
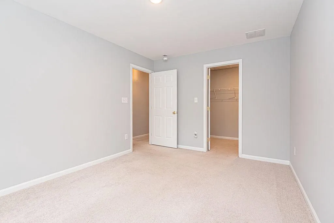
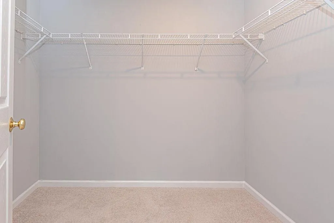
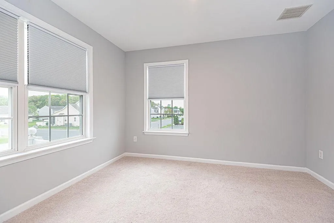
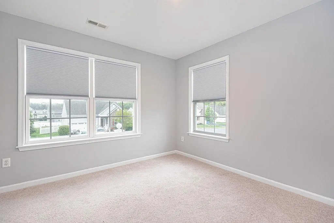
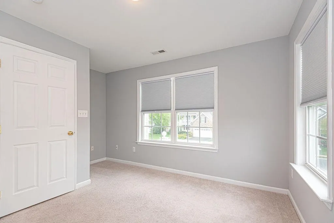
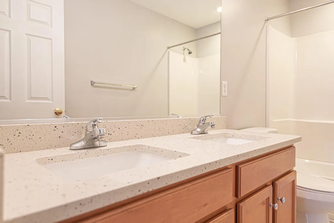
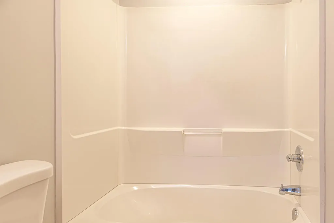
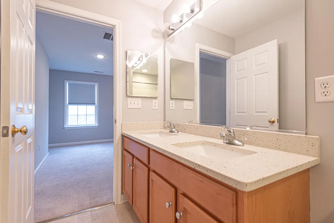
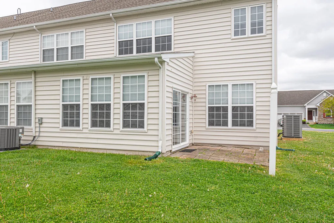
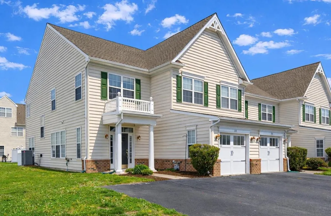
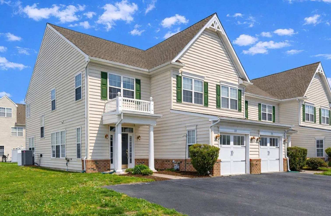
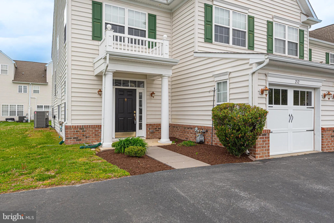
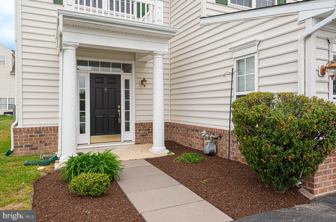
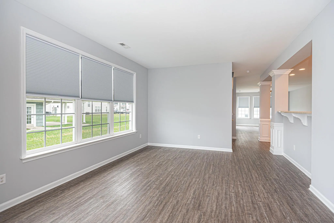
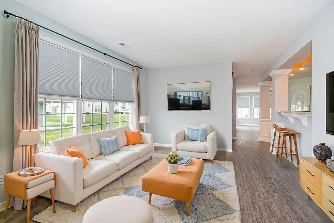
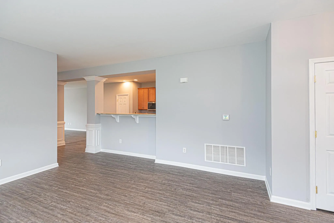
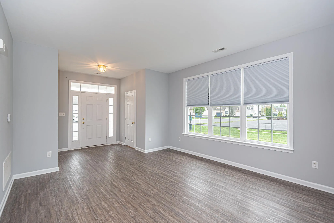
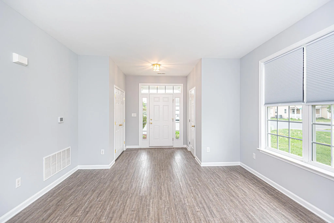
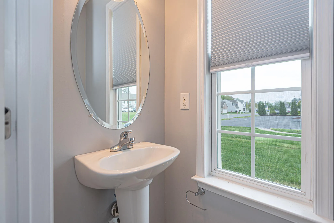
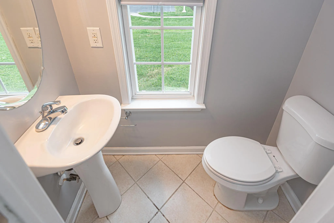
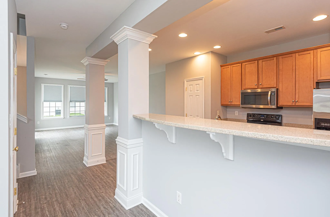
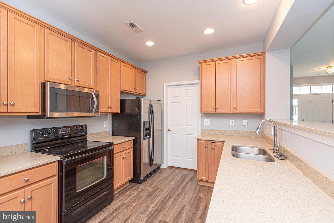
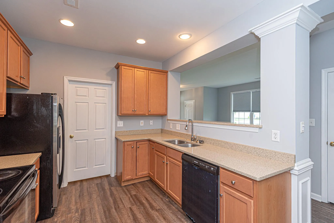
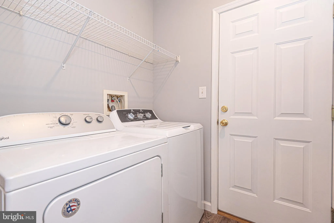
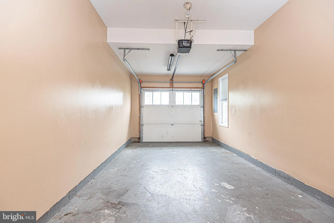
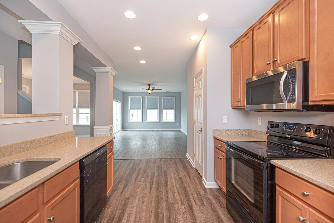
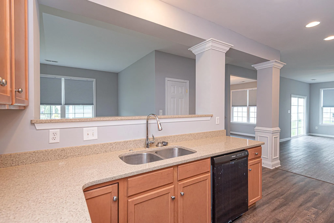
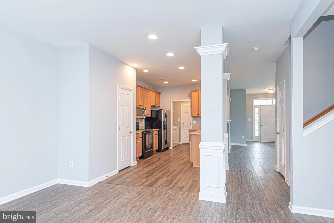
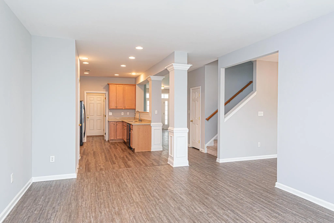
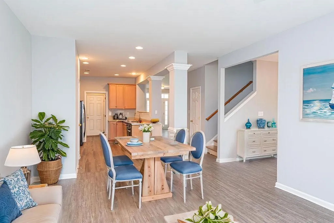
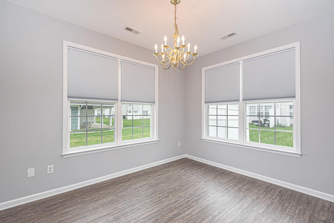
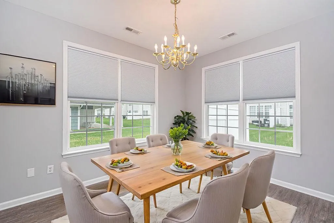
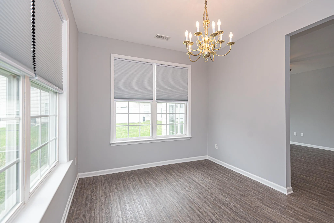
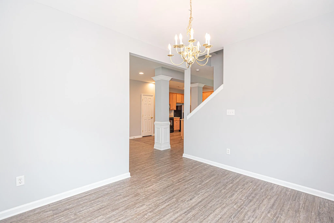
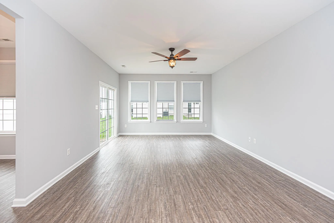
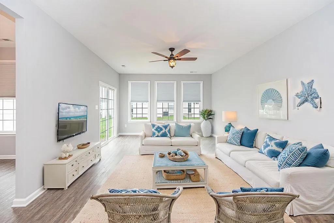
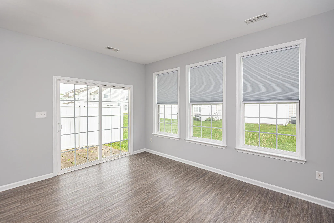
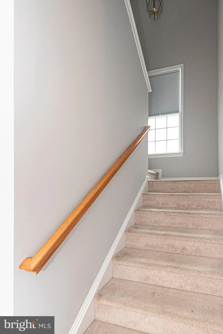
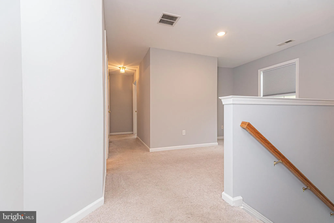
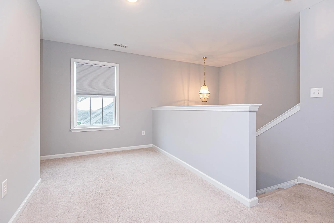
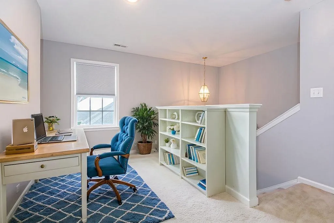
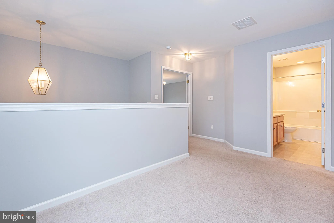
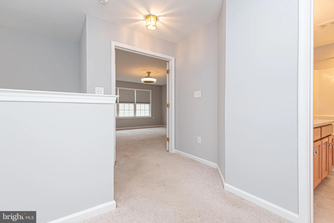
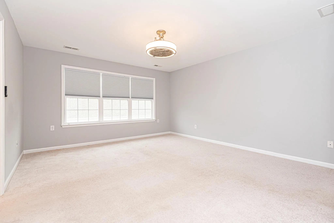
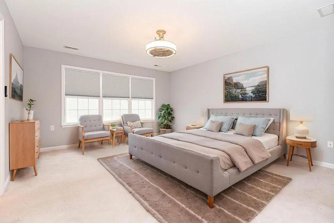
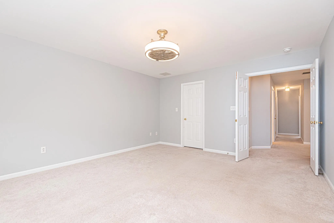
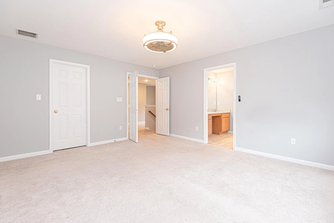
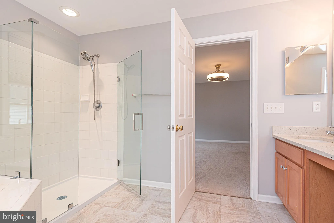
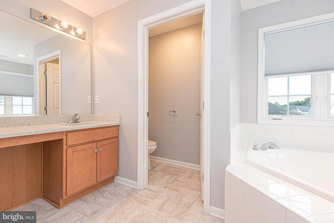
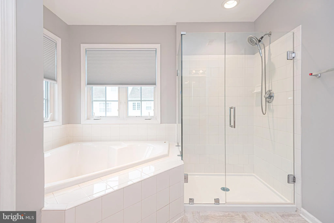
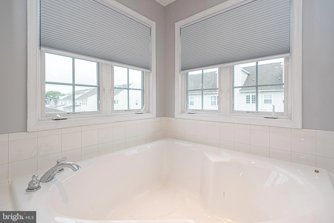
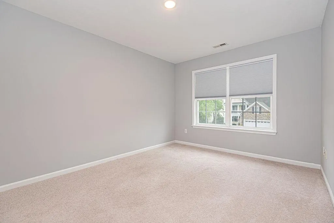
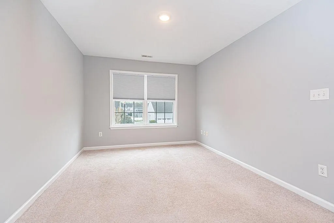
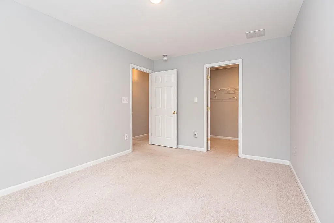
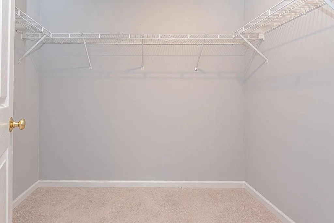
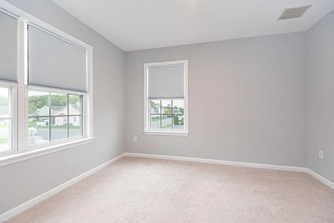
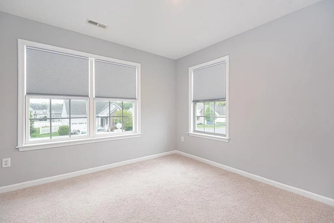
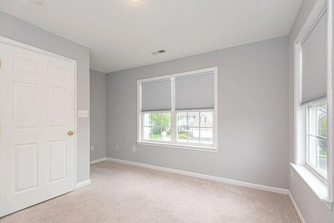
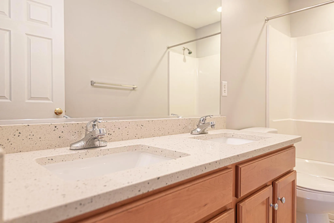
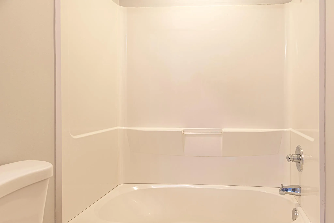
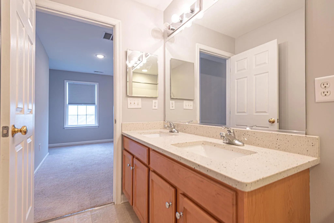
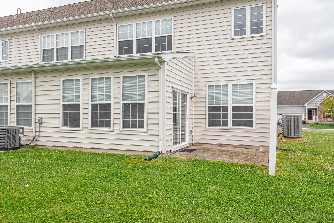
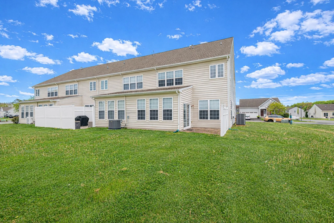
PRICE REDUCTION!! Enjoy the abundant light and spacious floor plan of this two story, well-maintained, end-of-row townhouse located in the quietly charming and conveniently located community of Commons at Radish Farm. The first floor has two separate living areas, a dining area, a well-planned kitchen with plenty of cabinet space and a dedicated laundry room on the way to the finished one car garage. The second floor has an en suite bedroom complete with a huge walk-in closet, a large enclosed shower and a soaking tub. There are two other bedrooms and a full hall bathroom. There is also a loft area at the top of the staircase that works well as a home office or a kids' nook. The patio off of the back living area is perfect for enjoying outdoor living. This property is ready to be yours today!
PROPERTY DETAILS: Square Feet: 920 | Bathrooms: 3
INTERIOR FEATURES: • Square Footage (approx): 920 Sq. Ft. Above Ground, Sq. Ft. Below Ground • Appliances: Oven, Electric Range, Electric Oven, Dishwasher, Microwave, Refrigerator, Washer, Water Heater • Cooling: Central Air, Electric • Heating: Propane, Heat Pump • Plumbing: Electric Water Heater • Doors/Windows: Window Coverings, Window Treatments • Additional Interior Features: Open Floorplan, Soaking Tub
EXTERIOR FEATURES: • Parking: 1 Garage Spaces, 3 Parking Spaces, Garage Door Opener, Garage, Driveway, Attached Garage. • Exterior: Aluminum, Frame • Roof: Asphalt • Pool Description: None • Lot Dimensions: 0.00 x 0.00 • Zoning: TN
LISTING AGENT: Agent: Martha Smith | Office: BETHANY AREA REALTY LLC | Phone: 3025392145 | Email: [email protected]
LISTING INFORMATION: MLS#: DESU2107390 | Status: FOR SALE
Location
Address
212 W Bourne Way
City
Millsboro
Features and Finishes
Interior Features:
• Square Footage
(approx): 920 Sq. Ft. Above Ground, Sq. Ft. Below Ground
• Appliances: Oven, Electric Range, Electric Oven, Dishwasher, Microwave, Refrigerator, Washer, Water Heater
• Cooling: Central Air, Electric
• Heating: Propane, Heat Pump
• Plumbing: Electric Water Heater
• Doors/Windows: Window Coverings, Window Treatments
• Additional Interior Features: Open Floorplan, Soaking Tub
Exterior Features:
• Parking: 1 Garage Spaces, 3 Parking Spaces, Garage Door Opener, Garage, Driveway, Attached Garage.
• Exterior: Aluminum, Frame
• Roof: Asphalt
• Pool Description: None
• Lot Dimensions: 0.00 x 0.00
• Zoning: TN
Legal Notice
Our comprehensive database is populated by our meticulous research and analysis of public data. MirrorRealEstate strives for accuracy and we make every effort to verify the information. However, MirrorRealEstate is not liable for the use or misuse of the site's information. The information displayed on MirrorRealEstate.com is for reference only.