21 Marsh Creek Lane, Dover, DE 19904


Property Details
3
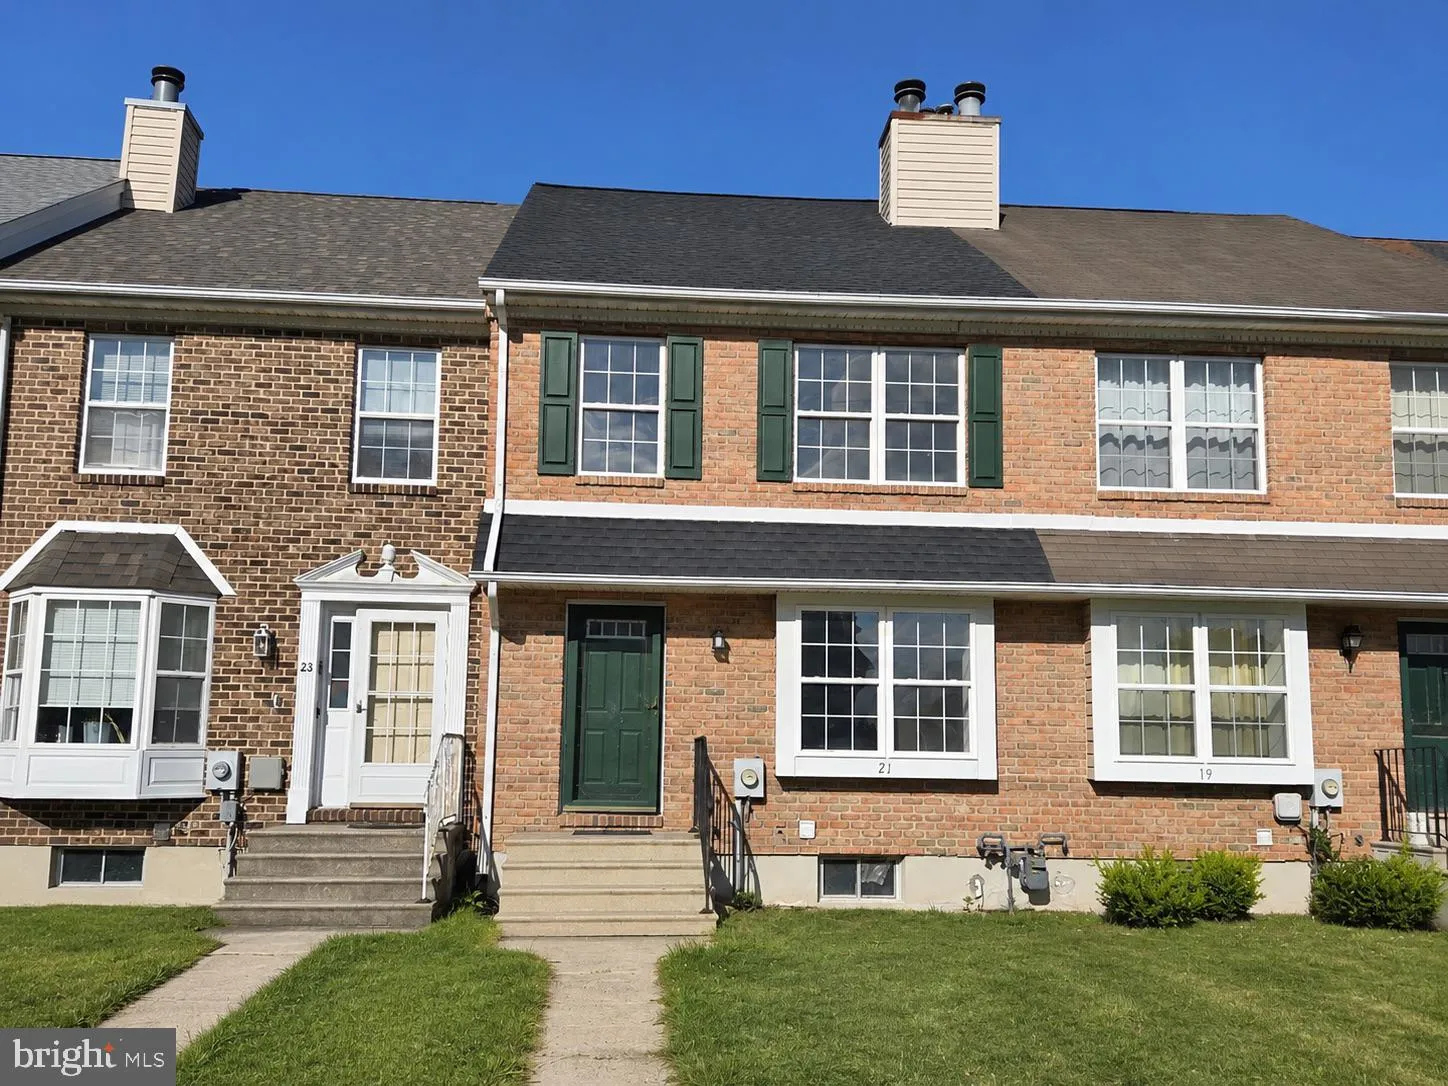
Description
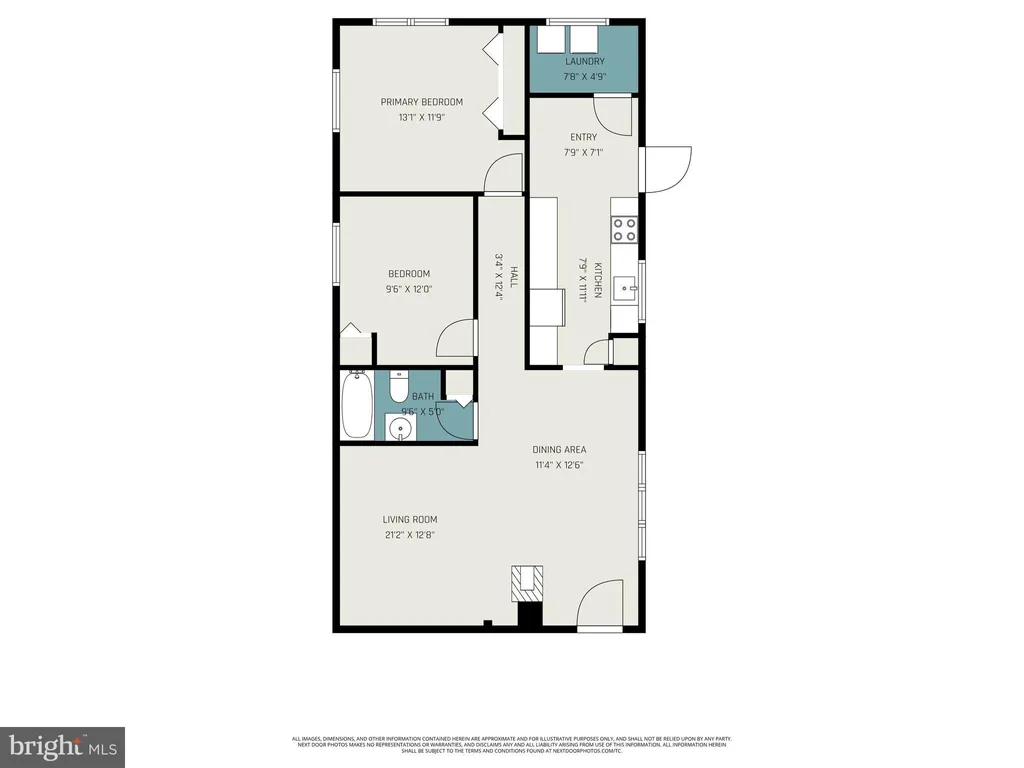
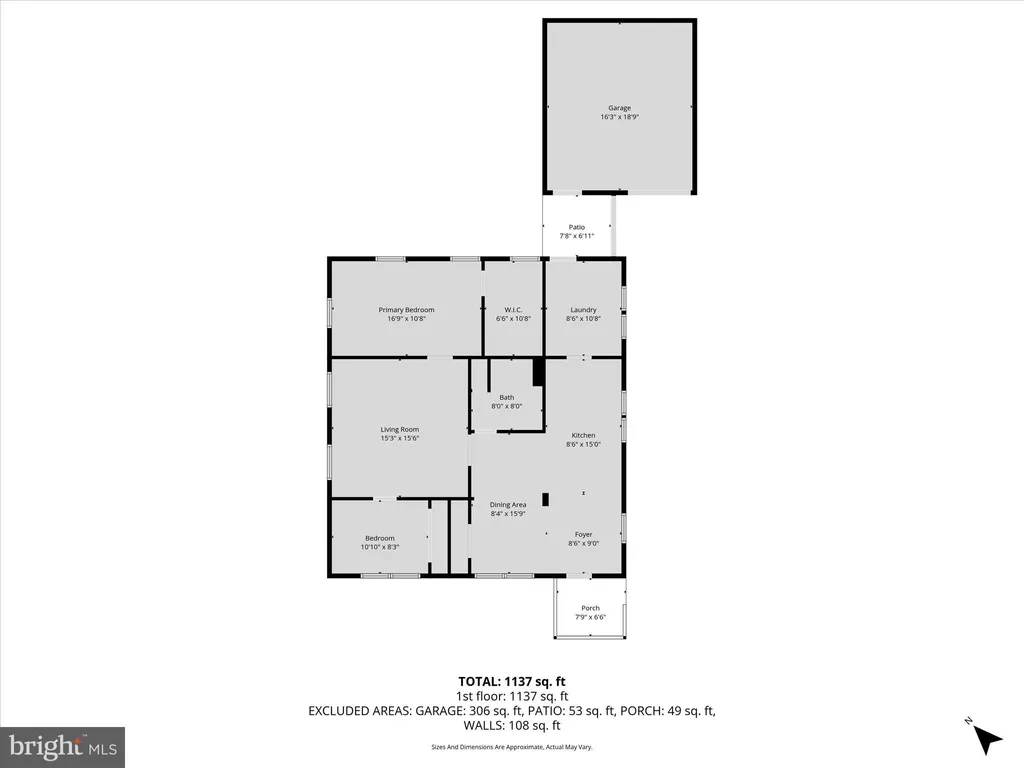
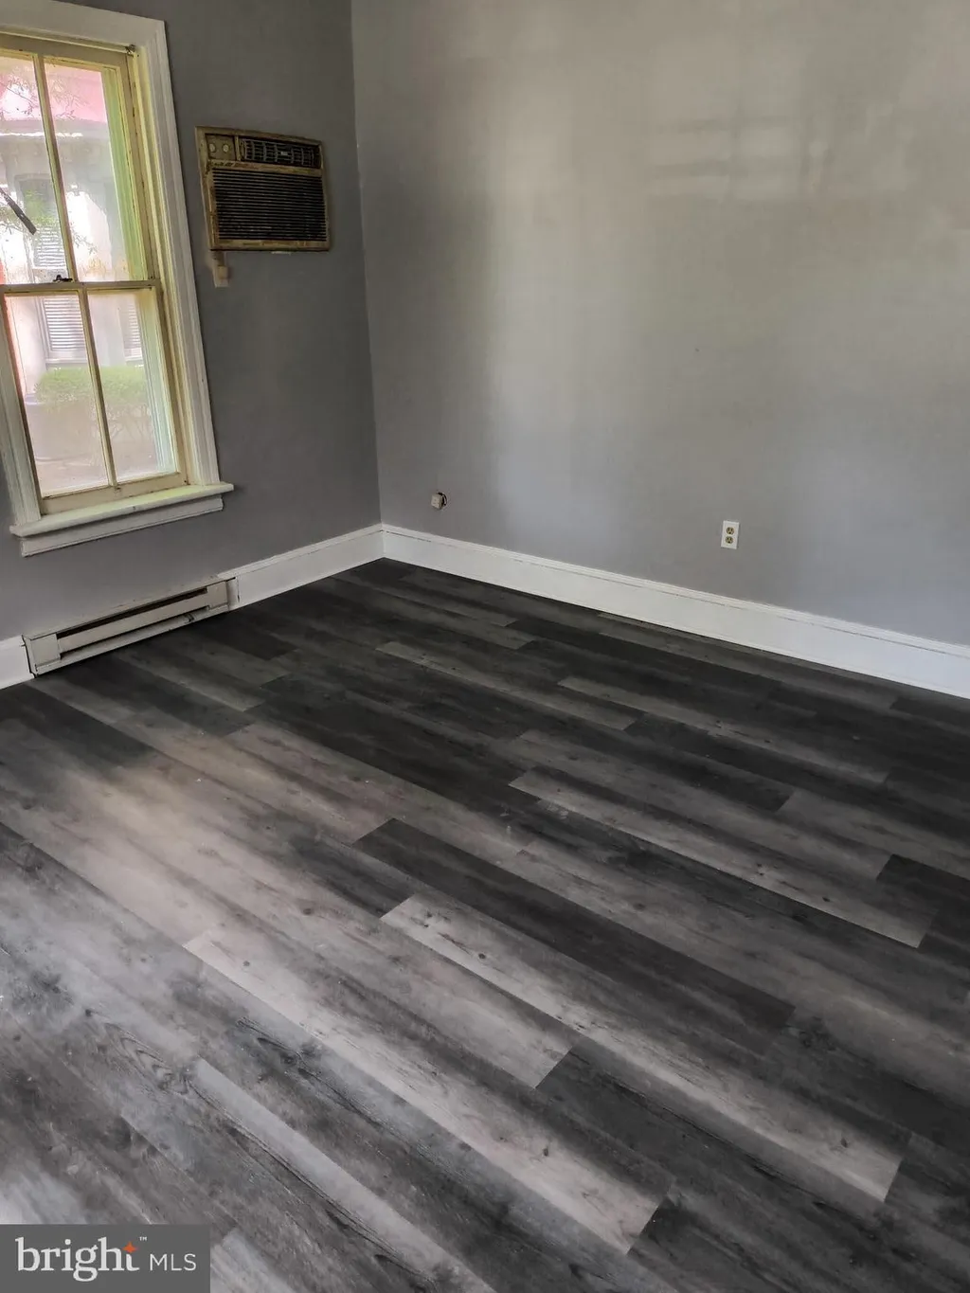
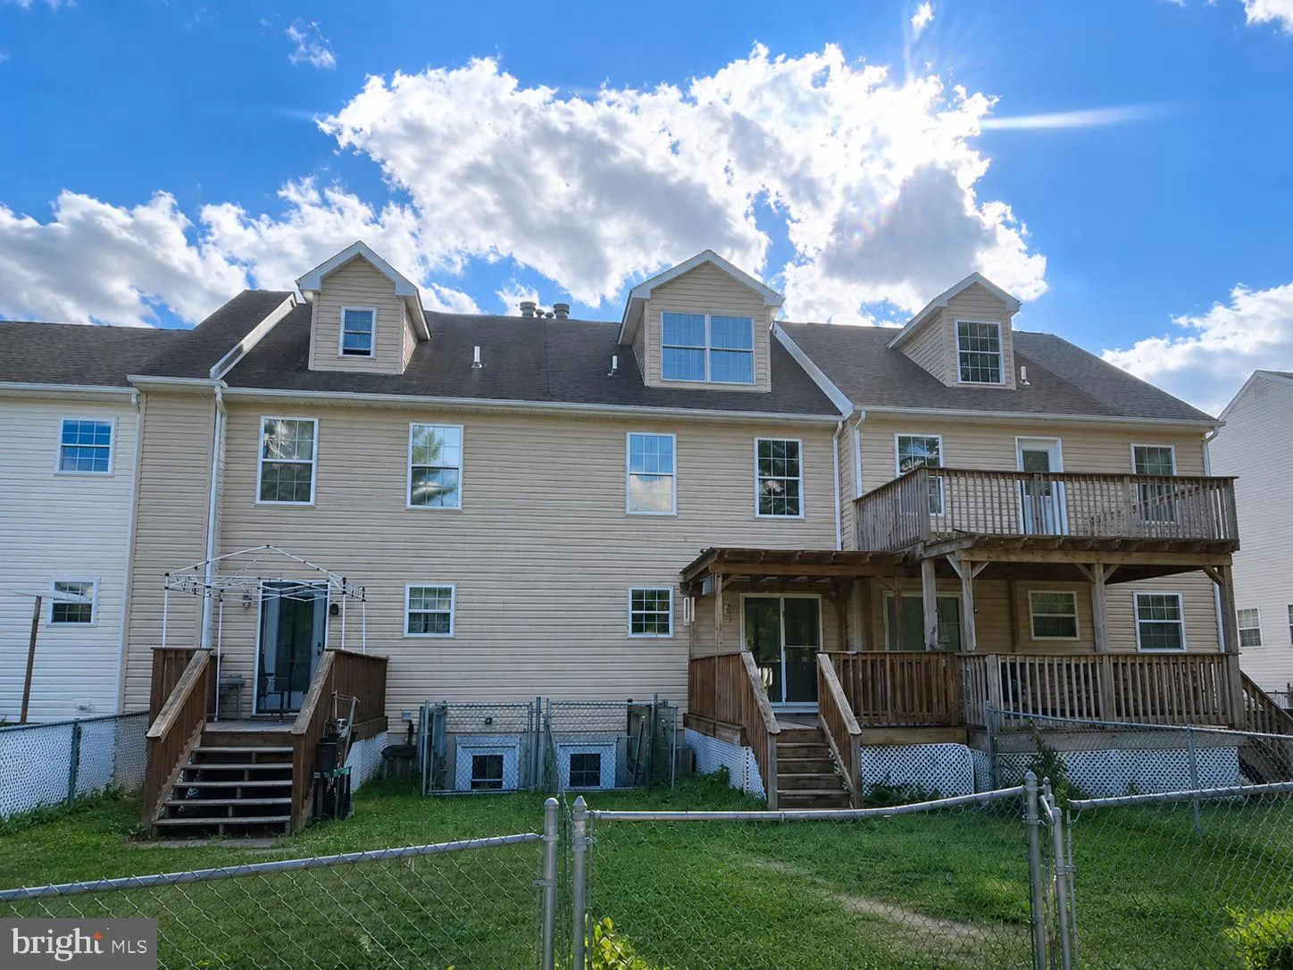
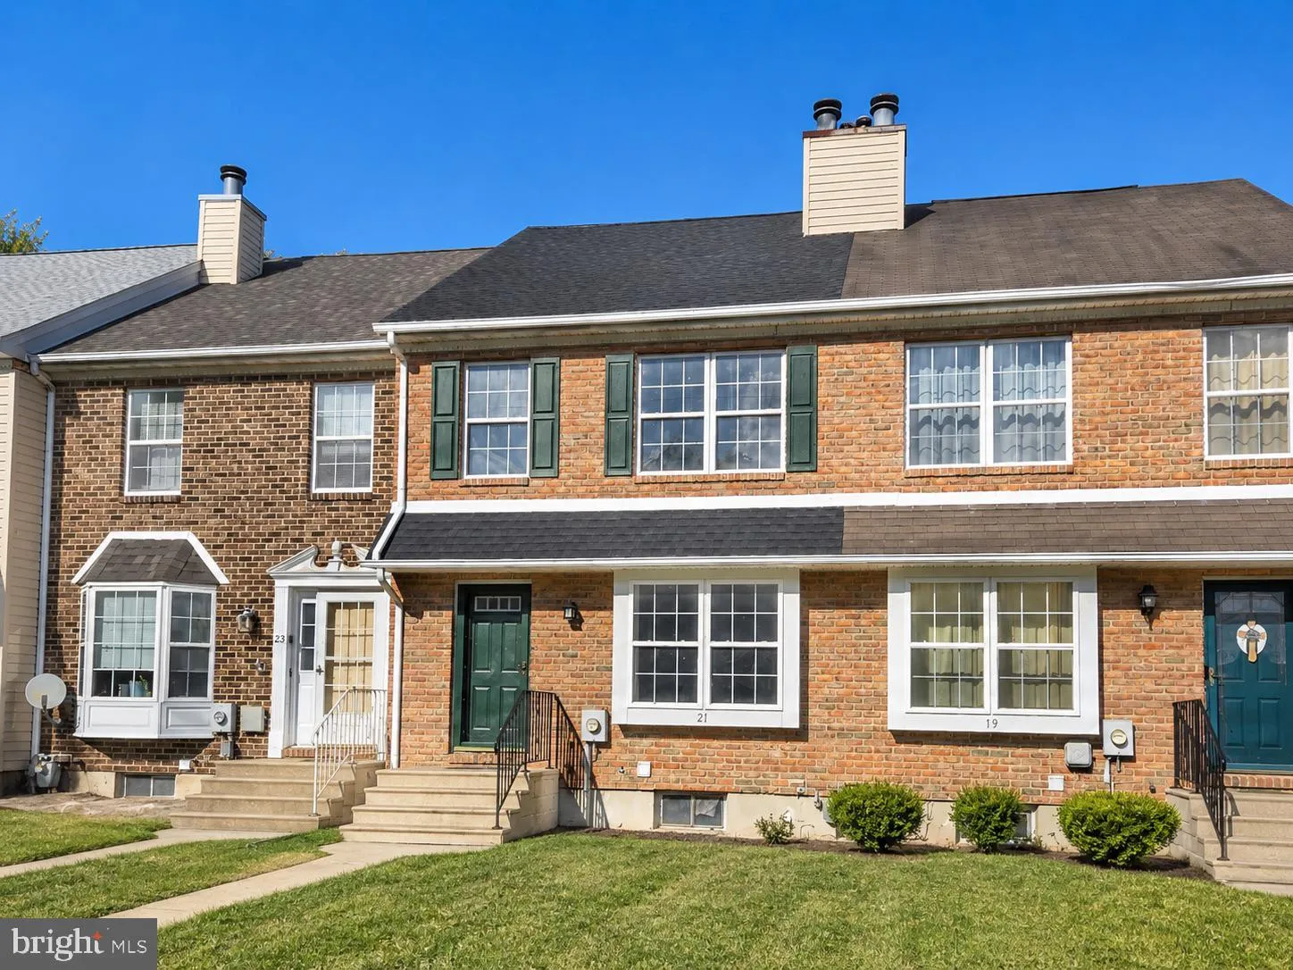
Turnkey four-level townhouse in Dover with no HOA and major updates throughout! This home delivers the space, flexibility, and move-in-ready condition buyers are looking for at an incredible value. With four finished levels, this layout offers room to spread out, including a standout top-floor fourth bedroom/bonus room with a huge double window - perfect for a bedroom, home office, studio, guest space, rec room, or flex area. Recent improvements include a brand-new roof, brand-new HVAC, brand-new flooring, new carpet throughout, and upgraded Cherry Dusk LifeProof 22 mil LVP on the main level. The kitchen has been refreshed with brand-new countertops and new appliances, while the bathrooms feature painted vanities, new mirrors, and new light fixtures. The basement has also been fully refreshed, creating even more usable living space. Additional deck boards have been replaced as well, adding to the overall functionality of the home. Four levels, major updates, no HOA, and move-in-ready condition near the $250,000 price point make this Dover townhouse a rare opportunity. Schedule your showing today!
PROPERTY DETAILS: Square Feet: 1776 | Bathrooms: 3
INTERIOR FEATURES: • Square Footage (approx): 1,426 Sq. Ft. Above Ground, 350 Sq. Ft. Below Ground • Cooling: Central Air, Electric • Heating: Gas Heat, Forced Air • Plumbing: Gas Water Heater • Basement: Exterior Entry • Fireplaces: 1
EXTERIOR FEATURES: • Parking: 2 Parking Spaces, Off Street. • Exterior: Frame • Roof: Shingle • Pool Description: None • Lot Dimensions: 18.17 x 149.09 • Zoning: RG3
LISTING AGENT: Agent: Devin Moore | Office: Innovation Properties, LLC | Phone: 7037824422 | Email: [email protected]
LISTING INFORMATION: MLS#: DEKT2048056 | Status: Pending
Location
Address
21 Marsh Creek Lane
City
Dover
Features and Finishes
Interior Features:
• Square Footage
(approx): 1,426 Sq. Ft. Above Ground, 350 Sq. Ft. Below Ground
• Cooling: Central Air, Electric
• Heating: Gas Heat, Forced Air
• Plumbing: Gas Water Heater
• Basement: Exterior Entry
• Fireplaces: 1
Exterior Features:
• Parking: 2 Parking Spaces, Off Street.
• Exterior: Frame
• Roof: Shingle
• Pool Description: None
• Lot Dimensions: 18.17 x 149.09
• Zoning: RG3
Legal Notice
Our comprehensive database is populated by our meticulous research and analysis of public data. MirrorRealEstate strives for accuracy and we make every effort to verify the information. However, MirrorRealEstate is not liable for the use or misuse of the site's information. The information displayed on MirrorRealEstate.com is for reference only.