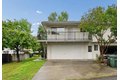
7434 Thorndale Way, Sacramento, CA, 95829


























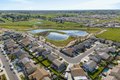
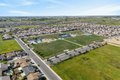
Property Details
5
4
single family
Description
Single Family in Sacramento, CA - Bedrooms: 5 - Bathrooms: 4 - Area: 2811 sqft - Year Built: 2013 - Lot: 8076 sqft
Listing Agent: Fridaleen Lou-Dizon Brokerage: Realty One Group Complete
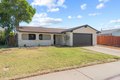
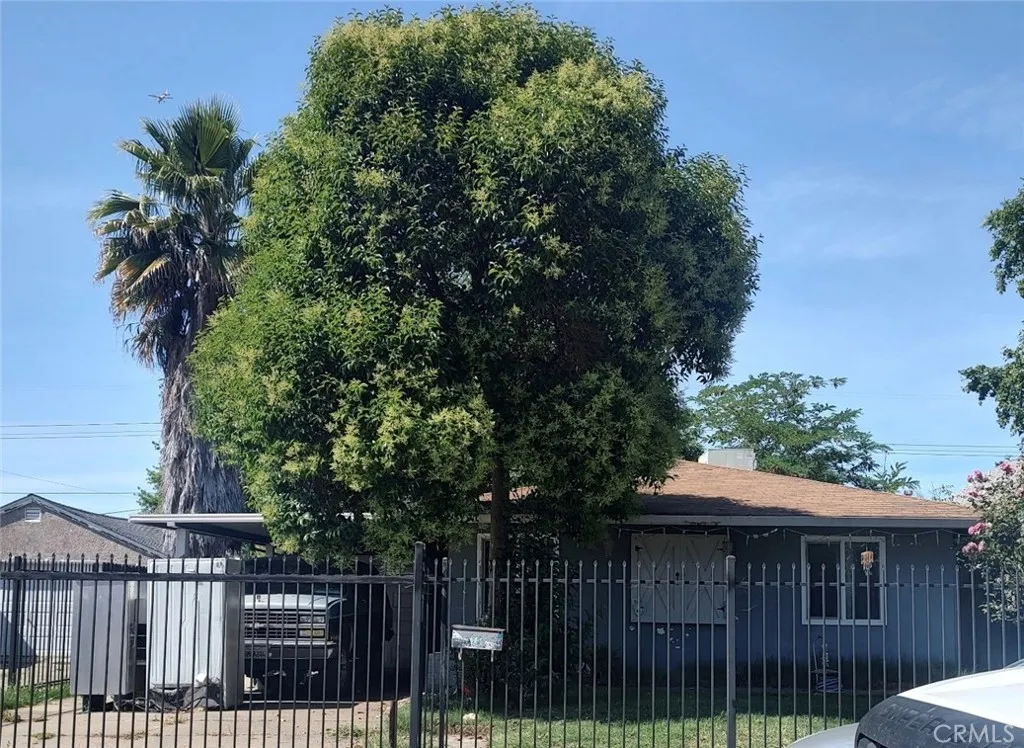
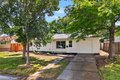
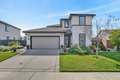
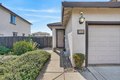
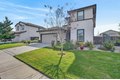
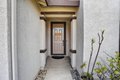
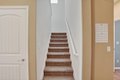
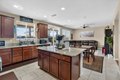
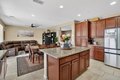
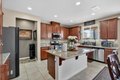
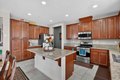
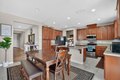
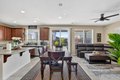
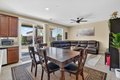
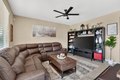
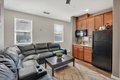
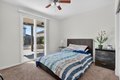
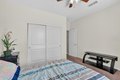
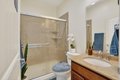
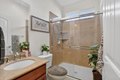
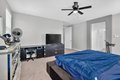
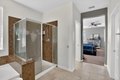
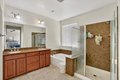
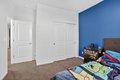
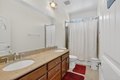
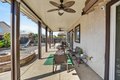
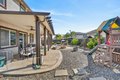
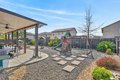
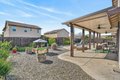
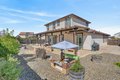
Beautifully updated and thoughtfully designed, this five-bedroom home in Vineyard Point Village offers comfort, versatility, and modern style. Spread across two levels, it includes a private (in-law/multi-gen) attached suite with its own bedroom, full bath, kitchenette, laundry, and exterior entrance perfect for multigenerational living, guests, or a dedicated office or studio. The main living areas are warm and inviting, with a spacious kitchen featuring generous counter space for easy cooking and entertaining. A flexible room off the kitchen can serve as a second living area, formal dining room, or game room. Step outside to a backyard built for year-round enjoyment. A $14,000 custom patio cover creates a shaded retreat ideal for outdoor dining or relaxing by the firepit. Low-maintenance landscaping, spacious backyard make it an entertainer's dream. Additional upgrades includes tandem garage, brand-new epoxy garage floor. Don't miss your chance to make 7434 Thorndale Way your next home this one truly checks all the boxes.
Location
Address
7434 Thorndale Way, Sacramento, CA, 95829
City
Sacramento
Features and Finishes
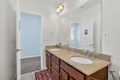
Bedrooms: 5, Total Bathrooms: 4, Full Bathrooms: 4, Primary Bathroom Features: Closet, Formal Entry, Flooring: Carpet, Tile, Vinyl, Window Features: Dual Pane Full, Window Coverings, Gas Cook Top, Dishwasher, Laundry Features: Cabinets, Upper Floor, Inside Area, Dining Room, Possible Guest, Family Room, In Law Apartment, Kitchen, Living Room, Main Level: Living Room, Dining Room, Family Room, Full Bath(s), Garage, Kitchen, Street Entrance, Upper Level: Bedroom(s), Full Bath(s), Heating Features: Central, Solar Heating, MultiZone, Heating: Yes, Kitchen Features: Granite Counter, Builder Model: Next Gen, Fencing: Back Yard, Other Structures: Shed(s), Patio And Porch Features: Covered Patio, Patio: Yes, Lot Description: Garden, Landscape Back, Landscape Front, Lot Size Acres: 0.1854, Lot Size Source: Assessor Auto-Fill, Topography: Trees Few, Trees Few, Lot Size Square Feet: 8076, Driveway: Paved Sidewalk, Sidewalk/Curb/Gutter, Garage Spaces: 3, Parking Features: Attached, Garage Door Ope
Legal Notice
Our comprehensive database is populated by our meticulous research and analysis of public data. MirrorRealEstate strives for accuracy and we make every effort to verify the information. However, MirrorRealEstate is not liable for the use or misuse of the site's information. The information displayed on MirrorRealEstate.com is for reference only.