32013 Paseo Rama, San Juan Capistrano, CA 92675
Property Details
4
Description
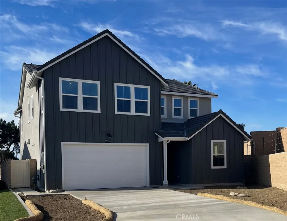
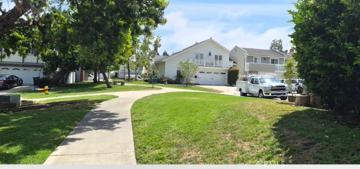
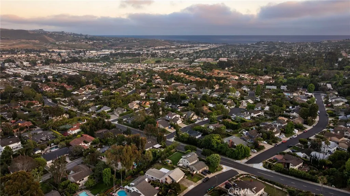
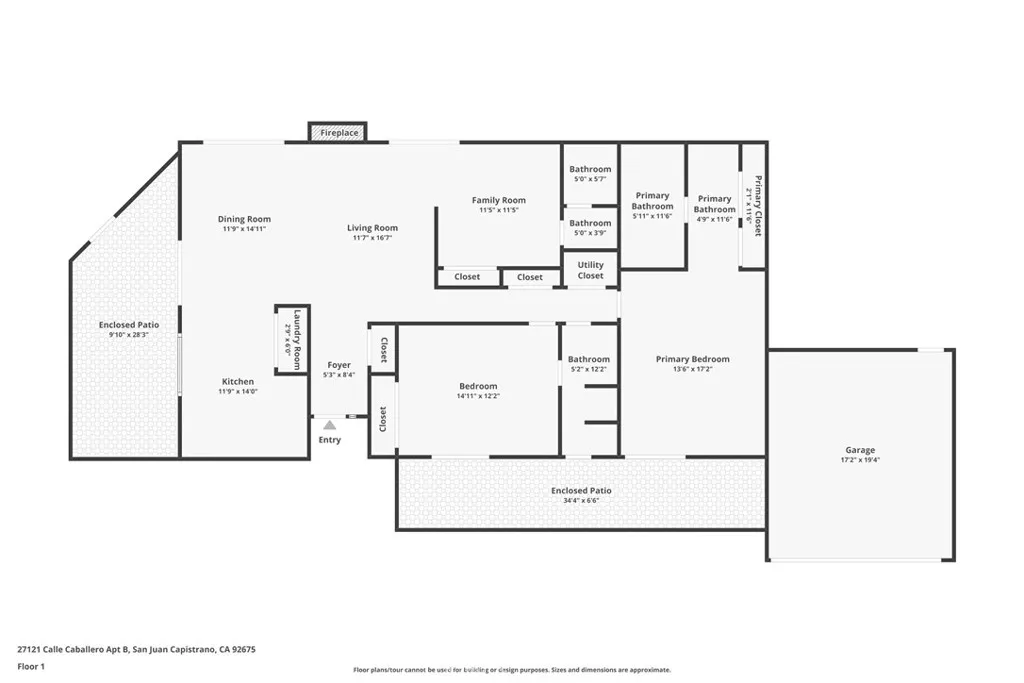
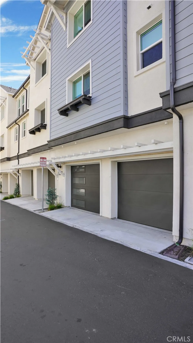
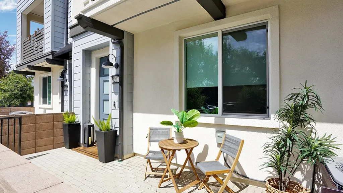
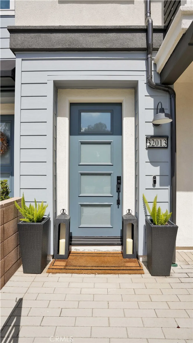
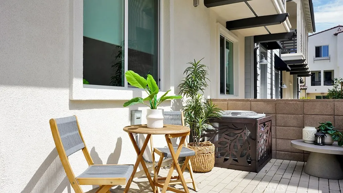
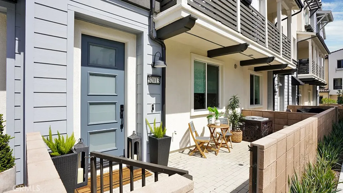
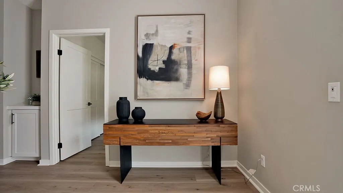
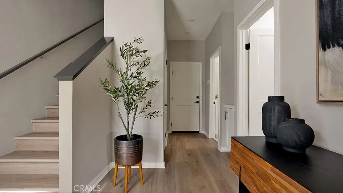
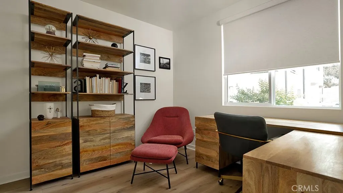
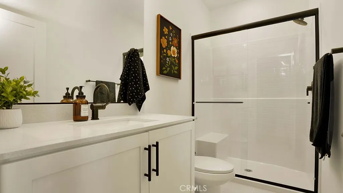
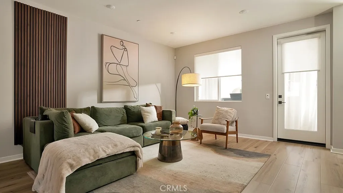
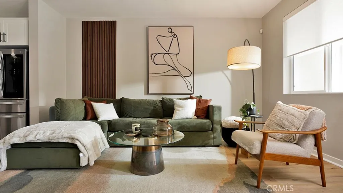
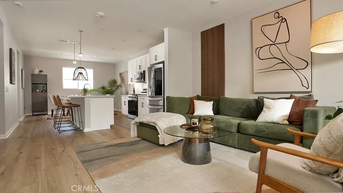
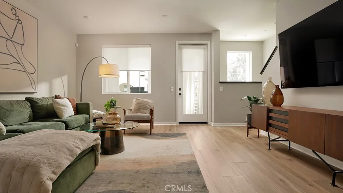
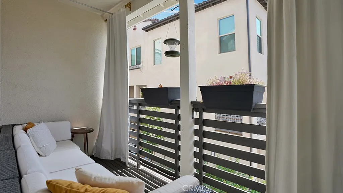
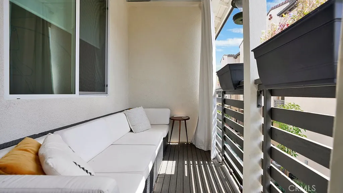
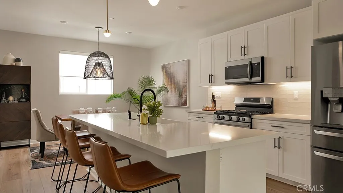
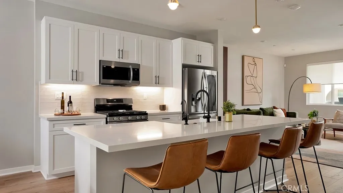
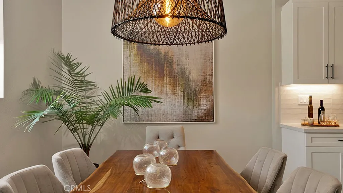
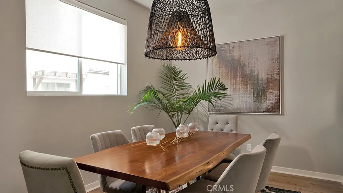
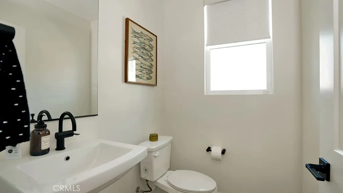
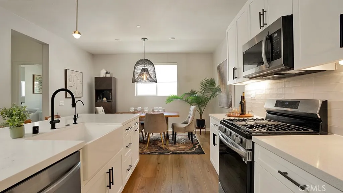
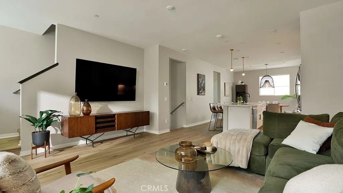
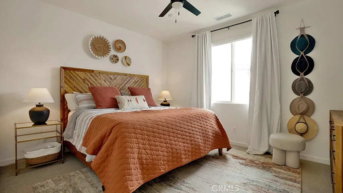
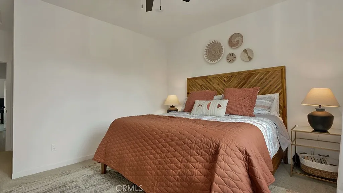
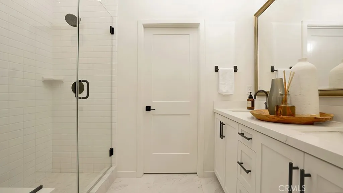
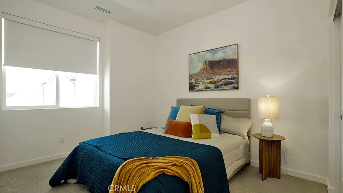
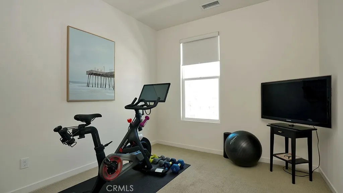
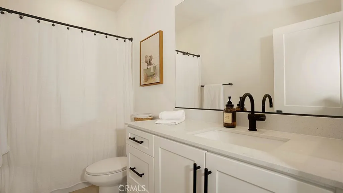
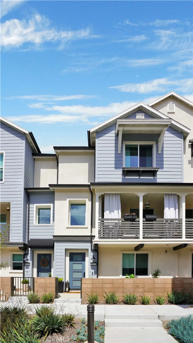
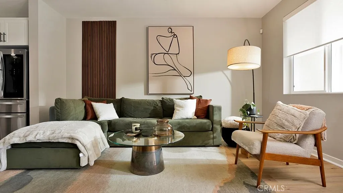
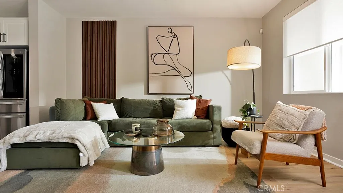
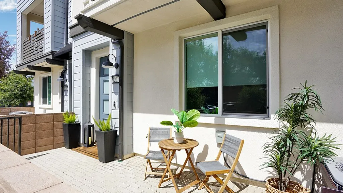
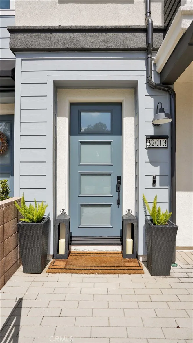
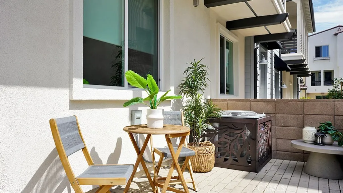
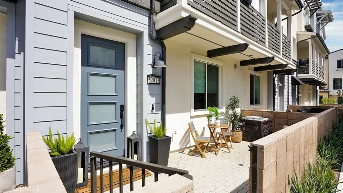
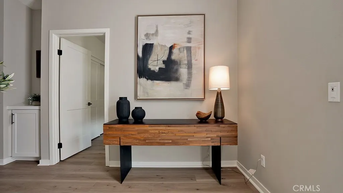
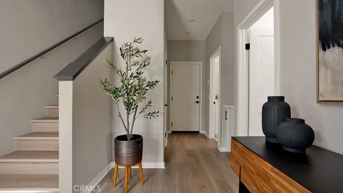
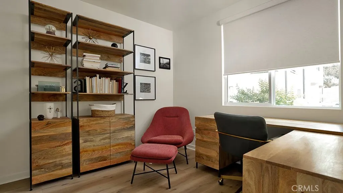
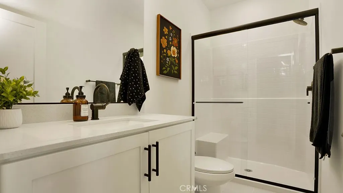
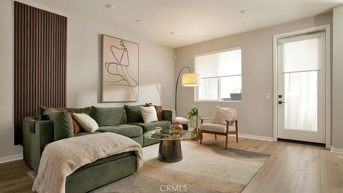
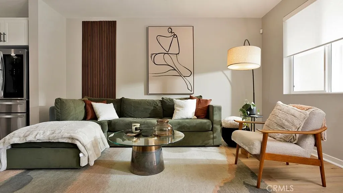
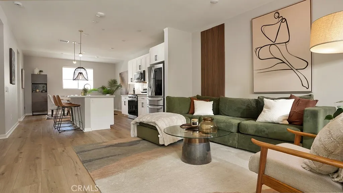
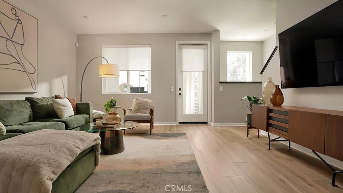
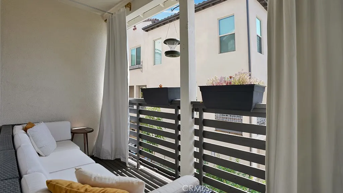
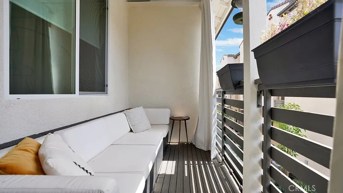
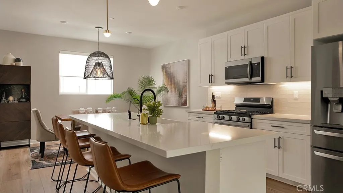
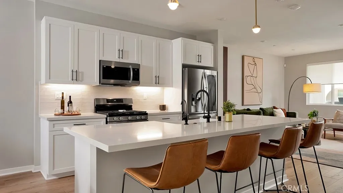
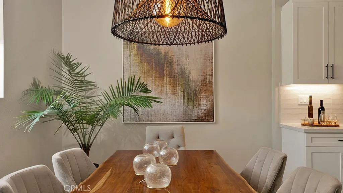
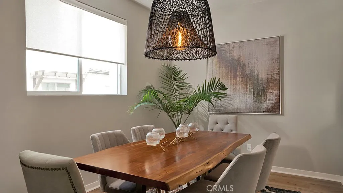
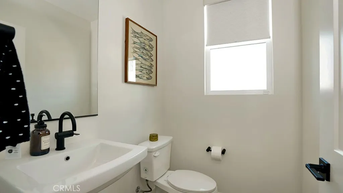
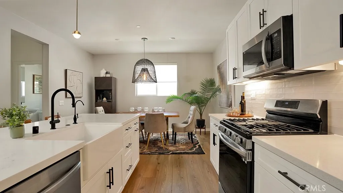
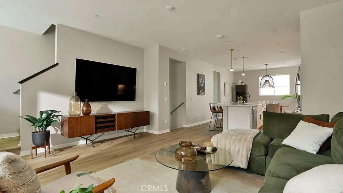
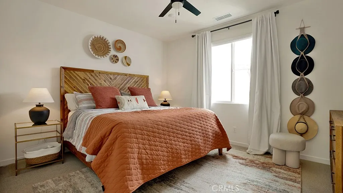
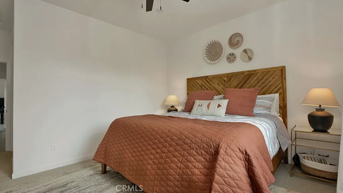
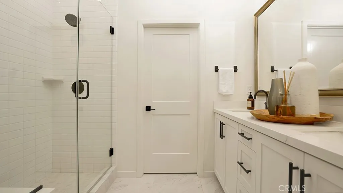
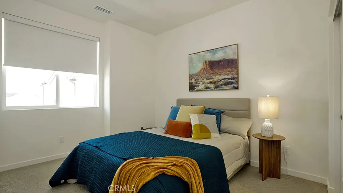
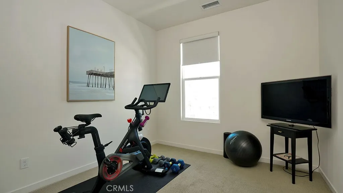
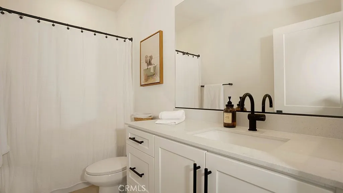
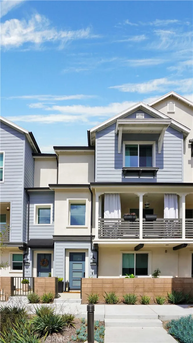
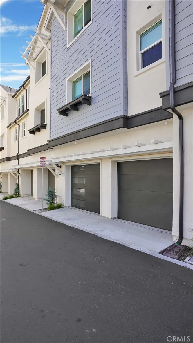
Nestled in the charming coastal town of San Juan Capistrano, just moments from the historic Mission San Juan Capistrano and the quaint Los Rios Historic District, this stunning townhouse in the newly developed Petra Avelina community offers a refined blend of modern luxury and timeless surroundings. Built in 2023, this four-bedroom, three-and-a-half-bath residence showcases an open-concept floor plan filled with natural light and elevated by wood-style luxury vinyl plank flooring throughout most of the home, with plush carpeting in the bedrooms for added comfort. A private courtyard entry welcomes you into the main level, where a versatile room and full bathroom provide the perfect space for a home office, gym, or optional fourth bedroom. Upstairs, the second level reveals a beautifully designed gourmet kitchen featuring stainless steel appliances, quartz countertops, a designer tile backsplash, a farmhouse sink, and an oversized island ideal for gathering. A walk-in pantry adds convenience, while the kitchen flows seamlessly into the dining area and spacious living room. Sliding doors open to a charming terrace, creating the perfect setting for Southern California's signature indoor-outdoor lifestyle. A stylish powder room completes this level. The top floor is dedicated to rest and retreat, featuring three additional bedrooms, including a luxurious primary suite with dual vanities, a large walk-in closet, and a spa-inspired shower. Two secondary bedrooms share a sleek full bath, and a conveniently located laundry area enhances everyday ease. Additional highlights include recessed lighting throughout, custom window coverings, a tankless water heater, and a full suite of newer appliances, including refrigerator, washer and dryer, and central AC. An attached two-car garage offers direct access and includes fully owned solar panels. Residents of the Petra Avelina community enjoy low HOA fees and access to thoughtfully designed amenities, including a playground, BBQ area with covered dining, and inviting fire pit seating - perfect for relaxing or entertaining.
PROPERTY DETAILS: Square Feet: 1995 | Bathrooms: 4
INTERIOR FEATURES: • Appliances: Gas Range • Flooring: Vinyl • Cooling: Central Air • Heating: Central • Common Walls: 2+ Common Walls • Doors/Windows: Double Pane Windows • Fireplaces: None • Energy: Solar • Additional Interior Features: Kitchen Island, Pantry, Open Floorplan
EXTERIOR FEATURES: • Parking: 2 Garage Spaces, 2 Parking Spaces, Garage, Attached Garage. • Exterior: Stone • Patio: Patio, Porch • Roof: Tile • Pool Description: None • Spa: None • Fence: Masonry • Additional Exterior/Lot Features: Balcony, Patio, Porch
LISTING AGENT: Agent: Darla Gorton | Office: Bullock Russell RE Services | Phone: 9492957590 | Email: [email protected]
LISTING INFORMATION: MLS#: OC26101283 | Status: FOR SALE
Location
Address
32013 Paseo Rama
City
San Juan Capistrano
Features and Finishes
Interior Features:
• Appliances: Gas Range
• Flooring: Vinyl
• Cooling: Central Air
• Heating: Central
• Common Walls: 2+ Common Walls
• Doors/Windows: Double Pane Windows
• Fireplaces: None
• Energy: Solar
• Additional Interior Features: Kitchen Island, Pantry, Open Floorplan
Exterior Features:
• Parking: 2 Garage Spaces, 2 Parking Spaces, Garage, Attached Garage.
• Exterior: Stone
• Patio: Patio, Porch
• Roof: Tile
• Pool Description: None
• Spa: None
• Fence: Masonry
• Additional Exterior/Lot Features: Balcony, Patio, Porch
Legal Notice
Our comprehensive database is populated by our meticulous research and analysis of public data. MirrorRealEstate strives for accuracy and we make every effort to verify the information. However, MirrorRealEstate is not liable for the use or misuse of the site's information. The information displayed on MirrorRealEstate.com is for reference only.