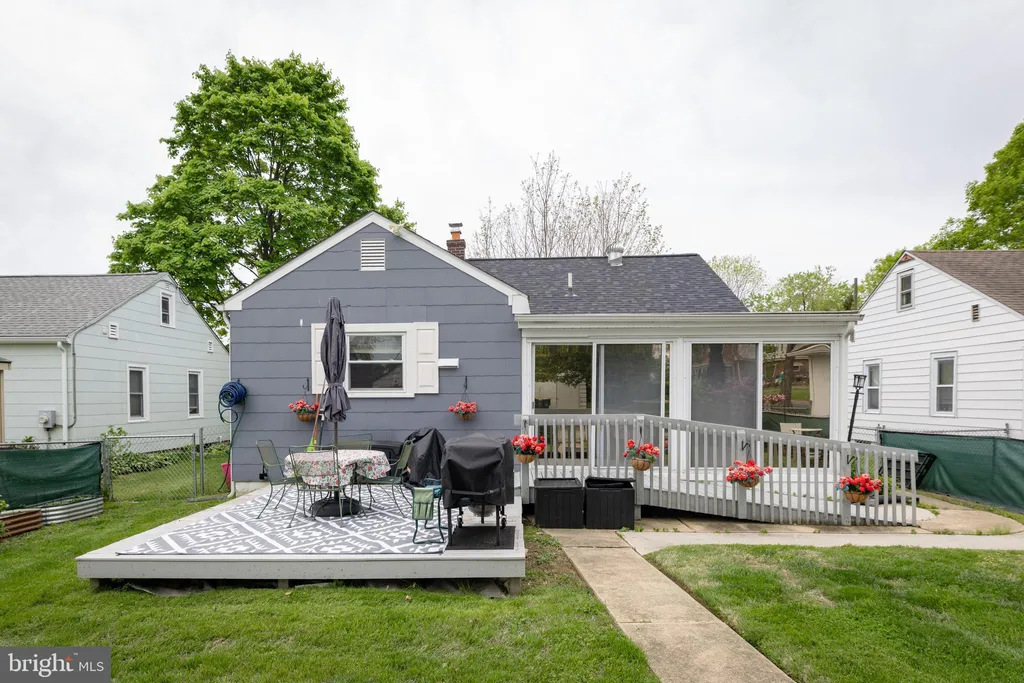
716 Elmtree Lane, Claymont, DE 19703











Property Details
2
Description
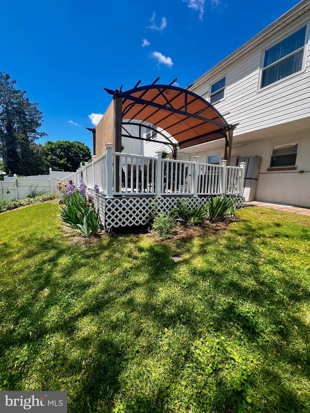
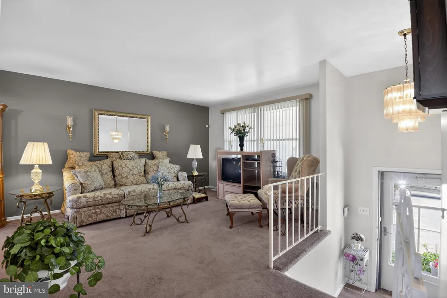
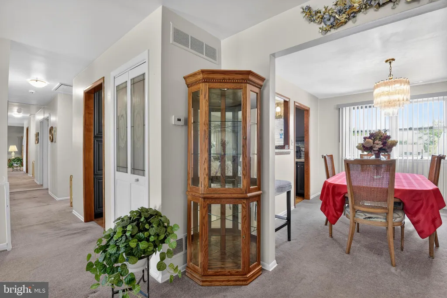
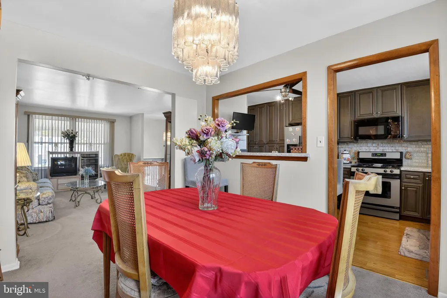
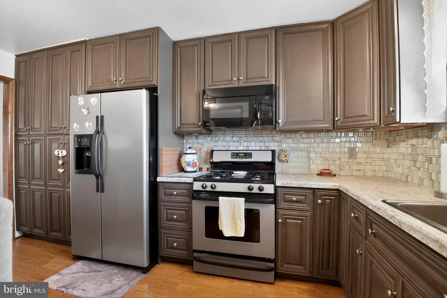
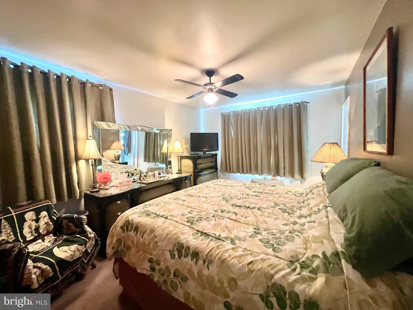
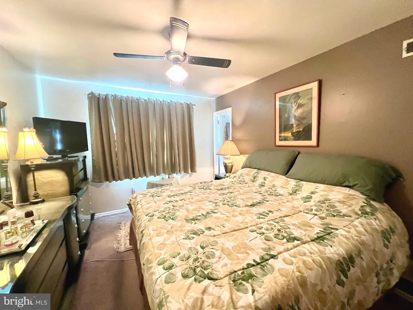
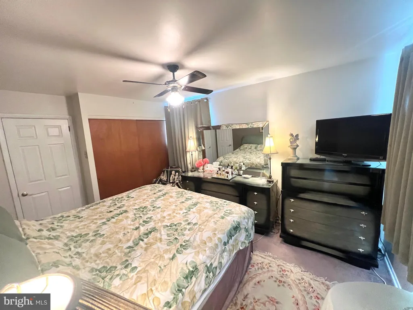
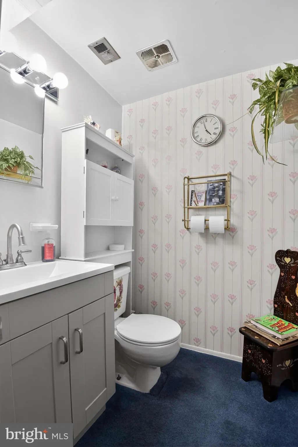
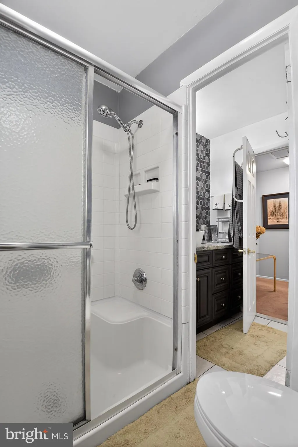
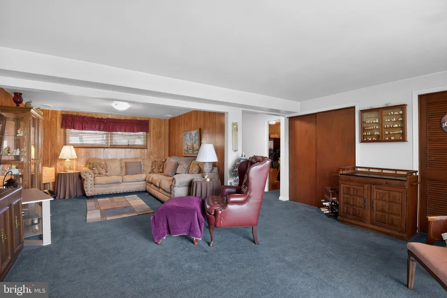
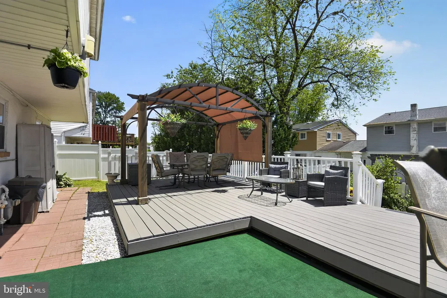
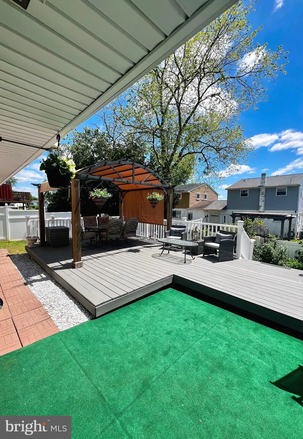
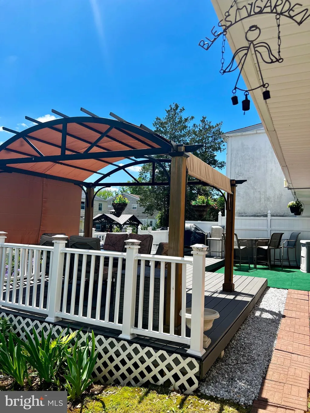
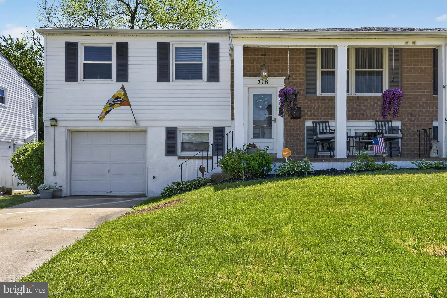
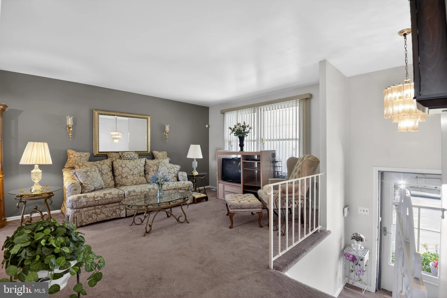
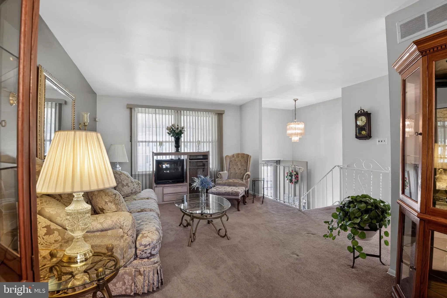
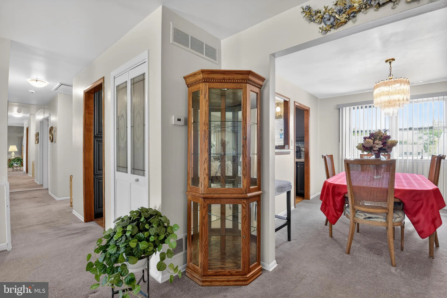
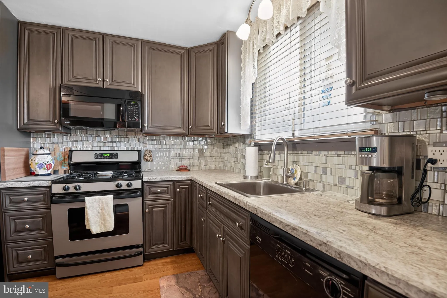
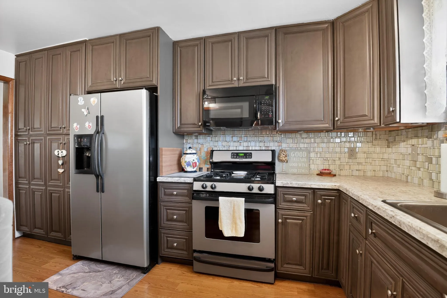
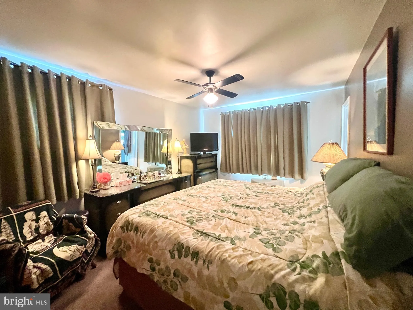
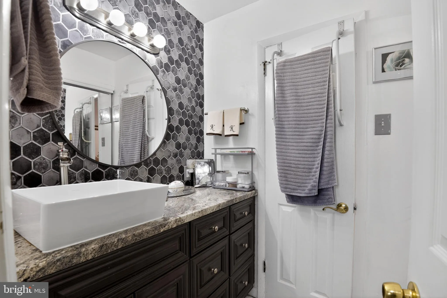
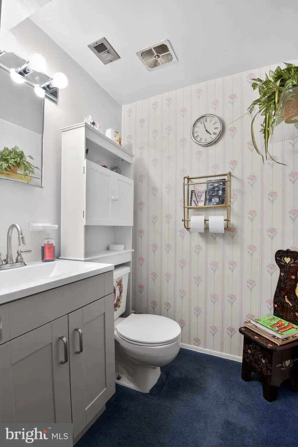
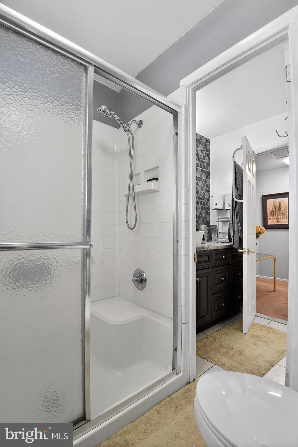
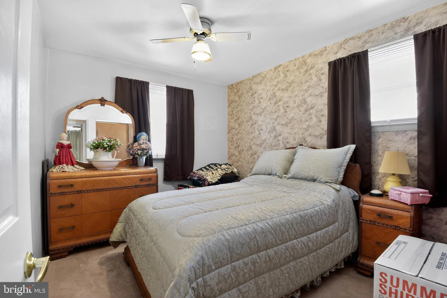
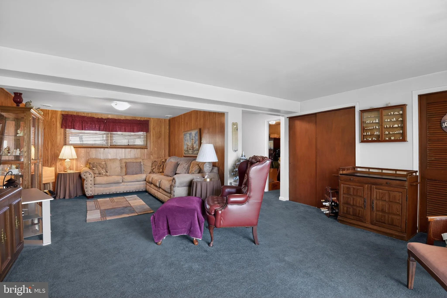
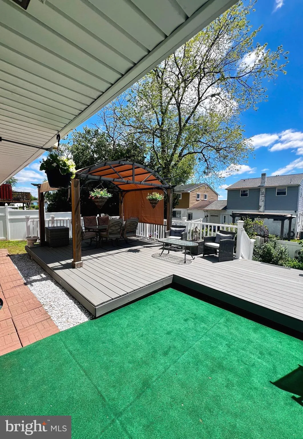
Welcome to this well-maintained Bi-Level Twin home in Greentree section of Claymont. Once you step into the entry foyer and you will know this home has been loved! The comfortable main level houses your formal living room, dining room, updated kitchen, 3 bedrooms and full bathroom. Find the large den/rec room on the lower level with gas fireplace and sliders to the patio and beautiful Trex deck. Updates include kitchen, freshly painted interior, deck is approx 4 years old, Roof approx. 7 years young, The interior has been recently freshly painted, and HWH 2 years old.
PROPERTY DETAILS: Square Feet: 1875 | Bathrooms: 2
INTERIOR FEATURES: • Square Footage (approx): 1,134 Sq. Ft. Above Ground, 741 Sq. Ft. Below Ground • Appliances: Oven, Dishwasher, Dryer, Washer, Water Heater, Microwave • Flooring: Carpet • Cooling: Central Air, Electric, Ceiling Fan(s), Attic Fan • Heating: Gas Heat, Forced Air • Plumbing: Gas Water Heater • Doors/Windows: Window Coverings, Window Treatments • Security: Smoke Detector(s), Security System, Carbon Monoxide Detector(s) • Additional Interior Features: Ceiling Fan(s), Pantry, Built-in Features, Crown Molding
EXTERIOR FEATURES: • Parking: 1 Garage Spaces, 1 Parking Spaces, Concrete, On Street, Garage, Driveway, Inside Entrance, Attached Garage. • Exterior: Brick, Vinyl • Patio: Deck, Patio, Porch • Roof: Asphalt • Pool Description: None • Lot Dimensions: 45.00 x 101.00 • Zoning: NCSD • Additional Exterior/Lot Features: Barbecue, Patio, Porch, Deck Sloped, Front Yard, Back Yard
LISTING AGENT: Agent: Carol Stillwell-Receveur | Office: Realty Mark Associates | Phone: 302-494-7210 | Email: [email protected]
LISTING INFORMATION: MLS#: DENC2102860 | Status: FOR SALE
Location
Address
716 Elmtree Lane
City
Claymont
Features and Finishes
Interior Features:
• Square Footage
(approx): 1,134 Sq. Ft. Above Ground, 741 Sq. Ft. Below Ground
• Appliances: Oven, Dishwasher, Dryer, Washer, Water Heater, Microwave
• Flooring: Carpet
• Cooling: Central Air, Electric, Ceiling Fan(s), Attic Fan
• Heating: Gas Heat, Forced Air
• Plumbing: Gas Water Heater
• Doors/Windows: Window Coverings, Window Treatments
• Security: Smoke Detector(s), Security System, Carbon Monoxide Detector(s)
• Additional Interior Features: Ceiling Fan(s), Pantry, Built-in Features, Crown Molding
Exterior Features:
• Parking: 1 Garage Spaces, 1 Parking Spaces, Concrete, On Street, Garage, Driveway, Inside Entrance, Attached Garage.
• Exterior: Brick, Vinyl
• Patio: Deck, Patio, Porch
• Roof: Asphalt
• Pool Description: None
• Lot Dimensions: 45.00 x 101.00
• Zoning: NCSD
• Additional Exterior/Lot Features: Barbecue, Patio, Porch, Deck Sloped, Front Yard, Back Yard
Legal Notice
Our comprehensive database is populated by our meticulous research and analysis of public data. MirrorRealEstate strives for accuracy and we make every effort to verify the information. However, MirrorRealEstate is not liable for the use or misuse of the site's information. The information displayed on MirrorRealEstate.com is for reference only.