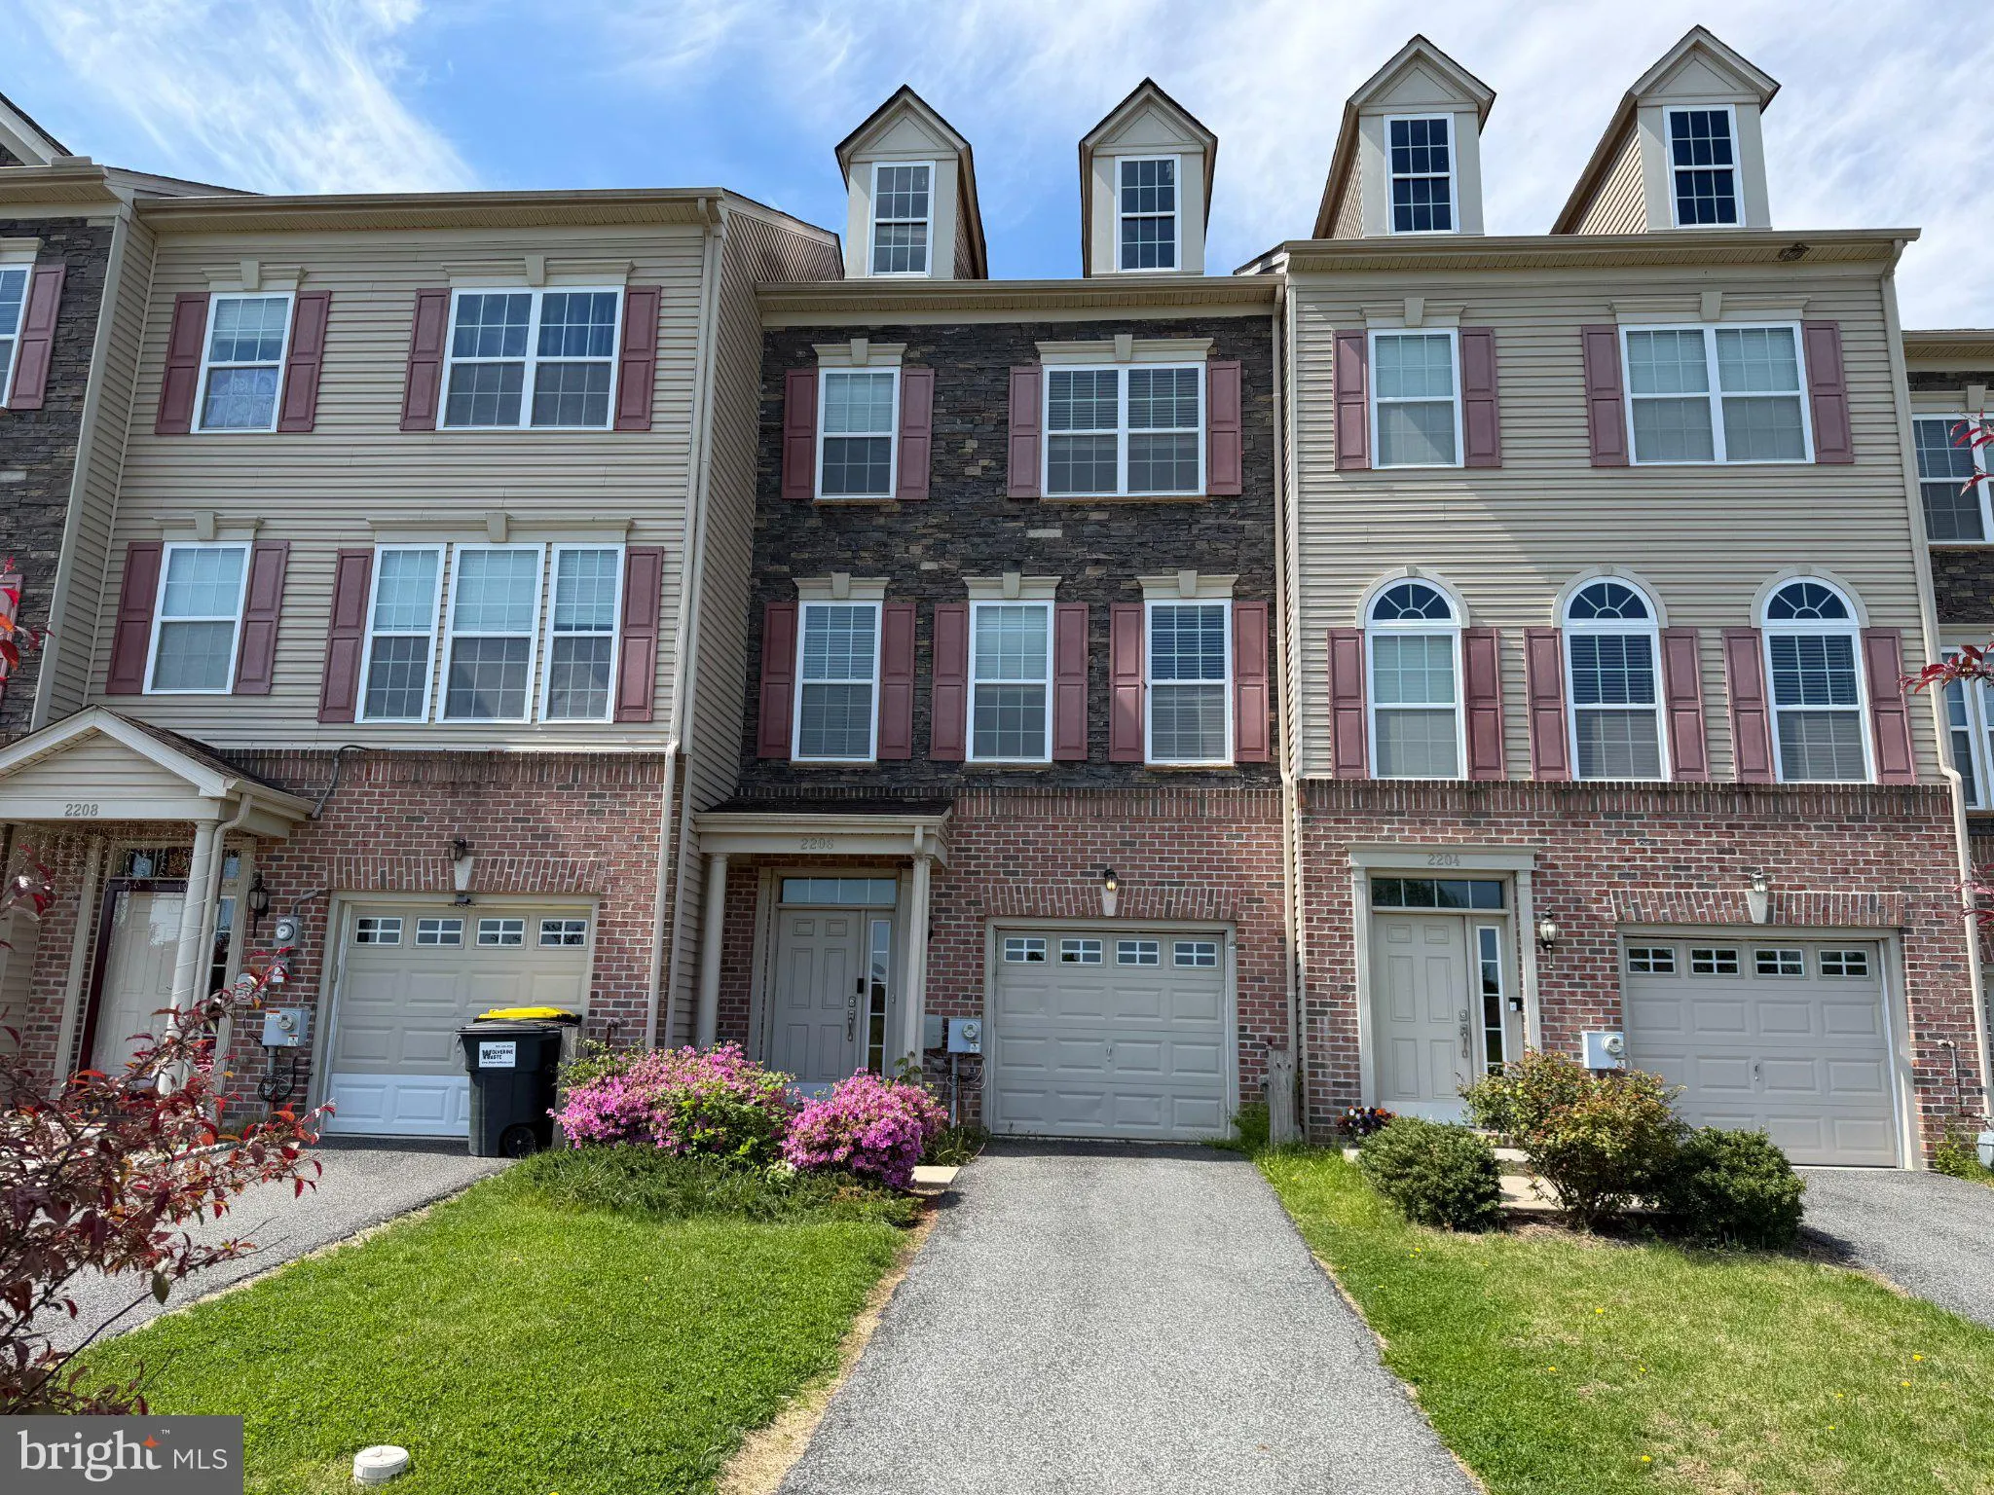
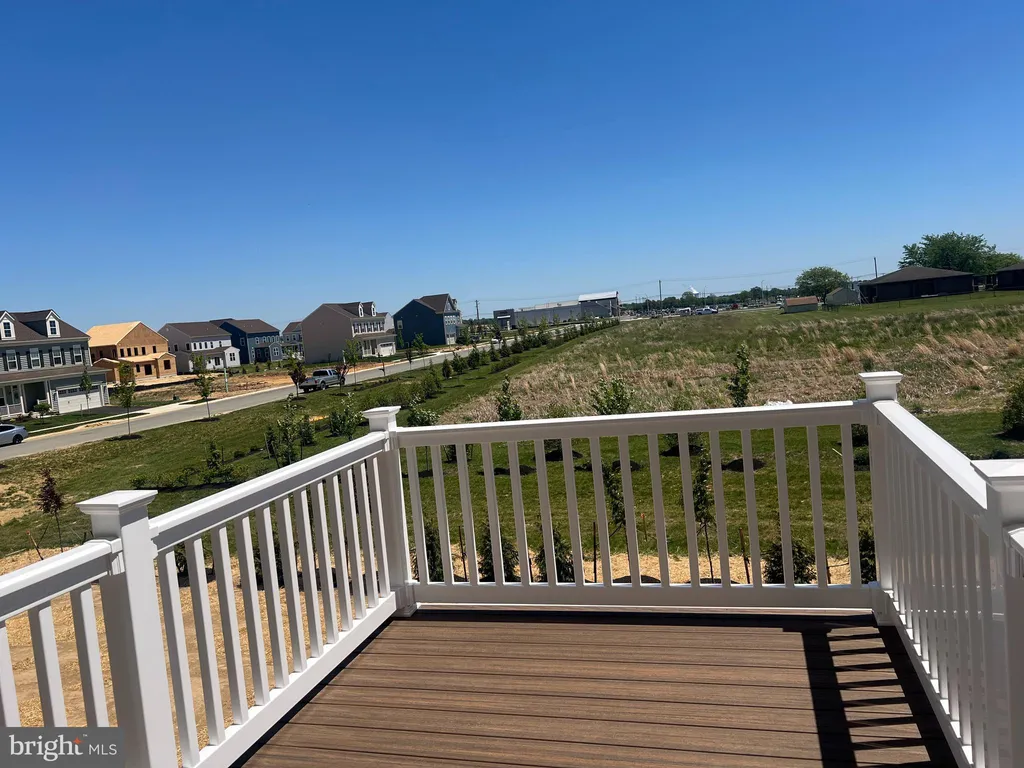
735 Wood Duck Court, Middletown, DE 19709
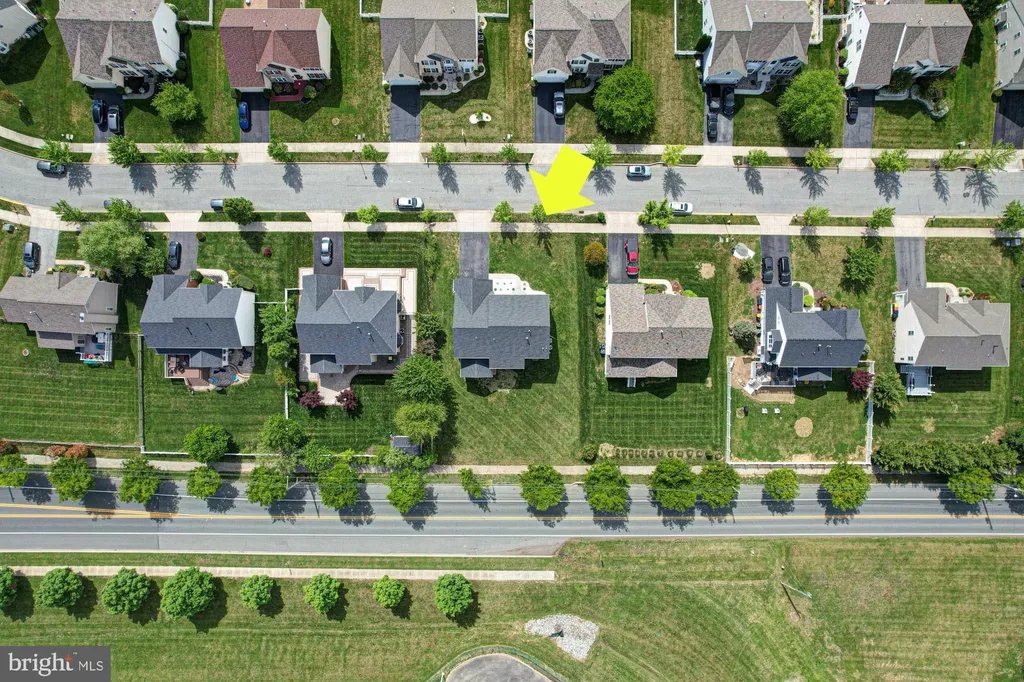
Property Details
3
Description
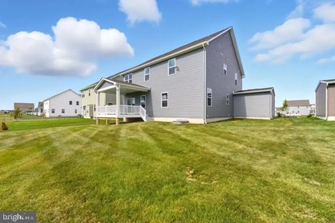
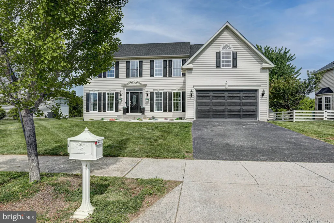
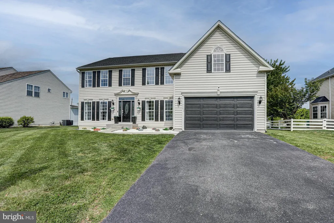
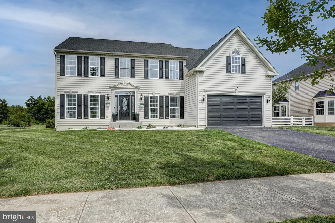
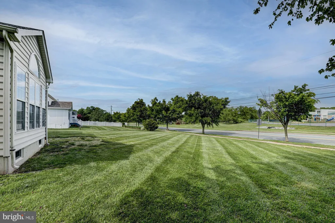
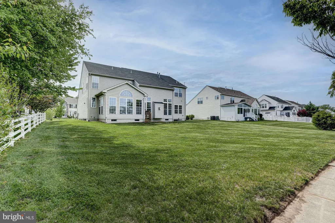
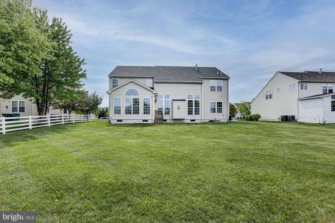
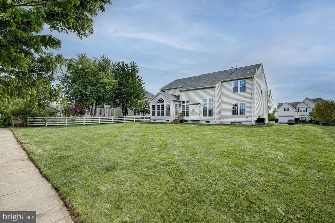
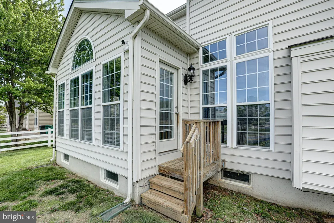
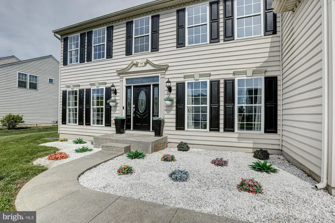
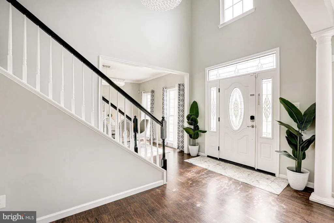
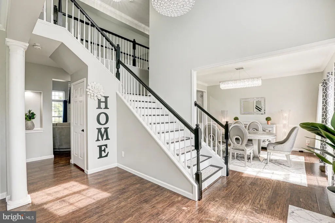
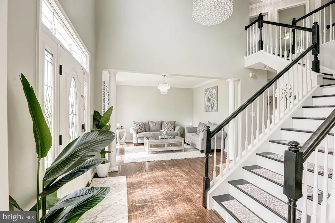
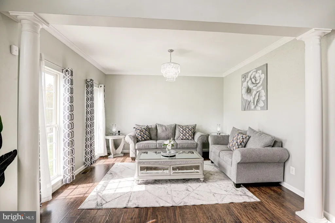
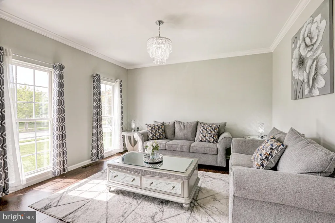
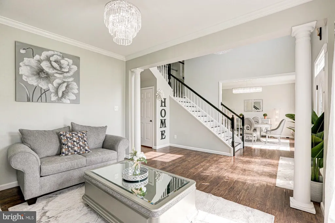
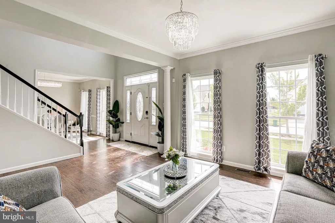
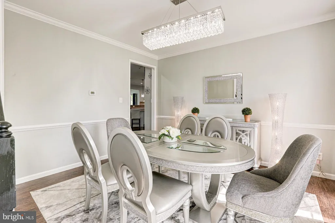
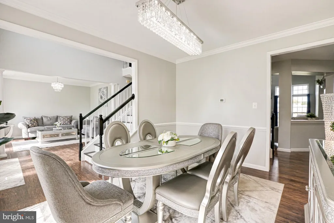
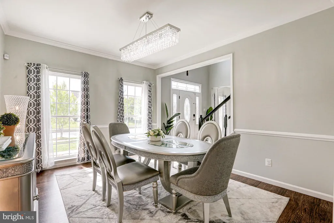
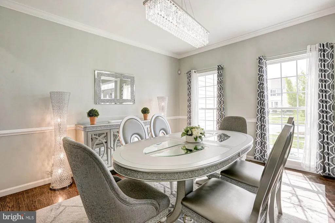
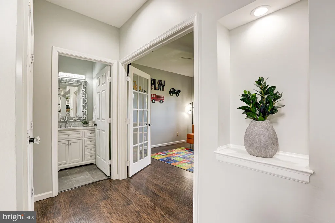
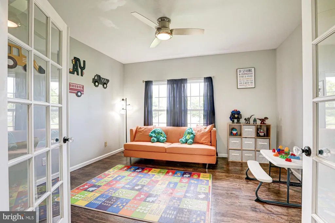
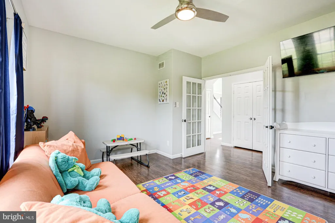
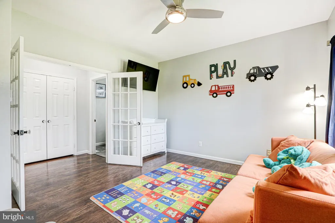
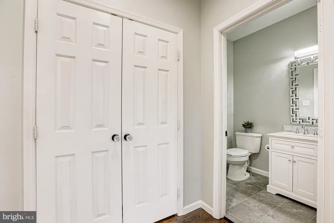
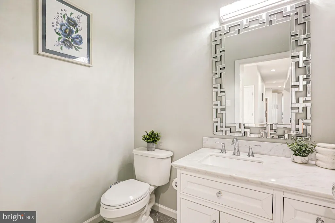
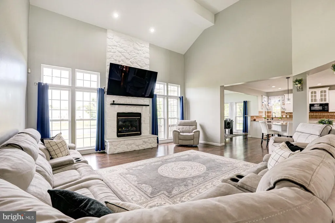
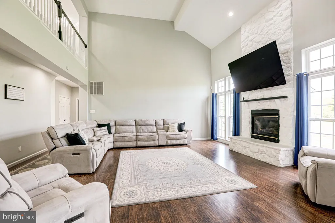
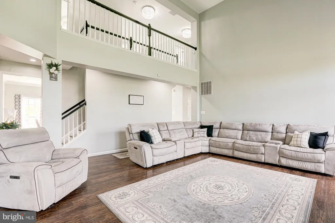
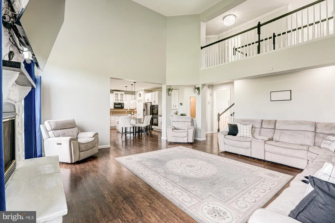
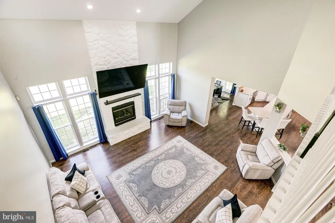
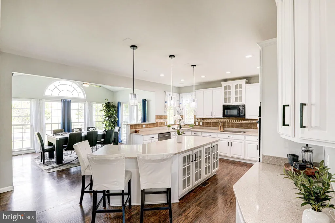
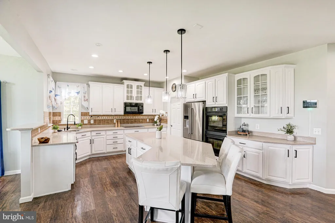
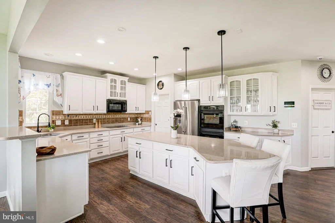
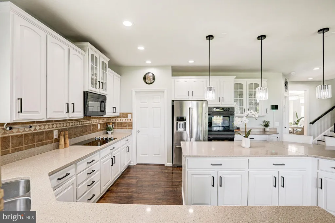
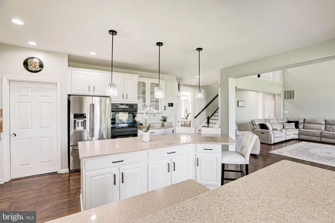
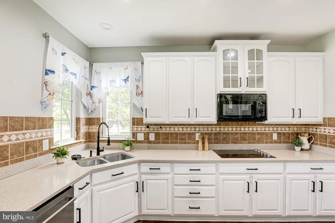
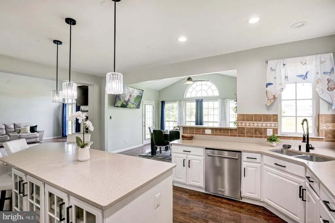
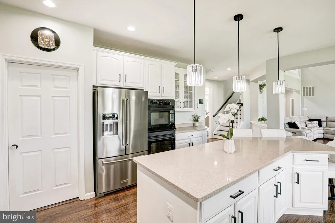
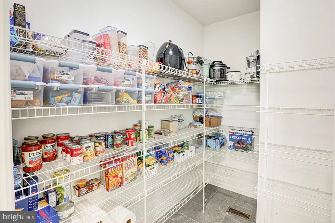
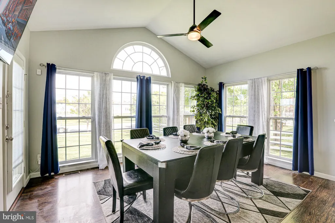
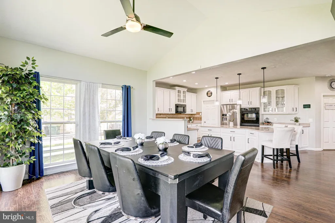
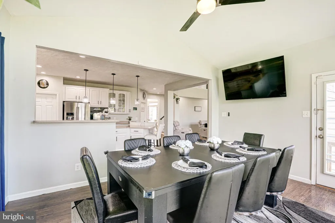
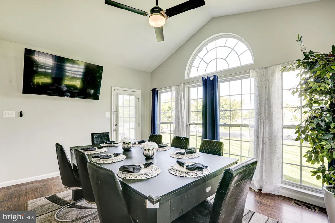
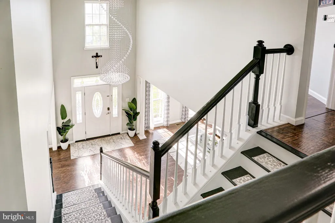
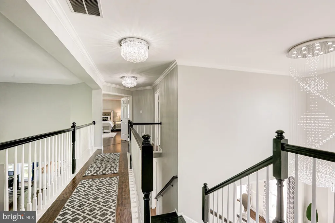
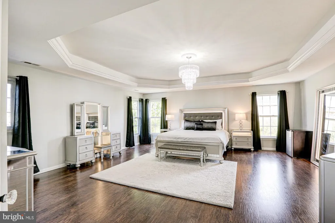
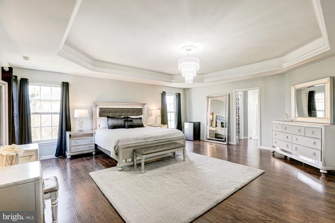
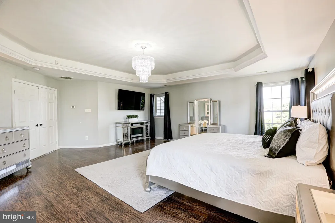
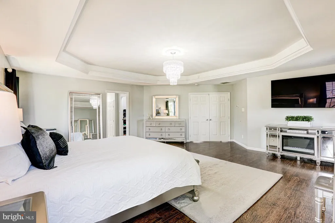
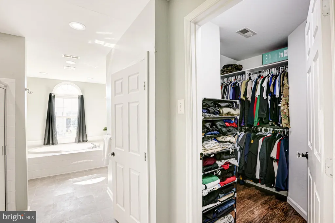
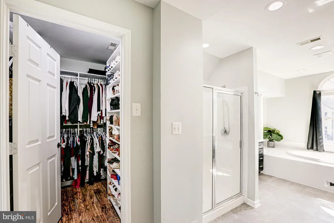
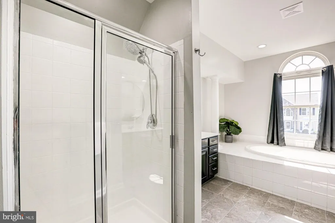
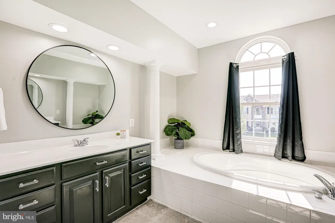
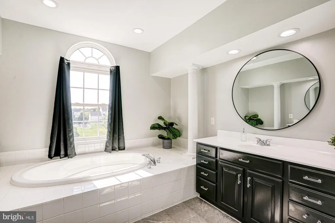
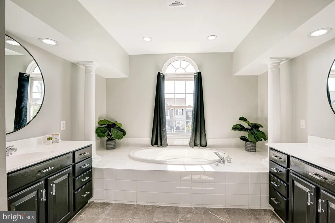
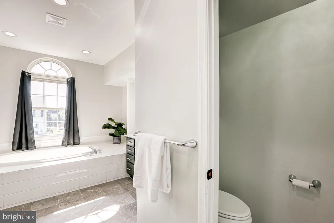
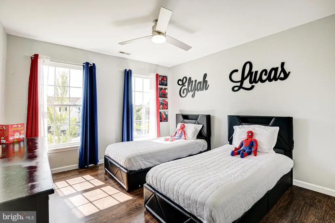
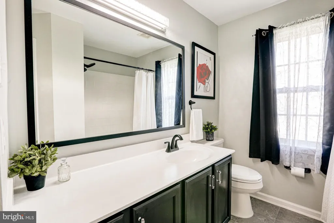
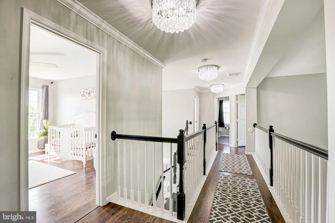
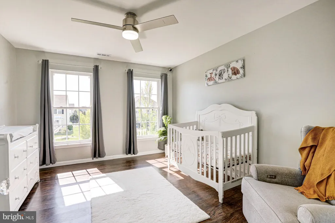
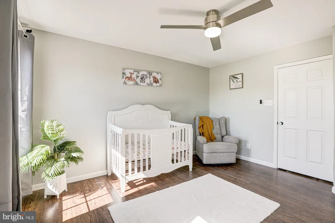
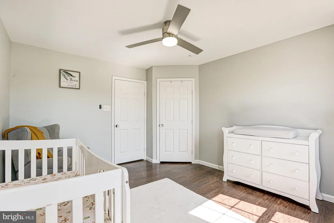
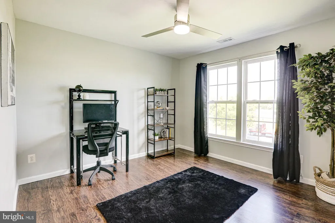
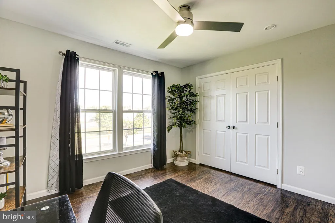
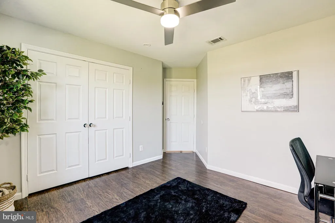
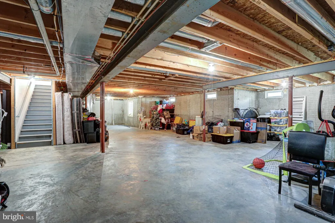
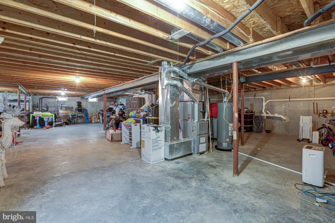
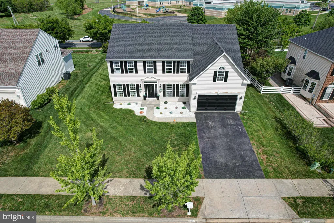
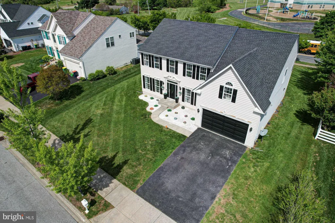
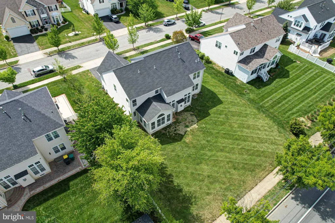
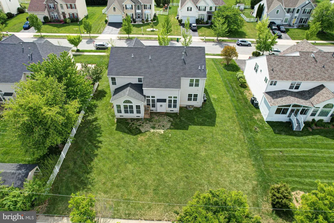
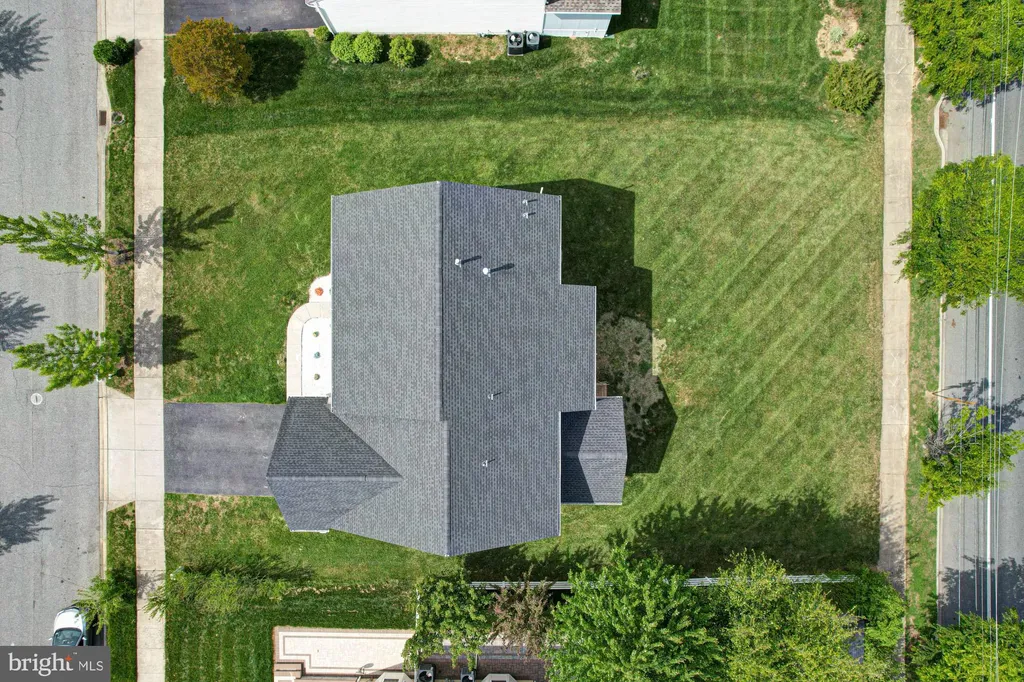
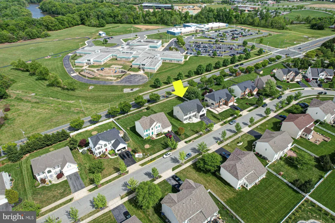
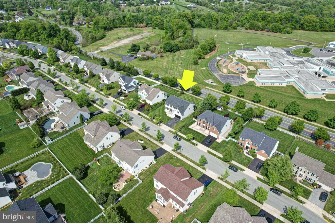
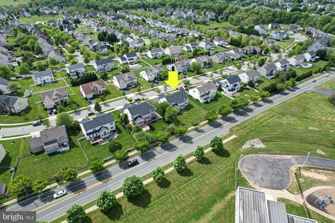
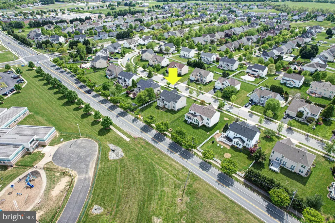
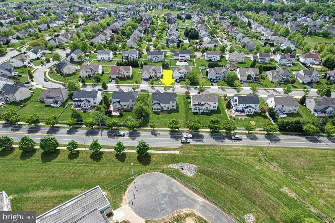
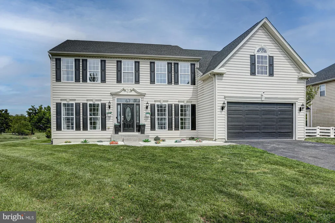
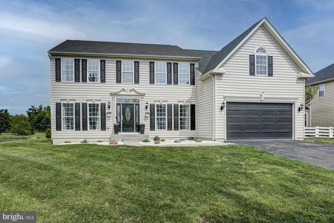
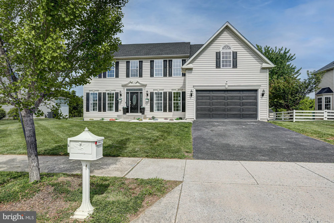
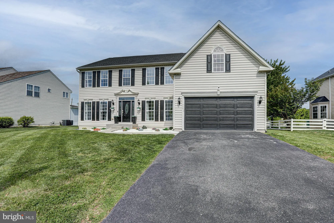
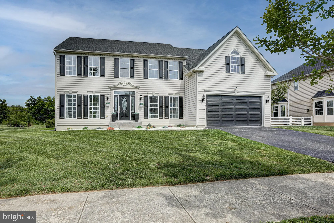
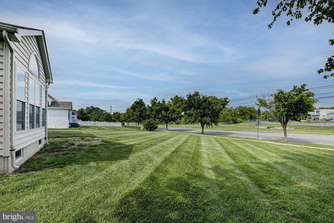
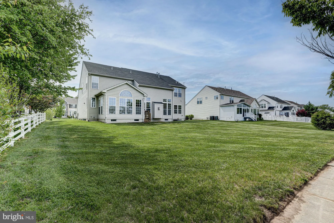
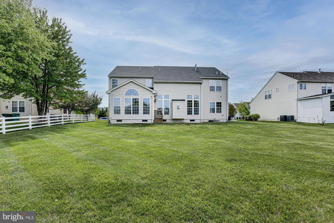
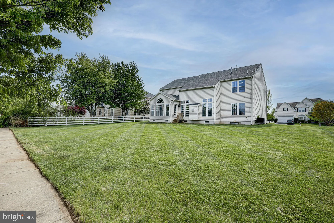
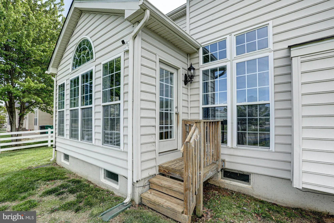
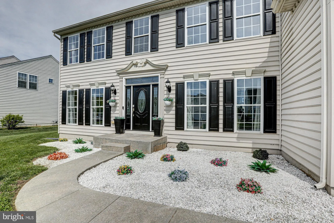
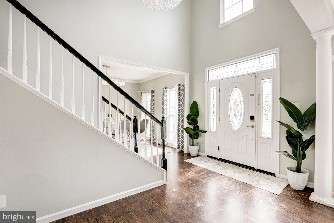
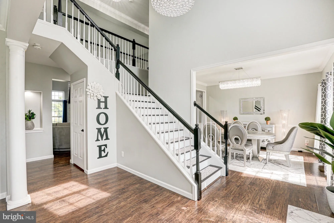
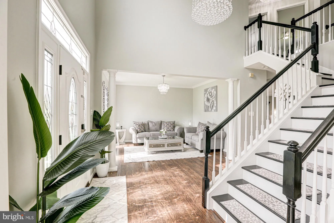
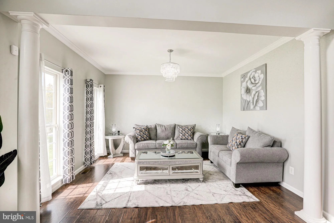
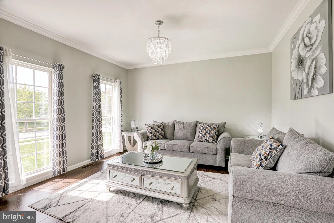
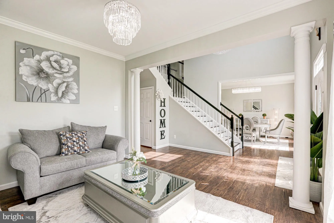
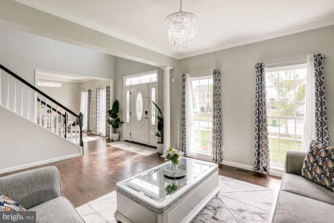
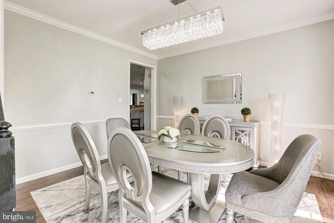
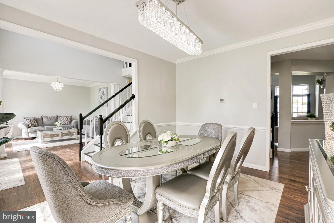
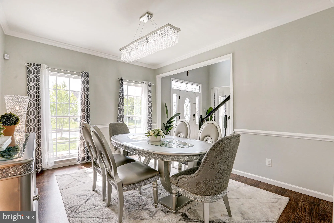
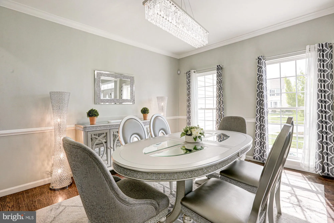
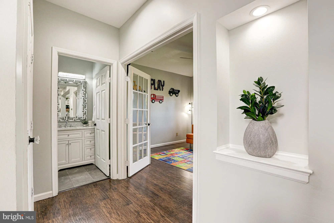
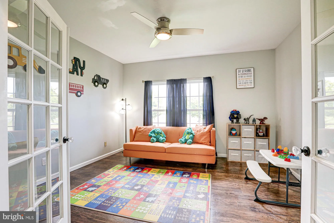
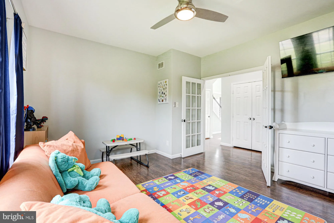
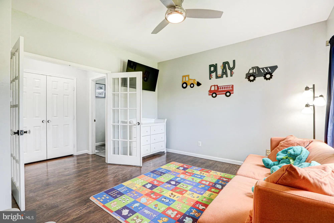
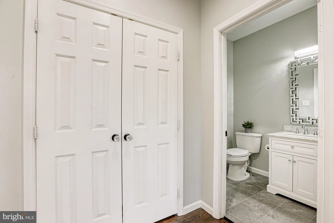
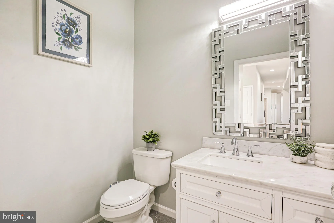
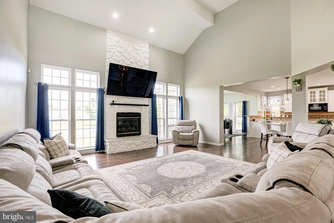
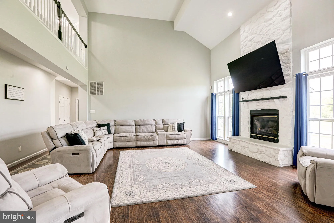
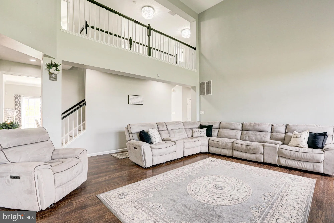
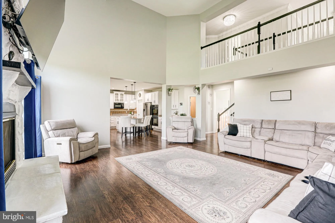
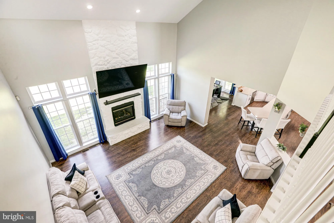
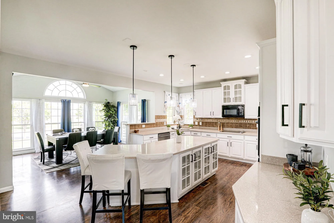
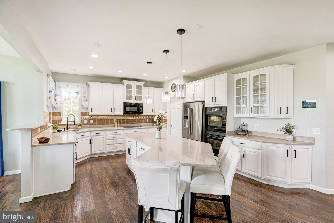
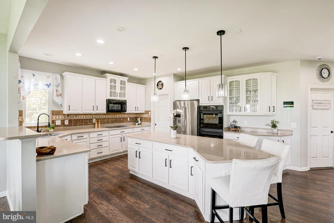
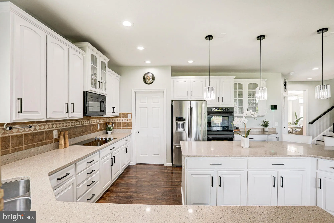
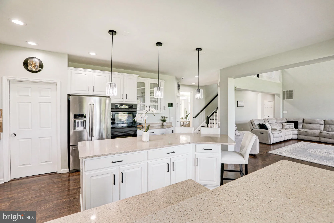
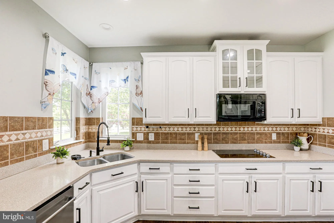
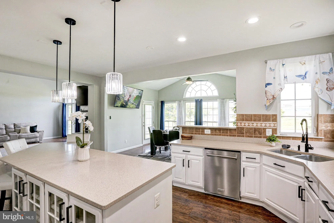
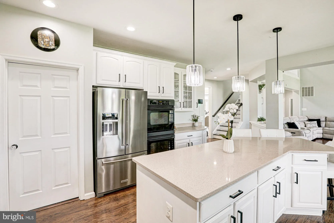
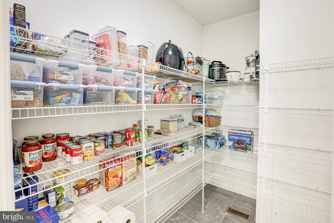
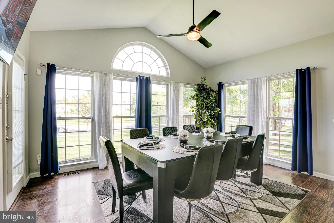
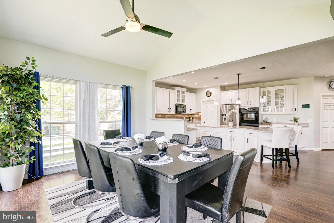
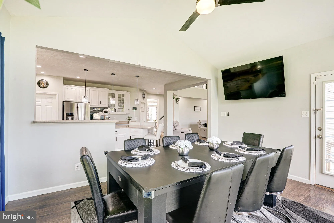
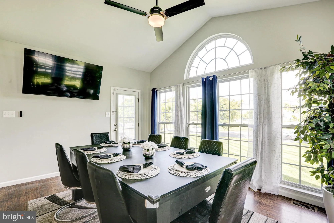
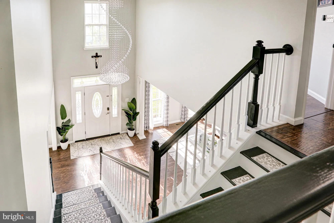
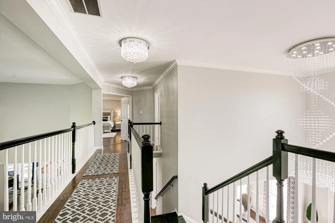
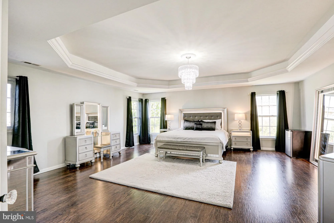
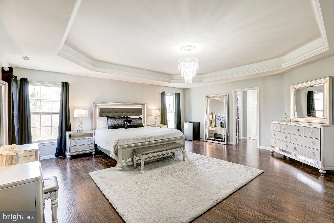
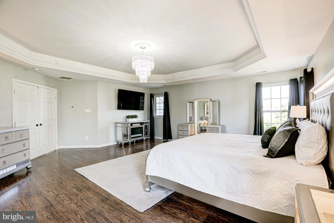
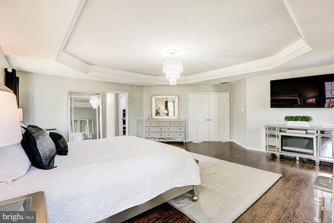
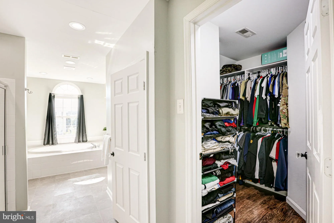
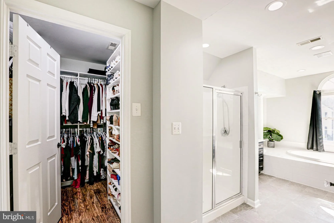
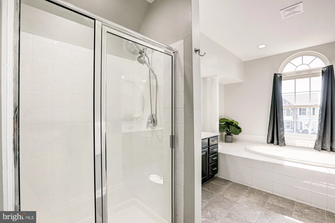
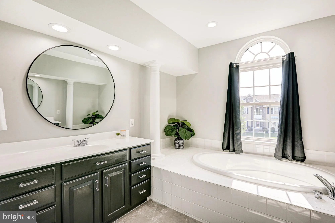
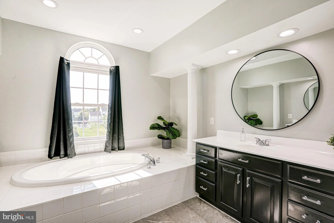
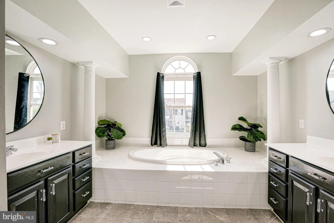
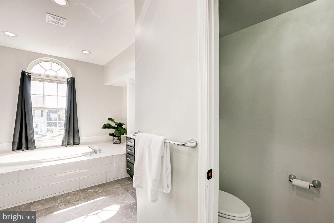
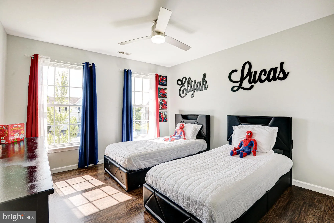
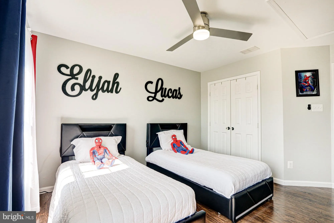
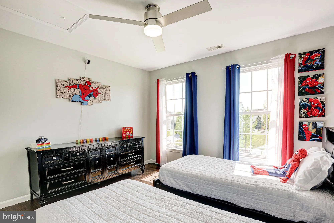
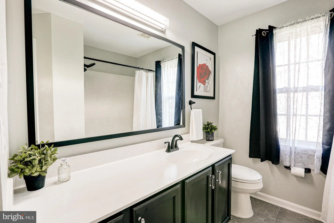
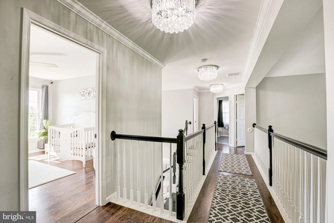
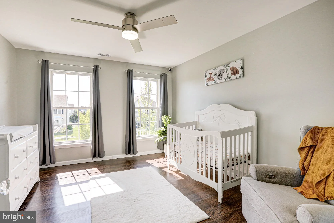
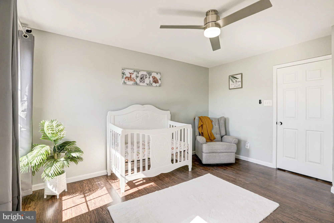
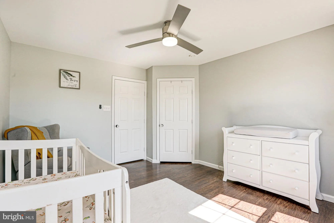
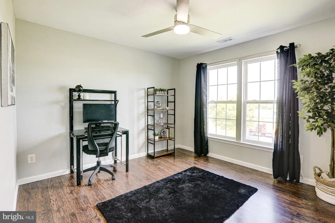
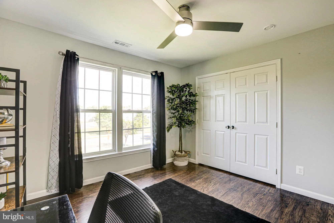
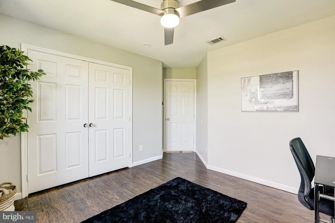
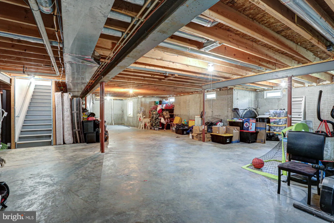
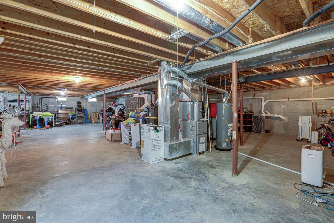
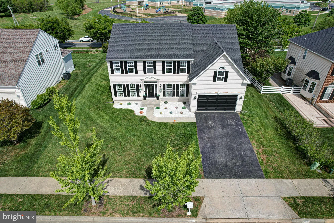
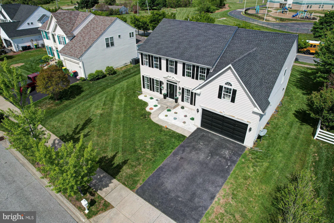
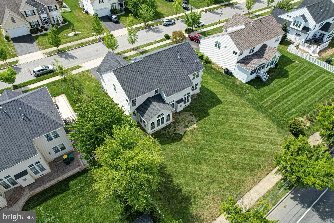
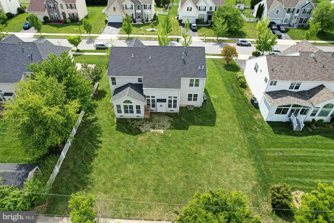
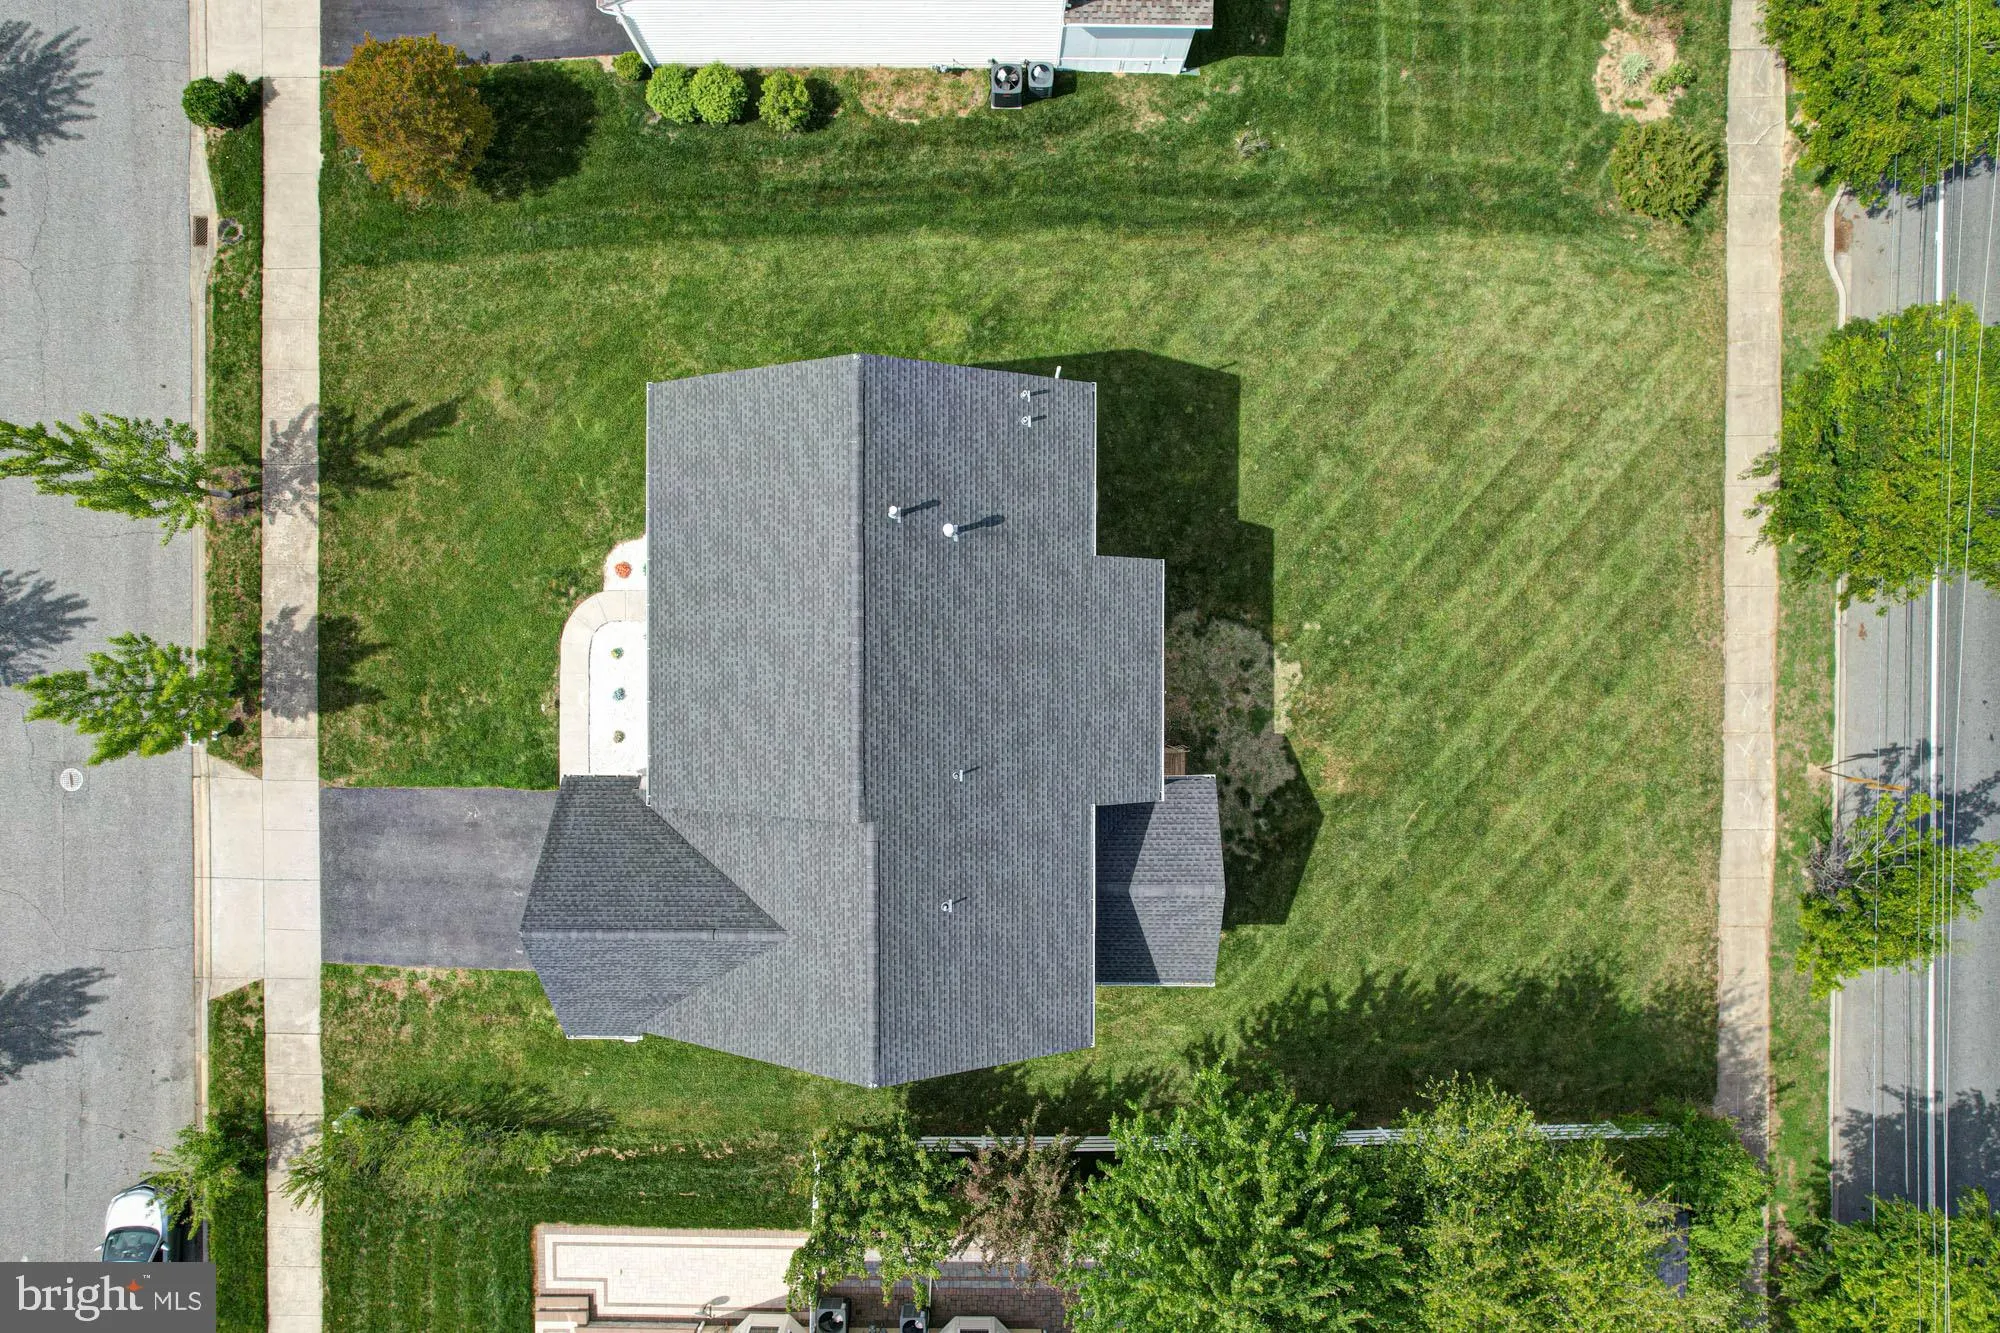
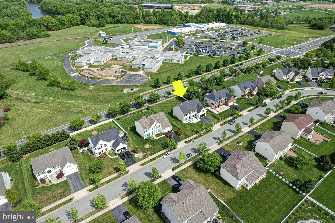
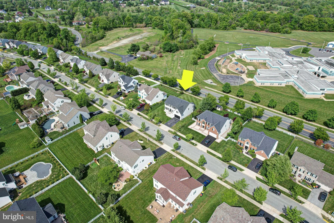
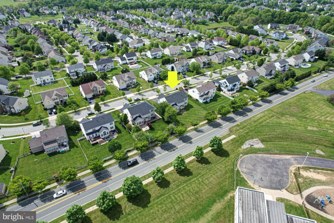
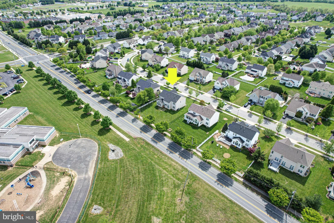
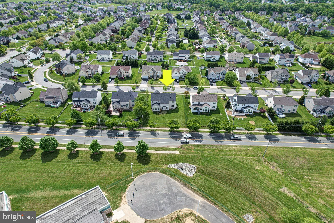
Welcome to 735 Wood Duck Ct, where elevated living meets the heartbeat of Middletown in the sought-after Estates at Dove Run. Perfectly positioned in the heart of it all, this home offers not just a place to live, but a lifestyle buyers are actively searching for minutes from everyday conveniences like grocery and convenience stores, local favorites like the Dutch Country Farmer's Market and Crooked Hammock, and just a short drive to the growing Bayberry Town Center. With seamless access to Delaware Route 1 and Delaware Route 301, commuting and travel couldn't be easier. From the moment you arrive, the curb appeal sets the tone - crisp, clean, and modern with striking black garage doors on the two-car garage and matching shutters that create a polished, standout exterior. Step inside to an open, welcoming foyer where a stunning staircase and beautiful flooring immediately capture your attention, flowing effortlessly throughout the home. The entry is thoughtfully flanked by a formal living room and dining room, offering both elegance and versatility for everyday living or entertaining. As you move through the home, you'll find neutral tones that create a warm, inviting backdrop, along with a main floor office behind double French doors - currently styled as a playroom but ready to flex to your needs. A stylishly updated half bath adds both convenience and charm. At the heart of the home, the great room delivers a true wow factor with soaring two-story ceilings and catwalk, a dramatic stone fireplace, and walls of windows that flood the space with natural light creating a bright, airy ambiance that feels both grand and comfortable. The kitchen is equally impressive, designed for both function and gathering, featuring an enormous turned island with seating and eye-catching glass-front cabinetry, double wall ovens, tile backsplash, and a massive pantry that ensures everything has its place. Just beyond, the sunroom is a true highlight, bathed in sunlight with vaulted ceilings and direct access to the backyard, making it the perfect space to relax, entertain, or simply enjoy the view. Upstairs, the expansive primary suite is nothing short of a retreat complete with tray ceilings, TWO walk-in closets, and a spa-like bath featuring dual vanities, a walk-in shower, and a soaking tub that serves as a stunning focal point. Three additional generously sized bedrooms share a well-appointed hall bath, offering comfort and space for everyone. The unfinished basement provides endless potential - whether you envision additional living space, a home gym, or simply need abundant storage. Homes like this where location, space, and style align in one of Middletown's most desirable communities, don't wait for anyone. If you've been searching for that perfect blend of convenience, community, and elevated design, this is your moment schedule your tour before someone else calls it home.
PROPERTY DETAILS: Square Feet: 3450 | Bathrooms: 3
INTERIOR FEATURES: • Square Footage (approx): 3,450 Sq. Ft. Above Ground, Sq. Ft. Below Ground • Cooling: Central Air, Electric • Heating: Gas Heat, Central • Plumbing: Electric Water Heater • Basement: Full • Fireplaces: 1
EXTERIOR FEATURES: • Parking: 2 Garage Spaces, 2 Parking Spaces, Asphalt, Garage, Attached Garage. • Exterior: Vinyl • Pool Description: None • Lot Dimensions: 0.00 x 0.00 • Zoning: 23R-1B
LISTING AGENT: Agent: Megan Aitken | Office: Keller Williams Realty | Phone: 3026887653 | Email: [email protected]
LISTING INFORMATION: MLS#: DENC2101864 | Status: FOR SALE
Location
Address
735 Wood Duck Court
City
Middletown
Features and Finishes
Interior Features:
• Square Footage
(approx): 3,450 Sq. Ft. Above Ground, Sq. Ft. Below Ground
• Cooling: Central Air, Electric
• Heating: Gas Heat, Central
• Plumbing: Electric Water Heater
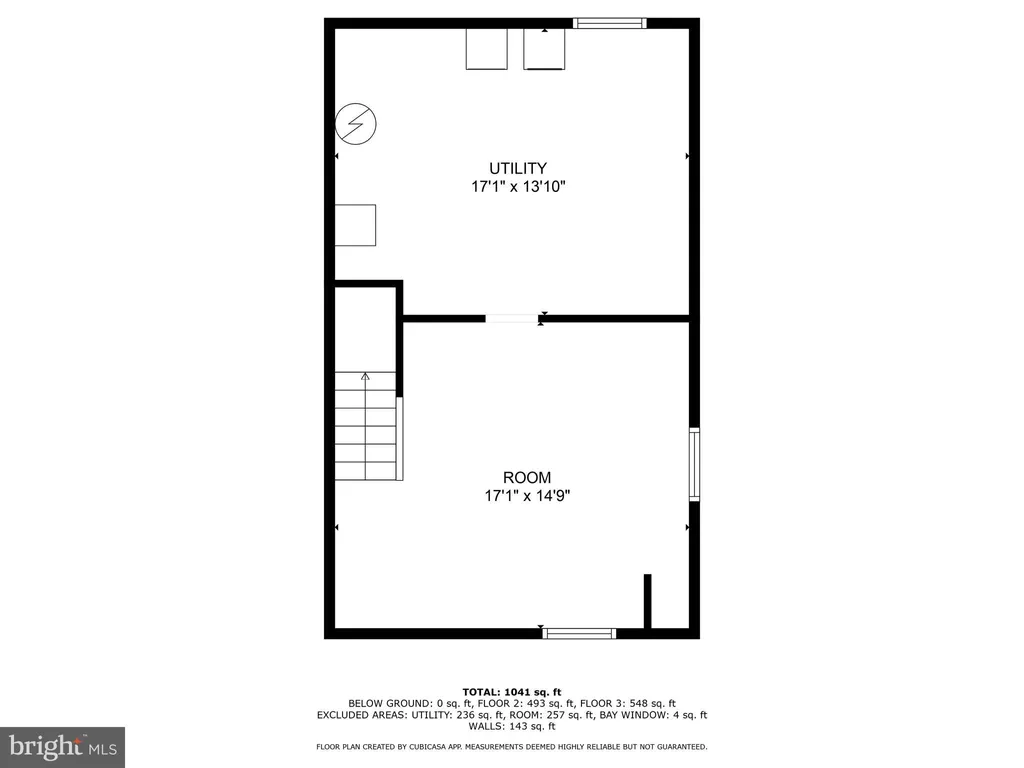
• Basement: Full
• Fireplaces: 1
Exterior Features:
• Parking: 2 Garage Spaces, 2 Parking Spaces, Asphalt, Garage, Attached Garage.
• Exterior: Vinyl
• Pool Description: None
• Lot Dimensions: 0.00 x 0.00
• Zoning: 23R-1B
Legal Notice
Our comprehensive database is populated by our meticulous research and analysis of public data. MirrorRealEstate strives for accuracy and we make every effort to verify the information. However, MirrorRealEstate is not liable for the use or misuse of the site's information. The information displayed on MirrorRealEstate.com is for reference only.