134 S Fairfield Drive, Dover, DE 19901
















Property Details
3
Description
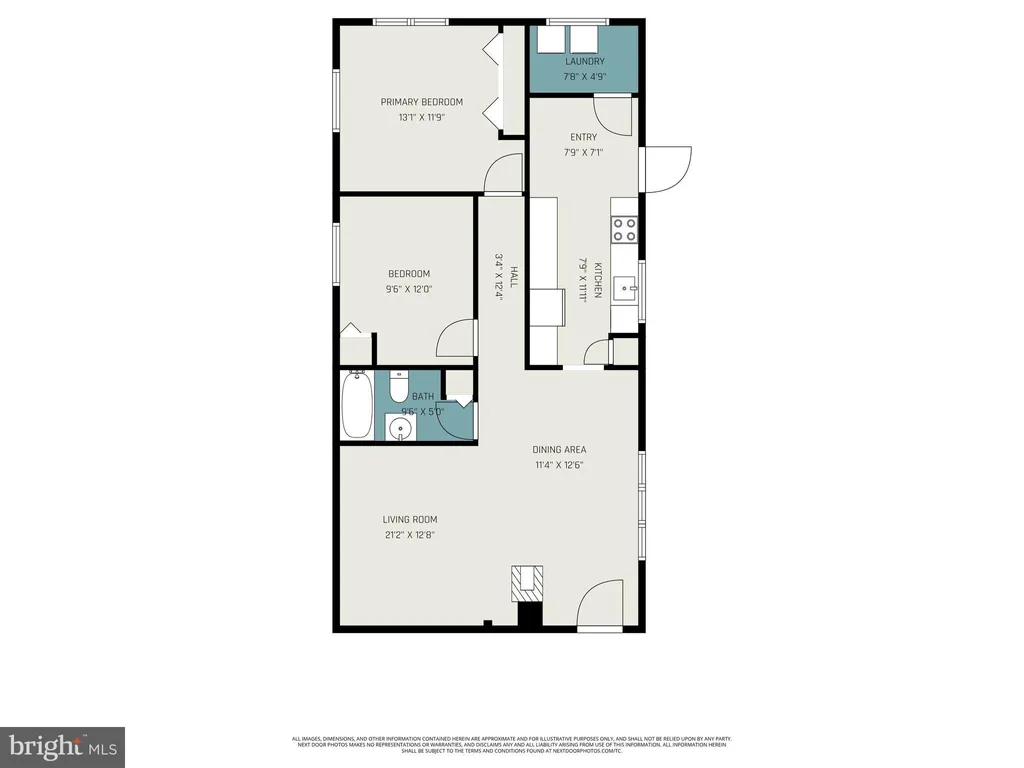
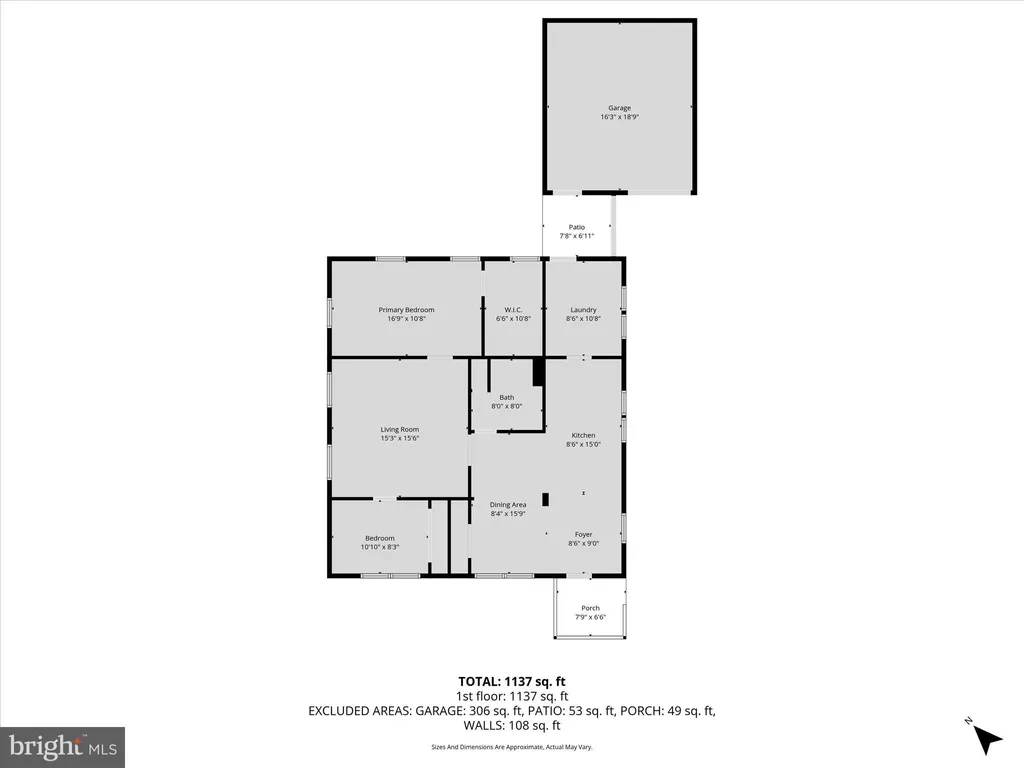
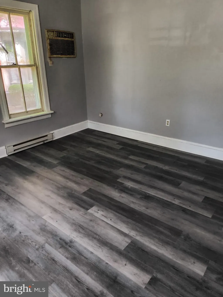
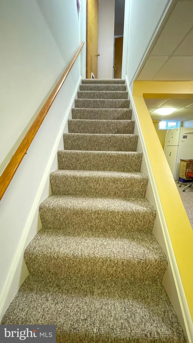
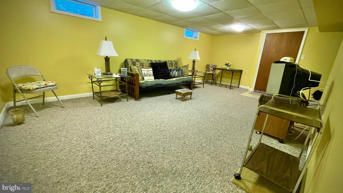
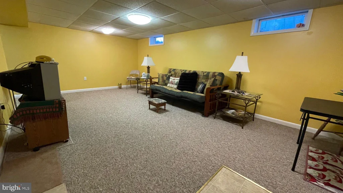
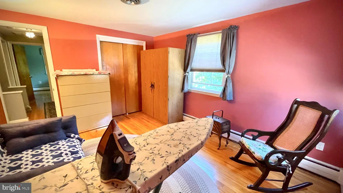
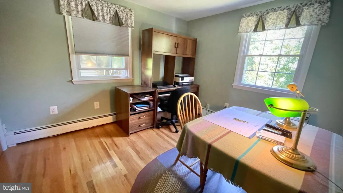
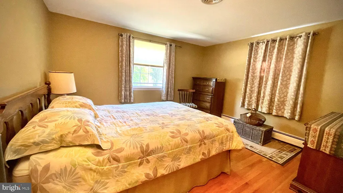
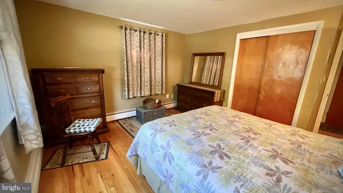
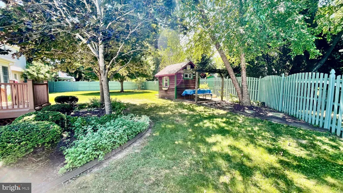
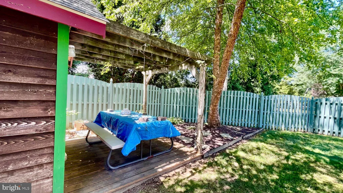
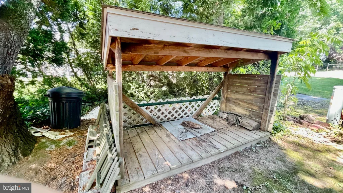
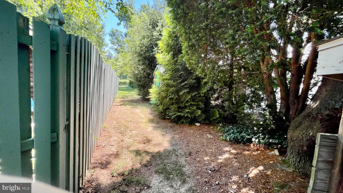
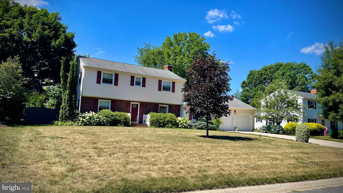
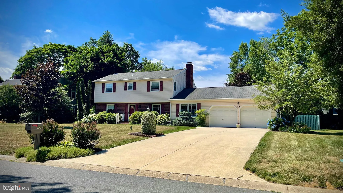
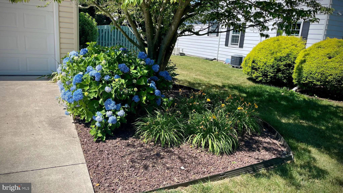
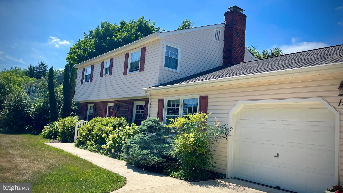
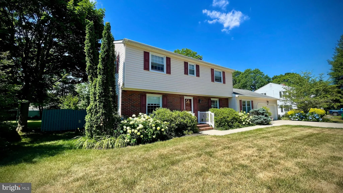
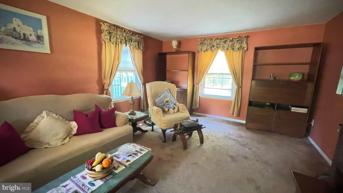
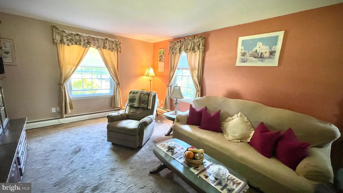
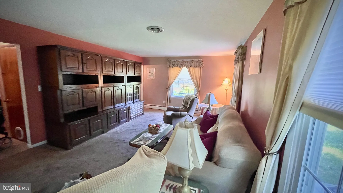
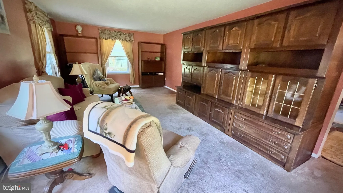
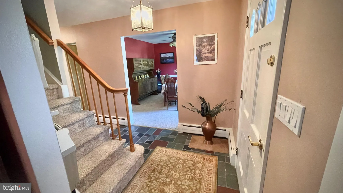
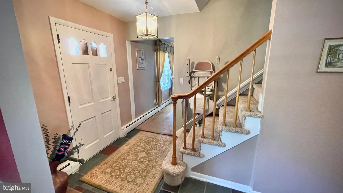
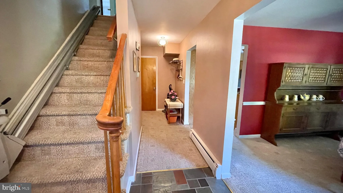
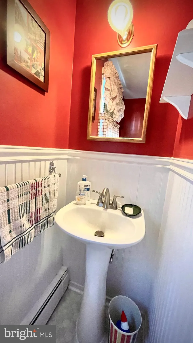
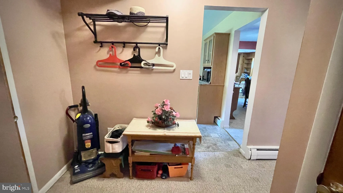
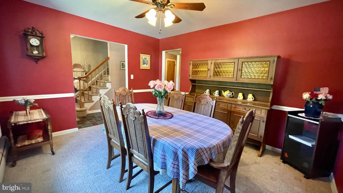
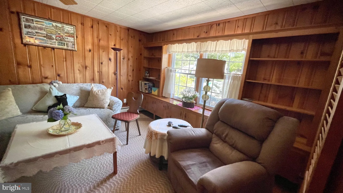
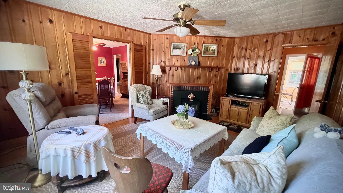
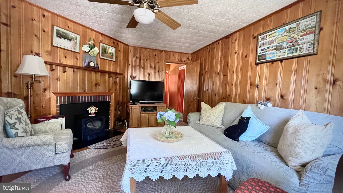
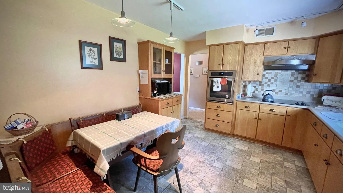
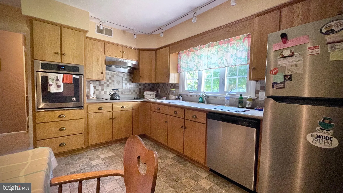
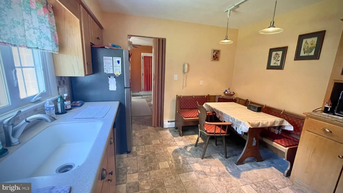
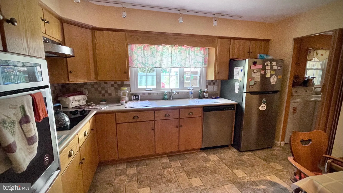
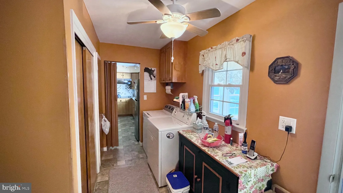
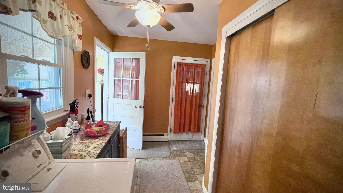
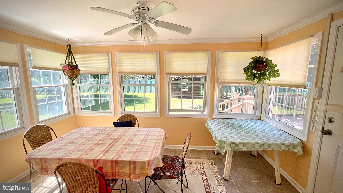
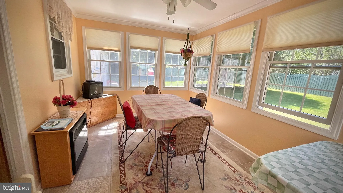
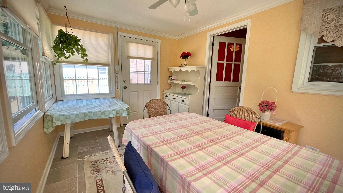
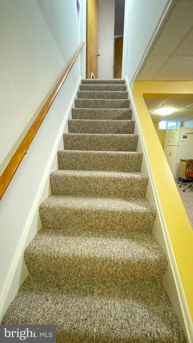
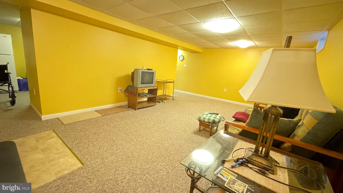
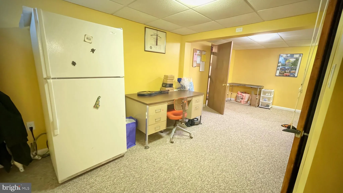
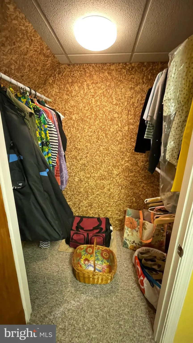
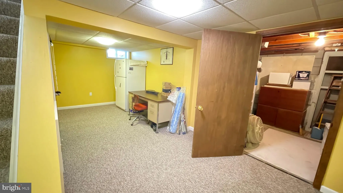
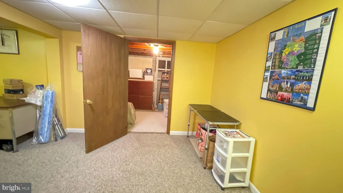
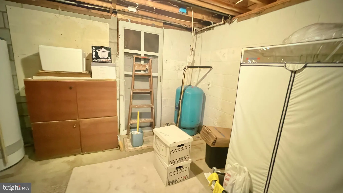
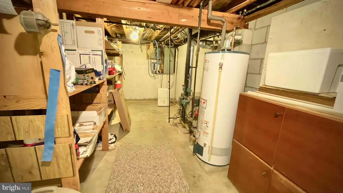
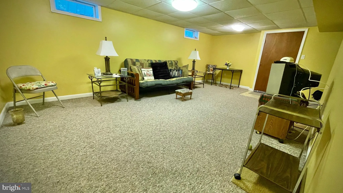
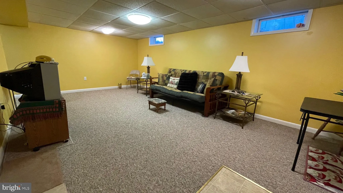
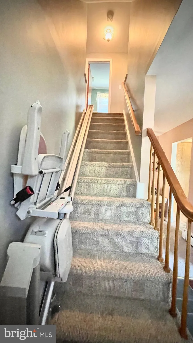
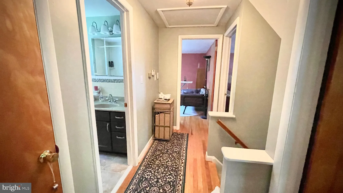
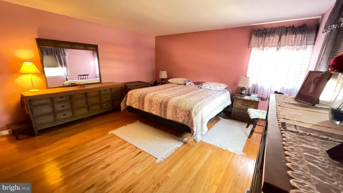
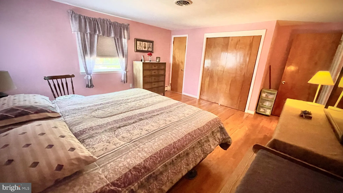
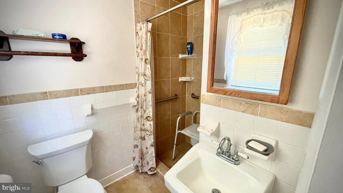
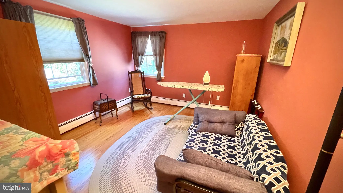
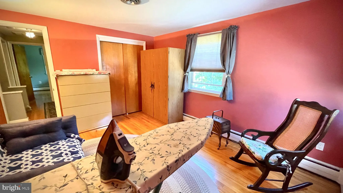
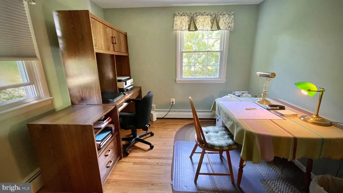
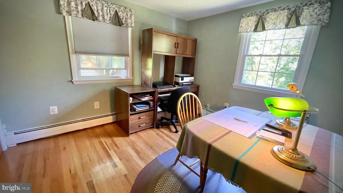
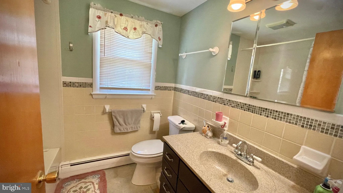
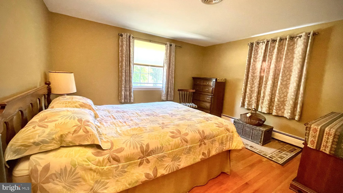
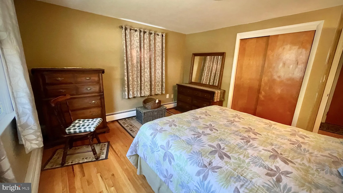
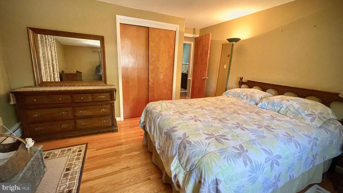
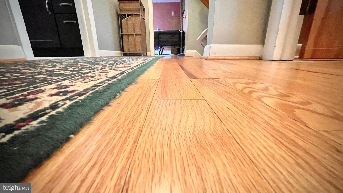
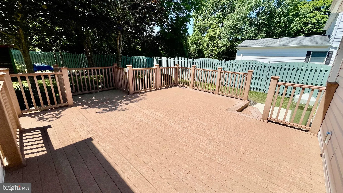
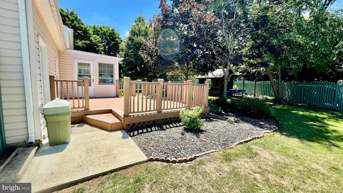
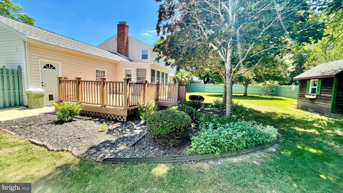
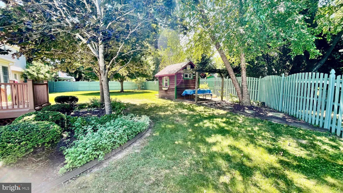
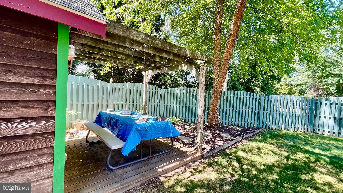
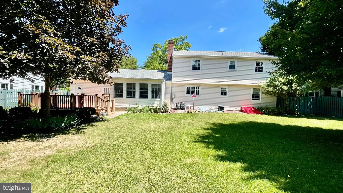
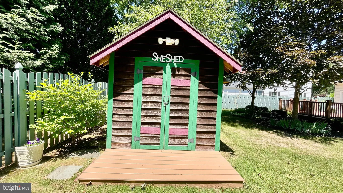
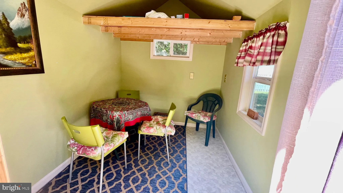
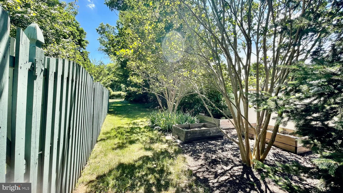
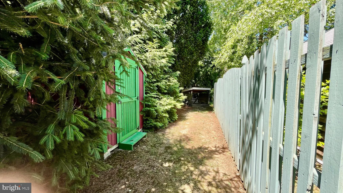
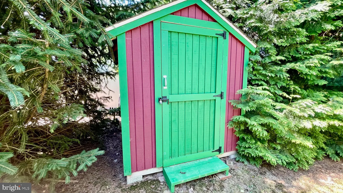
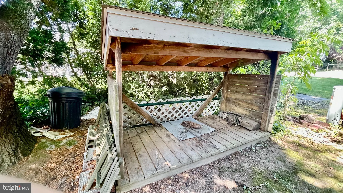
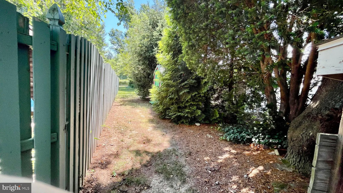
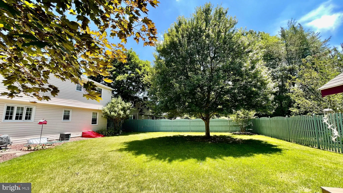
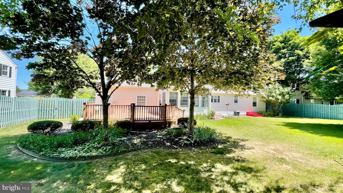
A True Masterpiece of Pride & Care - Your Next Chapter Begins Here! From the moment you pull up to the paved asphalt driveway, the immaculate pride of ownership is unmistakable. This isn't just a house; it's a beautifully documented legacy. The home comes complete with a dedicated, comprehensive notebook detailing every single upgrade, repair, and improvement made over years of meticulous dedication - offering a level of peace of mind that is nearly impossible to find in today's market. The Main Level: Elevated Everyday Living Step through the elegant tile foyer into a home boasting gleaming hardwood floors and high-end finishes throughout. The heart of the home is the fully remodeled kitchen, featuring stunning custom-crafted Amish cabinetry, rich quartz countertops, a charming corner seat, and a dedicated laundry area with abundant closet space (washer and dryer included!). Host unforgettable dinners in the dining room complete with a ceiling fan and classic chair rail molding, or retreat to the cozy TV room, wrapped in warm knotty pine and anchored by a magnificent wood-burning fireplace with a premium insert installed locally by Byler's. Sunroom & Outdoor Oasis Year-round relaxation awaits in the fully upgraded sunroom, featuring real glass windows, pristine tile flooring, electric heat, and a ceiling fan. Step outside onto the rear deck, overlooking a fully fenced, highly private, and secluded backyard. The landscape has been thoughtfully redesigned, keeping beautiful mature shade trees while adding a custom "She-Shed" for the ultimate private retreat, a dedicated wood shed for the fireplace (hidden in additional space behind the fence), and seamless gutter guards and floodlighting for effortless maintenance. Space to Grow: Upper & Lower Levels The Upper Level: Features gorgeous, newly refinished hardwoods leading to four spacious, light-filled bedrooms. The master suite serves as a true private sanctuary with its own en-suite bath. (Note: The carpeted stairs currently feature a convenient chair lift, which can stay or easily be removed based on your buyer's needs). The Finished Basement: A massive additional living space! It boasts a large family room with plush carpeting, replaced basement windows, added electrical outlets, a premium cedar closet, under-stair storage, and a bonus refrigerator. Upgrades At A Glance: * Amish Custom Kitchen Cabinets & Quartz Counters * Refinished Hardwood Floors Throughout * New Energy-Efficient Windows (except garage) & Replaced Basement Windows * Upgraded Sunroom with Electric Heat & Tile Floors * Private, Fenced Backyard with Deck, She-Shed, Storage Shed, & Wood Shed * Finished Carpeted Basement with Cedar Storage Turn the key and start writing your own chapter. Homes with this level of custom craftsmanship, documented care, and extensive upgrading do not stay on the market. Schedule your private tour ASAP before this rare gem is gone!
PROPERTY DETAILS: Square Feet: 2109 | Bathrooms: 3
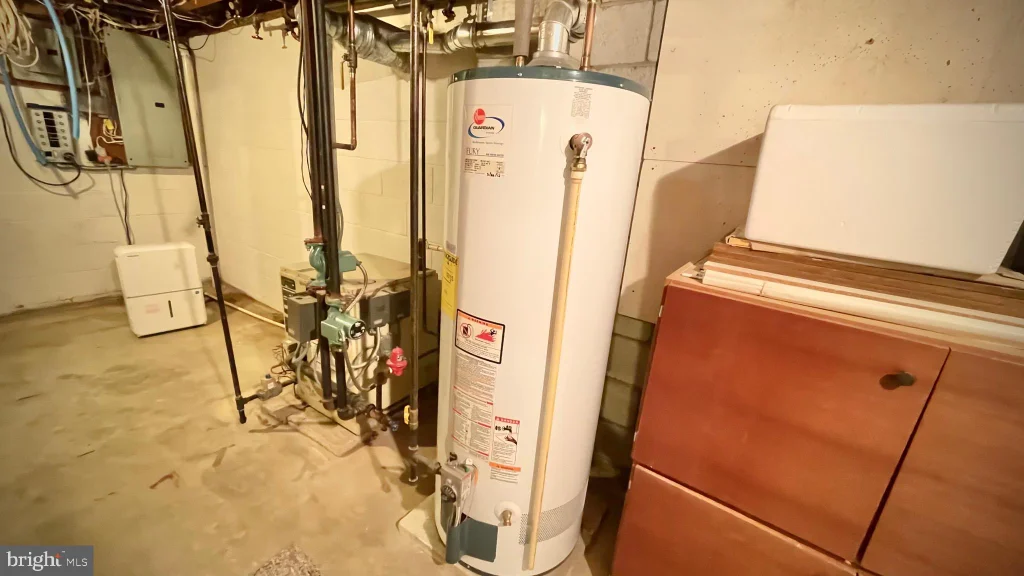
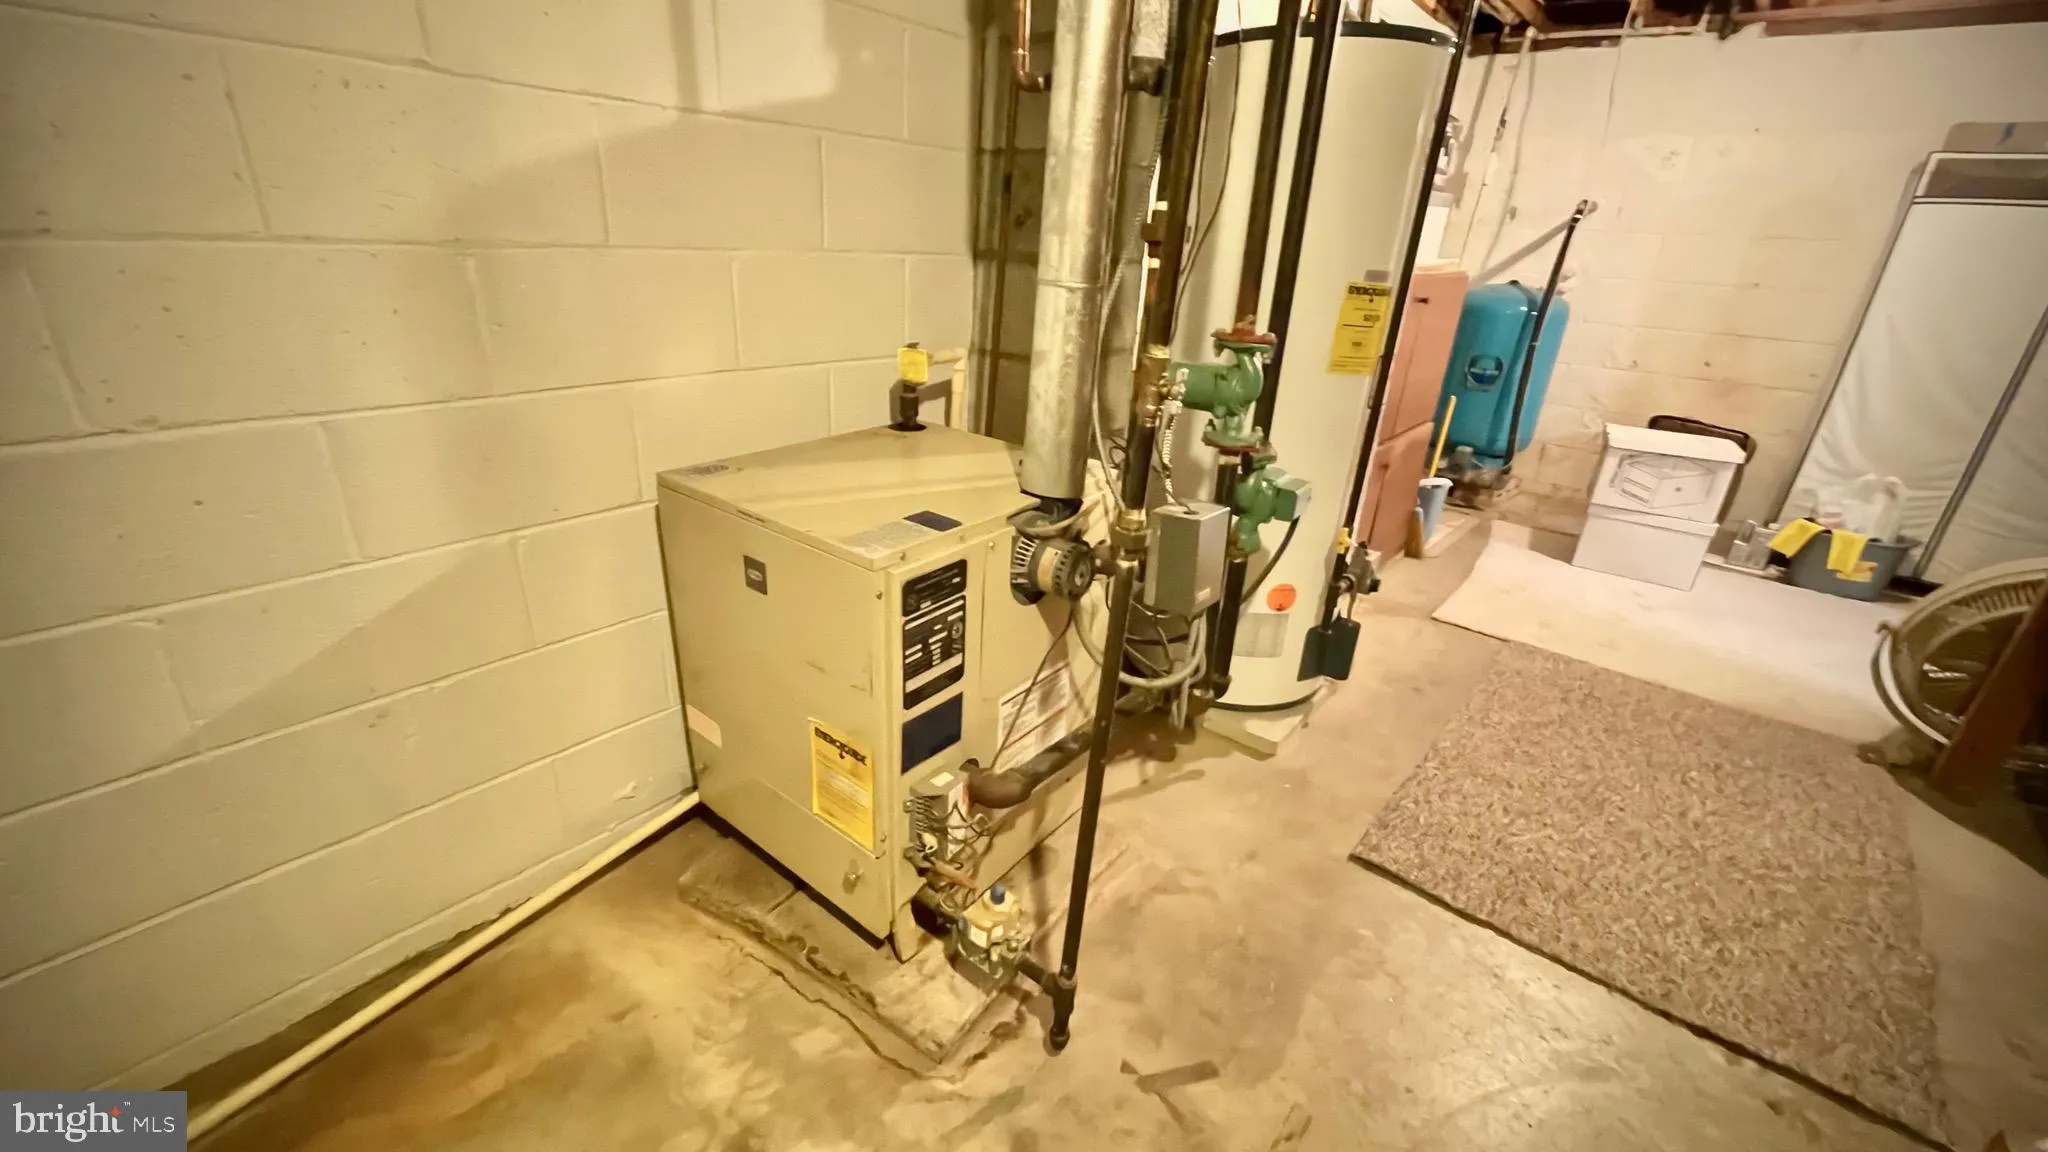
INTERIOR FEATURES: • Square Footage (approx): 2,109 Sq. Ft. Above Ground, Sq. Ft. Below Ground • Cooling: Central Air, Electric • Heating: Gas Heat, Forced Air • Plumbing: Electric Water Heater • Basement: Finished • Fireplaces: 1
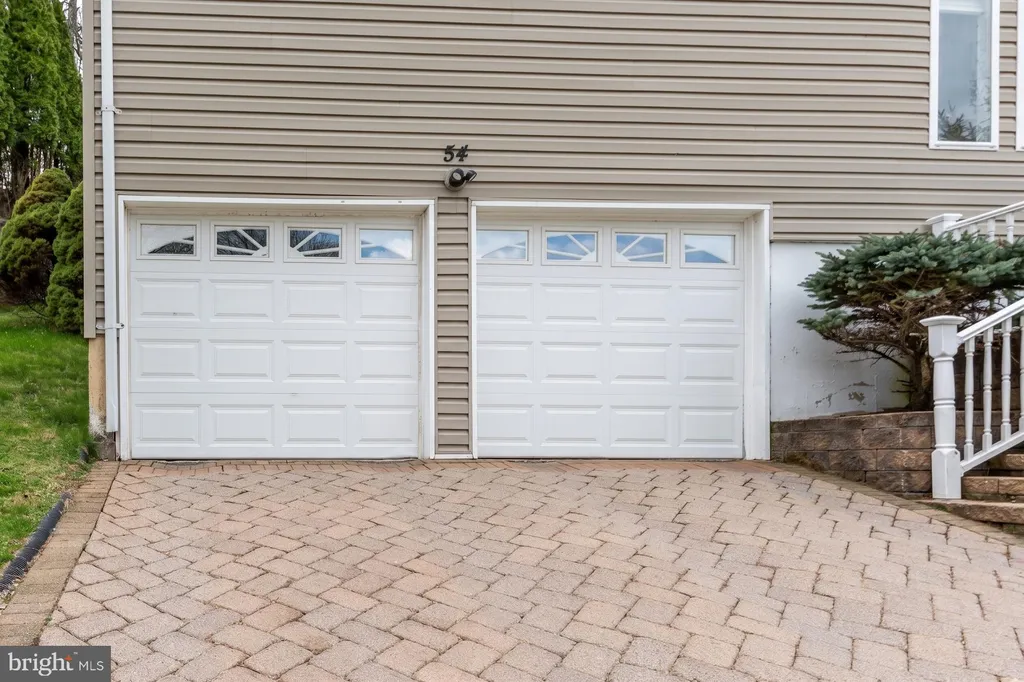
EXTERIOR FEATURES: • Parking: 2 Garage Spaces, 2 Parking Spaces, Garage Door Opener, Garage, Driveway, Attached Garage. • Pool Description: None • Lot Dimensions: 100.00 x 150.00 • Zoning: RS1
LISTING AGENT: Agent: Al Leskovar | Office: Myers Realty | Phone: 3024230276 | Email: [email protected]
LISTING INFORMATION: MLS#: DEKT2048020 | Status: FOR SALE
Location
Address
134 S Fairfield Drive
City
Dover
Features and Finishes
Interior Features:
• Square Footage
(approx): 2,109 Sq. Ft. Above Ground, Sq. Ft. Below Ground
• Cooling: Central Air, Electric
• Heating: Gas Heat, Forced Air
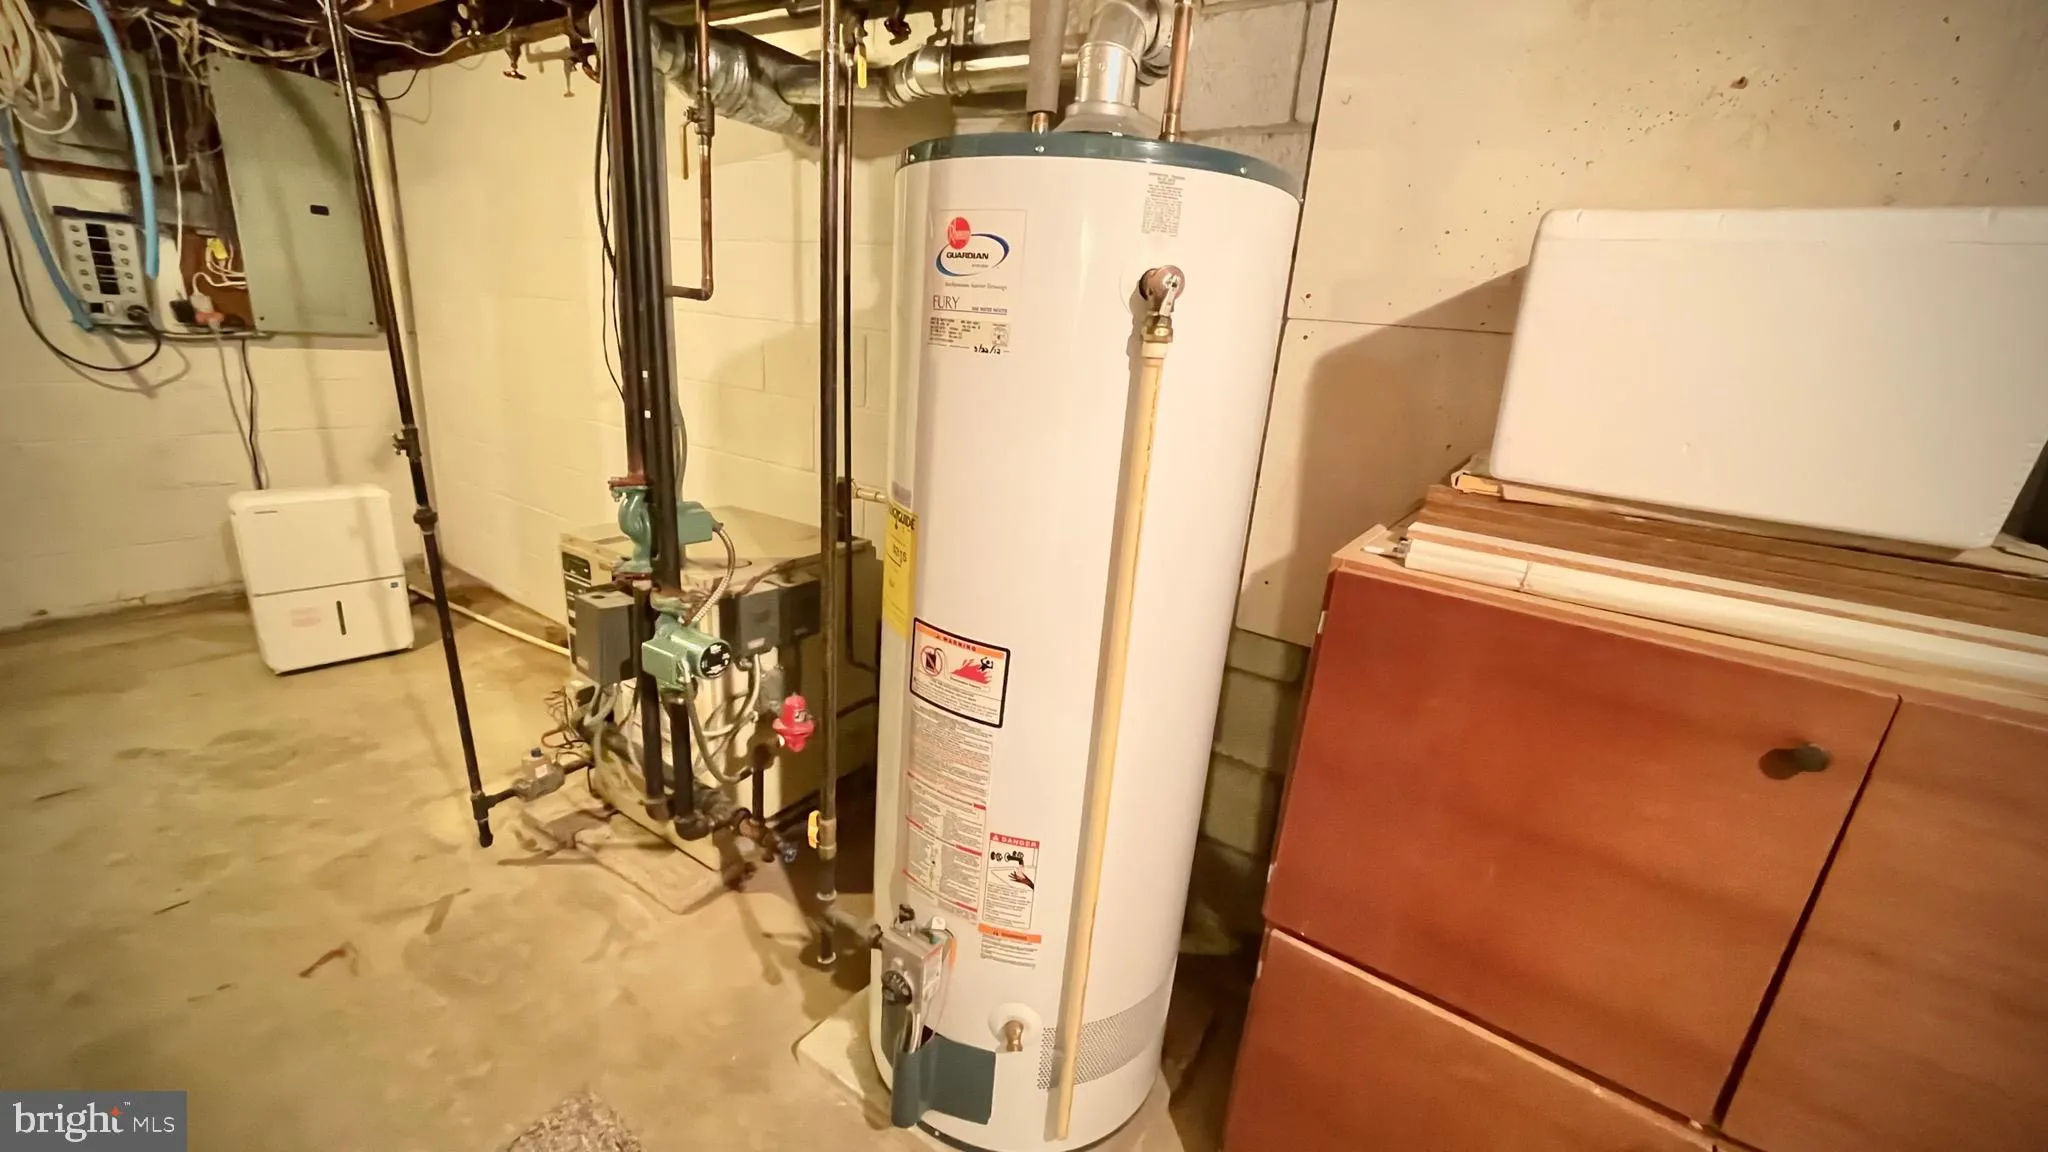
• Plumbing: Electric Water Heater
• Basement: Finished
• Fireplaces: 1
Exterior Features:
• Parking: 2 Garage Spaces, 2 Parking Spaces, Garage Door Opener, Garage, Driveway, Attached Garage.
• Pool Description: None
• Lot Dimensions: 100.00 x 150.00
• Zoning: RS1
Legal Notice
Our comprehensive database is populated by our meticulous research and analysis of public data. MirrorRealEstate strives for accuracy and we make every effort to verify the information. However, MirrorRealEstate is not liable for the use or misuse of the site's information. The information displayed on MirrorRealEstate.com is for reference only.