For Sale
USD351,990
368 Hackley Drive, Joppa, MD 21085
Studio
3 ba
Joppa
Listed by D.R. Horton Realty of Virginia, LLC
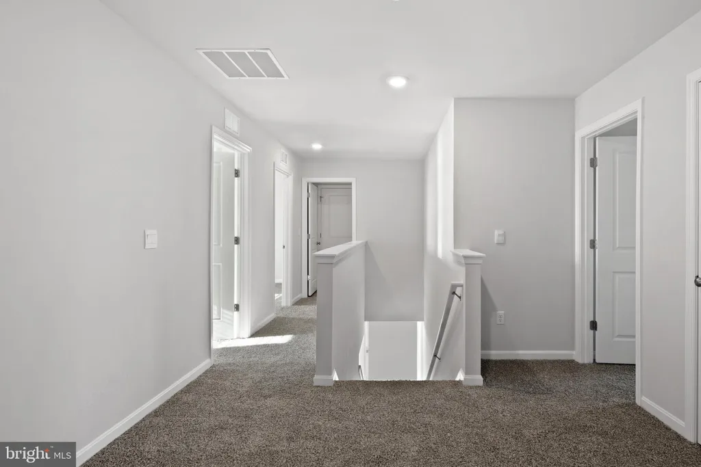
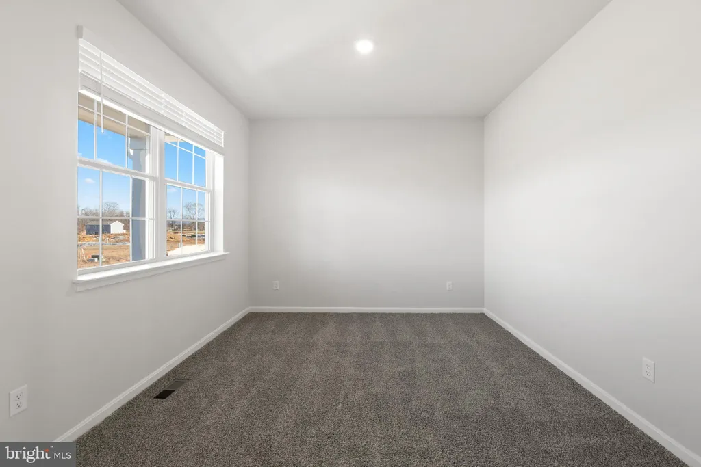
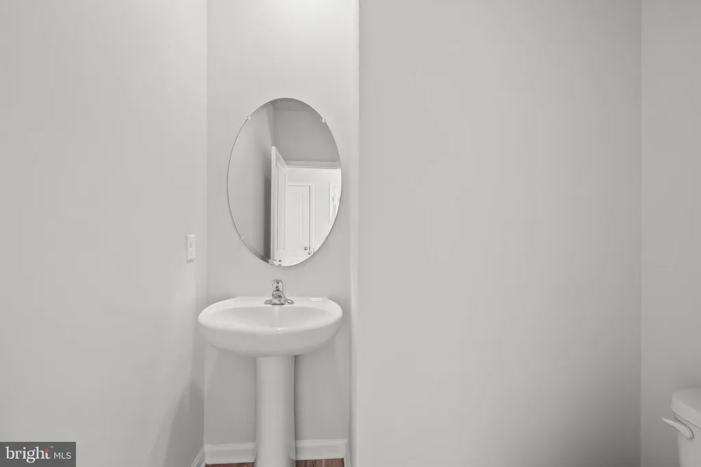
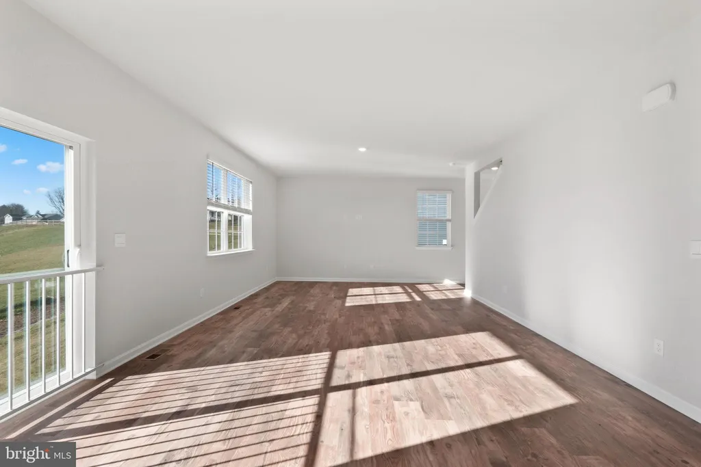
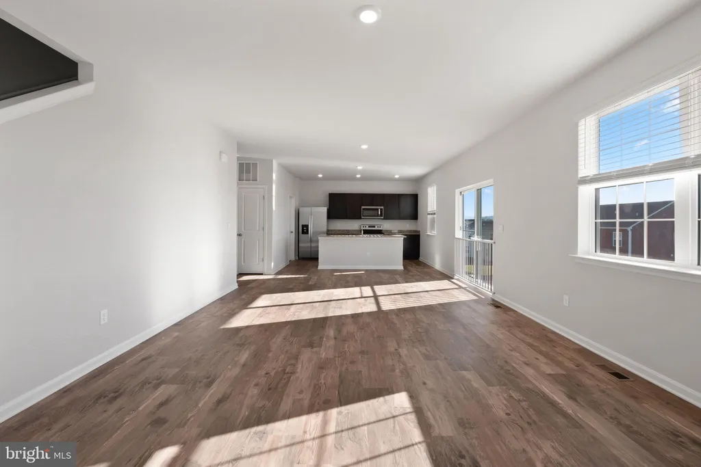
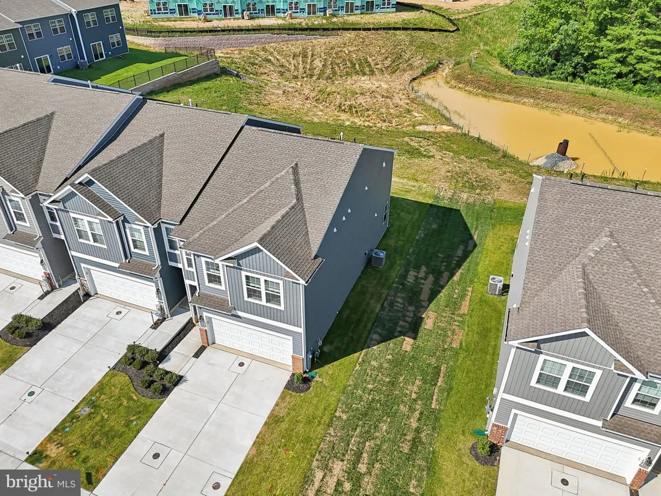
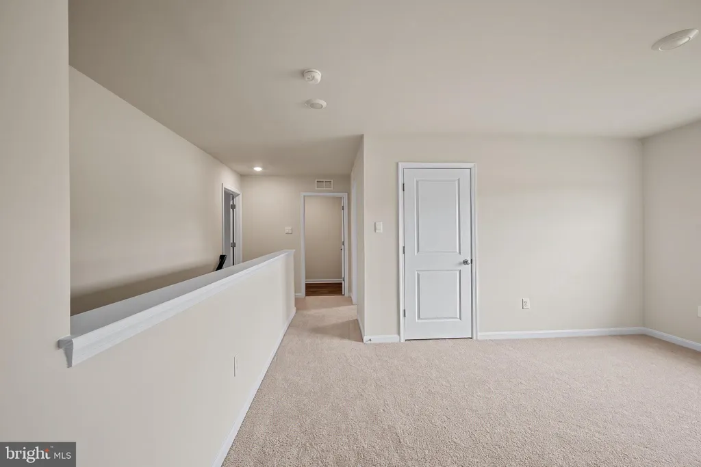
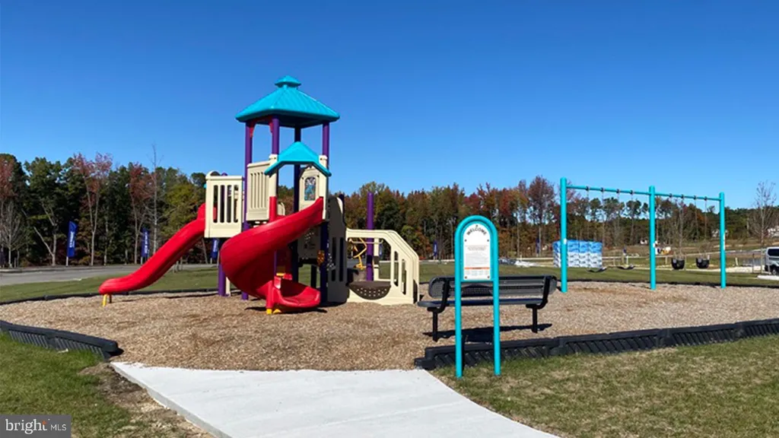
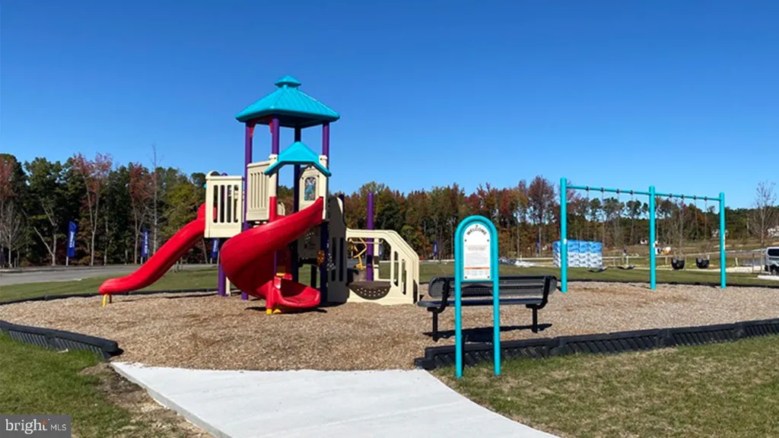
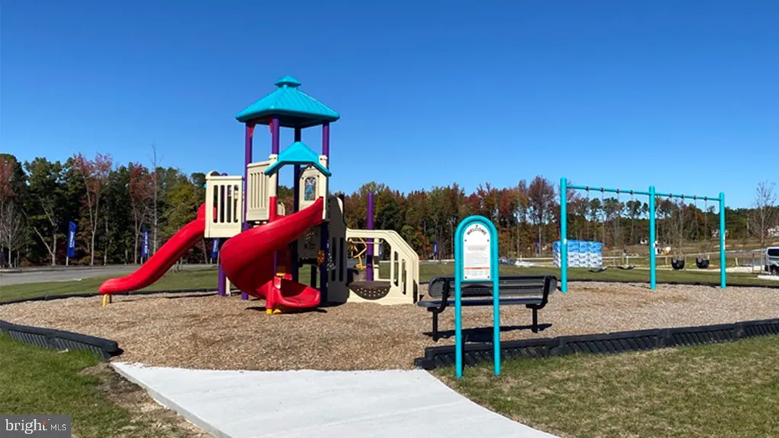
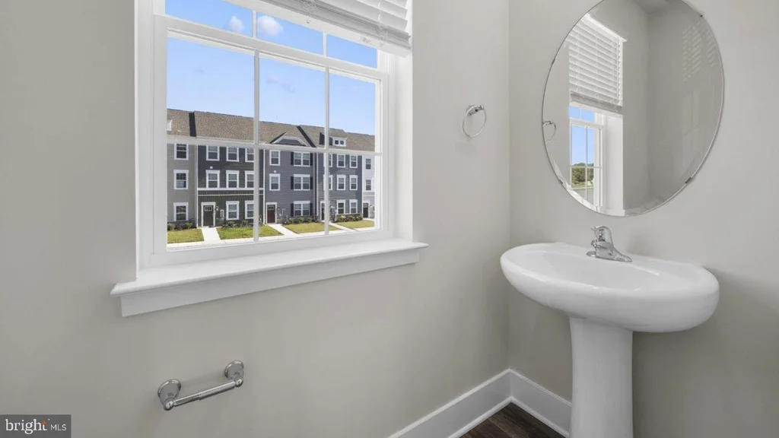
Spectacular Homes Site with Amazing Views - Closing Help with DHI Mortgage Harford County's newest single family/ townhome community with breathtaking homesites will feature The Galen one of our most our popular plans. This home offers, 2 car garage, 5 bedroom, .3 1/2 -bathroom plan with 2,340 square feet above grade. You will be greeted with 9'ceilings and a flex room on the main level, perfect for a formal dining room or home office. Down the hall is a spacious kitchen with breakfast island, generous cabinet space and a walk-in pantry. The kitchen is a dream with all stainless steel appliances and granite countertops that opens to the bright and airy living room with plenty of space for entertaining. The expansive primary bedroom on the second level features a huge walk-in closet, spa-inspired bathroom with oversized shower and raised height double vanities along with a private water closet. Three additional bedrooms, a full bathroom with double vanities and linen closet. Don't sweat the laundry, it's also on the second level. You will enjoy your additional living space in the finished lower level, with a Bedroom and Full Bath and with walk-out access to the rear yard, Quality materials and workmanship throughout, with superior attention to detail, plus a one-year builders' warranty. Feel secure and stay connected to your loved ones in your new home with the standard smart home technology package! Ridgely's Reserve is nestled in the heart of Harford County and is conveniently located right off I-95. This ideal location makes the commute quick and easy to just about anywhere! Including Aberdeen Proving Ground, downtown Bel Air and north or south of Baltimore. The community will boost walking trails, gazabo,2 open fields, tot lot, and so much more.
PROPERTY DETAILS: Square Feet: 2689 | Bathrooms: 4
INTERIOR FEATURES: • Square Footage (approx): 2,340 Sq. Ft. Above Ground, 349 Sq. Ft. Below Ground • Appliances: Oven, Gas Range, Gas Oven, Cooktop, Dishwasher, Disposal, Exhaust Fan, Microwave, Range Hood, Refrigerator, Stainless Steel Appliance(s), Water Heater, ENERGY STAR Qualified Appliances • Flooring: Ceramic Tile, Laminate, Carpet • Cooling: Central Air, Electric • Heating: Gas Heat, Central • Plumbing: Gas Water Heater • Basement: Partially Finished, Sump Pump • Doors/Windows: Low Emissivity Windows • Security: Smoke Detector(s), Carbon Monoxide Detector(s) • Additional Interior Features: Kitchen Island, Recessed Lighting, Walk-In Closet(s), High Ceilings, Open Floorplan
EXTERIOR FEATURES: • Parking: 2 Garage Spaces, 2 Parking Spaces, Garage, Attached Garage. • Exterior: Stone, Vinyl • Roof: Asphalt, Shingle • Pool Description: None • Zoning: RESIDENTIAL • Structural Condition: New Construction
LISTING AGENT: Agent: Justin K Wood | Office: D.R. Horton Realty of Virginia, LLC | Phone: 3017013700 | Email: [email protected]
LISTING INFORMATION: MLS#: MDHR2056338 | Status: Contingent