Log in Sign up
Back to search Home Countries Unknown Riverside 7568 Nectarsweet Dr, Riverside, CA 92507
$3,900

7568 Nectarsweet Dr, Riverside, CA 92507

7568 Nectarsweet Dr
3 baths

Property facts

Bathrooms
3

Only details supplied with this listing are shown. Ask the listing contact to confirm measurements, taxes and costs.

About this home

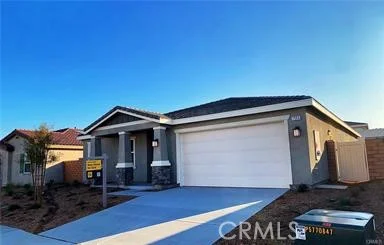
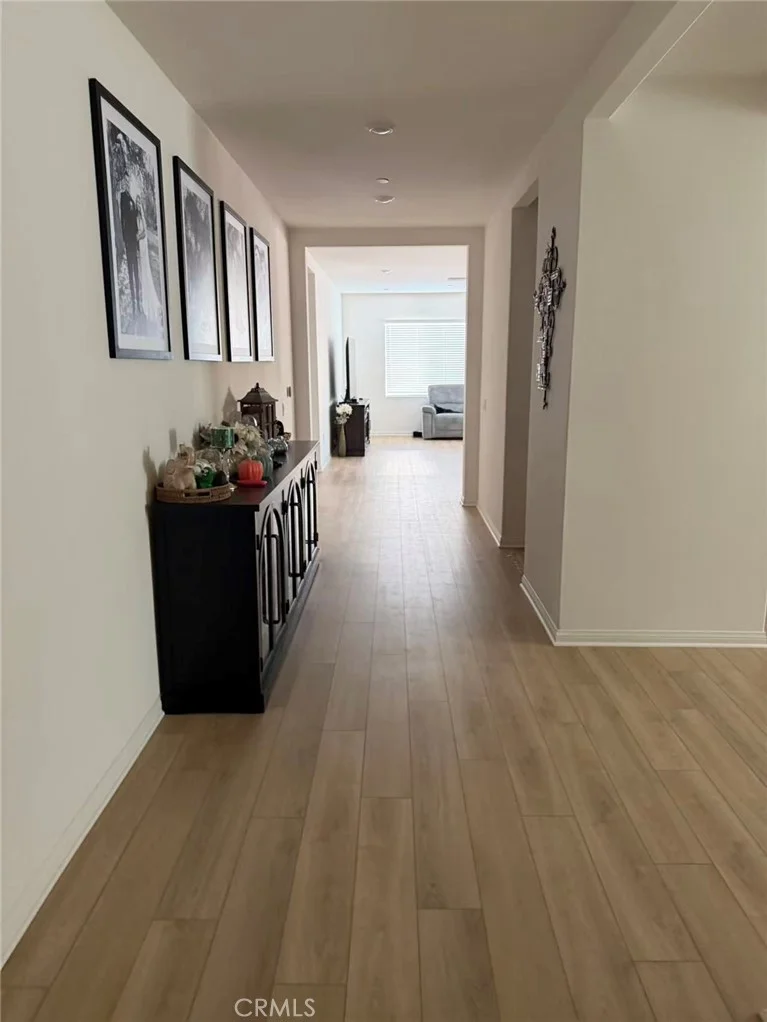
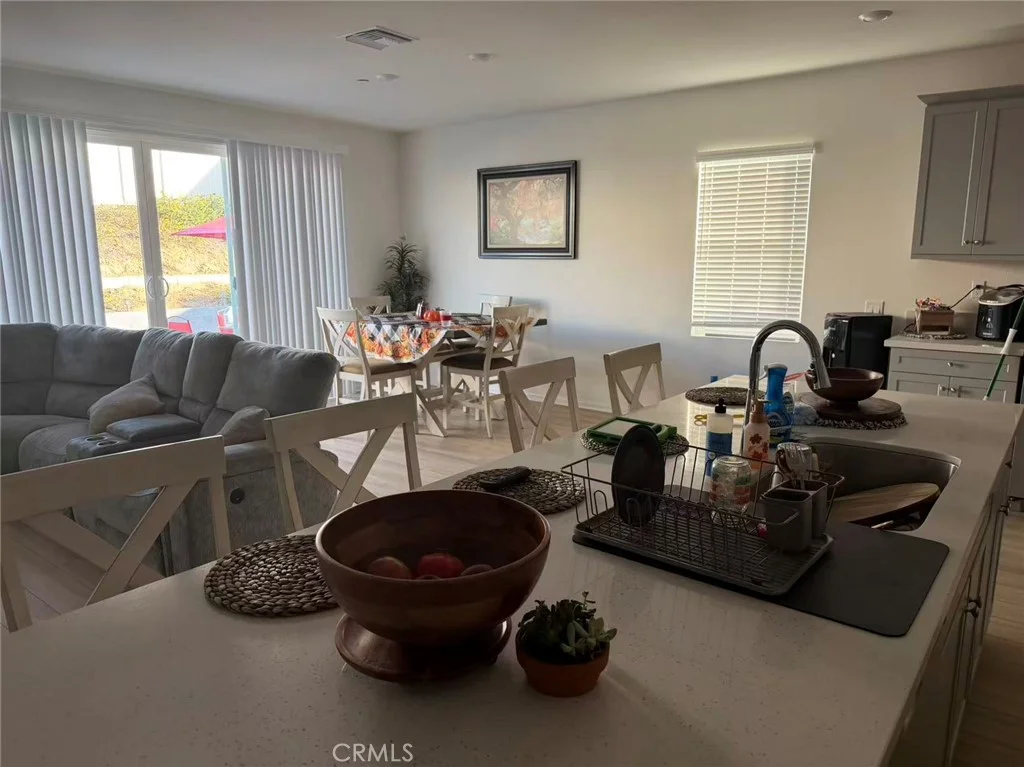
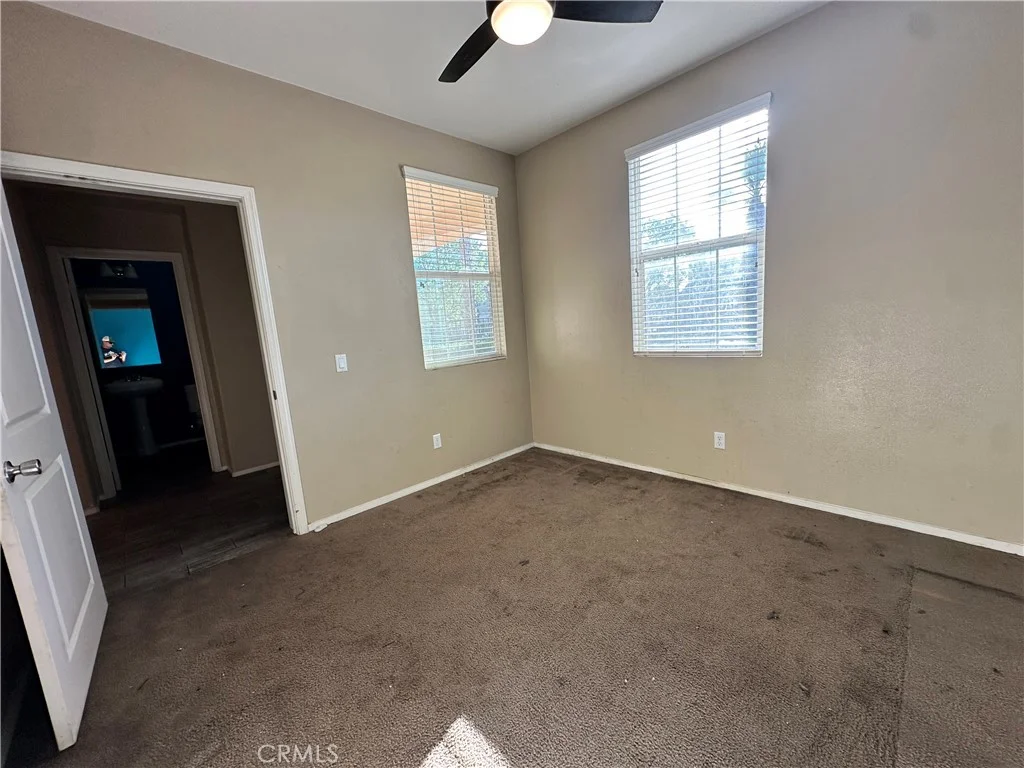
Move-In ready. 4-bedrooms and 2.5-bathrooms, Space for Office, 2,495 sq ft living space. This single-story home is located in the desirable Spring Mountain Ranch Community. The home features open floor plan, double door to the backyard, perfect for modern living. Features a sizable kitchen with ample counter space and cabinets, equipped with modern appliances. Each bedroom has large windows that flood the rooms with natural light. The entire home is upgraded with hardwood flooring. Built-in lighting in each bedroom enhances ambiance and functionality. Just 10 minutes drive from the University of California, Riverside (UCR), and minutes away from many shopping centers and recreational park. An exceptional place to call home.

PROPERTY DETAILS: Square Feet: 2503 | Bathrooms: 3

INTERIOR FEATURES: • Appliances: ENERGY STAR Qualified Appliances, ENERGY STAR Qualified Water Heater, Electric Range, Electric Oven, Electric Cooktop • Flooring: Laminate • Cooling: Central Air • Heating: Central • Plumbing: Electric Water Heater • Doors/Windows: Blinds • Fireplaces: None • Additional Interior Features: Kitchen Island, Pantry, Open Floorplan

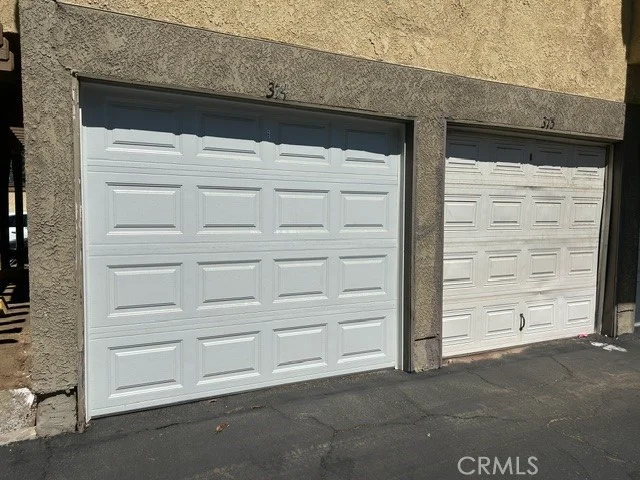
EXTERIOR FEATURES: • Parking: 2 Garage Spaces, 2 Parking Spaces, Garage. • Roof: Tile • Pool Description: Association

LISTING AGENT: Agent: Katie Ye | Office: RE/MAX TIME REALTY | Phone: (626) 991-8236 | Email: [email protected]

LISTING INFORMATION: MLS#: IV26212878
Features & amenities

Features & finishes
Interior Features:
Appliances: ENERGY STAR Qualified Appliances
ENERGY STAR Qualified Water Heater
Electric Range
Electric Oven
Electric Cooktop
Flooring: Laminate
Cooling: Central Air
Heating: Central
Plumbing: Electric Water Heater
Doors/Windows: Blinds
Fireplaces: None
Additional Interior Features: Kitchen Island
Pantry
Open Floorplan
Exterior Features:
Parking: 2 Garage Spaces
2 Parking Spaces
Garage.
Roof: Tile
Pool Description: Association

Location

Map coordinates have not been supplied for this listing.

Search the supplied address in maps

Listing information

Original source
www.nestfully.com
Listing / MLS reference
IV26212878
Added to Mirror

Added and updated dates describe the Mirror record. Source publication and verification dates are shown separately when known; none establishes time on market. Confirm current price and availability with the listing contact.

View original listing

Similar homes nearby

Photos coming soon
For Sale
£450,000
Lower Cathedral Road, Riverside, Cardiff
4 bd 3 ba House
Riverside
Listed by Jeffrey Ross, Pontcanna
Photos coming soon
For Sale
£220,000
Rawden Place, Riverside, Cardiff
2 bd 2 ba End of Terrace
Riverside
Listed by Moginie James, Pontcanna
Photos coming soon
For Sale
£275,000
Brook Street, Riverside, Cardiff
2 bd 2 ba Town House
Riverside
Listed by Hern & Crabtree, Pontcanna
Photos coming soon
For Sale
£425,000
Riverside, Cambridge
2 bd 2 ba Maisonette
Riverside
Listed by Cooke Curtis & Co, Cambridge
Photos coming soon
For Sale
£550,000
Water View, Riverside, Cambridge
2 bd 2 ba Apartment
Riverside
Listed by haart, Cambridge
Photos coming soon
For Sale
£300,000
Pacific Court, Riverside, Shoreham by Sea
2 bd 1 ba Flat
Riverside
Listed by Jacobs Steel, Shoreham-By-Sea
1136 W Blaine St Unit 203, Riverside, CA 92507
For Sale
$1,550
1136 W Blaine St Unit 203, Riverside, CA 92507
1 ba
Riverside
Listed by EXP REALTY OF CALIFORNIA INC
6233 Ash Ln, Riverside, CA 92504
For Sale
$3,350
6233 Ash Ln, Riverside, CA 92504
3 ba
Riverside
Listed by EXP REALTY OF SOUTHERN CALIFORNIA INC.
$3,900
3 baths
Log in Sign up