604 State Street, Ellendale, DE 19941




Property Details
1
Description
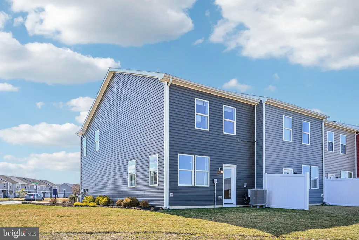
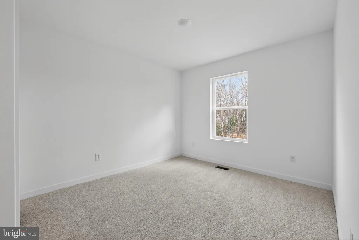
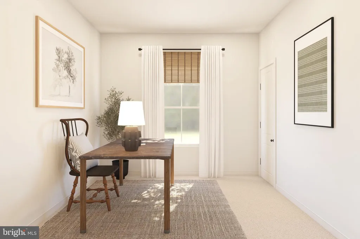
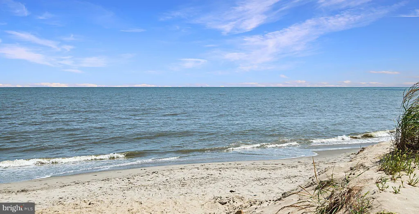
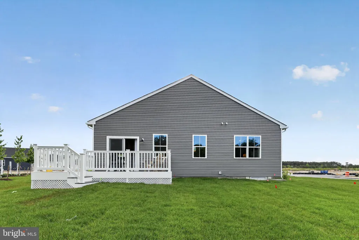
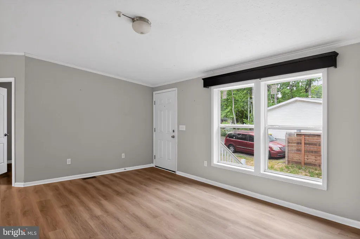
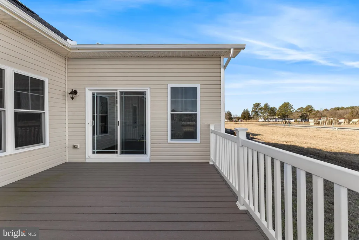
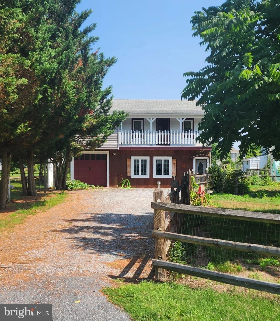
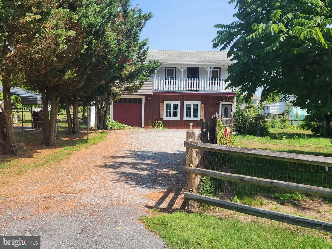
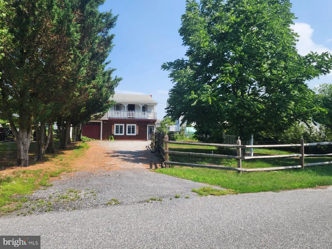
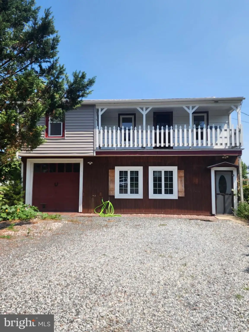
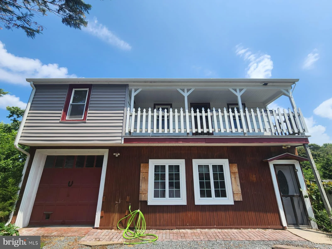
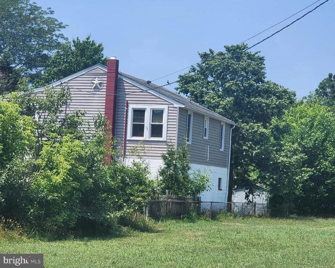
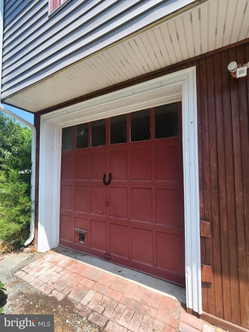
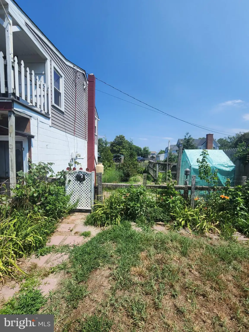
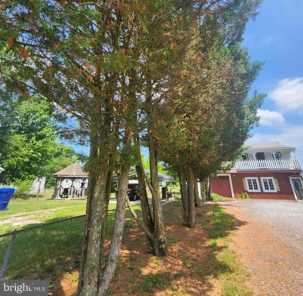
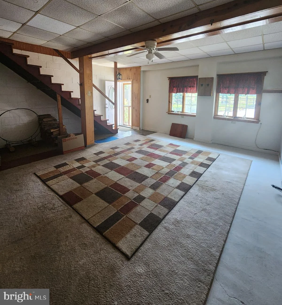
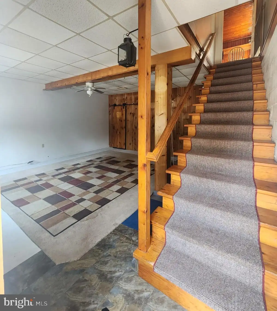
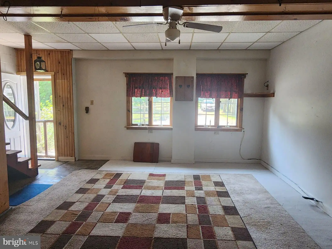
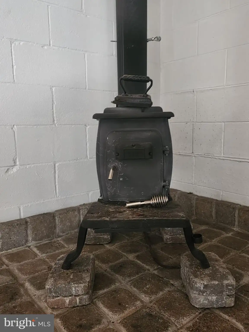
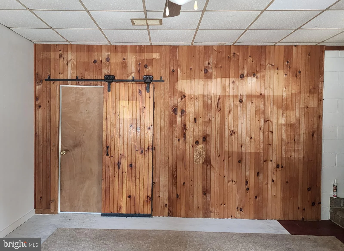
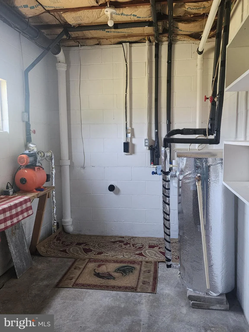
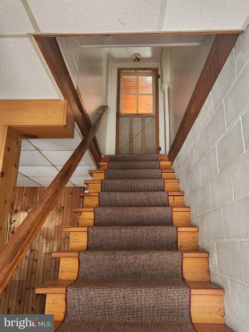
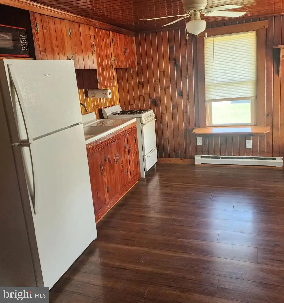
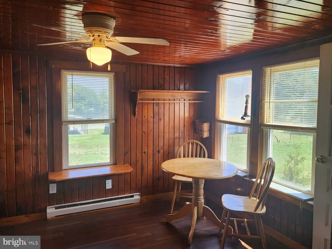
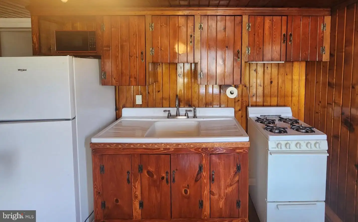
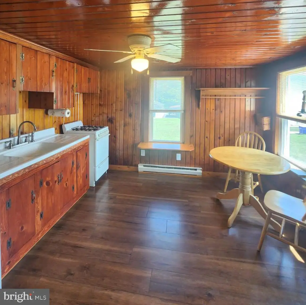
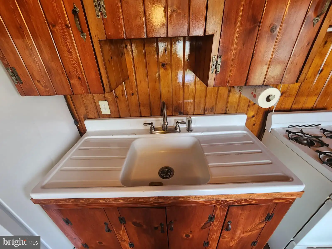
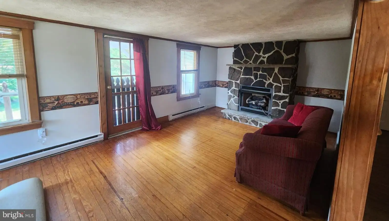
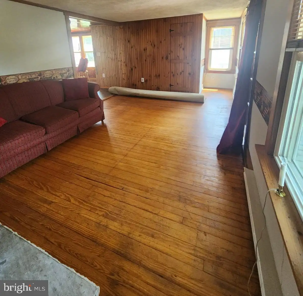
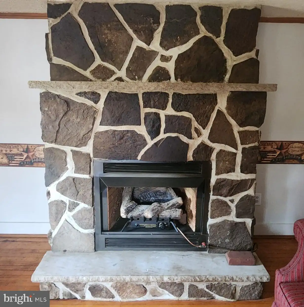
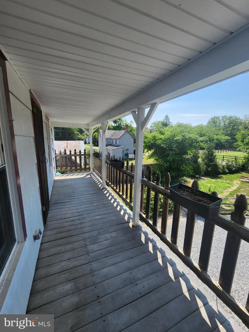
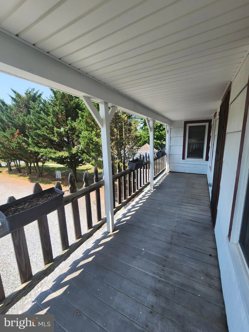
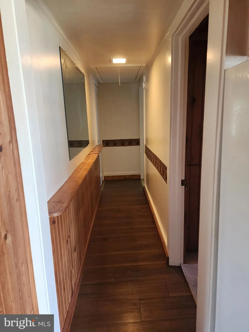
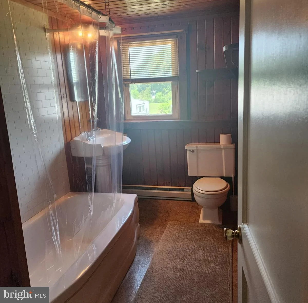
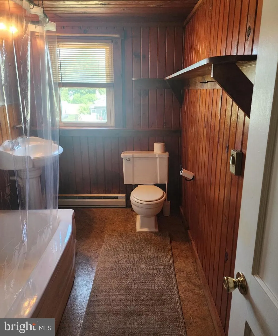
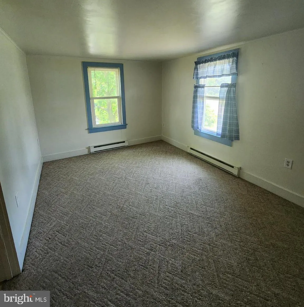
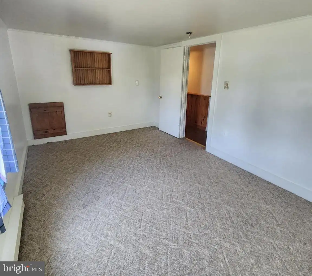
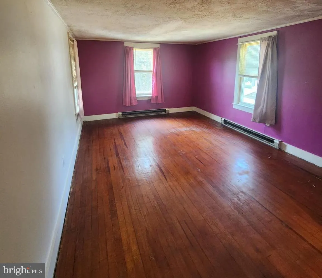
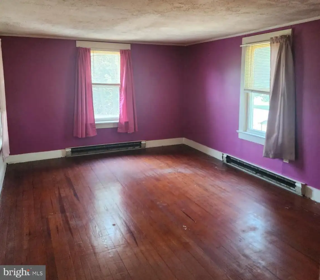
Adorable, unique, and full of possibilities! Welcome to 604 State Street in Ellendale, where flexibility meets convenience in this one-of-a-kind raised ranch style home. Check out the upper level of this home which features 2 bedrooms, 1 full bathroom, and an inviting living area filled with natural light. The focal point of this space is the stone fireplace and includes original hardwood flooring throughout. The knotty pine cabinets and farmhouse sink gives this quaint eat in kitchen extra character and charm . Both bedrooms have adequate space and good size closets for all your storage needs. The lower level includes a partially finished 20' x 20' bonus room - perfect for a home office, recreation room, studio, fitness space, or additional flex space - along with an unfinished workshop and storage area. One car attached garage gives you the option to use part of the lower level for vehicle storage while still enjoying the home's versatile layout. Located in the heart of Ellendale, you'll enjoy convenient access to Route 113, making trips to Milford, Georgetown, Dover, and Delaware's beautiful beaches - including Lewes and Rehoboth Beach - quick and easy. Outdoor enthusiasts will appreciate nearby Redden State Forest, while shopping, dining, golf courses, marinas, and everyday conveniences are all just a short drive away. Whether you're searching for a primary residence, a second home, or an investment opportunity, this property offers a rare combination of character, functionality, and location. With approximately 1,200 square feet, flexible living spaces, and endless potential, 604 State Street is ready for its next chapter. Schedule your private tour today!
PROPERTY DETAILS: Square Feet: 1072 | Bathrooms: 1
INTERIOR FEATURES: • Square Footage (approx): 1,072 Sq. Ft. Above Ground, Sq. Ft. Below Ground • Appliances: Gas Range, Gas Oven, Microwave, Water Heater, Refrigerator • Flooring: Hardwood, Concrete, Laminate • Cooling: None, Ceiling Fan(s) • Heating: Electric Heating, Propane, Wood, Baseboard, Stove, Fireplace • Plumbing: Electric Water Heater • Fireplaces: 1 Gas, Insert, Stone • Additional Interior Features: Ceiling Fan(s), Soaking Tub
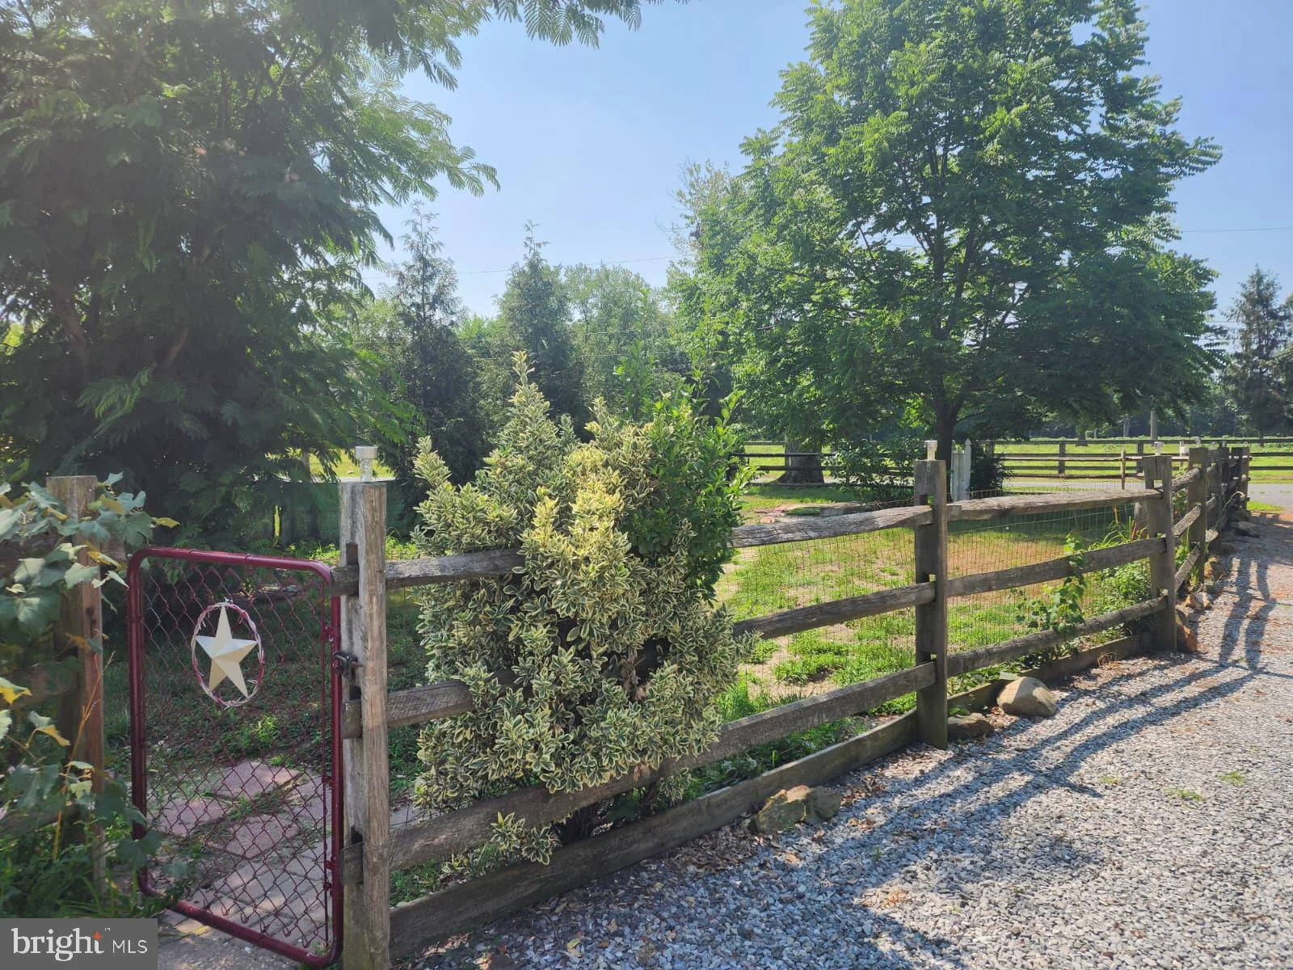
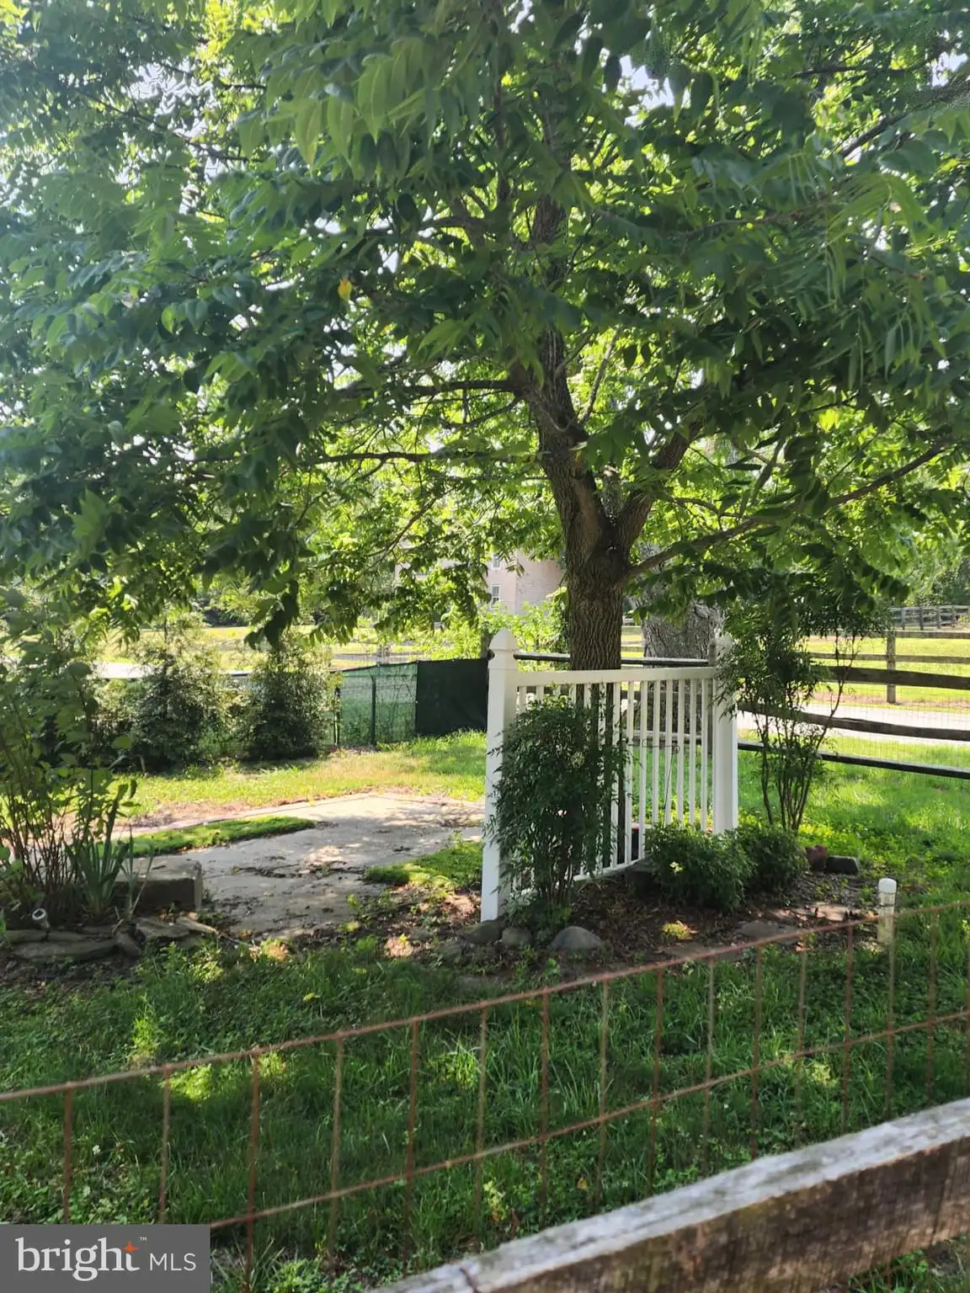
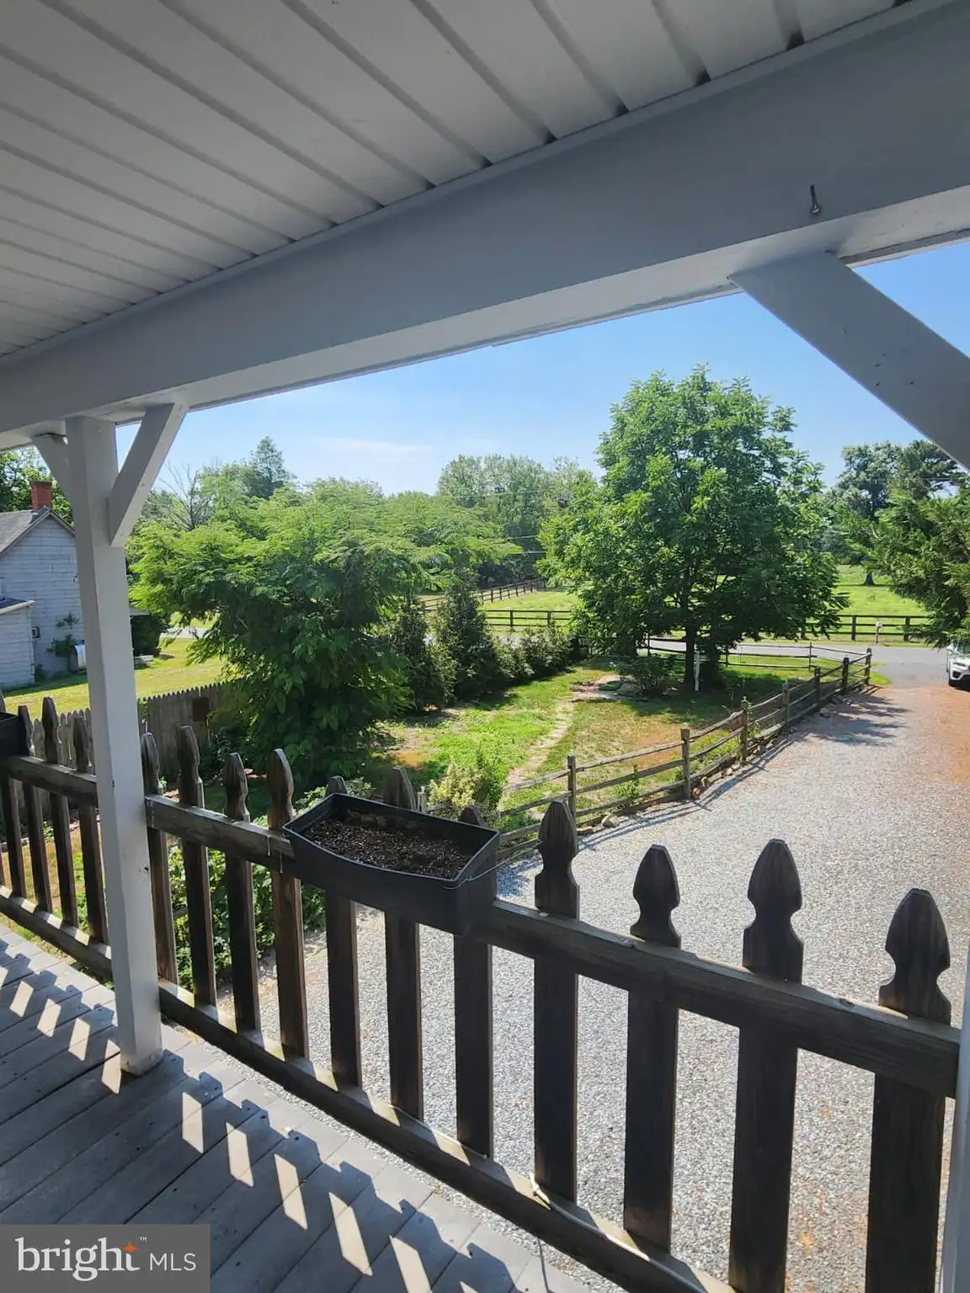
EXTERIOR FEATURES: • Parking: 1 Garage Spaces, 5 Parking Spaces, Garage, Driveway, Attached Garage. • Exterior: Vinyl • Roof: Shingle • Pool Description: None • Lot Dimensions: 60.00 x 139.00 • Zoning: RESIDENTIAL • Additional Exterior/Lot Features: Front Yard, Level
LISTING AGENT: Agent: Crystal Calderon | Office: Bryan Realty Group | Phone: 302-222-3349 | Email: [email protected]
LISTING INFORMATION: MLS#: DESU2115376 | Status: FOR SALE
Location
Address
604 State Street
City
Ellendale
Features and Finishes
Interior Features:
• Square Footage
(approx): 1,072 Sq. Ft. Above Ground, Sq. Ft. Below Ground
• Appliances: Gas Range, Gas Oven, Microwave, Water Heater, Refrigerator
• Flooring: Hardwood, Concrete, Laminate
• Cooling: None, Ceiling Fan(s)
• Heating: Electric Heating, Propane, Wood, Baseboard, Stove, Fireplace
• Plumbing: Electric Water Heater
• Fireplaces: 1 Gas, Insert, Stone
• Additional Interior Features: Ceiling Fan(s), Soaking Tub
Exterior Features:
• Parking: 1 Garage Spaces, 5 Parking Spaces, Garage, Driveway, Attached Garage.
• Exterior: Vinyl
• Roof: Shingle
• Pool Description: None
• Lot Dimensions: 60.00 x 139.00
• Zoning: RESIDENTIAL
• Additional Exterior/Lot Features: Front Yard, Level
Legal Notice
Our comprehensive database is populated by our meticulous research and analysis of public data. MirrorRealEstate strives for accuracy and we make every effort to verify the information. However, MirrorRealEstate is not liable for the use or misuse of the site's information. The information displayed on MirrorRealEstate.com is for reference only.