23 Tradewinds Lane, Lewes, DE 19958









Property Details
3
Description
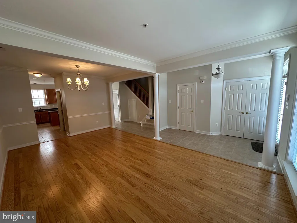
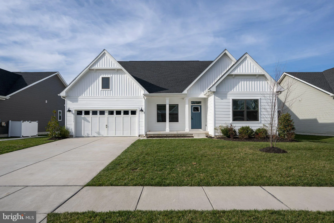
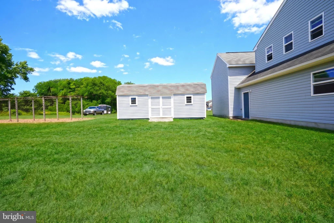
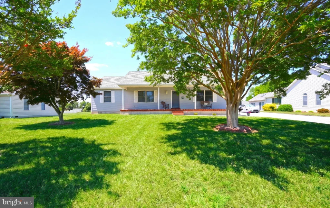
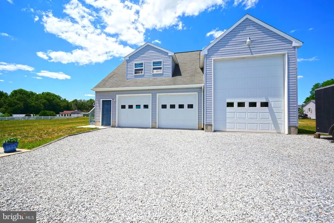
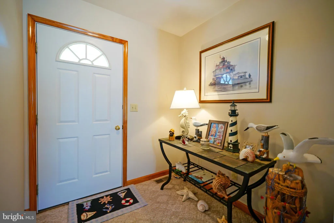
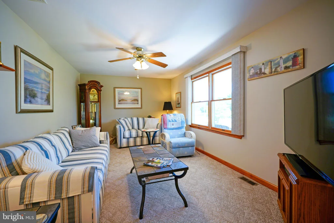
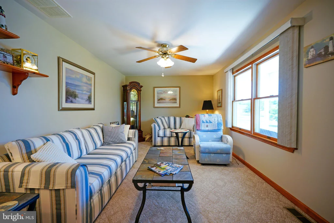
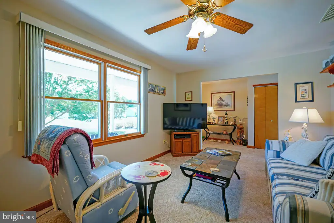
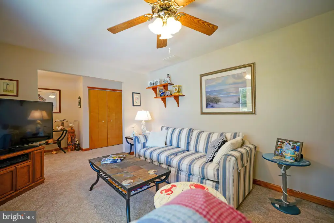
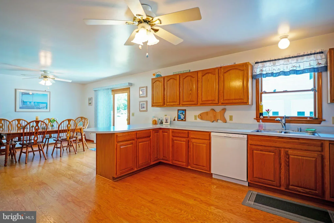
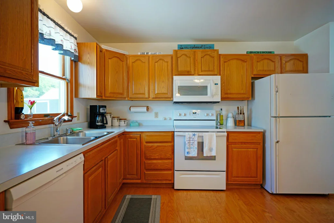
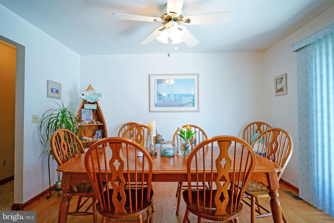
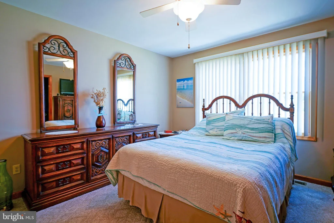
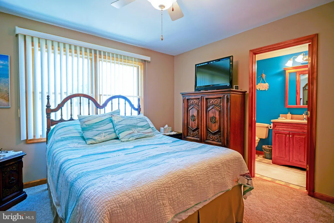
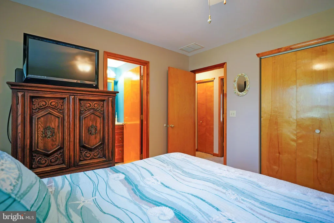
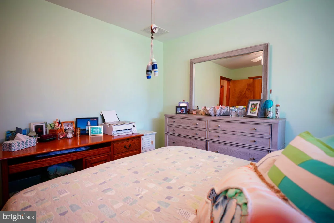
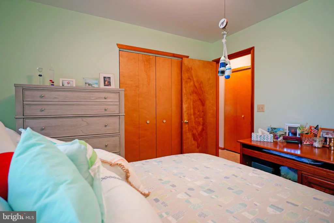
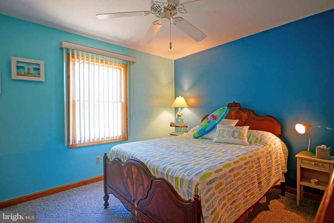
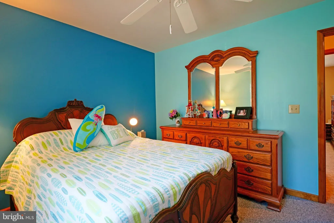
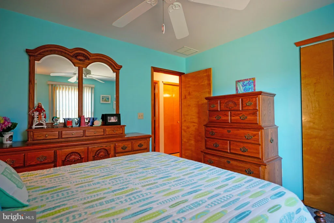
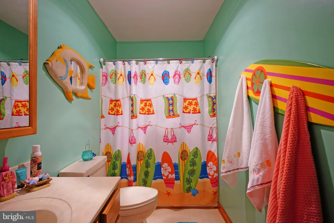
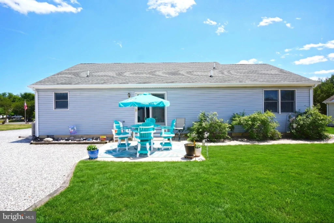
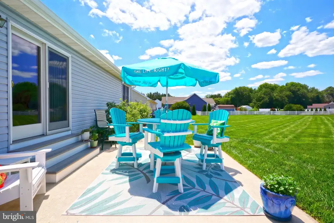
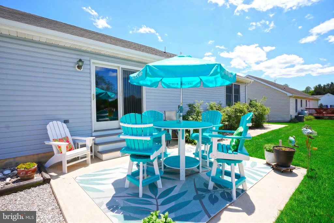
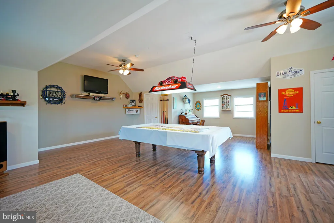
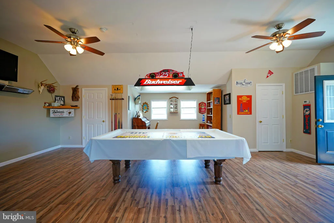
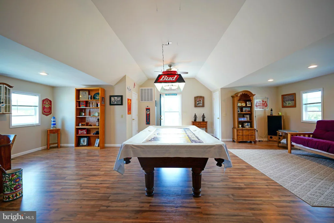
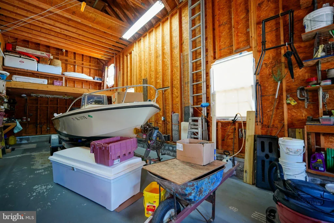
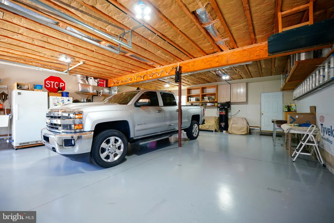
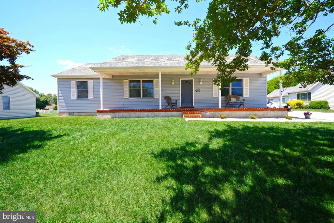
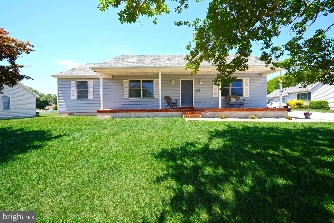
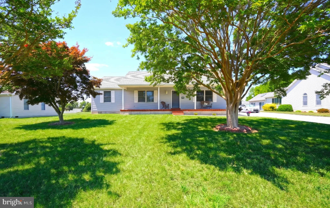
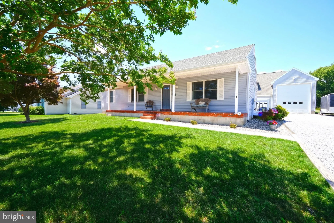
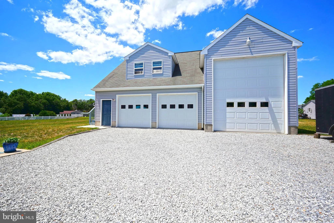
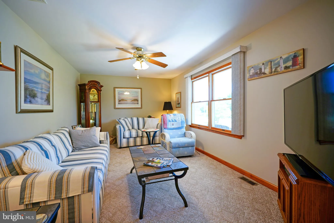
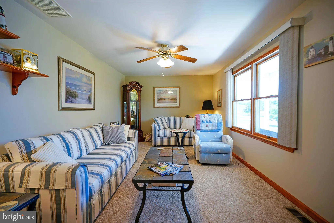
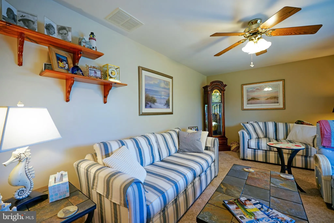
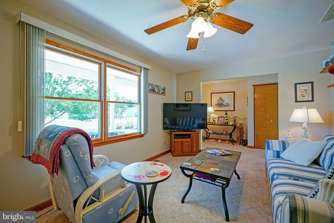
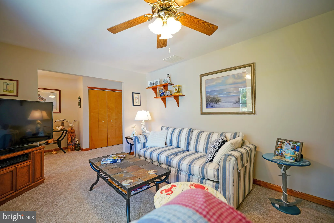
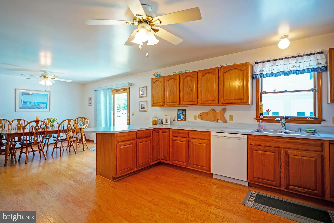
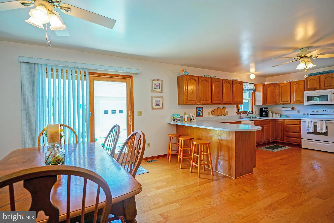
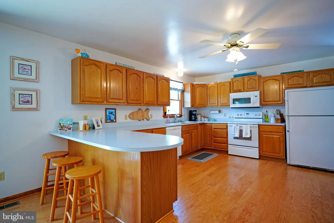
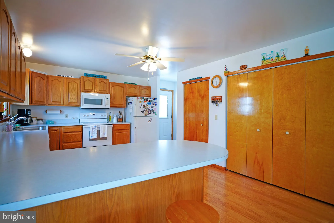
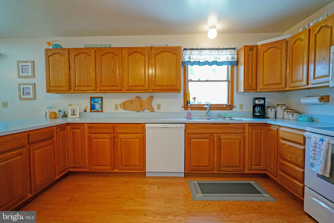
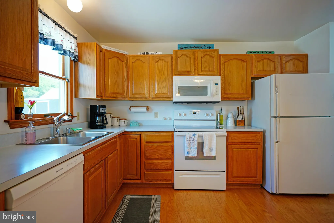
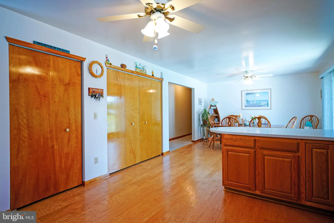
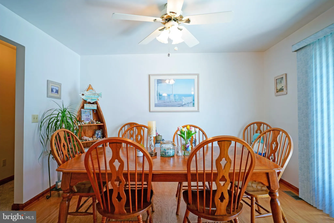
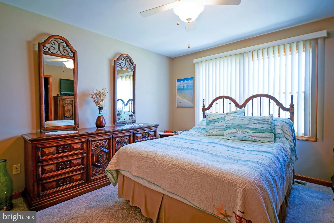
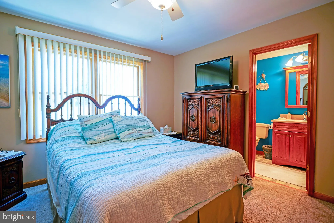
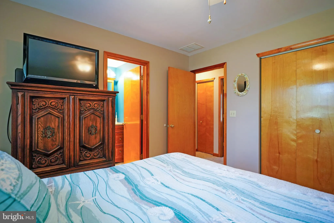
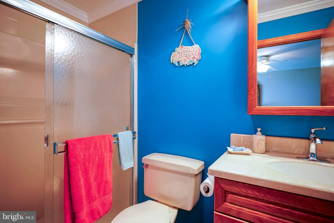
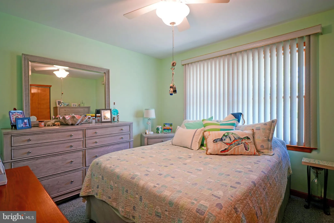
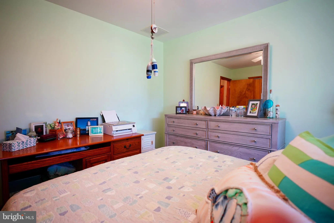
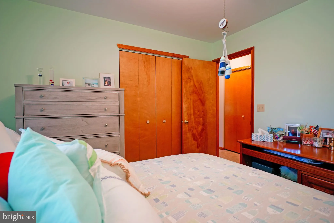
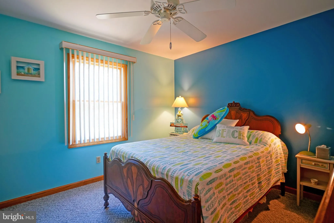
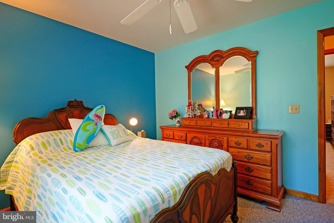
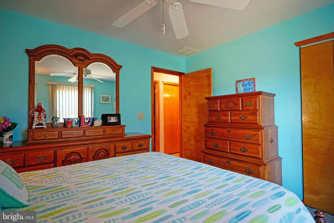
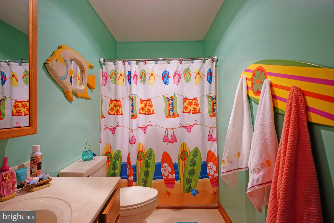
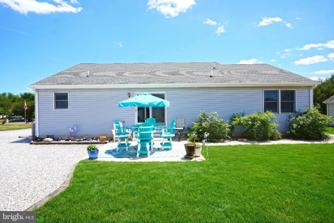
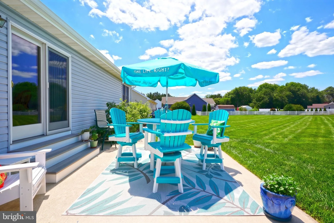
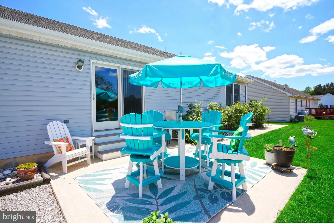
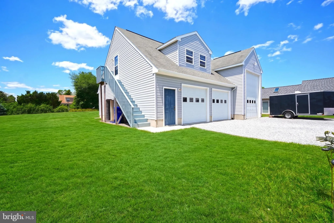
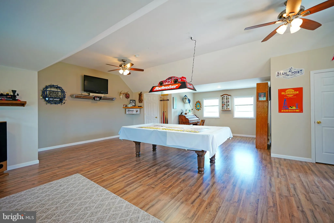
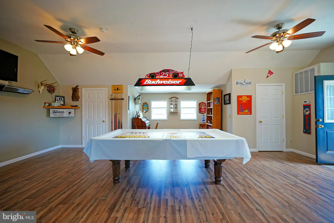
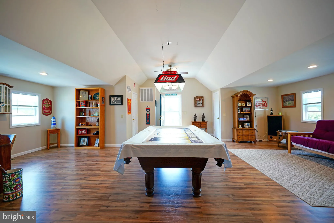
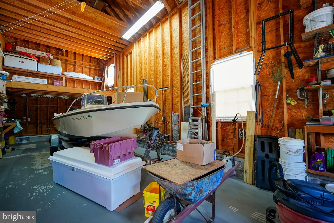
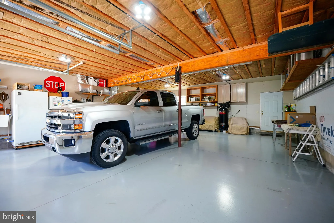
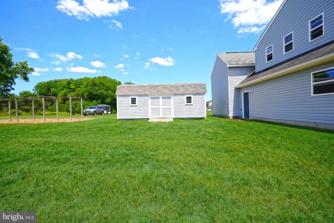
EAST OF ROUTE 1! Enjoy living east of Route 1 in boat-friendly community close to in-town Lewes and the beaches from this beautifully kept & generously sized Rancher; situated on nearly 3/4 of an acre in the tranquil & established community of Tradewind Estates. The spacious floor plan features an inviting living room, a huge eat-in kitchen, a primary suite with an en suite bath, 2 additional bedrooms, guest bath, and a relaxing patio. Home includes an over-sized detached 3 car garage big enough to accommodate a boat, and second floor bonus room with half bath the over garage! Low annual HOA fees and a short, direct drive or bike ride to downtown Lewes and the Delaware Bay and ocean beaches.
PROPERTY DETAILS: Square Feet: 1456 | Bathrooms: 3
INTERIOR FEATURES: • Square Footage (approx): 1,456 Sq. Ft. Above Ground, Sq. Ft. Below Ground • Appliances: Electric Range, Electric Oven, Dishwasher, Disposal, Dryer, Microwave, Refrigerator, Washer, Water Heater • Flooring: Hardwood, Vinyl, Carpet • Cooling: Central Air, Electric, Ceiling Fan(s), Zoned • Heating: Electric Heating, Heat Pump, Zone • Plumbing: Electric Water Heater • Basement: Crawl Space • Doors/Windows: Window Coverings, Screens, Window Treatments • Additional Interior Features: Pantry, Ceiling Fan(s)
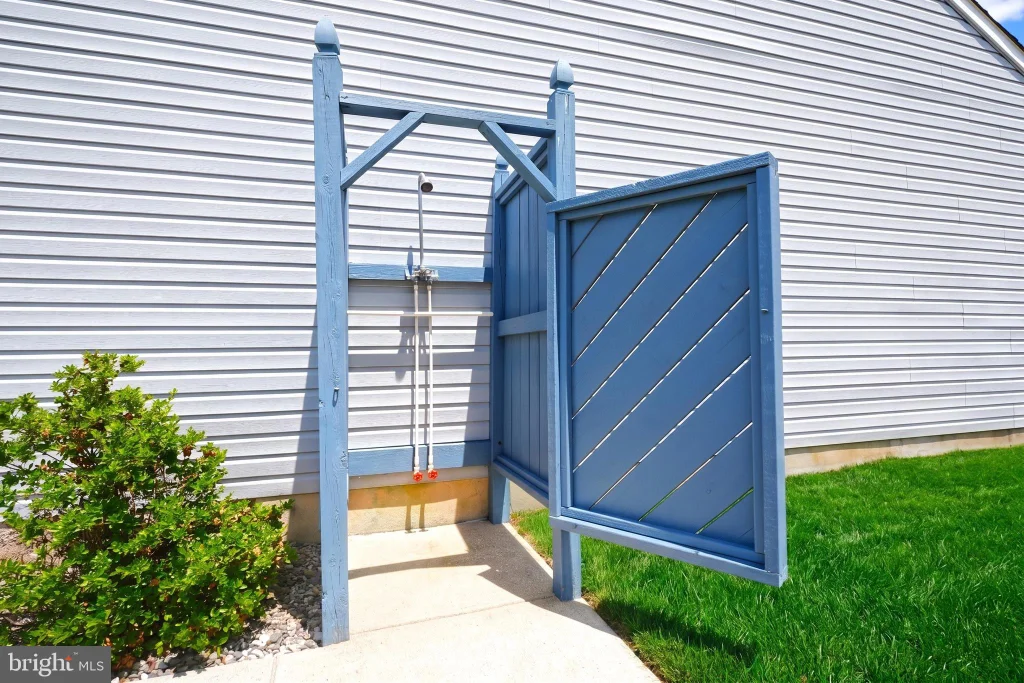
EXTERIOR FEATURES: • Parking: 3 Garage Spaces, 13 Parking Spaces, Oversized, Garage Door Opener, Garage, Driveway, Other, Detached Garage. • Exterior: Vinyl • Patio: Patio • Roof: Shingle • Pool Description: None • Lot View: Trees/Woods • Lot Dimensions: 100.00 x 283.00 • Zoning: AR-1 • Additional Exterior/Lot Features: Oversized Parking, Patio
LISTING AGENT: Agent: Lee Ann Wilkinson | Office: Berkshire Hathaway HomeServices PenFed Realty | Phone: 3026456664 | Email: [email protected]
LISTING INFORMATION: MLS#: DESU2113564 | Status: FOR SALE
Location
Address
23 Tradewinds Lane
City
Lewes
Features and Finishes
Interior Features:
• Square Footage
(approx): 1,456 Sq. Ft. Above Ground, Sq. Ft. Below Ground
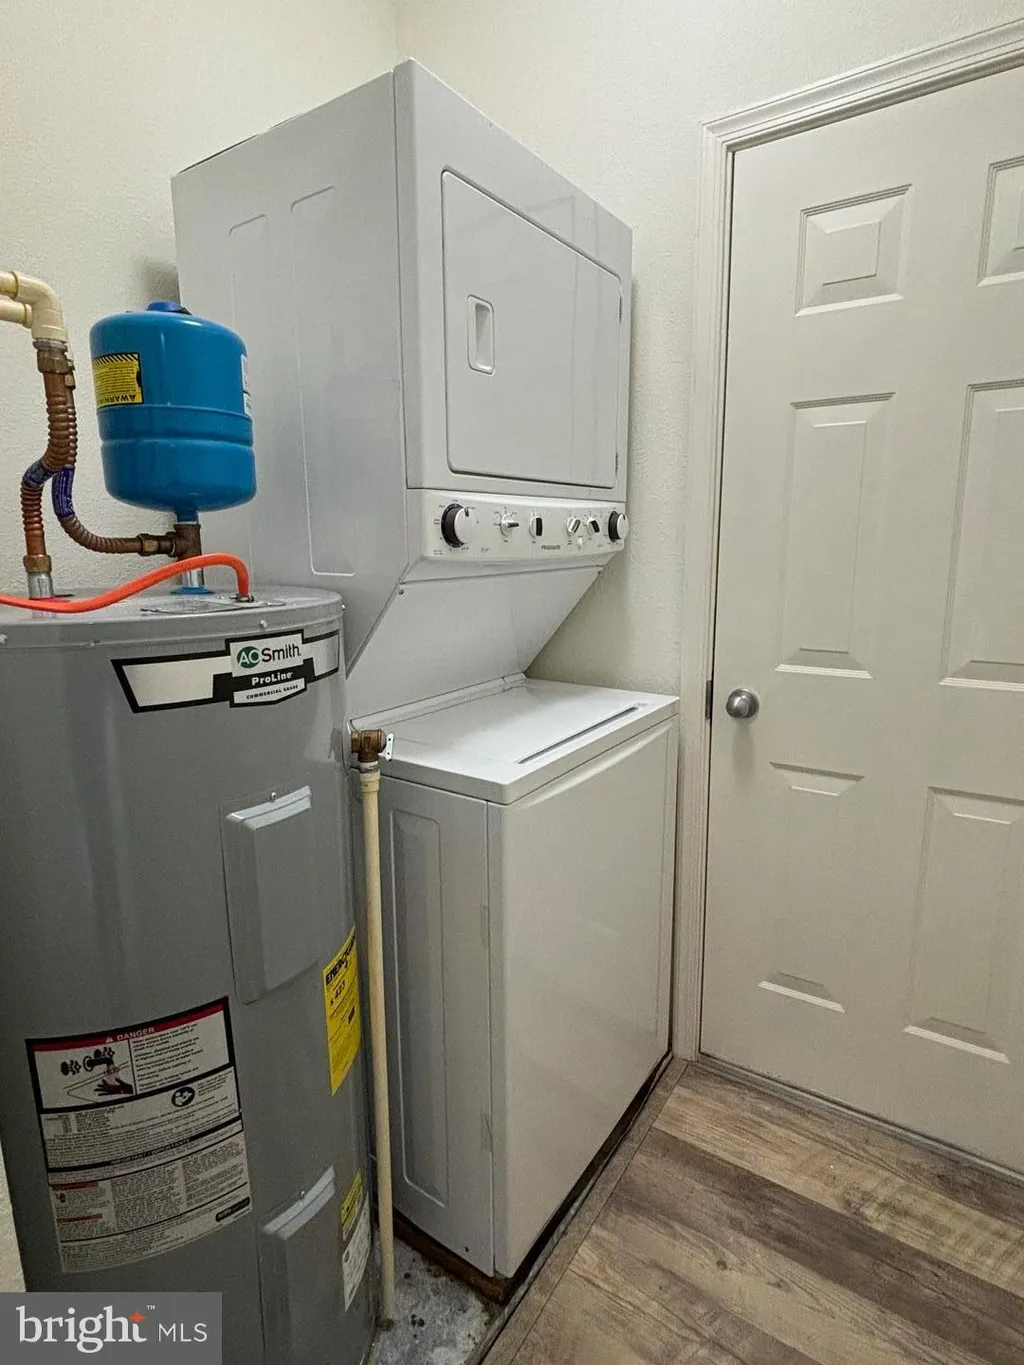
• Appliances: Electric Range, Electric Oven, Dishwasher, Disposal, Dryer, Microwave, Refrigerator, Washer, Water Heater
• Flooring: Hardwood, Vinyl, Carpet
• Cooling: Central Air, Electric, Ceiling Fan(s), Zoned
• Heating: Electric Heating, Heat Pump, Zone
• Plumbing: Electric Water Heater
• Basement: Crawl Space
• Doors/Windows: Window Coverings, Screens, Window Treatments
• Additional Interior Features: Pantry, Ceiling Fan(s)
Exterior Features:
• Parking: 3 Garage Spaces, 13 Parking Spaces, Oversized, Garage Door Opener, Garage, Driveway, Other, Detached Garage.
• Exterior: Vinyl
• Patio: Patio
• Roof: Shingle
• Pool Description: None
• Lot View: Trees/Woods
• Lot Dimensions: 100.00 x 283.00
• Zoning: AR-1
• Additional Exterior/Lot Features: Oversized Parking, Patio
Legal Notice
Our comprehensive database is populated by our meticulous research and analysis of public data. MirrorRealEstate strives for accuracy and we make every effort to verify the information. However, MirrorRealEstate is not liable for the use or misuse of the site's information. The information displayed on MirrorRealEstate.com is for reference only.