4035 Bluff View Way, Carlsbad, CA 92008
About this home
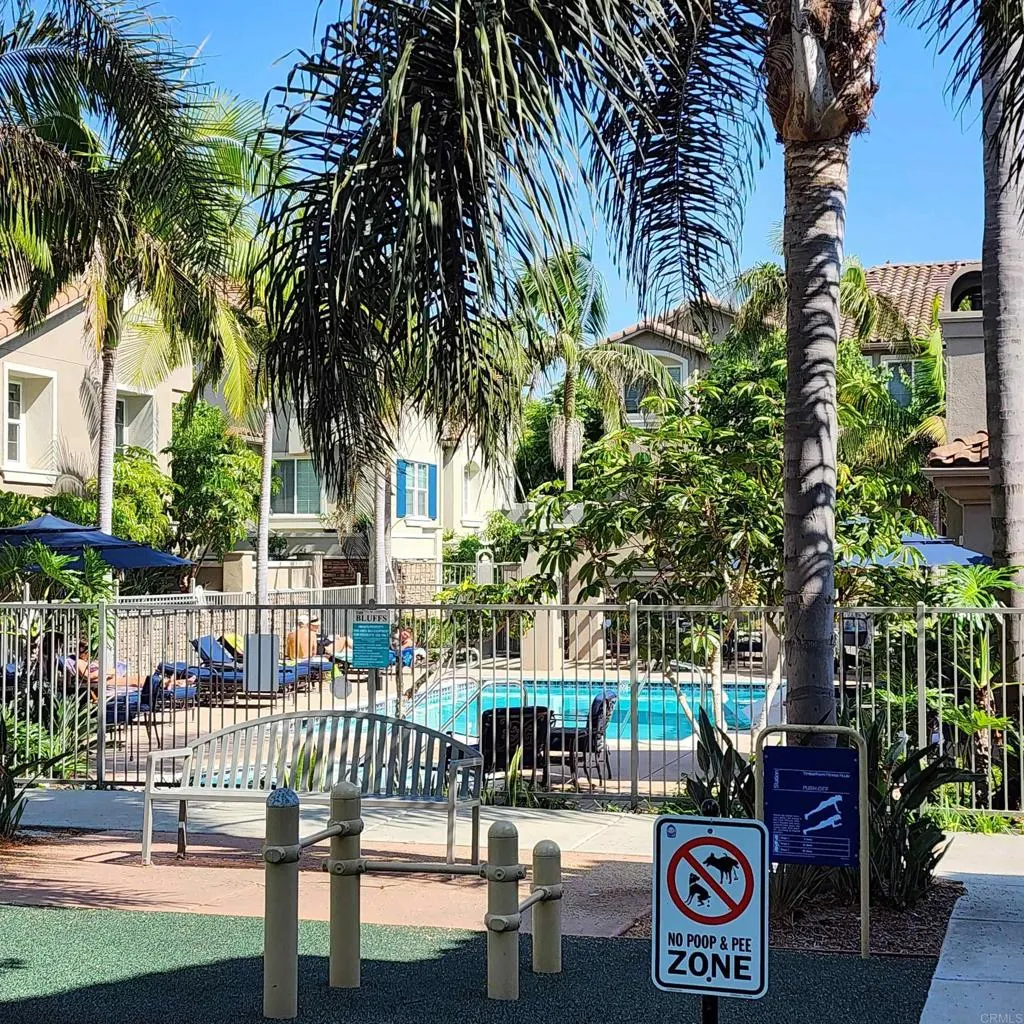
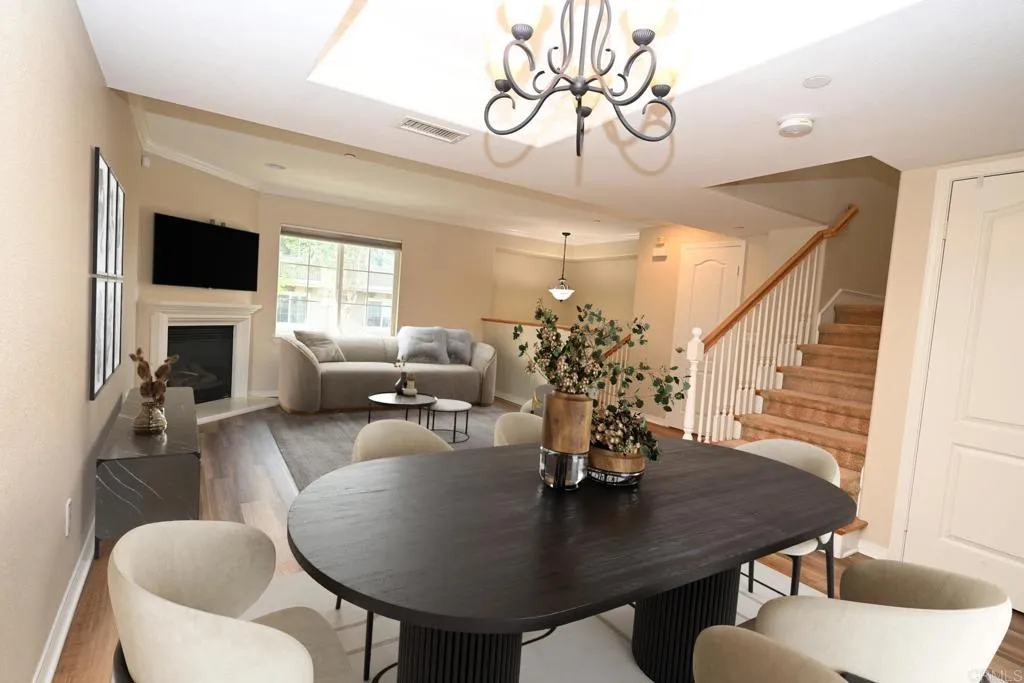
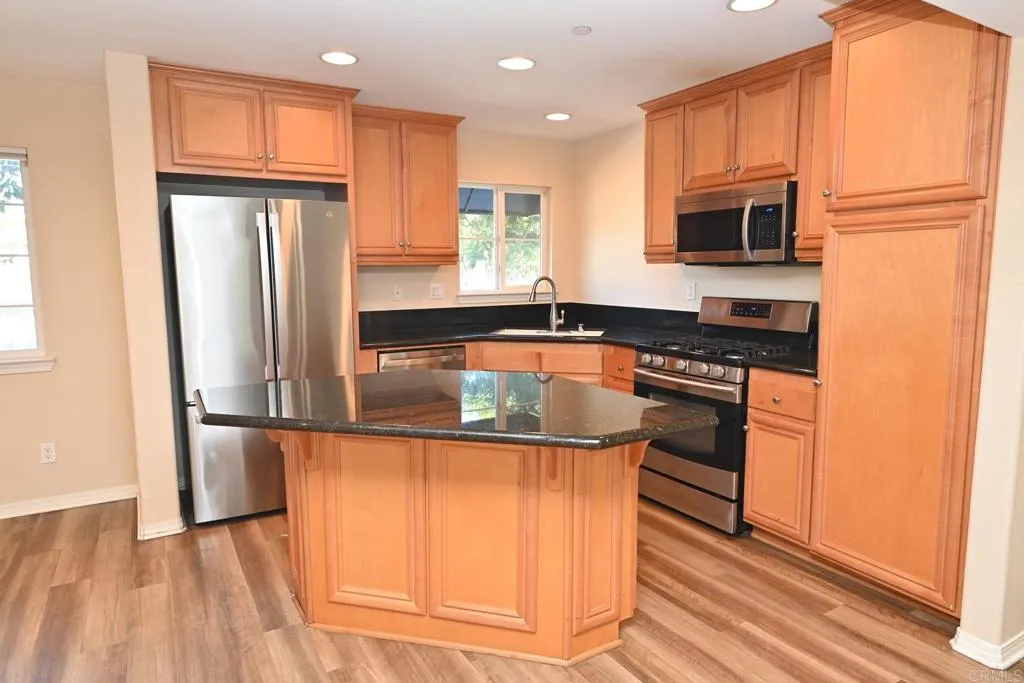
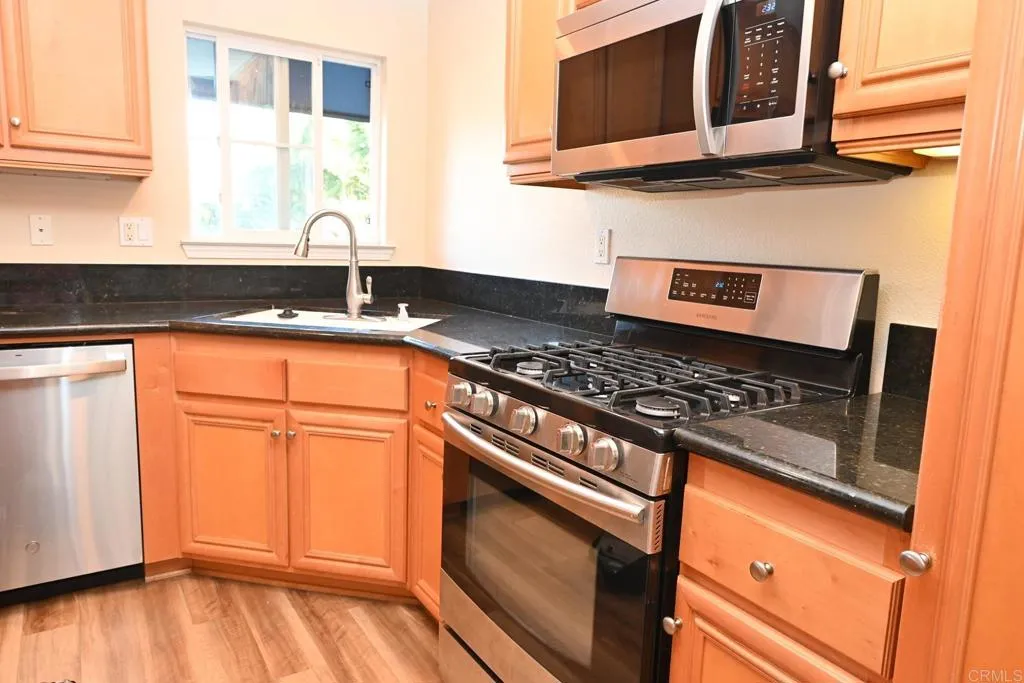
Fabulous three level townhome next to community green belt. This is a resort style community. Modern, open floor plan with beautiful wood flooring and cabinetry, coffered ceilings, crown molding, granite counters, and fireplace. Four spacious bedrooms, the downstairs bedroom is perfect for home office/den/guests. Master suite with walk-in closet has a luxurious bath, jetted tub, separate shower, and dual sinks, Rich wood cabinets in the kitchen, a gas cook top, center island with bar seating, window above the sink, and recessed lighting. New washer/dryer,and refrigerator, dishwasher and freshly painted. Central A/C. Less than 1 mile to beaches and next door to the Agua Hedionda Lagoon. Ideally located in the community away from roads, yet close to the community pool, spa, bocce ball, volley ball.
PROPERTY DETAILS: Square Feet: 1842 | Bathrooms: 3
INTERIOR FEATURES: • Appliances: Dryer, Washer, Dishwasher, Disposal, Gas Range, Microwave, Refrigerator • Flooring: Vinyl, Carpet, Wood, See Remarks • Cooling: Central Air • Heating: Gas Heat, Forced Air • Fireplaces: Living Room • Additional Interior Features: Crown Molding, Granite Counters, Open Floorplan
EXTERIOR FEATURES: • Parking: 2 Garage Spaces, 2 Parking Spaces, Garage. • Pool Description: Association, Community, Fenced • Lot View: Other, Greenbelt • Zoning: R-1 • Additional Exterior/Lot Features: Greenbelt, Level
LISTING AGENT: Agent: Rosemarie Wolkins | Office: AARE | Phone: 000-000-0000 | Email: [email protected]
LISTING INFORMATION: MLS#: NDP2511028