24534 Robert Andrew Drive, Millsboro, DE 19966



Property Details
4
Description
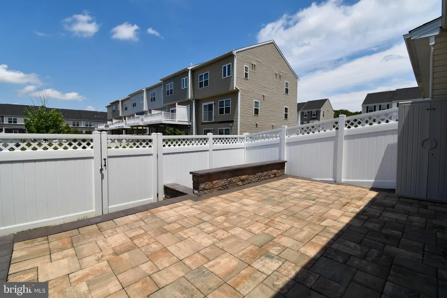
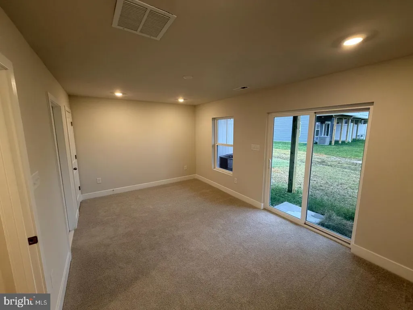
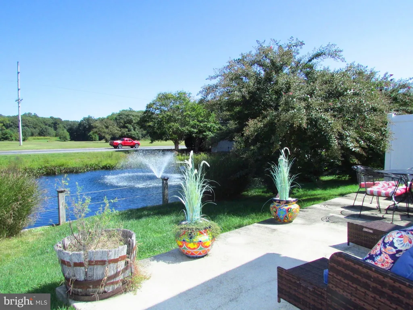
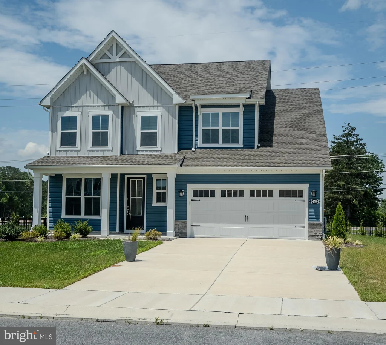
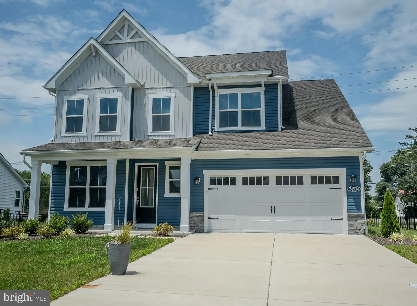
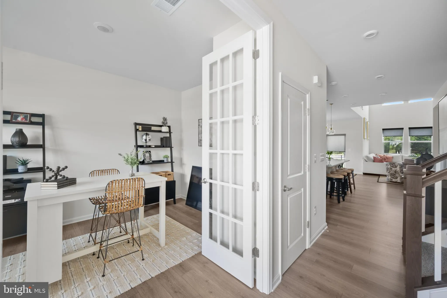
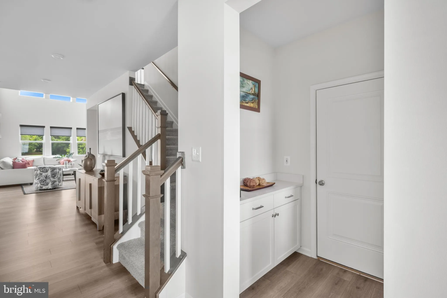
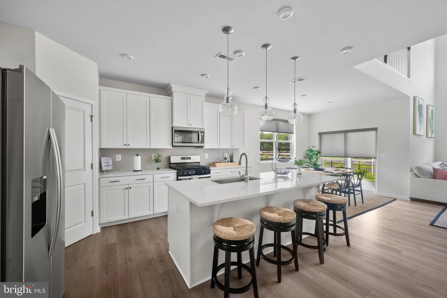
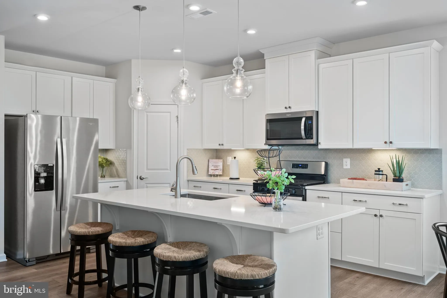
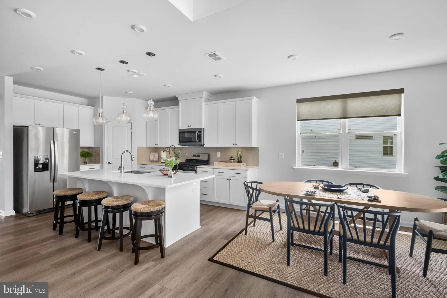
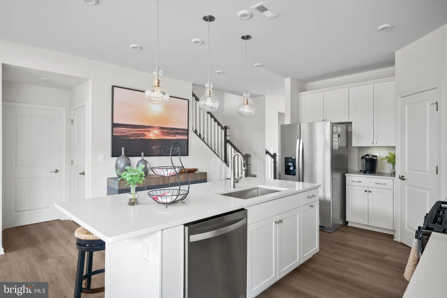
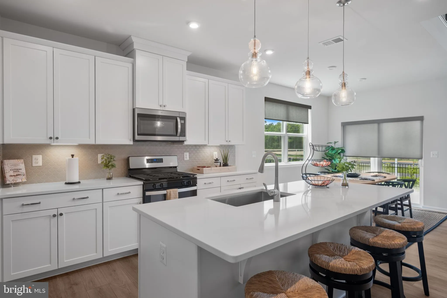
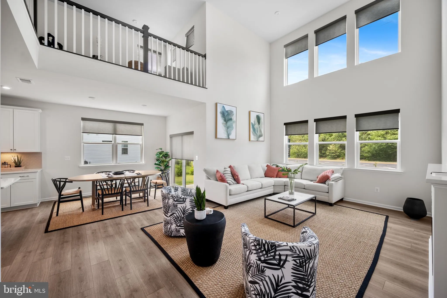
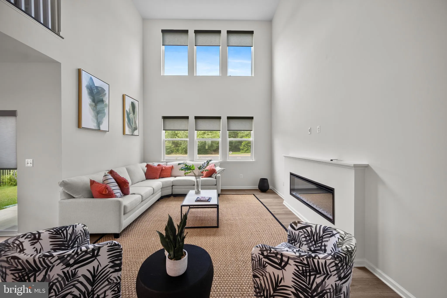
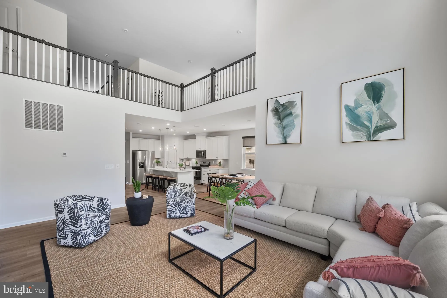
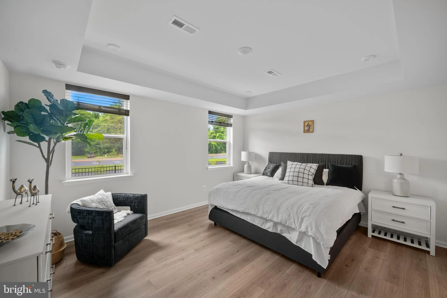
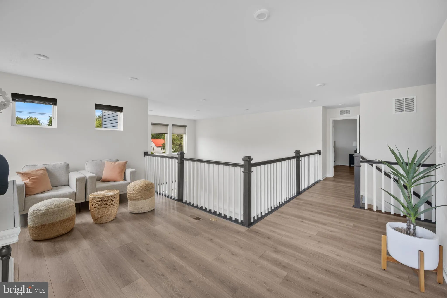
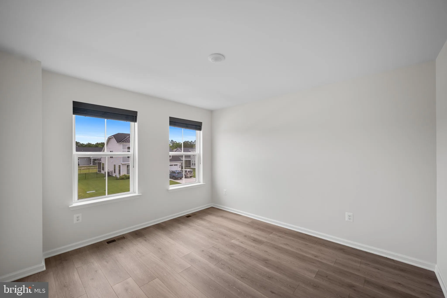
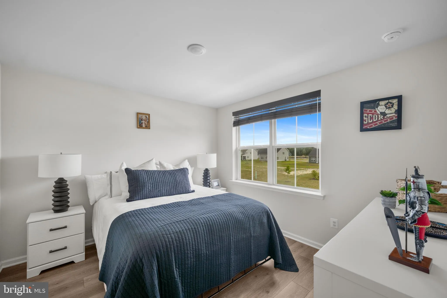
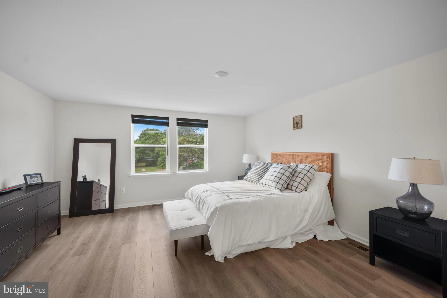
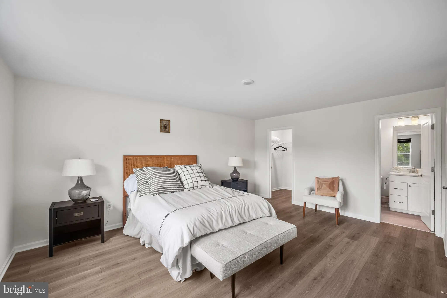
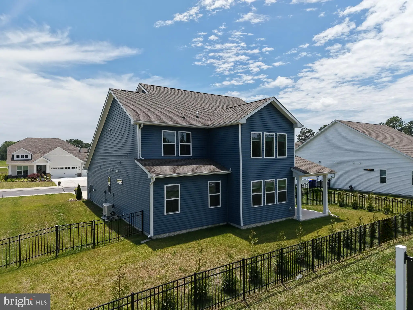
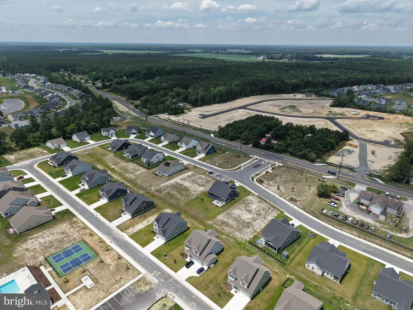
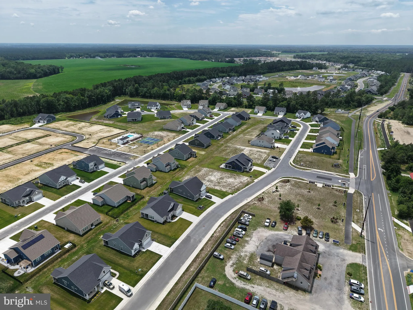
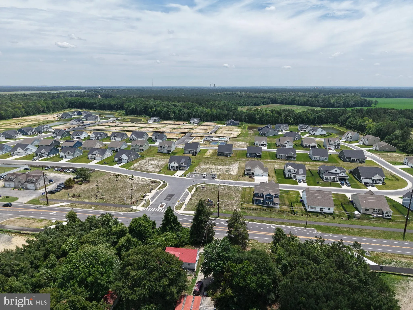
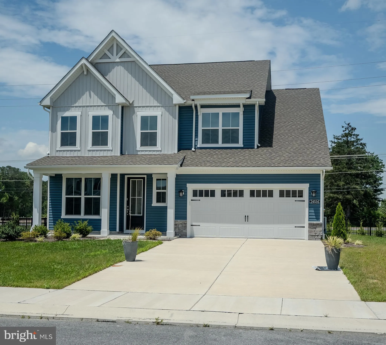
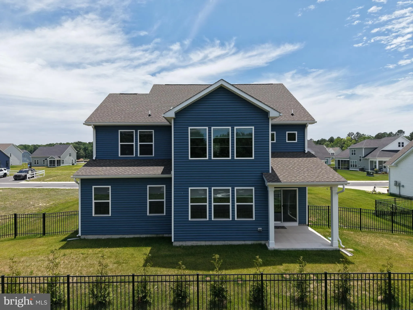
Welcome to Wetherby, where coastal inspired living meets modern comfort and thoughtful design. This beautifully upgraded Newport model offers over 3,100 square feet of living space with 4 bedrooms, 3.5 bathrooms, two primary suites, and flexible spaces designed for today's lifestyle. The main level features an open-concept layout with 9+ foot ceilings, a spacious living and dining area, a dedicated study, and a first-floor primary suite with a large en-suite bath and walk-in closet. The gourmet kitchen includes a gas stove, center island, ample cabinetry, large pantry, and flows seamlessly into the bright living area with an electric fireplace. Upstairs, a second spacious primary suite features tray ceilings, dual closets, and a private en-suite bath. Two additional bedrooms and a large loft provide excellent flexibility for guests, a home office, media room, hobbies, or multigenerational living. Recent upgrades include luxury vinyl plank flooring throughout the study, all bedrooms, and loft. Custom remote-controlled shades were installed throughout the home in May 2025, adding privacy, convenience, and a polished finish. Energy-conscious features include a tankless water heater, two thermostats, and Department of Energy Zero Energy Ready Home certification. The two-car garage includes an EV plug-in. Enjoy outdoor living from the welcoming front porch, rear patio, and fenced backyard. Wetherby offers community amenities including a pool, bathhouse, and pickleball courts, all just a short drive to Delaware beaches, shopping, dining, and outdoor recreation. With upgraded finishes, two primary suites, generous living space, and no builder wait, this home is a standout opportunity in one of Millsboro's desirable newer communities.
PROPERTY DETAILS: Square Feet: 3153 | Bathrooms: 4
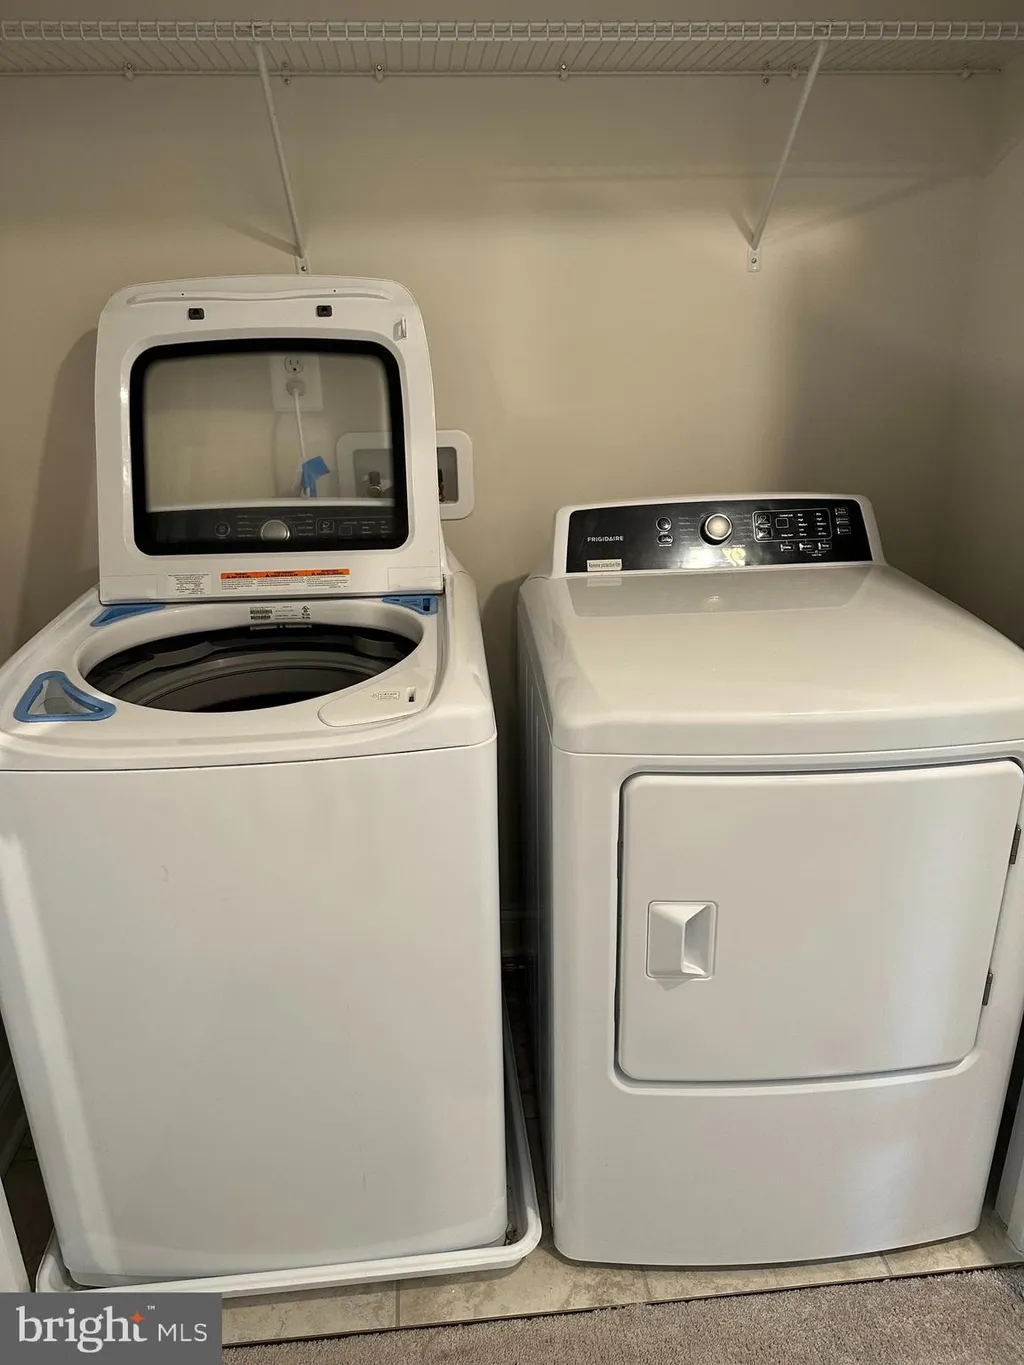
INTERIOR FEATURES: • Square Footage (approx): 3,153 Sq. Ft. Above Ground, Sq. Ft. Below Ground • Appliances: Oven, Washer, Cooktop, Dishwasher, Dryer, Ice Maker, Refrigerator, Microwave, Tankless Water Heater • Flooring: Vinyl • Cooling: Central Air, Electric • Heating: Electric Heating, Heat Pump • Plumbing: Gas Water Heater • Doors/Windows: Window Coverings, Window Treatments • Security: Smoke Detector(s), Carbon Monoxide Detector(s) • Additional Interior Features: Kitchen Island, Pantry, Recessed Lighting, Walk-In Closet(s), High Ceilings, Open Floorplan
EXTERIOR FEATURES: • Parking: 2 Garage Spaces, 2 Parking Spaces, Garage Door Opener, Concrete, Electric Vehicle Charging Station(s), Garage, Driveway, Inside Entrance, Attached Garage. • Exterior: Vinyl, Frame • Patio: Patio, Porch • Roof: Asphalt • Pool Description: Community • Lot Dimensions: 85.00 x 100.00 • Zoning: R • Fence: Wrought Iron • Additional Exterior/Lot Features: Patio, Porch
LISTING AGENT: Agent: Kelly Diaz | Office: Keller Williams Realty Wilmington | Phone: 2017418110 | Email: [email protected]
LISTING INFORMATION: MLS#: DESU2114012 | Status: FOR SALE
Location
Address
24534 Robert Andrew Drive
City
Millsboro
Features and Finishes
Interior Features:
• Square Footage
(approx): 3,153 Sq. Ft. Above Ground, Sq. Ft. Below Ground
• Appliances: Oven, Washer, Cooktop, Dishwasher, Dryer, Ice Maker, Refrigerator, Microwave, Tankless Water Heater
• Flooring: Vinyl
• Cooling: Central Air, Electric
• Heating: Electric Heating, Heat Pump
• Plumbing: Gas Water Heater
• Doors/Windows: Window Coverings, Window Treatments
• Security: Smoke Detector(s), Carbon Monoxide Detector(s)
• Additional Interior Features: Kitchen Island, Pantry, Recessed Lighting, Walk-In Closet(s), High Ceilings, Open Floorplan
Exterior Features:
• Parking: 2 Garage Spaces, 2 Parking Spaces, Garage Door Opener, Concrete, Electric Vehicle Charging Station(s), Garage, Driveway, Inside Entrance, Attached Garage.
• Exterior: Vinyl, Frame
• Patio: Patio, Porch
• Roof: Asphalt
• Pool Description: Community
• Lot Dimensions: 85.00 x 100.00
• Zoning: R
• Fence: Wrought Iron
• Additional Exterior/Lot Features: Patio, Porch
Legal Notice
Our comprehensive database is populated by our meticulous research and analysis of public data. MirrorRealEstate strives for accuracy and we make every effort to verify the information. However, MirrorRealEstate is not liable for the use or misuse of the site's information. The information displayed on MirrorRealEstate.com is for reference only.