1329 Parish Avenue, Claymont, DE 19703












Property Details
4
Description
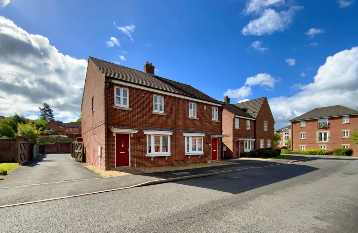
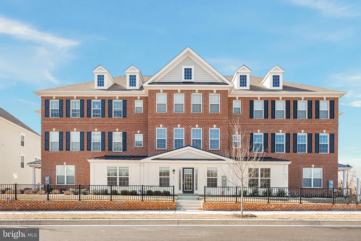
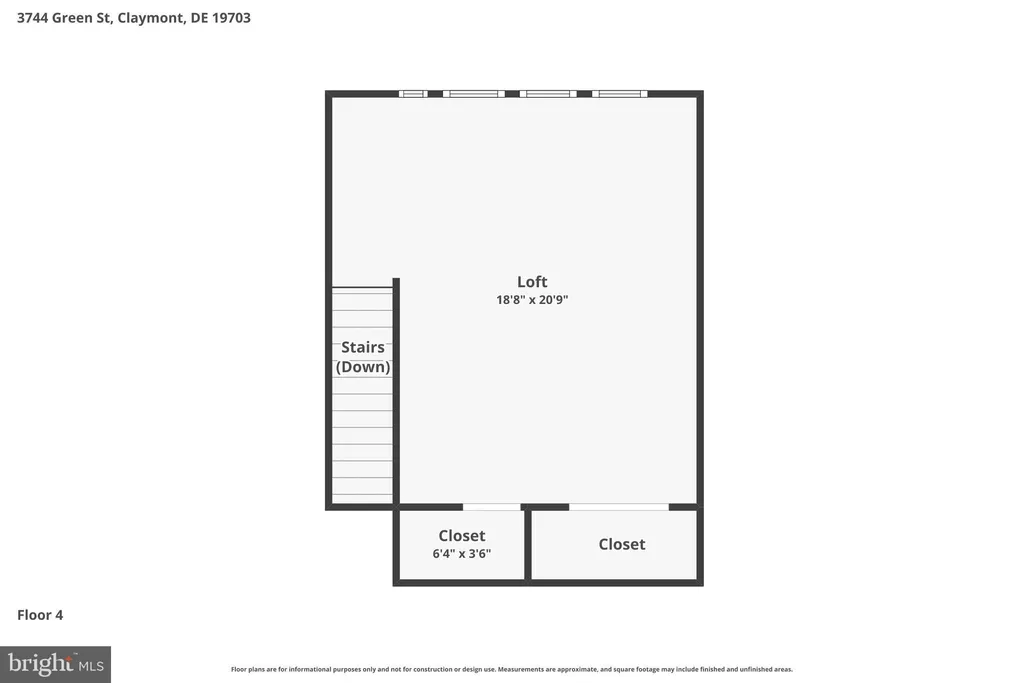
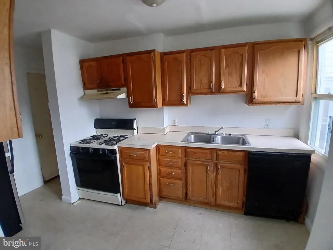
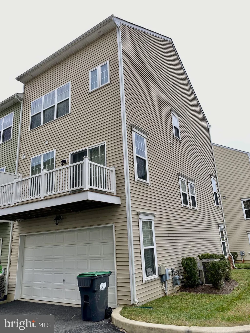
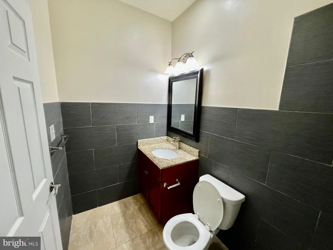
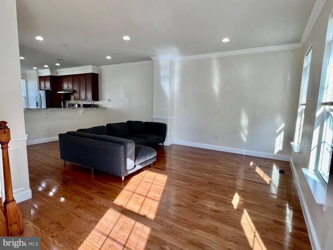
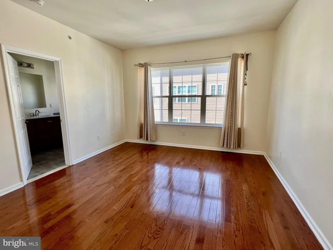
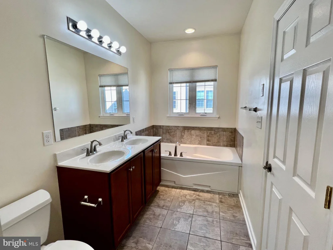
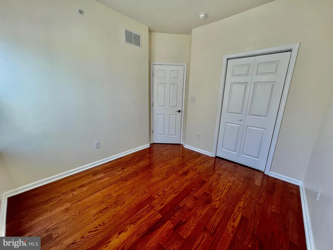
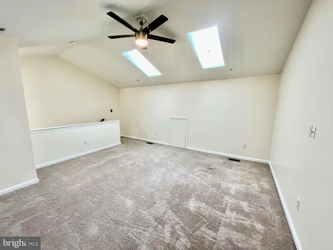
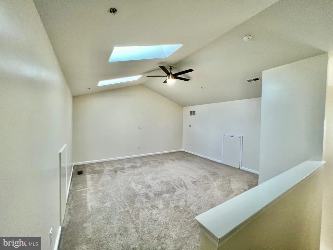
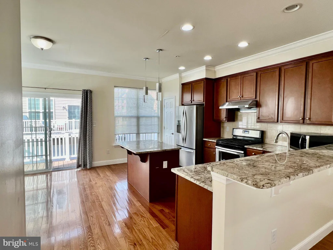
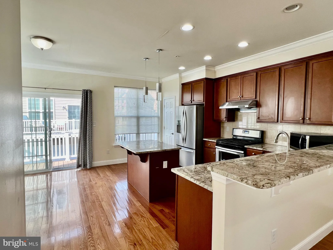
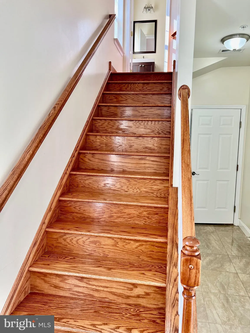
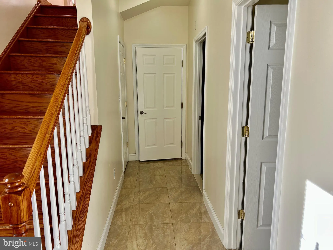
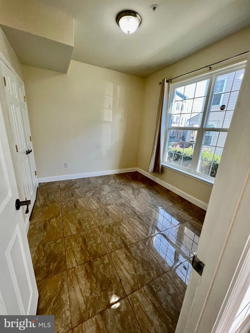
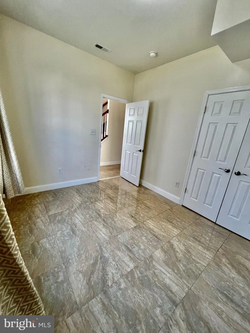
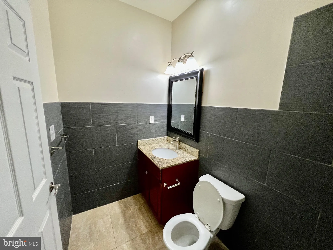
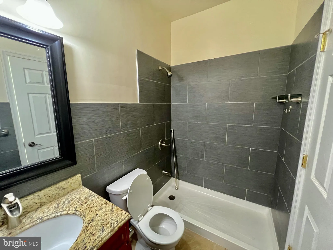
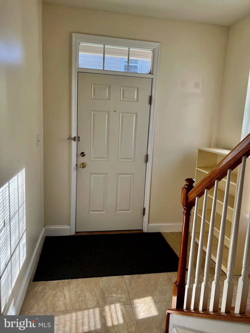
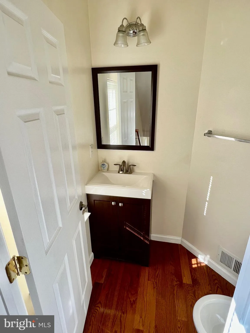
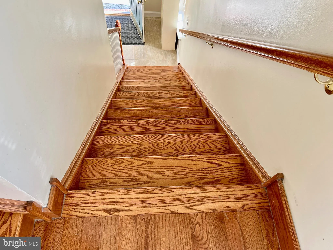
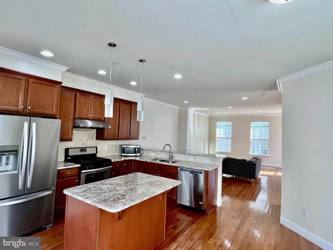
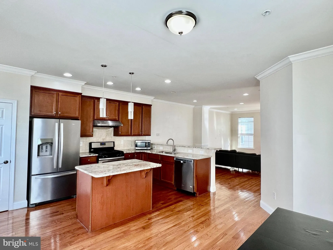
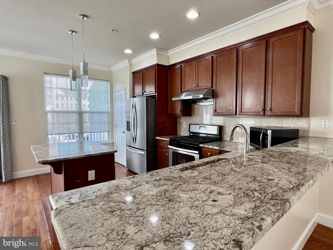
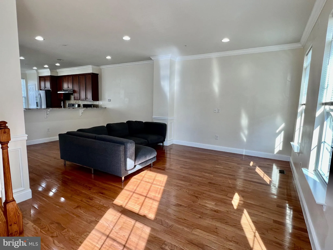
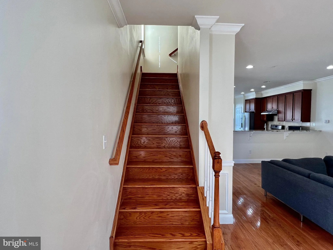
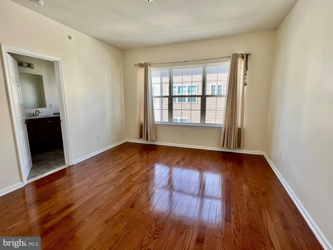
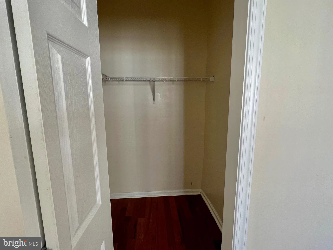
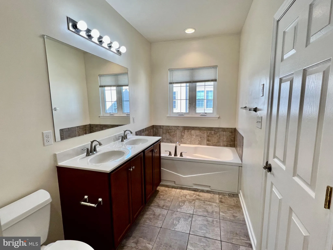
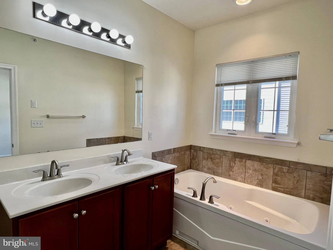
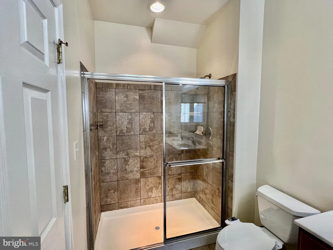
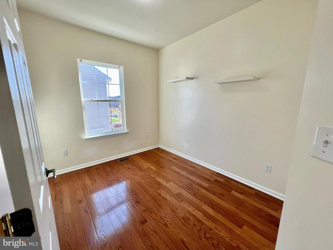
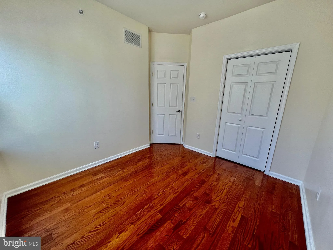
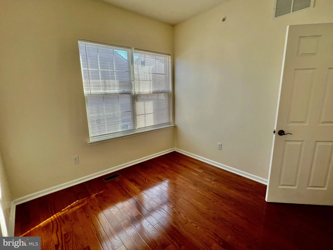
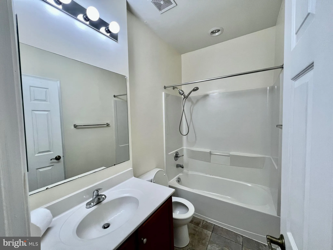
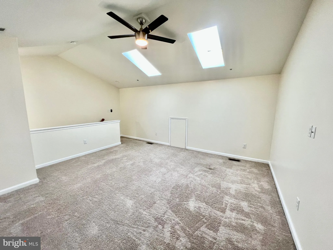
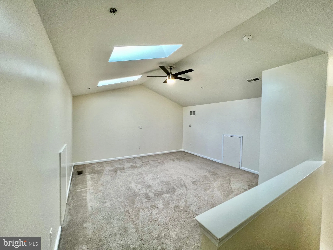
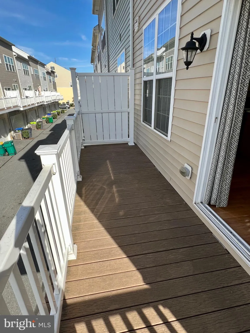
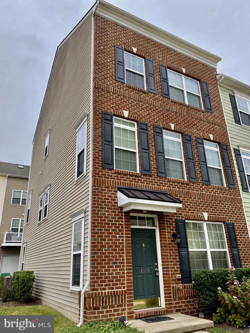
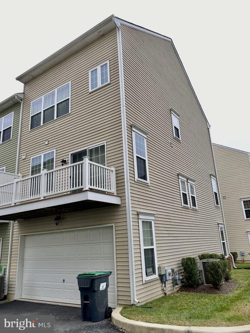
4 bedroom plus a loft with 3 and half bathroom , end unit townhome in the desirable neighborhood of Darley Green. First floor has a bedroom and a full bathroom. and be a home office or an extra bedroom. In the back, it is a 2 car garaged. Hardwood floors throughout 2nd to the third floor, tile on the first floor. Second floor is a upgraded kitchen, there is granite countertop with stainless steel appliances and gas stove. Open concept kitchen and family room make it great to live in or entertain. On the 3rd floor there are 3 functional bedrooms. At the 4th floor is an oversized loft, great for entertaining. The community featuring the new Claymont Public Library, tax free shopping and dining, minutes from I-95/I-495, transit centers and close to Philadelphia and KOP. Special clause upon request, and no pets permitted.
PROPERTY DETAILS: Square Feet: 1920 | Bathrooms: 4
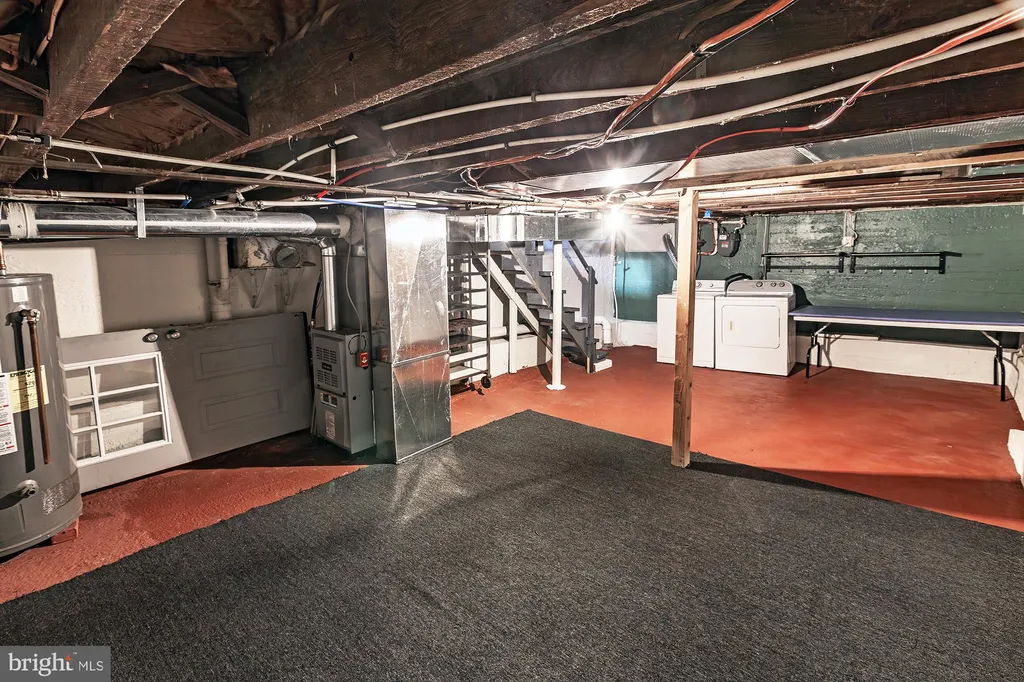
INTERIOR FEATURES: • Square Footage (approx): 1,920 Sq. Ft. Above Ground, Sq. Ft. Below Ground • Appliances: Gas Range, Gas Oven, Dishwasher, Dryer, Microwave, Range Hood, Water Heater • Flooring: Hardwood, Ceramic Tile, Carpet • Cooling: Central Air, Electric, Ceiling Fan(s) • Heating: Gas Heat, Forced Air • Plumbing: Gas Water Heater • Doors/Windows: Window Coverings, Window Treatments • Additional Interior Features: Ceiling Fan(s), Kitchen Island, Recessed Lighting, Walk-In Closet(s), High Ceilings, Open Floorplan, Furnished
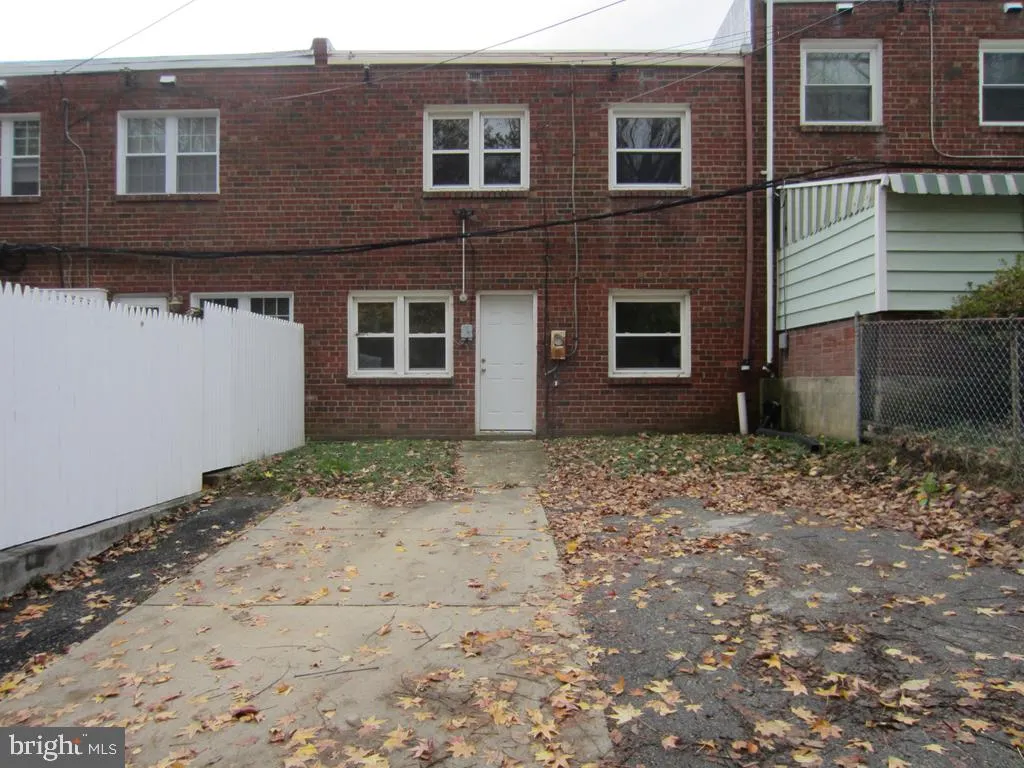
EXTERIOR FEATURES: • Parking: 2 Garage Spaces, 2 Parking Spaces, Paved, Garage, Attached Garage. • Exterior: Brick, Vinyl, Aluminum • Roof: Shingle • Pool Description: None • Lot Dimensions: 0.00 x 0.00 • Zoning: R
LISTING AGENT: Agent: Judy Chen | Office: BHHS Fox & Roach - Hockessin | Phone: 3022356435 | Email: [email protected]
LISTING INFORMATION: MLS#: DENC2104666
Location
Address
1329 Parish Avenue
City
Claymont
Features and Finishes
Interior Features:
• Square Footage
(approx): 1,920 Sq. Ft. Above Ground, Sq. Ft. Below Ground
• Appliances: Gas Range, Gas Oven, Dishwasher, Dryer, Microwave, Range Hood, Water Heater
• Flooring: Hardwood, Ceramic Tile, Carpet
• Cooling: Central Air, Electric, Ceiling Fan(s)
• Heating: Gas Heat, Forced Air
• Plumbing: Gas Water Heater
• Doors/Windows: Window Coverings, Window Treatments
• Additional Interior Features: Ceiling Fan(s), Kitchen Island, Recessed Lighting, Walk-In Closet(s), High Ceilings, Open Floorplan, Furnished
Exterior Features:
• Parking: 2 Garage Spaces, 2 Parking Spaces, Paved, Garage, Attached Garage.
• Exterior: Brick, Vinyl, Aluminum
• Roof: Shingle
• Pool Description: None
• Lot Dimensions: 0.00 x 0.00
• Zoning: R
Legal Notice
Our comprehensive database is populated by our meticulous research and analysis of public data. MirrorRealEstate strives for accuracy and we make every effort to verify the information. However, MirrorRealEstate is not liable for the use or misuse of the site's information. The information displayed on MirrorRealEstate.com is for reference only.