For Sale
USD4,500
912 W Hill Ave, Fullerton, CA 92832
Studio
3 ba
Fullerton
Listed by HomeSmart, Evergreen Realty
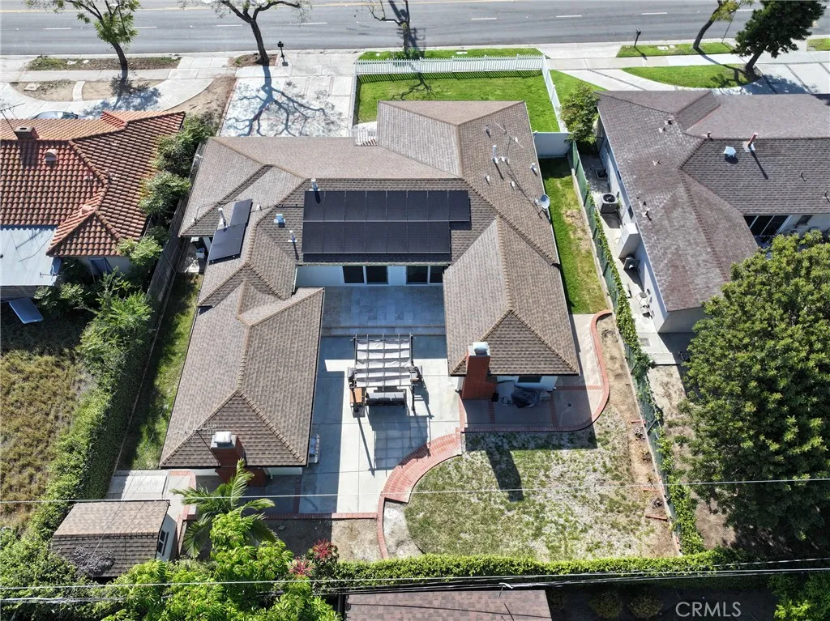
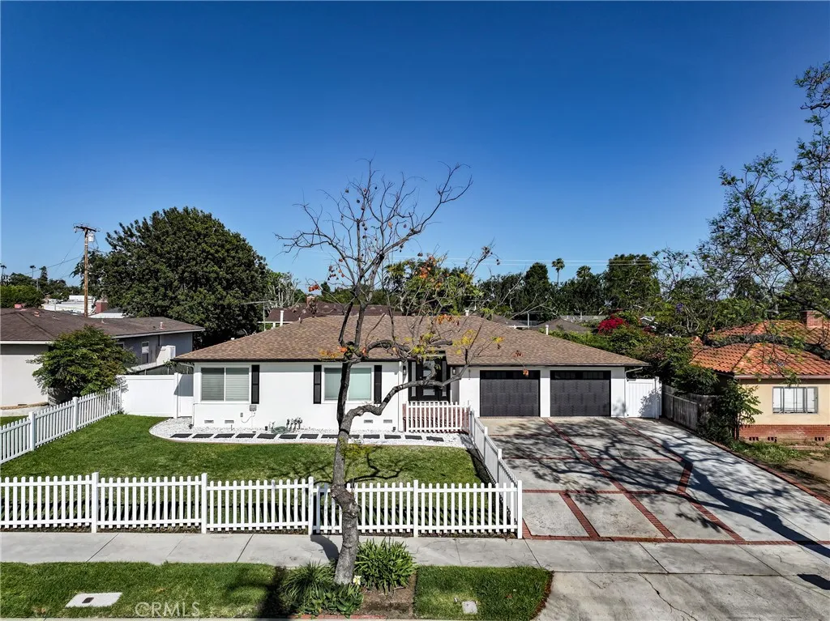
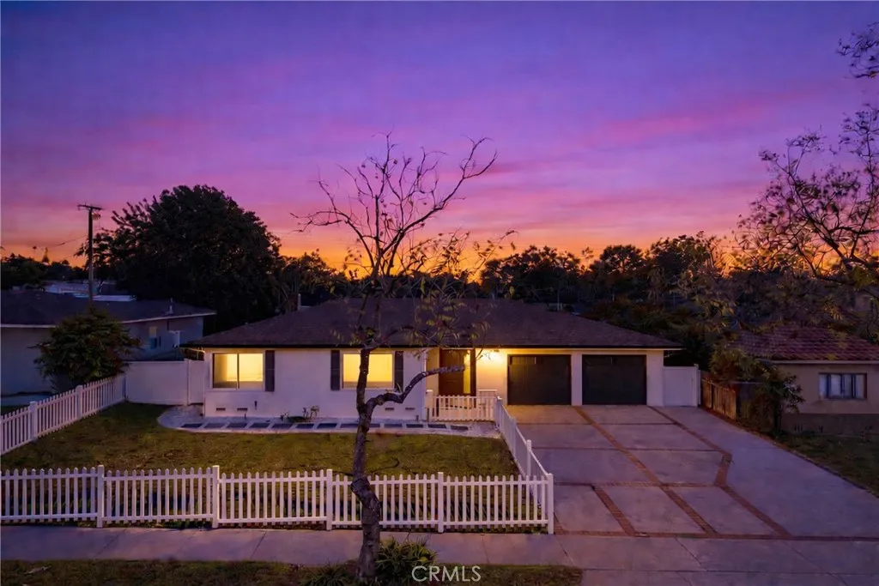
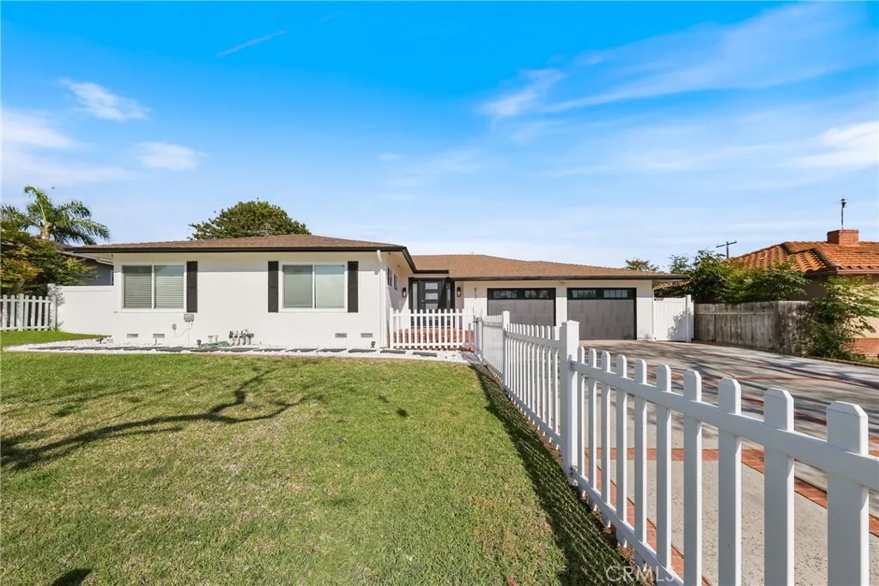
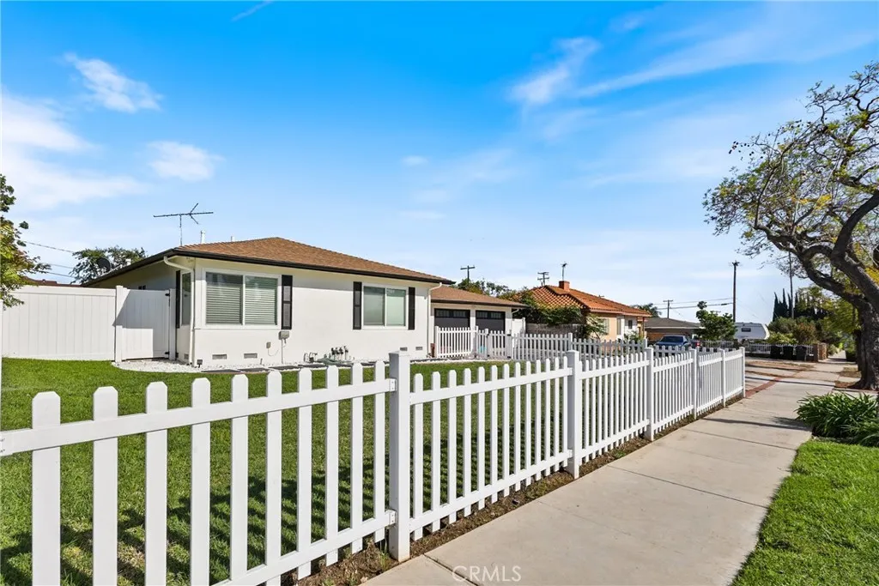
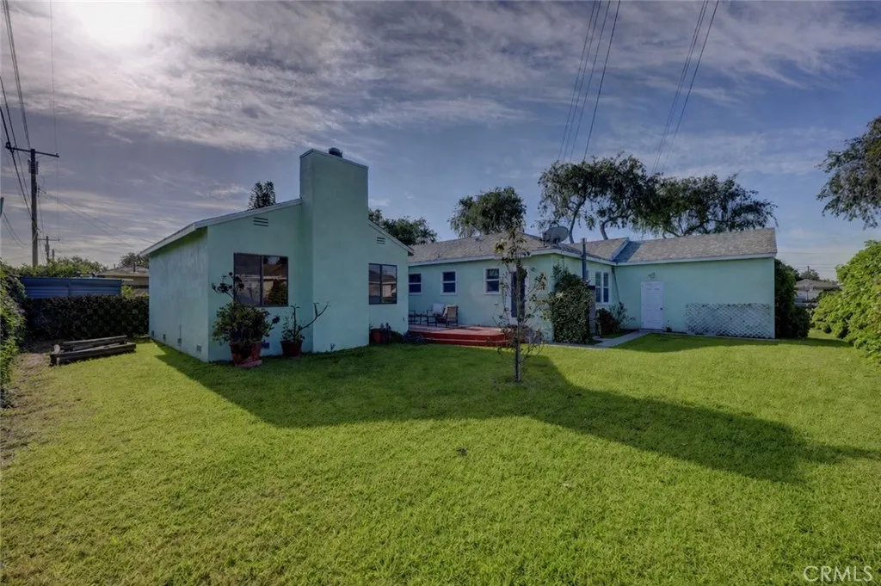
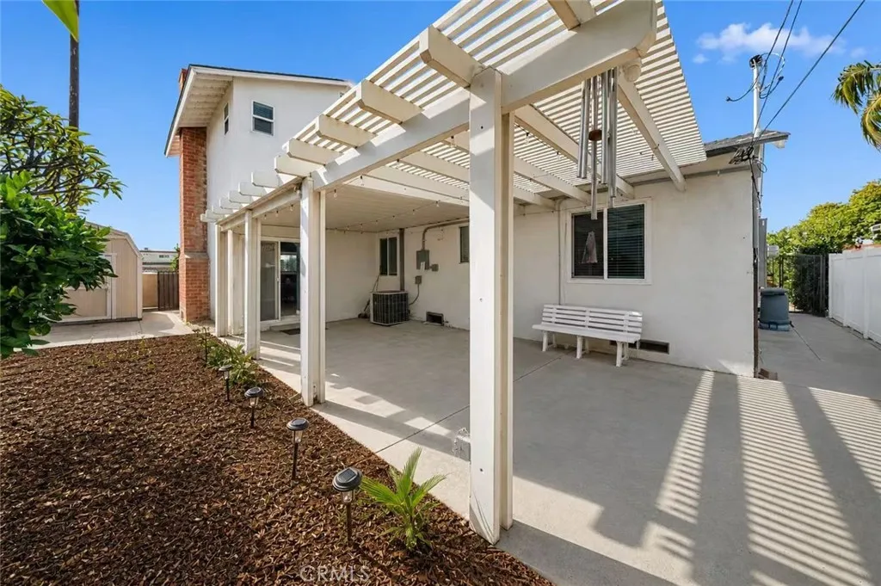
Welcome to this beautifully upgraded home in the highly sought-after Golden Hills neighborhood of Fullerton. The exterior offers a charming white picket fence and a brick front porch that leads to a custom front door with elegant sidelights, setting the tone for the thoughtfully upgraded interior. Step inside to an inviting open-concept floor plan designed for both comfort and entertaining. Inside, you will find fresh paint, crown molding, dual-pane windows, recessed lighting, and rich wood flooring throughout. The spacious layout offers a seamless flow from the entry into a generous formal living room, featuring a custom- built in bar and a dining area. Off of the formal living room, are dual french-style sliding doors that open to a travertine-lined patio, perfect for outdoor living. The backyard is an entertainers retreat, beautifully landscaped and ideal for gatherings. The kitchen offers quartz countertops, glass accented cabinetry, stainless steel appliances including a viking gas range and hood, farmhouse sink and soft close cabinetry. Enjoy casual mornings in the bright breakfast nook, thoughtfully separated from the family room by seek glass railing. The family room offers a cozy fireplace, custom white built-in bookshelves, and a large picture window overlooking the backyard. The bedroom wing includes two bedrooms and a stylish full hall bathroom and a convenient indoor laundry room. The primary suite features a spacious bedroom, a walk-in closet, a fireplace with natural stone accents, and a luxurious en-suite bathroom with a dual sink vanity. Don't miss this exceptional opportunity to own a move-in ready home in one of Fullerton's most desirable neighborhoods.
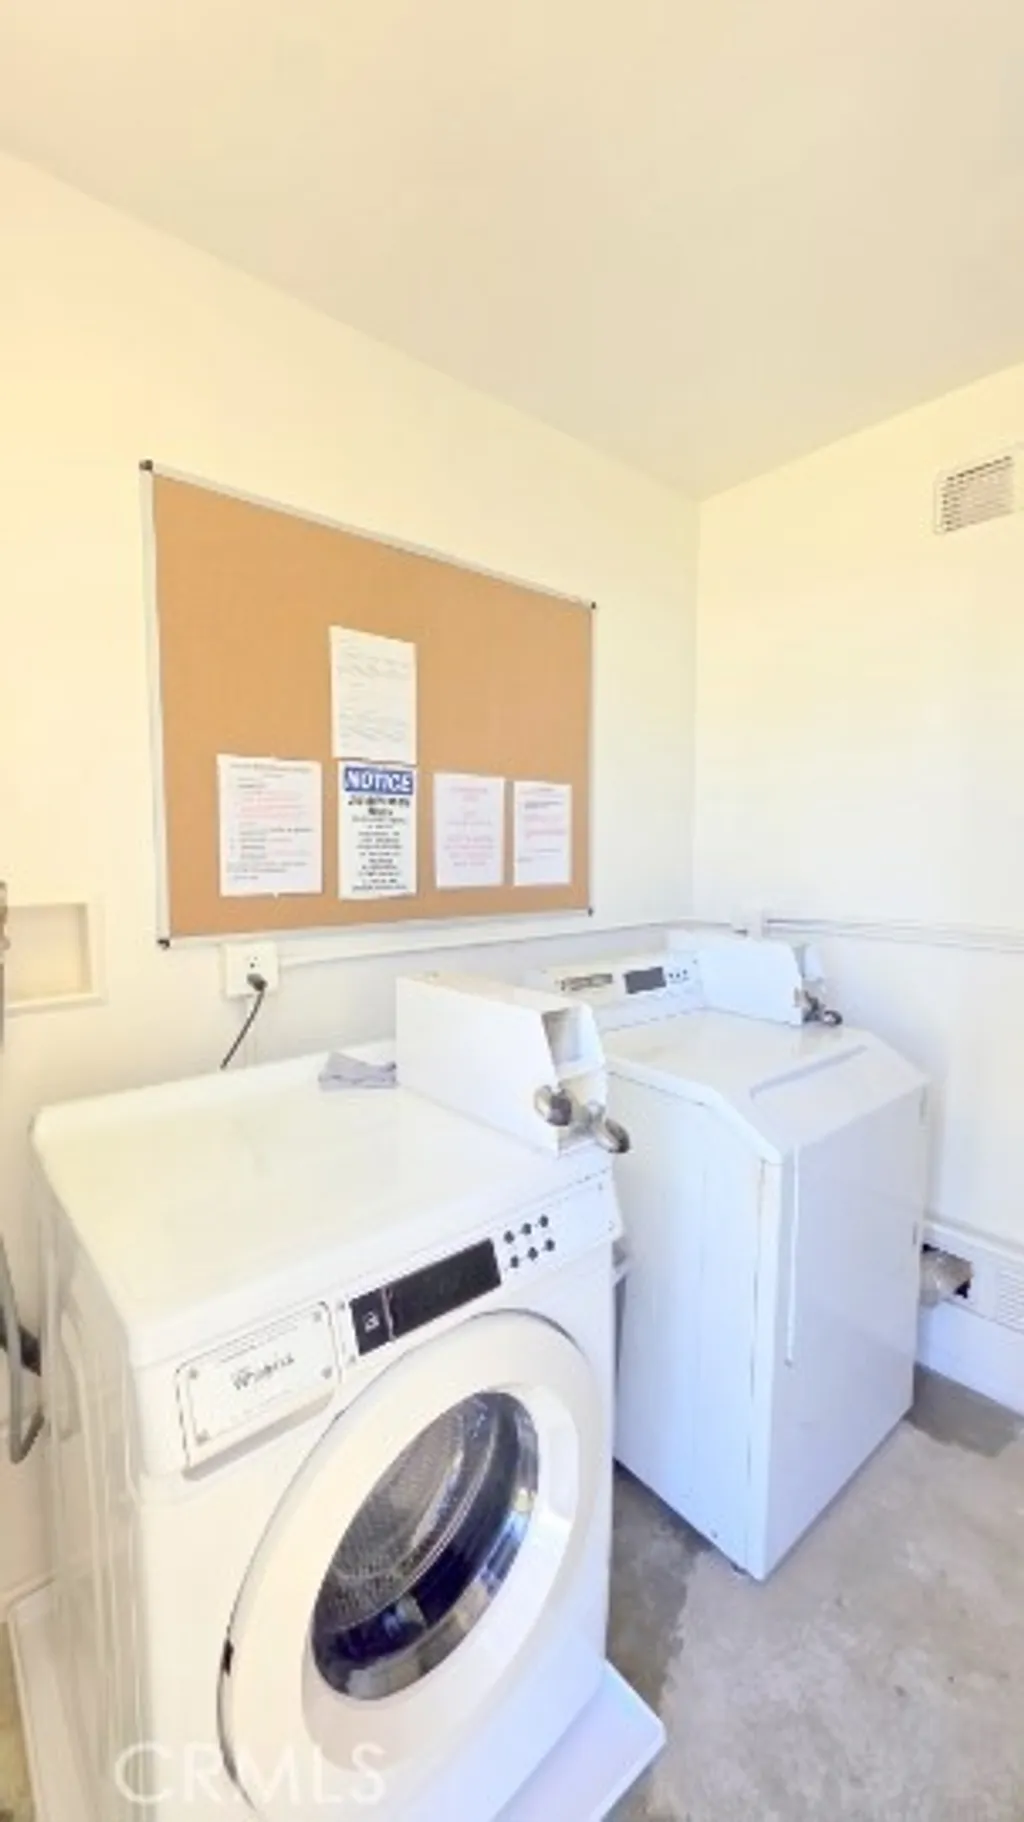
PROPERTY DETAILS: Square Feet: 2471 | Bathrooms: 2
INTERIOR FEATURES: • Appliances: Disposal, Gas Range, Dishwasher • Flooring: Laminate • Cooling: Central Air • Heating: Solar, Central, Fireplace • Common Walls: No Common Walls • Doors/Windows: Sliding Doors, Blinds, Screens • Fireplaces: Gas, Gas Starter, Family Room • Security: Security Lights • Additional Interior Features: Dry Bar, Recessed Lighting, Open Floorplan, Bar, Beamed Ceilings, Crown Molding, Built-in Features, Storage
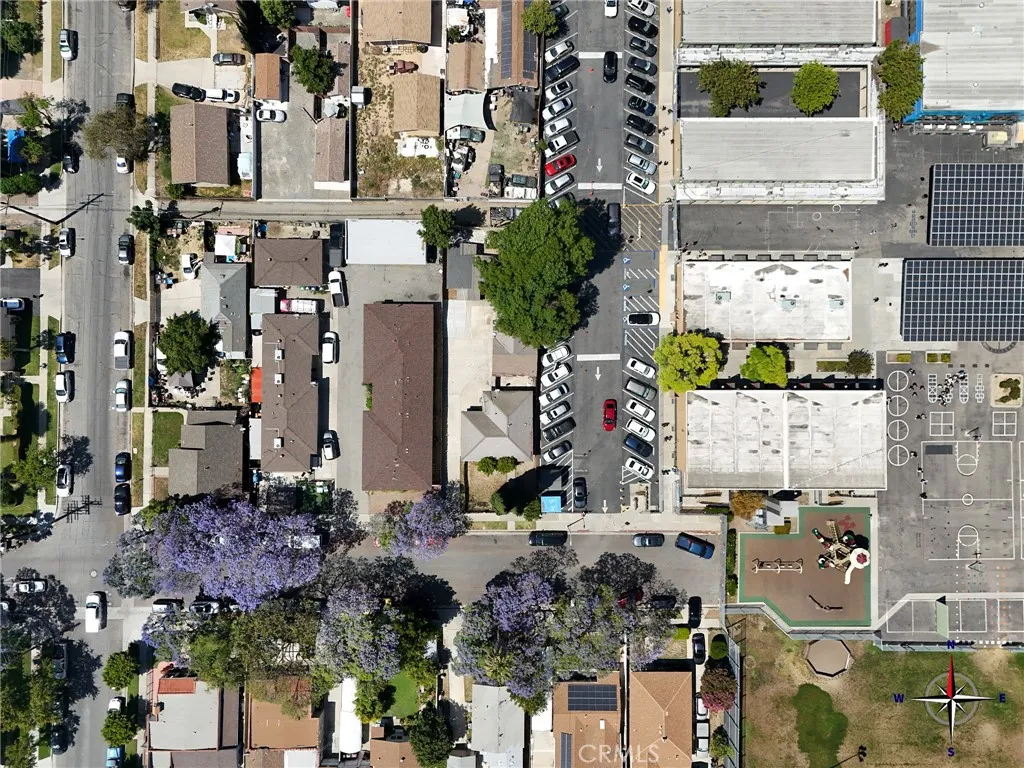
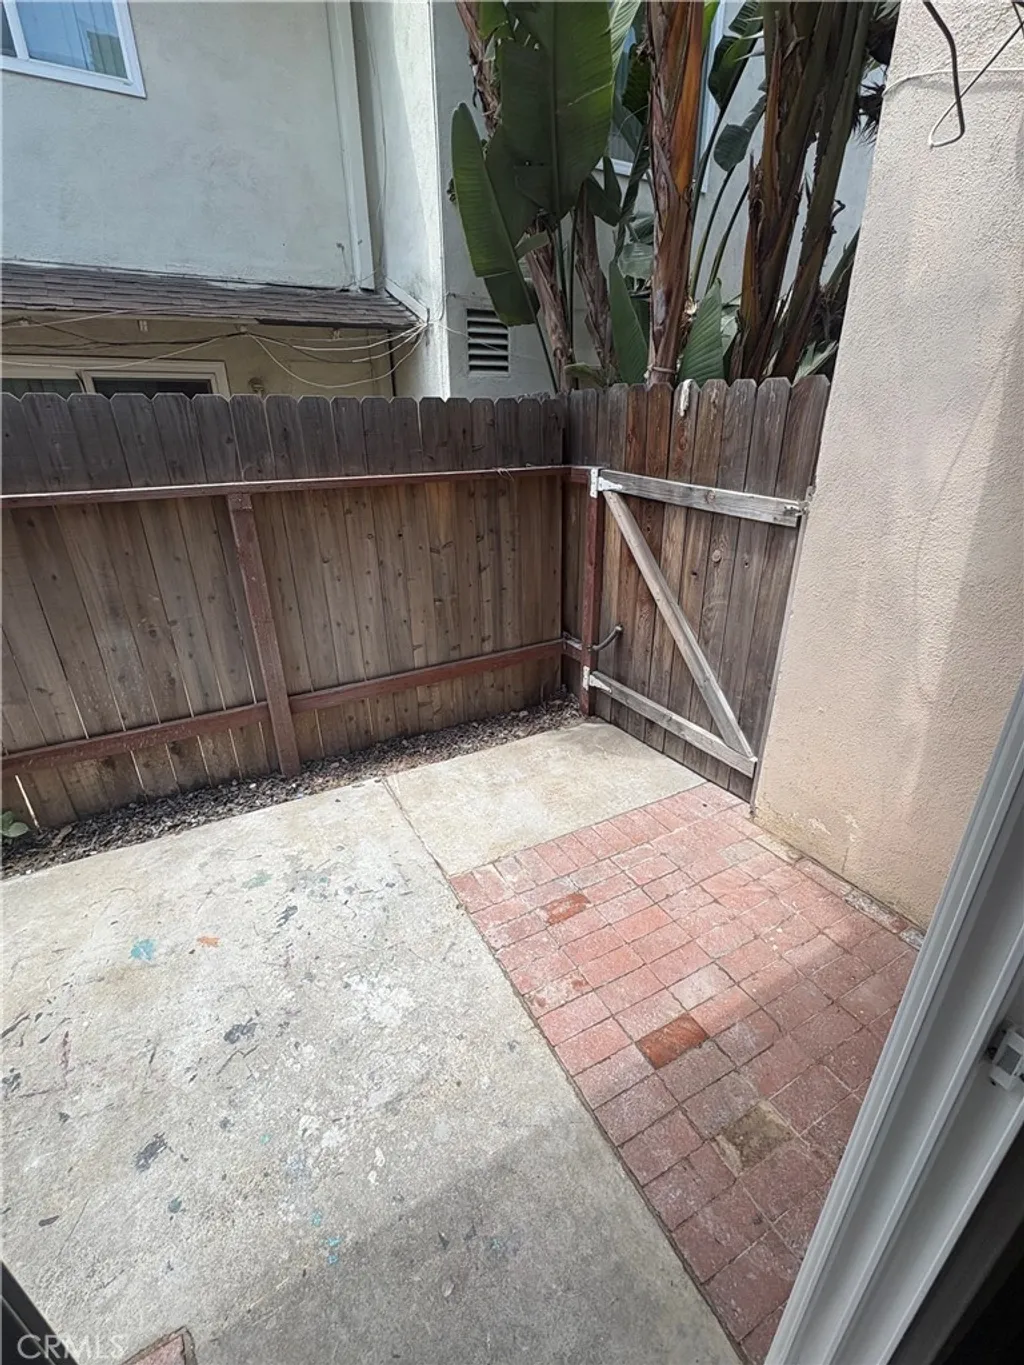
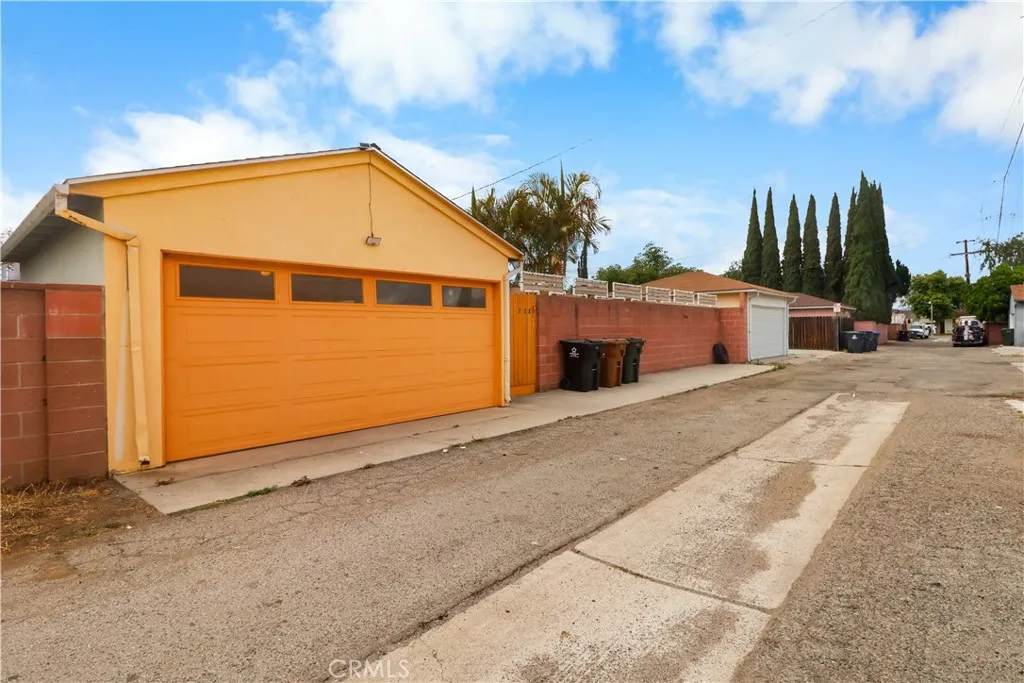
EXTERIOR FEATURES: • Parking: 2 Garage Spaces, 2 Parking Spaces, Garage, Concrete, Garage Faces Front, Workshop in Garage, Driveway, Attached Garage. • Patio: Patio • Roof: Shingle • Pool Description: None • Spa: None • Lot Dimensions: 9226 • Fence: Block, Wood • Structural Condition: Updated/Remodeled • Additional Exterior/Lot Features: Rain Gutters, Lighting, Workshop, Shed(s), Patio Sprinklers In Front, Rectangular Lot, Front Yard, Back Yard, Sprinklers In Rear
LISTING AGENT: Agent: Dana Chaney | Office: Elevate Real Estate Agency | Phone: 5622214495 | Email: [email protected]
LISTING INFORMATION: MLS#: OC26068332 | Status: FOR SALE