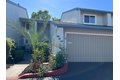
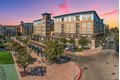
851 Peary Ln, Foster City, CA, 94404






















Property Details
3
1.5
townhomes
Description
Townhomes in Foster City, CA - Bedrooms: 3 - Bathrooms: 1.5 - Area: 1460 sqft - Year Built: 1973 - Lot: 2183 sqft
Listing Agent: Yvonne Dong Brokerage: Intero Real Estate Services
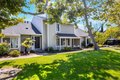
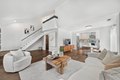
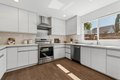
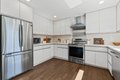
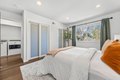
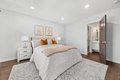
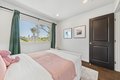
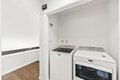
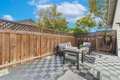
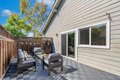
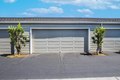
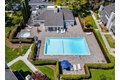
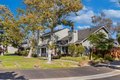
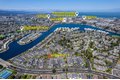
Northwest-facing end-unit townhome in the heart of Foster City with PUD ownership. This beautifully renovated 2-story home offers 3 bedrooms and 1.5 bathrooms, including a convenient ground-floor bedroom. Bright and airy living room features soaring ceilings, fireplace, and sliding doors to a private patio ideal for indoor-outdoor living. Updated kitchen with European-style cabinetry, quartz countertops, recessed lighting, and stainless-steel appliances. Upstairs includes spacious bedrooms and a remodeled full bath with dual vanities. Luxury engineered hardwood flooring throughout. Additional features: fresh interior paint, new roof (2025), in-unit laundry, central heating, and detached 2-car garage with extra storage. Enjoy HOA amenities including clubhouse, pool, spa, and landscaping. Prime location near parks, scenic waterways, top-rated schools, shopping (Target, Safeway, Whole Foods, Costco, Trader Joes, 99 Ranch), dining, and easy access to major highways for commuting to SF and Silicon Valley.
Location
Address
851 Peary Ln, Foster City, CA, 94404
City
Foster City
Features and Finishes
Bedrooms: 3, Total Bathrooms: 2, Full Bathrooms: 1, 1/2 Bathrooms: 1, High Ceiling, Interior Amenities: Primary Suite / Retreat,Ground Floor Bedroom, Flooring: Tile, Hardwood, Dishwasher, Hood Over Range, Countertop - Quartz, Oven Range - Electric, Oven Range, Refrigerator, Laundry Features: Washer / Dryer, Inside, Fireplace Features: Gas Starter, Living Room, Heating Features: Central Forced Air - Gas, Heating: Yes, Dining Room Description: No Formal Dining Room,Dining Area, Family Room Description: No Family Room, Pool Features: Spa / Hot Tub, Community Facility, Lot Size Acres: 0.0501148, Lot Size Source: Assessor, Lot Size Square Feet: 2183, Garage Spaces: 2, Parking Features: Detached Garage, Common Parking Area, Guest / Visitor Parking, Association: Yes, Association Amenities: Club House, Playground, Community Pool, Sauna / Spa / Hot Tub, Association Fee: 497, Association Fee Frequency: Monthly, Association Fee Includes: Management Fee, Pool, Spa, or Tennis, Reserves, Calculated
Legal Notice
Our comprehensive database is populated by our meticulous research and analysis of public data. MirrorRealEstate strives for accuracy and we make every effort to verify the information. However, MirrorRealEstate is not liable for the use or misuse of the site's information. The information displayed on MirrorRealEstate.com is for reference only.