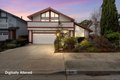
856 Andromeda Ln, Foster City, CA, 94404















Property Details
3
2.5
townhomes
Description
Townhomes in Foster City, CA - Bedrooms: 3 - Bathrooms: 2.5 - Area: 1546 sqft - Year Built: 1977 - Lot: 727 sqft
Listing Agent: Andy Gan Brokerage: Intero Real Estate Services
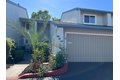
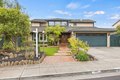
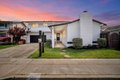
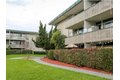
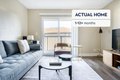
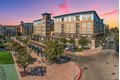
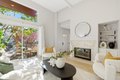
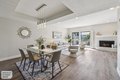
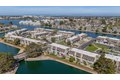
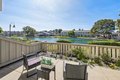
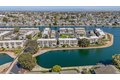
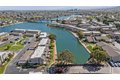
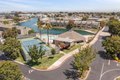
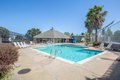
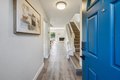
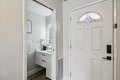
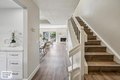
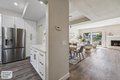
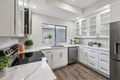
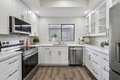
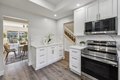
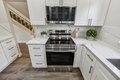
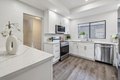
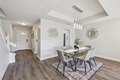
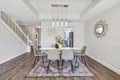
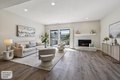
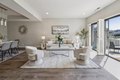
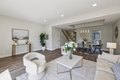
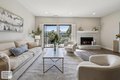
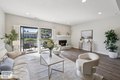
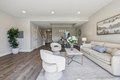
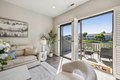
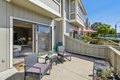
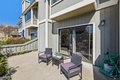
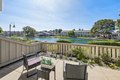
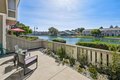
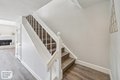
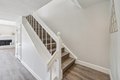
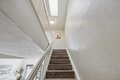
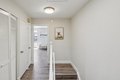
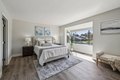
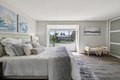
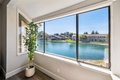
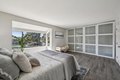
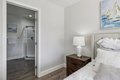
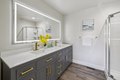
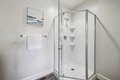
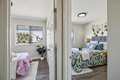
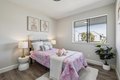
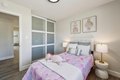
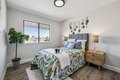
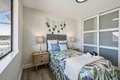
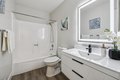
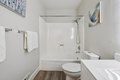
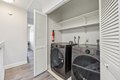
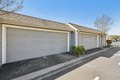
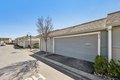
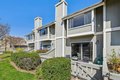
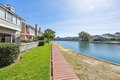
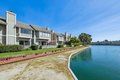
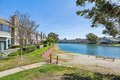
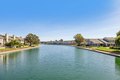
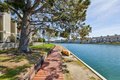
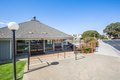
Stunning waterfront townhome on an exclusive island! Incredible lagoon view. Extremely sunny and bright with skylight. Spacious floor plan of 1546 sqft, 3 bedrooms and 2.5 bathrooms. Beautifully remodeled with modern finishes. Large primary suite with personal retreat with spectacular water and mountain view. Amazing modern kitchen with quartz countertops and backsplash, white cabinets with soft close, stainless steel kitchen appliances. Luxurious primary bathroom with quartz countertop, double sinks, LED mirror. Stylish light fixtures, closet doors and organizers. Elegant laminate floor, recessed LED lights, remodeled fireplace. In-unit laundry and side-by-side two car garage. Sunbathed low maintenance backyard overlooks spectacular lagoon and west mountains. HOA has pool, clubhouse, tennis courts, and covers building structure, water, sewer, garbage, and unit fire insurance. Close to walking trail by lagoon and across street from award winning FC Elementary School & Edgewater Plaza. Easy access to HWYs 101 & 92.
Location
Address
856 Andromeda Ln, Foster City, CA, 94404
City
Foster City
Features and Finishes
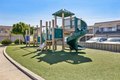
Bedrooms: 3, Total Bathrooms: 3, Full Bathrooms: 2, 1/2 Bathrooms: 1, Countertop - Granite, Exhaust Fan, Oven Range - Built-In, Refrigerator, Laundry Features: Washer / Dryer, Fireplace Features: Living Room, Heating Features: Central Forced Air, Heating: Yes, Interior Amenities: Shower over Tub - 1,Double Sinks,Half on Ground Floor,Primary - Stall Shower(s), Flooring: Laminate, Dining Room Description: Dining Area in Living Room, Family Room Description: No Family Room, Pool Features: Community Facility, Lot Size Acres: 0.0166896, Lot Size Source: Assessor, Lot Size Square Feet: 727, Garage Spaces: 2, Parking Features: Detached Garage, View: Water Front, Yard: Balcony / Patio,Tennis Court, Association: Yes, Association Amenities: Playground, Community Pool, Sauna / Spa / Hot Tub, Tennis Court / Facility, Association Fee: 680, Association Fee Frequency: Monthly, Association Fee Includes: Maintenance - Exterior, Exterior Painting, Garbage, Roof, Water / Sewer, Calculated Total Monthly A
Legal Notice
Our comprehensive database is populated by our meticulous research and analysis of public data. MirrorRealEstate strives for accuracy and we make every effort to verify the information. However, MirrorRealEstate is not liable for the use or misuse of the site's information. The information displayed on MirrorRealEstate.com is for reference only.